OK
More than Less than
€  ok

Key-words : second floor

Houses and Apartments, your real estate specialist magazine offers a selection of ads that match with the keyword second floor. You can refine your search by specifying the area or price range in the navigation bar link Search for a House/Apartment.

LE CANNET1 990 000 €

House for sale second floor - 7 rooms - 330 m²

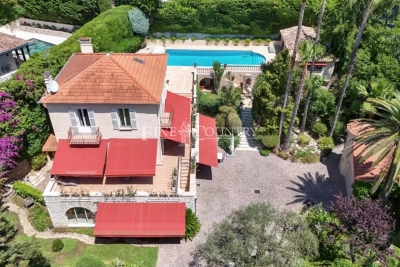
For Sale – Charming Villa in the Heart of Le Cannet Victoria

In the heart of the sought-after Le Cannet Victoria neighborhood, discover this beautiful and character-filled villa, a true haven of peace nestled within lush greenery. Ideally located in a residential area, it offers the perfect balance between city life and a year-round holiday atmosphere. Built in 1930, this property has only ever belonged to three families, a testament to its history and exceptional maintenance. It's a warm and welcoming home, ideal for settling in with your family and enjoying the lifestyle of the French Riviera. The main villa features, on the garden level, a fully equipped and functional kitchen opening onto a spacious dining room, a large office, and an en-suite bedroom with its own private bathroom. On the first floor, you'll find an expansive living area filled with natural light, extending onto a 60 sqm terrace, perfect for relaxing or entertaining guests. The second floor offers two large bedrooms, a generous bathroom, and a walk-in dressing room, providing all the comfort and space needed for family living. Outside the main house, a completely independent guest house awaits. It includes a kitchen, bathroom, large living room, spacious bedroom, and its own private terrace. Ideal for hosting friends, extended family, or offering independent accommodation. The garden is impressively lush and filled with mature trees, creating a unique sense of privacy in the heart of the city. The swimming pool area has been thoughtfully designed to maximize sun exposure throughout the day. The fully equipped pool house includes an open summer kitchen, a shower room, and separate toilet, forming a complete and functional outdoor living space. A large garage can easily accommodate even the largest vehicles, and several additional parking spaces are available for guests. For storage, the villa offers two cellar spaces, a wine cellar, and a laundry room. This villa is a true gem, lovingly maintained by its current owners. A rare and elegant property, ready to welcome a new family looking for charm, space, and peace in the heart of Le Cannet.

Ref. : 092025-334

FINE AND COUNTRY

VALLAURIS4 450 000 €

House for sale second floor - 6 rooms - 250 m²

CANNES - CHARMING VILLA - PANORAMIC SEA VIEW

Located in the sought-after hills of California, just 300 meters from the beaches, this elegant Art Deco villa from the late 1920s embodies all the refinement of the French Riviera. Offering an exceptional panoramic sea view, it harmoniously combines vintage charm with high-end contemporary amenities. Built on three levels, the property offers generous light-filled reception spaces, including a fully equipped open kitchen, a dining room, and a large living room opening onto the Mediterranean and landscaped gardens. An elegant master suite with a dressing room, office, and marble bathroom, as well as a second en-suite bedroom, occupy the upper floor. The garden level hosts two additional bedrooms, a bathroom, a secondary living room, as well as a remarkable oak wine cellar. Designed as a true private resort, the outdoor areas feature a swimming pool, panoramic terraces, landscaped gardens, a pool house, and a fully equipped summer kitchen, with a spectacular view of the Lerins Islands, Palm Beach, and Cap d'Antibes. A double garage and a single garage complete this exceptional property, ideally located close to the beaches, Palm Beach, and just 20 minutes from Nice International Airport. Located in the prestigious California district, this property benefits from a residential environment among the most sought-after in Cannes. Between elegant villas, Belle Époque mansions, and Mediterranean vegetation, the sector is attractive for its tranquility, discretion, and exceptional panoramic views of Cannes Bay and the Estérel massif. Just minutes from the beaches, the Croisette, and Palm Beach, La Californie offers an exclusive lifestyle blending serenity and proximity to the most beautiful addresses in Cannes. Globally renowned for its elegance and way of life, Cannes enchants visitors with its iconic beaches, the Croisette, renowned restaurants, and luxury boutiques. An essential destination on the French Riviera, the city hosts prestigious events annually at the Palais des Festivals, including the Cannes Film Festival, MIPIM, and Cannes Lions. Ideally located between Monaco and Saint-Tropez, with immediate proximity to Nice International Airport, Cannes offers an exclusive lifestyle between sea, culture, and refinement. A major player in high-end real estate and ambassador of French art of living, BARNES supports its clients in all their life projects through an integrated network of 159 agencies in 21 countries and 75 destinations. Agency fees payable by vendor - Christian MONNIER - Agent commercial - EI - RSAC 350025532

Ref. : 87104505

BARNES Cannes

BANYULS SUR MER810 000 €

House for sale second floor - 3 rooms - 135 m²

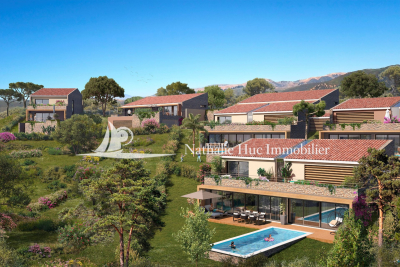
IN BANYULS-SUR-MER, within a gated and secure residential park, a 135 m² living space villa featuring a cascading architecture that blends seamlessly into the classified natural surroundings. The ground floor includes a double garage of 31 m², an entrance, a separate toilet, and a master suite. On the first floor, there is a landing, two bedrooms, a laundry room, a shower room, a separate toilet, and an open-plan living room/kitchen. Private landscaped garden of 214 m². Terrace of 37 m². Optional swimming pool. RE 2020. Delivery scheduled for the second quarter of 2027.

Ref. : 433V2356M

Nathalie Huc Immobilier

LA CROIX-VALMER1 627 500 €

House for sale second floor - 6 rooms - 160 m²

GIGARO - VILLA WITH POOL

In a private, secure estate in the hills above GIGARO... Set on 1,412m2 of land, this charming Provençal property welcomes you with approximately 160m2 of living space... On the main level: an entrance hall with separate toilet, a living/dining room with open-plan fitted kitchen opening onto a terrace and a loggia, 1 large bedroom with numerous cupboards, a freestanding bathtub and sink... The first floor consists of a mezzanine converted into a sleeping area... In the basement, there is a second living room, one bedroom with shower room and terrace access, two bedrooms, one with a dressing area, one bathroom with a large walk-in shower and double sink, and a laundry room. Outside: Swimming pool Terraces Landscaped garden Garage with electric roller shutter Quiet property nestled in a green setting just a few minutes from GIGARO beach, not overlooked and in perfect condition! Contact Emma STEFANIDES 0615753865 / 919926477 (EI) RCS FREJUS - Information on the risks to which this property is exposed is available on the Géorisques website: www.georisques.gouv.fr

Ref. : VVI10002619

Riviera Immobilier Real Estate

COLLIOURE775 000 €

House for sale second floor - 4 rooms - 83 m²

66190 Collioure, Only 2 houses left out of 7Townhouses in triplex style in the Faubourg neighborhood. The garages are on the ground floor with a small private garden.On the first floor, the living area with a fully fitted kitchen and its terrace.On the second floor, 2 bedrooms with closets and a bathroom.On the top floor, a master suite with a private bathroom and walk-in closet. Immediate delivery. ONLY 50 METERS FROM THE BEACH

Ref. : 433V2131M

Nathalie Huc Immobilier

BANYULS SUR MER670 000 €

House for sale second floor - 3 rooms - 105 m²

IN BANYULS-SUR-MER, within a secure, gated residential park, a 105.10 m² villa featuring cascading architecture that blends seamlessly into the protected natural surroundings. The ground floor includes a double garage of 30 m² and an entrance hall. On the first floor, there is a landing, one bedroom, a master suite, a laundry room, a shower room, and a separate toilet. The second floor offers a landing, an open-plan living room/kitchen, and a separate toilet. Private landscaped garden of 162 m². Three terraces measuring 13 m² and 17 m². Optional swimming pool. RE 2020. Delivery scheduled for the second quarter of 2027.

Ref. : 433V2355M

Nathalie Huc Immobilier

VALBONNE2 300 000 €

House for sale second floor - 6 rooms - 205 m²

VALBONNE : Provencal Style Villa in Private Estate with Tennis Court

Sole Agent: Nestled between the charming villages of Biot and Valbonne, this beautiful Provençal villa enjoys a privileged setting within an exclusive gated estate featuring a caretaker, tennis courts, and 24/7 security. Occupying a commanding hilltop position, the property boasts breathtaking panoramic sea views and an exceptional natural environment bordering protected green spaces, ensuring complete tranquillity and privacy. The villa offers generous living accommodation, comprising a spacious entrance hall, a bright living room with fireplace, an elegant dining room, a large independent kitchen, a laundry room, and three bedrooms on the ground floor. Upstairs, the master bedroom benefits from a private terrace with stunning sea views, while a second spacious bedroom with en-suite bathroom completes this level. Set within beautifully landscaped grounds of approximately 2,300 m², the property features a swimming pool, multiple sun-drenched terraces, a pétanque court, and a variety of fruit trees, creating a truly idyllic Mediterranean lifestyle. Its sought-after south-facing orientation ensures optimal sunshine throughout the day and across all seasons. Offering a rare combination of privacy, prestige, and convenience, this exceptional villa is ideally located just 5–10 minutes from local amenities, Sophia Antipolis, and renowned international schools. Several golf courses are within 10 minutes, the beaches of the Côte d'Azur within 15 minutes, and Nice International Airport within 30 minutes. Energy rating : D (237) and B (7) Average energy costs will be between 3350€ and 4850€ per year. Number of lots in co-ownership: 25. Agency fees are payable by the vendor. Information on the risks to which this property is exposed is available on the Géorisques website REF 00035

Ref. : 00104

CARLTON INTERNATIONAL Saint-Jean-Cap-Ferrat

BEAULIEU-SUR-MER920 000 €

Apartment for sale second floor - 2 rooms - 50 m²

Elegant Top-Floor One-Bedroom Apartment

Located on the second and top floor of an intimate high-end residence, this superb one-bedroom apartment offers refined features and elegant living spaces. With a surface area of 50 sqm, the property comprises a generous 27 sqm living room with an open-plan kitchen, extended by a beautiful terrace overlooking the square, as well as a spacious en-suite bedroom with a dressing room. Ideally located in the heart of the village, this rare address offers a privileged lifestyle combining contemporary elegance with the historic charm of Beaulieu-sur-Mer. You will enjoy a highly sought-after central location, just minutes from shops, beaches, the marina, and transport links, including the train station and easy road access. Each unit benefits from high-end amenities, meticulous finishes, and bright, light-filled interiors. A secure underground garage box completes this exceptional property. Scheduled delivery: end of 2027.

Ref. : 87010666

AZUR LIFE

ST-JEAN-CAP-FERRAT15 250 000 €

House for sale second floor - 9 rooms - 356 m²

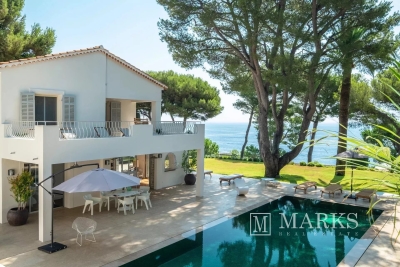
Provençal villa with sea views, flat land and 150 meters from Four Seasons Hotel and Club Dauphin

Set second line from the sea on one of the most sought-after streets in Le Cap and within 150 meters short walk to the Four Seasons Hotel and the famous pool club 'Club Dauphin', this Provencal villa enjoys a privileged position in Saint-Jean-Cap-Ferrat, with open sea views from every floor of the house and throughout the garden. The property benefits from excellent privacy, with very limited overlooking, and sun exposure from morning until evening. The villa offers 267 m² of habitable space and approximately 356 m² in total area, including annexes, on a flat landscaped plot of around 2,225 m². The main house is arranged over two levels. The ground floor includes a spacious living room of approximately 47.5 m², a separate kitchen, a TV lounge, one bedroom and shower rooms. The first floor provides an additional sitting area, three bedrooms and three bathrooms or shower rooms, with access to a large terrace enjoying views over the garden and the sea. In addition to the main house, the property includes a separate guest apartment with living area and kitchenette, bedroom and shower room. A garage situated next to the guest apartment accommodates one large car, while additional outdoor parking allows space for several vehicles. The outdoor areas are a defining feature of the property. The flat garden is arranged around a heated swimming pool with a separate children's section, complemented by generous terraces, several covered outdoor areas attached to the house, and a pool house with summer kitchen and shower room. These covered terraces extend the use of the main living areas and provide ample shade when needed, creating a natural connection between the interiors, the garden and the pool. The pool, terraces and pool house were entirely renovated around five years ago. The pool house is equipped with underfloor heating, lighting and a bio-climatic roof that can open and close, making it a comfortable and practical space throughout much of the year. The house has been lived in regularly and has been well maintained throughout, allowing the next owner to enjoy the property immediately. Additional features include air conditioning, underfloor heating in the pool house, double glazing, electric shutters, alarm system, electric gate, outdoor lighting, fibre internet, storage room and outdoor parking.

Ref. : 87113678

Marks Real Estate

LES GETS405 000 €

Apartment for sale second floor - 2 rooms - 38 m²

1-BEDROOM APARTMENT - LES GETS

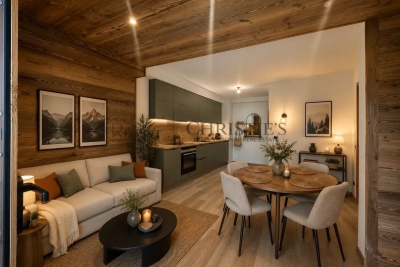
EXCLUSIVITY REGENT-ALPS – CHRISTIE'S INTERNATIONAL REAL ESTATE Situated in the highly sought-after hamlet of La Turche, Hoani is a newly completed development by Biotope & Aspen Immobilier, offering a collection of beautifully designed apartments in one of Les Gets' most desirable locations. Just 50 metres from the ski slopes, residents enjoy direct access to the Portes du Soleil ski area while remaining within easy reach of the village centre, restaurants, shops and year-round amenities. Designed to blend harmoniously with its mountain surroundings, Hoani combines traditional Alpine architecture with contemporary design and quality construction. The result is a residence that offers both modern comfort and timeless appeal, making it an ideal choice for those seeking a second home or investment in the French Alps. This attractive 38 m² one-bedroom apartment has been carefully designed to make the most of the available space. An entrance hall with built-in storage leads into a bright open-plan living area, where the fully fitted and equipped kitchen integrates well with the lounge and dining space. Large glazed doors open directly onto a private terrace, creating an extension of the living area and providing an ideal space to relax throughout the seasons. The apartment offers a spacious double bedroom, a contemporary shower room and a separate WC, providing a practical and comfortable layout that is equally suited to personal use or holiday rentals. High-quality finishes are evident throughout, including engineered wood flooring, individual underfloor heating with remote control, carefully selected, quality materials and a refined Alpine style that balances warmth with modern simplicity. The property is sold with a private cellar and a secure underground parking space, providing valuable storage for skis, bicycles and outdoor equipment as well as convenient year-round parking. One of Hoani's greatest strengths is its location. Whether enjoying the winter ski season or the many outdoor activities available during the summer months, owners benefit from immediate access to the mountains while remaining close to the cafés, restaurants and lively atmosphere of Les Gets village. As one of the leading resorts within the Portes du Soleil, Les Gets continues to attract buyers looking for a property that offers both an exceptional lifestyle and strong long-term appeal. Key Features: • Newly completed apartment within the Hoani development • Approximately 38 m² of well-designed living space • Prime location in La Turche, Les Gets • Ski slopes approximately 50 metres from the residence • Bright open-plan living area opening onto a private terrace • Fully fitted and equipped kitchen • Spacious double bedroom • Contemporary shower room and separate WC • Underfloor heating with individual remote control • Private cellar and secure underground parking space • Ideal as a second home or rental investment in the Portes du Soleil Legal Information: Property subject to co-ownership status (17 main lots). Annual co-ownership charges: not yet determined. No legal proceedings currently in progress. Information regarding the natural and technological risks to which this property is exposed is available on the Géorisques website: www.georisques.gouv.fr.

Ref. : HOANI101

REGENT ALPS - Christie's International Real Estate

PARIS 6EME605 000 €

Apartment for sale second floor - Studio - 43 m²

Paris VIe - Luxembourg / Vavin - Studio with sleeping area garden view

Nearby the Luxembourg Garden, on the second floor by elevator of the co-ownership "Les Jardins de Notre-Dame des Champs". Facing the co-ownership garden, a studio with a sleeping area of 43.23 m² Carrez law. It consists of an entrance with closet and wardrobe, a living room with open kitchen fitted and equipped, a sleeping area with storage, a shower room and separate toilets. The apartment, redesigned by an architect, is in perfect condition. It is sold with its furniture.Loi ALUR: Mandate No. 22096 - Number of lots in co-ownership: 25 - Annual co-ownership charges: 3552 euros. Property tax: 1249 euros. No ongoing proceedings (Articles 29-1A/29-1 Law 65-557, L. 615-6 of the CCH). Seller's fees included in the marketing price: 605,000 euros. DPE: E / GHG: D - Estimated annual energy costs: between 1,060 and 1,500 eurosInformation on the risks to which this property is exposed is available on the Géorisques website: www.georisques.gouv.frDetails of our tariffs:

Ref. : 86927614

VANEAU LUXEMBOURG

ARCACHON750 000 €

Apartment for sale second floor - 3 rooms - 81 m²

SUMMER CITY - 3-ROOM APARTMENT THROUGH

Arcachon center - In an extremely well-maintained residence, charming 82m² 3-room apartment located on a high floor in a secure co-ownership. It is a crossing apartment filled with light. A modern kitchen is open to the living room with access to a spacious balcony. Two bedrooms, a bathroom (possibility to create a second one). Separate toilet. Numerous storage options. A laundry cellar. This property is completed with an outdoor parking space, a cellar, and a bike room. 12 lots. No ongoing procedures. charges €130/month.

Ref. : 87090565

Signature M

ST-JEAN-CAP-FERRAT16 000 000 €

House for sale second floor - 6 rooms - 327 m²

Saint-Jean-Cap-Ferrat – Contemporary Villa in the Heart of the Village

In the heart of Saint-Jean-Cap-Ferrat, just a short walk from the village, marina and beaches, this elegant contemporary villa has been entirely renovated with quality materials and refined finishes. Offering approximately 327 sqm of living space, the ground floor features a contemporary kitchen, living room, dining area, hallway with built-in storage and guest WC. The first floor comprises two double en-suite bedrooms, each with a dressing room, shower room and WC. The second floor offers a superb master bedroom with bathroom, connected to an additional bedroom with dressing room, shower room and WC. The property also benefits from a beautiful rooftop terrace with summer kitchen and outdoor lounge, a pleasant flat garden with heated swimming pool, and a lower ground floor including a fitness room with shower and WC, laundry room, storage room and technical room. Three private parking spaces complete this rare property in one of the French Riviera's most prestigious locations. 327 sqm living space – Heated pool – Flat garden – Rooftop terrace – 4 bedrooms – 3 parking spaces

Ref. : SJCF 55

Sud Azur Properties

ROQUEBRUNE-CAP-MARTIN1 110 000 €

Apartment for sale second floor - 4 rooms - 110 m²

4P at RCM with sea view

The Amarante St Roch agency presents for sale this magnificent apartment of approximately 105m2 spread over 2 levels, offering unobstructed sea views. An exceptional location just minutes from Monaco, in the immediate vicinity of the Golfe Bleu beach and the Roquebrune-Cap-Martin train station. Situated on a 600 sq m plot, which can be landscaped to your liking, this bright and charming property benefits from a quiet, residential setting while being ideally connected to Monaco's infrastructure. The exterior offers the possibility of installing an above-ground pool, and a closed garage is available as an option a rare feature in this sought-after area. The property is on two levels: The 4-room apartment, located on the first and second floors, is composed as follows: On the first floor, three bedrooms with sea views, all equipped with closets, a shower room, a separate toilet, a laundry room, as well as direct access to a terrace overlooking the garden, allowing you to fully enjoy the sunshine and the green surroundings. On the second and top floor, you will discover a spacious, bright living room with a dining area, a shower room with WC, a fully equipped independent kitchen and access to a third terrace offering a superb unobstructed view of the Mediterranean. The apartment boasts high-quality features: reversible air conditioning, a low-consumption heat pump, double glazing, a volumetric alarm system, a reinforced door, and a facade in excellent condition. All of these features guarantee optimal comfort, both summer and winter, and impressive energy efficiency. No condominium fees! A rare opportunity on the market, don't delay in visiting!

Ref. : 2687

AMARANTE SAINT ROCH

ANTONY1 750 000 €

House for sale second floor - 8 rooms - 331 m²

ANTONY center – Recent house of 230 m² with elevator, pool 8x4, and outbuildings on a 1,150 m² land

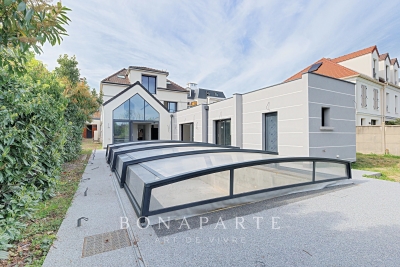
In one of the most sought-after neighborhoods of Antony, near the RER B station and Sainte Marie institution, Maison BONAPARTE presents this confidential property developing nearly 230 m² of living space on a land of over 1,100 m². Entirely redesigned and recently expanded, the house offers rare volumes, dominated by a spectacular living room of over 70 m², flooded with light and open to the outdoors, a true signature of the place. The independent kitchen, accompanied by its storage spaces with laundry and pantry, completes a ground floor designed for entertaining and everyday comfort. The sleeping area is organized on two levels. On the first floor, two rooms with generous volumes, each with their water rooms, including a true master suite with dressing room, full bathroom, and private terrace, offering an intimate and privileged space. The second floor hosts two additional bedrooms, also with their bathrooms or shower rooms, as well as an office, ideal for teleworking or an independent space. The house benefits from modern and sought-after features, with an elevator serving the different levels and a ducted reversible air conditioning system, ensuring optimal comfort in all seasons. Outside, the land offers a rare potential in this area. The garden features an 8 x 4 meter pool with a cover already installed, whose finishes (liner and filtration system) are yet to be planned, leaving the possibility of creating a fully custom outdoor space. At the back of the plot, two outbuildings complete the property and offer multiple development possibilities (independent office, reception area, workshop...). Two garages further allow up to three vehicles to be accommodated. The entire project was carried out in a perfectly controlled framework, with building permits and amendments validated, and compliance with work confirmed by the town hall, offering total legal security. This type of property, combining location, volume, modern amenities, and development potential, is now particularly rare on the market.

Ref. : BM - 3391

Maison BONAPARTE