OK
More than Less than
€  ok

Key-words : second floor

Houses and Apartments, your real estate specialist magazine offers a selection of ads that match with the keyword second floor. You can refine your search by specifying the area or price range in the navigation bar link Search for a House/Apartment.

PARIS 4EME2 740 000 €

Apartment for sale second floor - 7 rooms - 159 m²

Luxury apartment for sale - Paris 4 - Archives - Family apartment - Renovated - Balcony

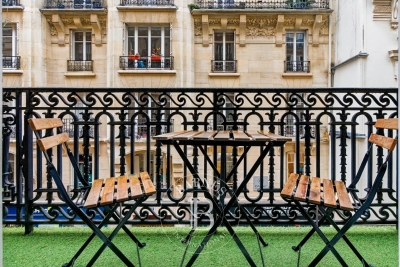
Ideally located in the heart of the Archives district, on a quiet and discreet street in Paris' 4th arrondissement, this elegant family apartment occupies the entire second floor of a prestigious Haussmann-style building with an elevator and a live-in caretaker. From the moment you enter, the apartment stands out for the quality of its renovation, seamlessly combining period charm with contemporary comfort. Herringbone parquet flooring, finely crafted moldings and original stained-glass windows have been carefully preserved and enhanced. An elegant entrance gallery leads to a spacious reception room with generous proportions and a balcony, as well as a large eat-in kitchen designed as a true living space. The sleeping area offers a particularly sought-after family layout, comprising five spacious bedrooms and three bathrooms, providing comfort and privacy for every member of the family. Created from the combination of two separate units, the apartment also benefits from two independent entrances. This distinctive feature provides considerable flexibility and offers the possibility of dividing the property into two separate units again. The main living area is equipped with air conditioning. Its highly sought-after address, generous proportions, family-friendly layout, quality renovation and refined features make this a rare property in one of the capital's most desirable neighborhoods. Two cellars complete this property. Agency fees payable by vendor - Montant moyen de la quote-part de charges courantes 7,400 €/yearly - Montant estimé des dépenses annuelles d'énergie pour un usage standard : 2610€ ~ 3590€ - Les informations sur les risques auxquels ce bien est exposé sont disponibles sur le site Géorisques : www.georisques.gouv.fr - Elodie BAGGI - Agent commercial - EI - RSAC 835 110 339

Ref. : 86708644
BARNES LE MARAIS

PARIS 16EME3 750 000 €

Apartment for sale second floor - 8 rooms - 240 m²

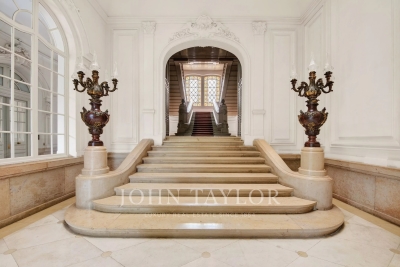
Foch – Arc de Triomphe. Remarkable south-facing family apartment with private garden

Paris 16th – Avenue Foch Located in one of the most prestigious buildings on Avenue Foch, just five minutes from the Arc de Triomphe, John Taylor presents this exceptional 240 sq.m. garden-level apartment, arranged over two floors and facing due south, enjoying a private 100 sq.m. landscaped garden designed by Camille Muller. Entirely redesigned by interior architect Pierre Yovanovitch and sheltered from view, it offers the elegance and character of a contemporary private mansion and is laid out as follows: An entrance hall leads via a staircase to the second level: The triple reception area, with its open and interconnected spaces, is distinguished by its fluidity and generous volumes. From the living room, a wide staircase leads to the first level, which features a spacious family eat-in kitchen opening onto the garden. A guest powder room completes this level. The sleeping quarters comprise three suites, each with its own bathroom and private toilet, one of which also features a dressing room. A 19 sq.m. cellar and an 18 sq.m. studio, available at an additional cost, complete this exceptional property, which benefits from high-end technological and sanitary features, including: Fully integrated air conditioning Sophisticated home automation system Alarm system Quadruple anti-burglary glazing providing remarkable acoustic and thermal insulation Two parking spaces, including one lock-up garage, are available for rent just a three-minute walk from the apartment. This garden-level apartment offers a peaceful and highly residential setting, while enjoying immediate proximity to shops, renowned private and public schools, as well as an excellent public transport network (metro lines 1, 2 and 6, RER A and C).

Ref. : V4205PA

JOHN TAYLOR PARIS

SOSPEL220 000 €

Apartment for sale second floor - 4 rooms - 121 m²

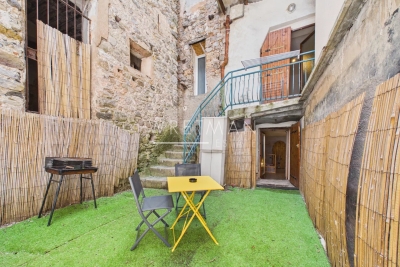
3-Bedroom Duplex Apartment with Outdoor Space in the Heart of the Historic Village of Sospel – Sospel

Located on the beautiful Cathedral Square, in the heart of the historic village of Sospel, discover this beautiful 3 bedroom duplex apartment offering 95 m² of living space. A rare address where authenticity and old-world charm come together. From the moment you step inside, you will be captivated by the property's unique character. Exposed stone walls, original vaulted ceilings, outdoor spaces, and quality woodwork create a warm and inviting atmosphere full of charm. The main living area features a spacious 27 m² lounge and dining room with a separate guest toilet, complemented by a fully fitted and equipped kitchen. The apartment also offers a bedroom with access to a balcony and a private courtyard, as well as its own bathroom with a whirlpool bathtub and toilet for optimal comfort. A staircase leads down to the lower ground floor, where you will find two spacious vaulted bedrooms with exposed stone walls, a shower room with toilet, and a second independent outdoor access. Enjoying a prime location on Cathedral Square, the property allows you to experience the best of village life, with shops, restaurants, and everyday amenities all within walking distance, in the preserved and authentic setting of Sospel. A must-see property!

Ref. : 87196315

WRETMAN ESTATE & CONSULTING

SAUMANE-DE-VAUCLUSE735 000 €

House for sale second floor - 5 rooms - 139 m²

Spacious villa with views towards the Monts de Vaucluse.

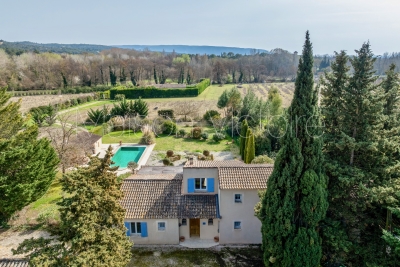
Ideally located between l'Isle-sur-la-Sorgue and Lagnes in a rural setting, this spacious villa offers 140m² of living space. It is perfectly oriented and enjoys pretty views of the Monts de Vaucluse. The ground floor comprises: spacious, bright sitting room with two large French windows, dining area, and a wood-burning stove; large fully equipped kitchen with a central island and dining area; two bedrooms, one with an en suite bathroom, the other with en suite shower room; laundry room; WC. The first floor consists of: spacious mezzanine overlooking the sitting room, perfect for use as a study; third bedroom; shower room. Separate from the main villa, there is an independent guest house composed of a fourth bedroom with its own private shower room, ideal for extended family stays.The living areas on the ground floor open onto attractive terraces, perfect for enjoying summer in Provence. A covered area currently houses a ping-pong table. The house sits on a 0.46 acres plot, pleasantly landscaped and enhanced by a heated swimming pool measuring 10m x 5m (with submerged cover). A pool house with a summer kitchen completes the outdoor space. Amenities include: double glazing; mains water; mains drainage; fibre-optic internet; parking space for four cars; electric gate; fully enclosed grounds; garden irrigation system. This beautiful property, with its generous interior volumes and large outdoor spaces, is ideal for year-round living but could also serve as a spacious and comfortable second home. ________Information on the risks to which this property is exposed is available on the Géorisques website: payable by the seller

Ref. : V03117.01742L

Maison Victoire

CANNES550 000 €

Apartment for sale second floor - 3 rooms - 53 m²

Renovated flat with a terrace and views of Le Suquet

Just a few minutes' walk from the Palais des Festivals, the beaches and all local amenities, discover this magnificent three-room flat of approximately 53.5 m², tastefully and fully renovated with attention to every detail. Situated on the 6th floor of a 7-storey building in a lovely residential block with a lift, this flat charms with its brightness, its perfectly optimised layout and the quality of its fittings. The spacious and welcoming living room opens onto a large 15 m² south-facing terrace, as do the two bedrooms, creating a pleasant flow between the indoor and outdoor spaces. With no direct neighbours opposite, you'll enjoy unobstructed views of the greenery as well as a lovely view of Le Suquet. Fully renovated, the flat offers high-quality fittings, including a fully fitted bespoke kitchen, built-in storage and ducted reversible air conditioning. A cellar completes this property, and a parking space is available at an additional cost. Service charges, at approximately €160 per month, include cold and hot water. A complete apartment, ideal for enjoying Cannes, whether as a main residence, a second home or as a high-quality property investment.

Ref. : 87116930

Arthaud immobilier

PARIS 15EME964 000 €

Apartment for sale second floor - 2 rooms - 75 m²

PARIS XVe - Cambronne / Commerce: spacious renovated one-bedroom apartment

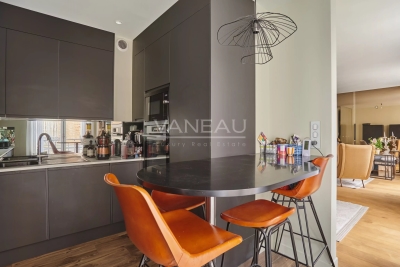
In a particularly sought-after neighborhood, we offer this very beautiful 75.17 m² Carrez law, in perfect condition, air-conditioned, quiet, sunny, crossing second-floor apartment with lift in a dressed sandstone building of good standing. Renovated and optimized by an architect in 2023 using very good materials, the entrance leads east to the 25 m² living room with fireplace overlooking a quiet street. Adjacent is the nicely equipped kitchen. A short corridor leads to the large west-facing bedroom overlooking lush gardens and accessing a beautiful bathroom with a whirlpool bath and custom-marble shower. A Japanese toilet is separate and many storage spaces complete the spaces of this very comfortable apartment, ready to move in. On the basement, a spacious equipped cellar. Many amenities are nearby, including shops on Rue Lecourbe, Square Saint Lambert, Town Hall, numerous buses (39, 70, 80, 89, 88), Vaugirard Metro (Line 12), Commerce (Line 8), Cambronne (Line 6).

Ref. : 87213768

VANEAU SÈVRES-LECOURBE

MEGÈVE3 700 000 €

Apartment for sale second floor - 6 rooms - 217 m²

Duplex Alba - High-standing in the heart of the Village

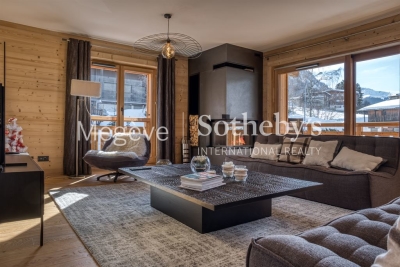
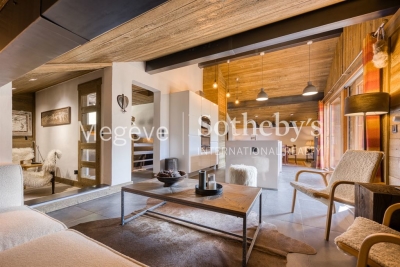
Just 300 meters from the pedestrian street and the Chamois gondola, this exceptional 217 sqm duplex combines comfort and refinement within an intimate residence of only four apartments. From the moment you step inside, the charm is undeniable: exposed solid wood beams and generous volumes create a warm and authentic ambiance. The main living area, bathed in natural light, features a lounge with a fireplace, a dining space, and an open kitchen with a central island, all extended by a southwest-facing balcony. Two en-suite bedrooms complete this level, each with its own bathroom or shower room, along with a laundry room and a dressing area. Upstairs, a superb master suite with a walk-in closet and a bathroom with shower opens onto a private south-facing balcony. A second en-suite bedroom and a TV/playroom enhance this floor, designed for comfort and relaxation. Additionally, this rare property includes a private ski storage with boot warmers, a cellar, and two underground parking spaces. A wellness area with a gym and sauna is available to residents. Megève – Sotheby's International Realty, your expert in luxury real estate in Megève.

Ref. : PM1-634

Megeve Sotheby's International Realty (Or Immo Megeve)

MEGÈVE1 100 000 €

Apartment for sale second floor - 6 rooms - 132 m²

Apartment Bohem - Ideally located in the heart of the village of Praz-sur-Arly

Located in the heart of Praz-sur-Arly, this duplex apartment in a half-chalet, with a Carrez surface of 132.54 m² across two levels, stands out for its brightness and its south-facing view over the Espace Diamant ski slopes. The first floor hosts four comfortable bedrooms, including two suites. The first features a bathroom, a spacious dressing room and a corner balcony facing southwest. The second has a shower room and a south-facing balcony. An additional shower room, separate toilets and a laundry room that could be converted into a children's bedroom complete this floor. On the upper floor, a study area leads to a vast living room opening onto a sun-drenched terrace. This living area includes a contemporary fitted kitchen, two welcoming lounges and a back kitchen, as well as guest toilets. On the ground floor, the property includes a spacious garage, two outdoor parking spaces, a cellar, a guest room and a room with shower and toilet, which can easily be fitted out as a wellness area or guest accommodation. Renovated with care and with no ongoing procedures, this rare property in a small co-ownership (2 lots, with no budget contributions) represents a unique opportunity.

Ref. : PM1-602

Megeve Sotheby's International Realty (Or Immo Megeve)

MOUGINS1 690 000 €

House for sale second floor - 6 rooms - 260 m²

Superb Provençal Villa with Infinity Pool and Panoramic Sea Views – Mougins Pibonson

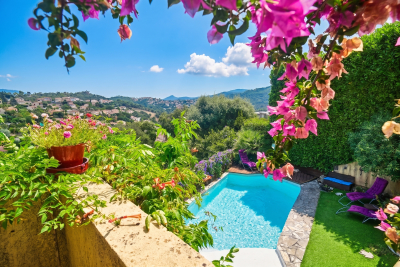
Located in one of Mougins' most sought-after residential neighborhoods, this superb Provençal villa of approximately 260 sq.m is set on a beautifully landscaped 1,200 sq.m plot, offering a peaceful setting and panoramic views over the surrounding hills stretching to the Mediterranean Sea. The main level features a spacious living and dining room with a striking cathedral ceiling, a fully equipped kitchen, and a ground-floor principal suite. Upstairs, two additional bedrooms include a second principal suite opening onto a delightful Tropezian terrace with far-reaching open views. The lower level comprises an independent guest suite/studio, ideal for hosting family and friends, as well as a laundry room, workshop, dressing room, wine cellar, and a large 45 sq.m garage. Outdoors, an expansive terrace of approximately 140 sq.m surrounds the infinity pool, while a summer kitchen with barbecue provides the perfect setting for al fresco entertaining. The property also benefits from several private parking spaces and a pétanque court. Ideally located close to shops, international schools, renowned golf courses, and just a few minutes from Cannes, this exceptional property offers a privileged lifestyle on the French Riviera.

Ref. : 87196099

WRETMAN ESTATE & CONSULTING

FRÉJUS890 000 €

House for sale second floor - 5 rooms - 125 m²

Charming villa with sea view over Cannes Bay

Just a few minutes from Cannes, this property enjoys a sought-after location within a private, secure estate, offering a quiet, residential setting. Set on a 2,529 m² plot, this 125 m² house benefits from a remarkable view over the Bay of Cannes as far as Cap d'Antibes, with a panorama that is durably preserved. The house is arranged over two levels with a layout designed to make the most of natural light and outdoor spaces. The entrance is on the upper floor via the sleeping area, comprising three bedrooms, a bathroom, an office/lounge area, and a WC with hand basin. The lower level features a bright living room with open-plan kitchen, enhanced by a fireplace, and opening widely onto a large terrace with uninterrupted sea views. A true extension of the living space, this outdoor area invites you to fully enjoy the surrounding setting. This level also includes a master suite with private terrace, walk-in closet and shower room, as well as a second WC with hand basin. Three of the four bedrooms enjoy unobstructed sea views, giving each space a privileged atmosphere. The property also has a swimming pool, a closed garage, and a private outdoor parking space. An extension of the house is possible, offering additional potential to evolve according to the needs of future owners. Only 12 minutes from Cannes (20 minutes from the Palais des Festivals) and 10 minutes from Mandelieu-la-Napoule, this property offers a sought-after balance between proximity to the coast, the tranquility of a residential environment, and Mediterranean quality of life. Energy performance diagnosis: 161 (C) Greenhouse gas emissions: 5 (A) Estimated annual energy costs for the dwelling: 1415-1915 euros. Condominium of 60 lots, average annual charges per lot: €800. Ongoing proceedings: no. Transaction fees incl. VAT payable by the seller. Information on the risks to which this property is exposed is available on the Géorisques website: www.georisques.gouv.fr The luxury real estate market on the French Riviera is one of the most attractive in the Mediterranean region. Holiday homes and second residences on the French Riviera offer not only an incomparable lifestyle and quality of life but also, given the international economic situation, a safe investment and a smart retirement plan, especially at premium addresses. The City of Fréjus is located in Provence, halfway between Cannes and Saint-Tropez, in the Var department. Blending tradition, thanks to its Roman past, and modernity, thanks to its vitality, it is now a city of art and culture at the heart of the French Riviera.

Ref. : W-049X4Z

ENGEL & VÖLKERS

MEGÈVE1 550 000 €

Apartment for sale second floor - 4 rooms - 107 m²

Apartment Rosava - At the foot of the Jaillet slopes in Megève

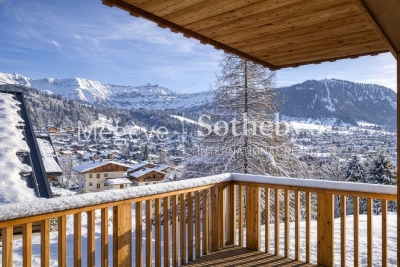
In the heart of the Jaillet area, Chalet A of the Résidence Kalista is home to the Rosava apartment, a privileged setting just minutes from the Palais des Sports and the historic pedestrian center of Megève. Its location provides direct access to the Jaillet ski slopes as well as the surrounding hiking trails, offering full enjoyment of the natural environment in every season. Located on the second floor, the apartment offers 106.88 m² of bright living space thanks to its south-facing orientation. Open views of the village, Mont d'Arbois and Rochebrune enhance the sense of space and tranquility. The interior is arranged around a generous 40 m² living area with an open kitchen, extended by a furnished 20 m² terrace. The night area includes a master bedroom with an en-suite bathroom and balcony, along with two additional bedrooms, each with its own en-suite bathroom and outdoor access. The residence also features a secure storage room for ski equipment, equipped with a boot dryer. In the basement, a closed garage, an additional parking space and a cellar complete the property.

Ref. : PM1-635

Megeve Sotheby's International Realty (Or Immo Megeve)

CANNES2 200 000 €

Apartment for sale second floor - 4 rooms - 157 m²

CANNES OXFORD – EXCEPTIONAL 3-BEDROOM APARTMENT – 157 SQM – TERRACES – SEA VIEW – 3 GARAGES – LUXURY RESIDENCE

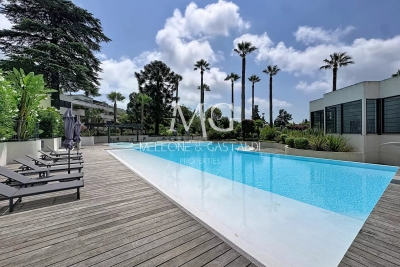
Located in the highly sought-after Oxford district of Cannes, within a prestigious and secure residence built in 2016, featuring a swimming pool, fitness room, sauna and caretaker, this exceptional 157 sqm apartment offers refined living in a peaceful green setting just minutes from the city centre, the Croisette and the beaches. Situated on the second floor, the apartment boasts generous volumes, abundant natural light and high-end finishes throughout. The property comprises an elegant entrance hall, a spacious 48 sqm living and dining area opening onto a beautiful terrace with pleasant open views and a glimpse of the Mediterranean Sea, a fully equipped independent kitchen, and three bedrooms, each with its own en-suite bathroom or shower room and fitted wardrobes, including a superb master suite with a private terrace. The outdoor areas offer almost 30 sqm of terraces, perfect for enjoying the Côte d'Azur lifestyle all year round. The property is sold with three secure underground garages and a cellar, providing exceptional comfort and practicality. Luxury secure residence with caretaker, swimming pool, fitness room and sauna. 157 sqm of living space. Spacious 48 sqm living room. Three bedrooms. Three bathrooms / shower rooms. Three dressing rooms. Two terraces totalling 29.37 sqm. Open views with a glimpse of the sea. Ducted air conditioning. Home automation system. Three secure underground garages. Cellar. Only a few minutes from downtown Cannes, the Croisette, beaches and all amenities. A rare opportunity on the Cannes market, ideal as a primary residence or an elegant holiday home in one of the city's most desirable residential neighbourhoods.

Ref. : 87216750

MELLONE et GASTALDI PROPERTIES

NICE1 290 000 €

Apartment for sale second floor - 4 rooms - 198 m²

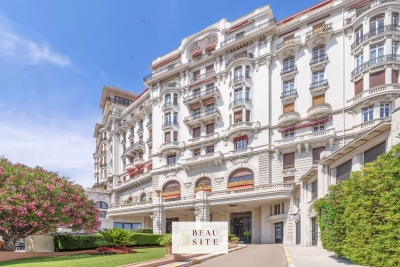
Nice : Cimiez - Exceptional 4-room bourgeois apartment

"OFFER ACCEPTED" Nice – Lower Part of Cimiez: Exceptional Bourgeois 4-Room Apartment EXCLUSIVE. Located in the heart of the highly sought-after Cimiez district, within the prestigious Palais Majestic, a listed historic monument, this 190 sqm bourgeois apartment captivates with its timeless elegance and the outstanding quality of its remarkably well-preserved original features. Designed by Jules Febvre in 1906, the Majestic is the largest hotel ever built in Nice, measuring 175 meters in length, 44 meters in height and rising over 9 floors. Converted into a residential building in 1947, it remains one of the most iconic Belle Époque palaces in the city of Nice. From the moment you enter the apartment, you will be charmed by the generous volumes, the impressive ceiling height (approximately 4 meters), the ornate moldings and period fireplaces, giving the property a rare and authentic character. The apartment features a spacious entrance hall leading to a modern, fully independent kitchen, a 38 sqm reception living room flooded with natural light thanks to its large rounded windows, a master suite with its own bathroom, shower and toilet, as well as two other large bedrooms of over 25 sqm each, sharing a second shower room with toilet. The apartment enjoys exceptional natural light thanks to its open views from an elevated position and its south-facing exposure. Two continuous balconies further enhance this outstanding property. A laundry room adds practical comfort to the living space. Ideally located close to the city center and local shops, and only a 20-minute walk from the Promenade des Anglais, this property offers a privileged lifestyle combining peace, prestige and accessibility. A large, dry cellar completes this exceptional property. Information regarding potential risks to which this property is exposed is available on the Géorisques website: www.georisques.gouv.fr

Ref. : 87157355

Beau Site Estate

GRASSE3 950 000 €

House for sale second floor - 11 rooms - 480 m²

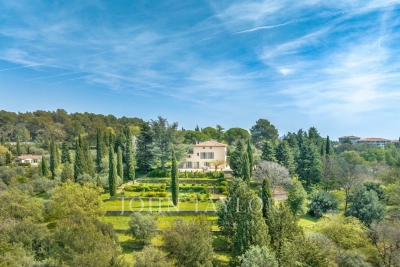
Exceptional 17th-Century Bastide – Elegance and Authenticity in the Heart of the Grasse Countryside

This impressive 17th-century bastide, expanded in the 19th century and fully renovated in 2015, is set on a stunning plot of approximately 2 hectares. It features a lap pool with its own pool house, all nestled in a preserved natural setting. Facing southwest, this property offers breathtaking views over the Grasse countryside, with a glimpse of the sea, and is just a few minutes from Mouans-Sartoux and quick access to Cannes! A grand entrance leads into a spacious living room, enhanced by a built-in fireplace and large sliding bay windows that open onto a charming terrace surrounded by stone walls and olive trees. The study, brimming with character, showcases beautiful ancient vaulted ceilings. The large, fully equipped kitchen opens onto an unobstructed view of the Grasse hills, while the dining room provides direct access to the terrace and garden. Upstairs, the master bedroom includes an en-suite bathroom, a walk-in closet, and a partial sea view over the Bay of Mandelieu. Two additional lovely bedrooms, each with its own private shower room, complete this level, along with a study or laundry area with independent exterior access. The second floor offers four spacious attic bedrooms, all filled with natural light and each featuring its own en-suite shower room — ideal for hosting family or friends. The approximately 100 m² outbuilding, which is attached to the main house, offers a variety of potential uses. On the ground floor, there is a former stable and a small cellar. The upper floor features a spacious room of around 70 m², which can be fully developed and customized to suit your needs. A garage completes the property, along with ample parking space. The grounds are composed of carefully maintained lawns, terraced gardens planted with Cailletier olive trees — a variety typical of the region — Mediterranean plants and shrubs, as well as wooded areas and farmland. There is also the option to acquire approximately 8 additional hectares of agricultural land. Located just 30 minutes from Nice International Airport and Cannes, close to several renowned golf courses and only 10 minutes from prestigious schools, this exceptional bastide offers a unique lifestyle combining historical charm, modern comfort, and the gentle rhythm of Provençal living !

Ref. : V3429VA

JOHN TAYLOR VALBONNE

MEGÈVE5 550 000 €

House for sale second floor - 7 rooms - 392 m²

Les Prairies d'Ormaret - Chalet 2 - New chalet of 392 m2 with 5 bedrooms and wellness area

Located in the highly sought-after Vauvray area, this brand-new 392 m² chalet will soon be built, offering a peaceful setting and a deep connection with nature. From every corner of the property, the panoramic views are breathtaking, with Mont Blanc majestically rising above Mont d'Arbois. This project is led by an experienced developer known for high-quality constructions, with whom our agency has successfully collaborated in the past. It is part of a collection of four chalets sold off-plan (VEFA). Designed across three levels, this chalet offers a refined and comfortable layout. The garden level features three en-suite bedrooms, a wellness area with a gym, and a wine cellar. The ground floor is dedicated to living spaces, including an open-plan kitchen, dining area, and lounge, extending onto a 40 m² terrace. A two-car garage and ski room complete this level. Upstairs, the master suite spans 30 m² and includes a private bathroom and dressing room, alongside a second en-suite bedroom and a cozy TV lounge. Interior finishes and layouts can be customized within the limits of the approved building permit and upon validation by the developer. The chalet is sold in € TTC, with the possibility of recovering VAT on the total investment. An option to purchase fully furnished and equipped is available. Megève - Sotheby's International Realty, the expert in luxury chalet and apartment sales in Megève.

Ref. : PM1-663

Megeve Sotheby's International Realty (Or Immo Megeve)