OK
More than Less than
€  ok

Key-words : second floor

Houses and Apartments, your real estate specialist magazine offers a selection of ads that match with the keyword second floor. You can refine your search by specifying the area or price range in the navigation bar link Search for a House/Apartment.

MENTON305 000 €

Apartment for sale second floor - 2 rooms - 54 m²

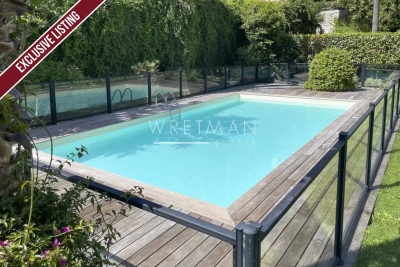
1-bedroom flat in condominium with pool - Menton Gare Routière

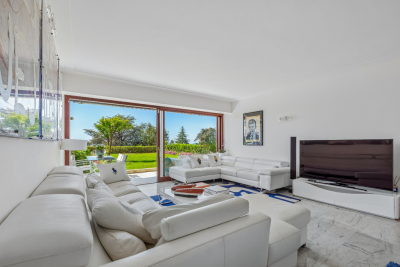
** SOLE AGENT ** 1-bedroom apartment in very good condition on the second floor of a superb residence with a swimming pool completed in 2015. Located approximately a 5-minute walk from Menton town center and a 10-minute walk from the beaches. It comprises: an entrance hall, a spacious living room with an open-plan fitted kitchen opening onto an east-facing balcony, a bedroom with a large built-in wardrobe opening onto a west-facing balcony, and a bathroom with a toilet. Air conditioning throughout.

Ref. : 86800914

WRETMAN ESTATE & CONSULTING

LA COUARDE SUR MER999 000 €

House for sale second floor - 8 rooms - 180 m²

Very beautiful spacious family home 200 m from the beach - 6 bedrooms - Sought-after area In one of the most sought-after areas of La Couarde-sur-Mer, just 200 meters from the beach, discover this beautiful and spacious 8-room house, ideal for a large family or a luxury second home. Built on a wooded plot, this house offers you a generous surface area with: 6 bedrooms, several of which are on the ground floor, A large, bright living room with fireplace, An open fitted kitchen, Several shower rooms and bathrooms, An office, a laundry room, dressing rooms and plenty of storage space, The complex benefits from ideal exposure, absolute calm, and direct access to the beach on foot or by bike. Strengths: Desired environment Close to the beach and shops Rare volume in the sector Complete file and additional photos on request. Tel: 06 07 32 94 07

Ref. : 623V543M

Cad-Invest

CANNES1 050 000 €

Apartment for sale second floor - 3 rooms - 110 m²

Renovated apartment with sea view and private garden

Located in Cannes, in the highly sought-after Croix des Gardes district, within a prestigious, secure residence with on-site caretakers, landscaped grounds listed as a protected site spanning approximately 2.5 hectares, a swimming pool and tennis courts. Peaceful, exclusive surroundings. With approximately 109 sq m of Carrez floor area, this stunning dual-aspect apartment has been fully renovated to a high standard. Designed like a house, each room opens naturally onto the outdoor areas, creating a genuine additional living space. The sea view is ever-present. The main living area and one en-suite bedroom open onto a large terrace and a private 110 sq m garden. Extending from these, the kitchen and a second en-suite bedroom overlook a 47 sq m patio. The property as a whole offers optimal comfort in an exceptional setting. A basement garage completes this property. Energy Performance Certificate: 73 – B Greenhouse Gas Emissions: 5 – A Estimated annual energy costs for the property: €633–857. Co-ownership of 168 lots; average annual charges for the lots: €8,031. Ongoing proceedings: yes. Transaction fees, including VAT, payable by the seller. Information about the risks to which this property is exposed is available on the Géorisques website: www.georisques.gouv.fr The luxury real estate market on the French Riviera is one of the most attractive in the Mediterranean region. Holiday homes and second residences on the French Riviera offer not only an incomparable lifestyle and quality of life but, given the international economic situation, also represent a secure investment and a smart retirement plan, particularly at premium addresses. La Croix des Gardes is one of Cannes' most exclusive residential areas. It is characterised by prestigious residences with parks, swimming pools and villas. This area is close to the Croisette, its beaches, restaurants and luxury shops, while retaining peace and tranquillity.

Ref. : W-049SP7

ENGEL & VÖLKERS

CANNES5 250 000 €

Apartment for sale second floor - 6 rooms - 542 m²

CANNES - CALIFORNIA - TRIPLEX - SEA VIEW - PRIVATE POOL

Built in 1882, Château Scott is one of the most iconic estates in the Californie district of Cannes. Set within this exceptional historic setting, this triplex apartment of approximately 380 sqm seamlessly blends the architectural character of the 19th century with thoroughly contemporary appointments. Facing due South and South-East, it enjoys generous natural light throughout the day and a sea view stretching all the way to the horizon. The main level is centred around a vast living room opening directly onto a private terrace of approximately 120 sqm, complete with a private pool and facing the sea. A fully equipped, separate kitchen and a study complete this entertaining floor, conceived for hosting and receiving in surroundings of rare elegance. The five en-suite bedrooms are distributed across the upper levels of the triplex, ensuring complete privacy for each occupant. The master bedroom, featuring a large dressing room, benefits from a private terrace of approximately 30 sqm and an exceptional sea view. One of the bedrooms, enhanced by a mezzanine, also enjoys an exceptional sea view, making each of these sleeping quarters a unique space in its own right, where character meets refinement. In the basement, a wellness area with sauna and a private wine cellar form a dedicated level for relaxation and entertaining. A corridor leads from this level directly to one of the two garages, which offers private access to the apartment. The second garage, adjacent to the first, provides additional parking. Several outdoor parking spaces further complement the everyday comfort of this residence. Château Scott is set within a secure residential estate in the Californie district, surrounded by prestigious villas, in one of the most exclusive areas of Cannes. Just a few minutes from the Croisette, the beaches and the finest boutiques, this property offers a peaceful and perfectly preserved living environment Property subject to co-ownership regime, comprising 8 main lots. Agency fees payable by vendor - Nombre de lots dans la copropriété: 8 - Montant moyen de la quote-part de charges courantes 25,000 €/yearly - Montant estimé des dépenses annuelles d'énergie pour un usage standard, établi à partir des prix de l'énergie de l'année 2021 : 4050€ ~ 5490€ - Candice MARIDET - Agent commercial - EI - RSAC 497569814

Ref. : 87145084

BARNES Cannes

NICE895 000 €

Apartment for sale second floor - 5 rooms - 157 m²

Duplex apartment with rooftop in the heart of the Imperial Park

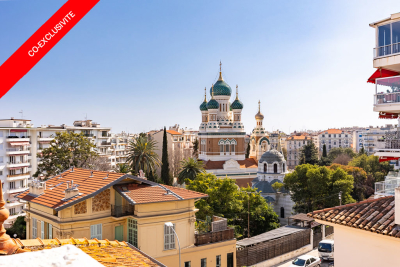
Discover this magnificent duplex apartment, a true haven of peace nestled in the heart of the Parc Impérial residential district. This 164 m2 apartment (157.75 m2 under the Carrez Law) within a 1930s villa combines comfort and tranquility in a lush green setting with no overlooking neighbors. Upon entering on the left, an independent 32 m2 studio to accommodate your guests or generate rental income. Continuing on, a second entrance opens onto the main apartment, comprising a large, light-filled living area offering a calm and warm atmosphere. You will be won over by the generous volumes and high ceilings. Direct access from the living room/lounge and the kitchen to a large southwest-facing terrace and a charming garden below, ideal for recharging. On the 1st floor, the sleeping area includes 2 bedrooms, an office, a large bathroom/shower room and a large walk-in closet. From there you access the rooftop, spacious and suitable for conversion, with an unobstructed view of Saint Nicholas Cathedral and a panoramic view over the city. Ideal for your evenings or relaxing moments. A cellar completes this property. Located only a 15-minute walk from the city center and the sea, this duplex apartment is surrounded by Belle Époque villas and close to all amenities. Don't miss this rare opportunity to own an apartment in one of Nice's most sought-after neighborhoods. EPC: E-307 ; GHG: E-68 Estimated annual energy costs for the dwelling: €4,154 - €5,620 Condominium of 2 lots, Managing agent with legal personality (No AGM minutes, no service-charge calls and no condominium bylaws) Transaction fees incl. VAT payable by the seller Information on the risks to which this property is exposed is available on the Géorisques website: www.georisques.gouv.fr The luxury real estate market on the French Riviera is one of the most attractive in the Mediterranean region. Holiday homes and second residences on the French Riviera offer not only an incomparable lifestyle and quality of life, but also, in view of the international economic situation, a safe investment and a smart retirement plan, especially in prime addresses. Nice, the capital of the French Riviera and France's 5th largest city, shines brightly. It has the charm of Mediterranean cities where the art of living owes as much to the beauty of the city and its colorful façades as to its exceptional climate, with more than 300 days of sunshine a year. A city of arts and culture, it is, after Paris, the city with the greatest number of museums. Flavors and traditions, the charm and authenticity of Old Nice and its flower market, the splendor of the Bay of Angels, its beaches and luxury hotels, the historic wealth of its many monuments, parks and bourgeois palaces—Nice, a city that is at once elegant, dynamic and welcoming, lives to the rhythm of its two thousand cultural, festive and sporting events. Its international airport, spectacular for its unique approach along the coastline, serves more than 100 direct destinations.

Ref. : W-047QMO

ENGEL & VÖLKERS

CABRIÈRES D'AVIGNON1 490 000 €

House for sale second floor - 6 rooms - 203 m²

19th-century stone house with Luberon views and buildable land.

Set within a privileged location on the edge of Cabrières-d'Avignon, just a short stroll from the heart of the village, this authentic stone property offers a rare opportunity to create a remarkable home in one of the Luberon's most desirable settings. Dating from the mid-19th century and enjoying a magnificent position overlooking the Luberon mountains, the house stands at the centre of an expansive 1.95 acres (7.900m²) plot of constructible land, offering enormous potential for renovation, extension or further development, subject to the necessary permissions. Rich in character and authenticity, the original stone “bergerie” (traditional farmhouse) is believed to date from around 1850 and is one of the few remaining original properties in the neighbourhood. Whilst the house now requires comprehensive renovation and modernisation, it offers generous volumes and a straightforward layout upon which future owners can realise their vision. Large windows, unusual for a traditional “bergerie”, ensure excellent natural light throughout, whilst the beautiful dry-stone façade remains a testament to the property's Provençal heritage. The accommodation comprises on the ground floor: kitchen; dining room “in the round” with exposed stone walls and a charming stable door opening to the outside; spacious sitting room with handsome stone fireplace; impressive cathedral-ceilinged “grand salon” with second fireplace; shower room and guest WC; storage room. The first floor is composed of: three bedrooms; family bathroom; separate WC.The house is nestled within a superb enclosed plot featuring traditional dry-stone walls and planted with mature olive trees, pines and oaks, ensuring complete privacy. To the front, the garden enjoys wonderful uninterrupted views across the Luberon, whilst the handsome façade, adorned with arches, génoises and climbing trumpet vines, contributes greatly to the property's undeniable charm. The panoramic views over the valley are both permanent and spectacular.The property is located in zone UD of the local planning code which means that you could detach constructible plots or build up to 30% of the total plot size (1.95 acres or 7.900m2). Amenities include: oil-fired central heating; two fireplaces; mains drains and water. Cabrières-d'Avignon is one of the Luberon's most sought-after villages, appreciated for its authentic character, pretty stone architecture and enviable location within the renowned Golden Triangle. The shops and amenities of Coustellet are just minutes away, whilst Gordes, Ménerbes and the region's other celebrated perched villages are all within easy reach. Offering a combination of authenticity, exceptional views, significant development potential and a highly desirable location, this is a rare opportunity to create a truly exceptional Provençal home, whether as a primary residence, a holiday retreat or a long-term investment project. __________Information on the risks to which this property is exposed is available on the Géorisques website: payable by the seller

Ref. : V03286.02012L

Maison Victoire

ST-CYPRIEN96 000 €

Apartment for sale second floor - Studio - 20 m²

SAINT-CYPRIEN -66750 - Charming studio cabin , located on the 1st floor with elevator of a small secure condominium with swimming pool and breathtaking view of the Marina. Composed of a cabin entrance, a bright living room with kitchenette and Loggia. A shower room with toilet. Parking , it is ideal for a rental investment, a second home.

Ref. : 433V2081A

Nathalie Huc Immobilier

VALBONNE2 100 000 €

House for sale second floor - 5 rooms - 319 m²

VALBONNE. CONTEMPORARY FAMILY VILLA

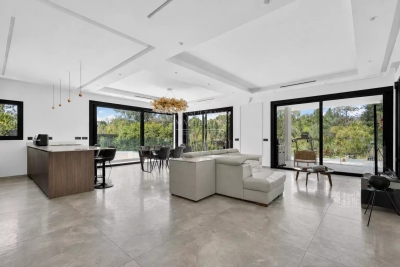
Valbonne. Exceptional contemporary family villa with a landscaped garden and a heated pool. Just minutes from the charming villages of valbonne, mougins, and renowned international schools, including mougins school and the CIV, this exceptional contemporary villa of 220 sqm, built in 2025, is set within approximately 1,200 sqm of beautifully landscaped garden. Combining contemporary architecture, premium finishes, and exceptional comfort, it offers an outstanding lifestyle in one of the french riviera's most sought-after locations. This sun-bathed property comprises: - on the ground floor, an entrance hall, a large living/reception room with an open-plan kitchen, benefits from bay windows open onto a charming covered terrace and the beautiful mediterranean garden, and on the same floor, a first suite with a bathroom and separate guest toilet. - on the second level, three further en-suite bedrooms, including the primary one with a walk-in closet, a luxurious bathroom with a bathtub and shower and a terrace enjoying open views over the surrounding hills. - the lower ground floor is completed by a laundry room and an impressive 110 sqm garage. Large enough to accommodate numerous vehicles, this space also offers exceptional potential to be transformed into a private cinema, fitness room, games room, or any leisure area to suit your lifestyle. Ideally located in a sought-after residential setting, within immediate reach of shops, restaurants, and cafés, this property perfectly balances tranquility, modern comfort, and everyday convenience. Nice côte d'azur international airport is only a 20-minute drive away. An exceptional family home where every detail has been thoughtfully designed to offer a refined art of living on the french riviera.

Ref. : 87226632

Consultants Immobilier

STE-MAXIME1 490 000 €

House for sale second floor - 6 rooms - 158 m²

Sea views, pool and absolute peace – Renovated villa at the Golf

A residential street in the Golf estate, with villas spaced among the oaks and cicadas as the only sound of summer. Here, on a landscaped 1,175 m² plot, a 158 m² villa has been completely redesigned and recently renovated. All on one level with the entrance, the dual-aspect living room opens east and southeast: on one side, the terrace-balcony and the sea on the horizon; on the other, a covered, arcaded terrace designed for long lunches. The independent L-shaped kitchen connects to the dining area. Five bedrooms, four shower rooms. The principal suite occupies the upper floor, with arched windows opening onto the sea horizon. Three garden-level bedrooms extend directly onto the garden and pool. One bedroom shares the upper floor with the living areas. The interior design is contemporary and understated: large-format light tiling, immaculate spaces and walk-in showers. Outside, there is an approximately 50 m² swimming pool, a large wooden pool deck, olive trees and oleanders. The beaches and town centre are five minutes away. Energy performance rating: 106 (B) Greenhouse gas emissions: 4 (A) Estimated annual energy costs for the property: €1,490–€2,070 Transaction fees, including VAT, payable by the seller. Information on the risks to which this property is exposed is available on the Géorisques website: www.georisques.gouv.fr The luxury real estate market on the French Riviera is one of the most attractive in the Mediterranean region. Holiday homes and second homes on the French Riviera offer not only incomparable style and quality of life, but also, in view of the international economic situation, a safe investment and a smart retirement plan, particularly at premium addresses. Nestled between the Maures Massif and the Gulf of Saint-Tropez, Sainte-Maxime is renowned for its charm and pleasant climate. Facing Saint-Tropez and close to the towns of Ramatuelle, Grimaud and Port Grimaud, Cogolin and Fréjus, the municipality boasts numerous fine sandy beaches sheltered from the wind. These assets make it a prime tourist destination, highly popular with artists. The town hosts numerous events and shows. In addition to its casino, it is also home to several museums, including the Musée de la Tour Carrée and the Phonograph Museum, as well as the Museum of Mechanical Music and Inventions. Also worth seeing is the Church of Sainte-Maxime, one of the town's oldest buildings.

Ref. : W-04ATTT

ENGEL & VÖLKERS

MORZINE410 000 €

Apartment for sale second floor - 3 rooms - 52 m²

MONTRIOND – Bright one-bedroom apartment with panoramic views

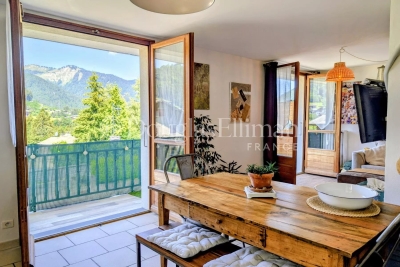
Gentiane is a bright and generously proportioned one-bedroom apartment enjoying panoramic mountain views. Situated on the first floor, the apartment benefits from a wrap-around south and west-facing balcony, capturing sunshine from late morning through to sunset. It is within an easy walk of both the Super Morzine lift and Montriond village. The apartment comprises an open-plan kitchen, dining and living area opening directly onto the balcony, a spacious double bedroom, shower room and separate WC. A large private garage provides ample space for both a vehicle and storage, complemented by an additional exterior parking space. Key features - Spacious one-bedroom apartment - Wrap-around south and west-facing balcony - Panoramic mountain views - Large private garage with exterior parking - Open-plan living area - Walking distance to the Super Morzine lift and Montriond village Our opinion The panoramic views are the standout feature, complemented by a sunny dual-aspect balcony that makes the most of the apartment's south and west-facing aspect. Combined with its generous proportions and practical layout, Gentiane offers an excellent balance of comfort and convenience, making it well suited as either a second home or a year-round residence. Location Gentiane is situated within the Résidence La Vallée Verte in Montriond. The Super Morzine lift is approximately 900 metres away, while Montriond village, with its restaurants, convenience store and bakery, is around a 10-minute walk. The free ski bus stop is nearby, providing easy access to Morzine, Ardent and the wider Portes du Soleil ski area.

Ref. : Gentiane

Douglas Elliman France

PARIS 7EME2 600 000 €

Apartment for sale second floor - 4 rooms - 124 m²

Paris 7th - Pont de l'Alma - Gros Caillou

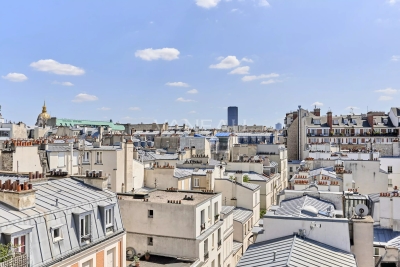
In the heart of Paris's 7th arrondissement, between the Champ-de-Mars and Avenue Bosquet, the Vaneau Group is pleased to present this superb 4-room apartment with a total area of 124 m², including a 12 m² terrace overlooking the monuments, nestled on the 7th and top floor (accessible by elevator) of a luxury building constructed of cut stone in a renowned condominium complex built in 1934. This elegant, light-filled apartment features a spacious 42-square-meter living room with hardwood floors and a fireplace, a custom-built and fully equipped kitchen, a spacious master bedroom with an adjoining walk-in closet and its own bathroom with a separate toilet, two other comfortable and bright bedrooms, and a second bathroom with a separate toilet. You'll also find custom storage solutions and custom-made woodwork, crafted from high-quality materials for optimal comfort. A basement completes this property. ALUR Law: Listing No. 22421; Fees payable by the seller; Sale price: €2,600,000, fees included; Condominium comprising 191 units; Annual share of the projected budget: 2,800 euros; Energy Performance Certificate (DPE): E. No pending legal proceedings (Articles 29-1A/29-1 of Law 65-557, L. 615-6 of the CCH) Information on the risks associated with this property is available on the Géorisques website: www.georisques.gouv.fr - Details of our pricing at

Ref. : 86840494

VANEAU BAC - SAINT-GERMAIN

MORZINE720 000 €

Apartment for sale second floor - 4 rooms - 74 m²

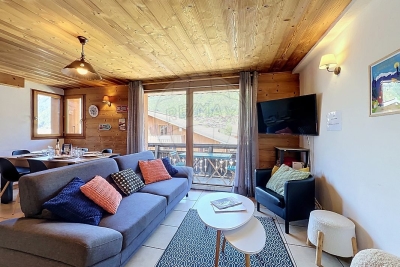
MORZINE TOWN CENTRE – A Rare Opportunity Where Everything Is Within Walking Distance Some properties stand out not only for their quality but for their exceptional location. Places where life becomes effortlessly convenient, where the car can be left behind and the true Alpine lifestyle can be enjoyed at its own pace. Situated in the very heart of Morzine, just a few steps from both the Pleney and Super Morzine ski lifts, this apartment enjoys one of the resort's most desirable locations. Ski lifts, shops, restaurants, cafés, weekly markets, ski schools and all the attractions that make Morzine one of the Alps' most sought-after destinations are quite literally on your doorstep. In every season, Morzine attracts visitors from around the world. As part of the renowned Portes du Soleil ski area, it has established itself as an international destination for winter sports enthusiasts. During the warmer months, the village transforms into a paradise for mountain biking, downhill cycling and hiking, while hosting major sporting events that further enhance its worldwide reputation. Occupying the second floor of an intimate residence comprising just three apartments with very low communal charges, this beautifully maintained property offers approximately 74 m² of living space. From the moment you step inside, the living area exudes warmth and character. Elegant timber finishes create an authentic Alpine atmosphere inspired by traditional mountain chalets. Thanks to its desirable corner position, the apartment enjoys abundant natural light from early morning onwards. The spacious living room opens onto a generous wraparound balcony of approximately 15 m², providing the perfect setting for breakfast in the sunshine, relaxing after a day on the slopes or simply enjoying the vibrant atmosphere of the village. The fully fitted and equipped kitchen blends seamlessly into the open-plan living space, creating an inviting environment designed for both everyday living and entertaining. The apartment features three comfortable bedrooms, each benefiting from its own en-suite shower room and WC. This highly desirable layout offers privacy and flexibility, making the property equally suited as a family holiday home or a premium rental investment. Comfort extends beyond the apartment itself. A secure private underground parking space is included—an increasingly valuable asset in the centre of Morzine—as well as access to a shared bicycle storage room, an essential feature for making the most of the resort's renowned summer activities. Properties offering such an exceptional location are becoming increasingly rare. This is a unique opportunity to experience the very best of Morzine, where everything the village has to offer is just a short stroll away, allowing you to leave the car behind and fully embrace Alpine living. Legal Mentions (in French) : Honoraires à la charge du vendeur. Les informations sur les risques auxquels ce bien est exposé sont disponibles sur le site Géorisques : www.georisques.gouv.fr .

Ref. : 70

LACOUTETE IMMOBILIER

BAGNOLS-EN-FORÊT830 000 €

House for sale second floor - 7 rooms - 205 m²

BAGNOLS-EN-FORÊT – CONTEMPORARY HOUSE – SWIMMING POOL AND LARGE GARDEN

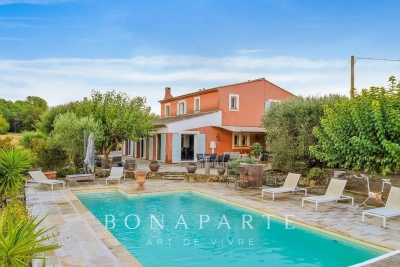
EXCLUSIVE – In the sought-after village of Bagnols-en-Forêt, at the end of a quiet dead-end street, with absolute privacy and surrounded by greenery, I am pleased to present this beautiful authentic bastide of approximately 200 m², built on over 3600 sqm of fully fenced and landscaped land. The property is laid out as follows: • Ground floor: a large bright living room of 100 m² opening onto a fully equipped kitchen with a pantry and laundry room, one bedroom, and a guest WC. • First floor: three bedrooms, including a spacious master suite with dressing room, an additional bathroom, a WC, and a mezzanine offering generous volumes. Outside, you can enjoy a fenced garden with open views over nature, a beautiful swimming pool, and relaxing areas. There is also the possibility to keep horses on the second plot. An exceptional property, rare in the area, to be discovered without delay! Urgent sale. Energy rating (DPE): 104 (B) Greenhouse gas emissions (GES): 3 (A)

Ref. : EC-2672

Maison BONAPARTE

LE LAVANDOU1 850 000 €

House for sale second floor - 7 rooms - 190 m²

Villa with exceptional sea view just steps from La Fossette beach

Nestled on the highly sought-after heights above La Fossette beach, in a residential and natural setting, this villa enjoys a privileged location just 250 meters from the sea. South-West facing, it benefits from optimal sunshine throughout the day and offers a magnificent unobstructed sea view. Built in 1978 on an 877 m² terraced plot, the property offers approximately 190 m² of living space spread over three levels. Set in a dominant position, it charms with its authentic character and its exteriors in typical Bormes stone. The house is laid out as follows: Garden level: spacious entrance hall, large dormitory-style bedroom ideal for hosting guests, separate WC, and spacious cellar. Main level: bright living room with fireplace opening onto a veranda and a terrace with sea view, separate kitchen partially open-plan, bedroom with outside access, dressing room, bathroom, and WC. Upper floor: three additional bedrooms, including one with a mezzanine and terrace access, bathroom, and WC. Along the road, two garages complete this property. Key features: Sought-after location just steps from the beach Superb sea view Ideal South-West exposure Generous living space with 5 bedrooms Sound construction Provençal charm with Bormes stone Two garages Please note: Modernization work will allow the full potential of this property to be revealed and brought up to current comfort standards. A rare property in the area, ideal for a charming second home or a high-end renovation project.

Ref. : 772vm

VUE MER IMMOBILIER 83

CAVALAIRE-SUR-MER215 000 €

Apartment for sale second floor - 2 rooms - 41 m²

2-room apartment in Cavalaire Sur Mer, in a secure residence in the heart of the city

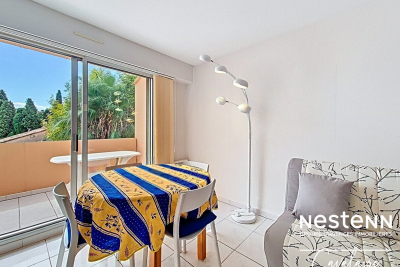
EXCLUSIVE LISTING! The Nestenn Cavalaire agency is pleased to present this well-maintained duplex apartment of approximately 41 sqm (32.31 sqm under the Carrez Law) on the second floor, accessible by elevator. Located in a quiet, tree-lined residence, everything is within walking distance. The first level comprises a living room/kitchen with access to a terrace. The second level, which is air-conditioned, includes a bedroom with built-in wardrobes, a shower room, a separate WC, a sleeping area, and an enclosed loggia converted into a laundry room. A private parking space is also included. Contact us today!

Ref. : 575

Agence Nestenn Immobilier Cavalaire