OK
More than Less than
€  ok

Key-words : second floor

Houses and Apartments, your real estate specialist magazine offers a selection of ads that match with the keyword second floor. You can refine your search by specifying the area or price range in the navigation bar link Search for a House/Apartment.

CANNES625 000 €

Apartment for sale second floor - 3 rooms - 47 m²

Very bright 2 bedroom apartment on a high floor in the city centre - Cannes Carré d'Or

** PRICE REDUCTION ** In a luxury residence ideally located in the heart of Cannes, just a few steps from the Croisette, discover this luminous 46m² 3-room apartment on a high floor. The apartment comprises an entrance hall with cupboard, a pleasant living room opening onto a spacious terrace of over 20 m², and a fully equipped open kitchen. The first bedroom has direct access to the terrace, while the second has its own balcony. Each bedroom has built-in storage space. A modern shower room and guest toilet complete this property. Close to shops, restaurants and beaches. Ideal as a pied-à-terre or rental investment.

Ref. : 85611496

WRETMAN ESTATE & CONSULTING

NICE2 650 000 €

Apartment for sale second floor - 7 rooms - 328 m²

LUXURIOUS 7 ROOM APARTMENT - MONT BORON SEA VIEW

EXCLUSIVE - NICE Côte d'Azur - HISTORIC BELLE EPOQUE BUILDING Magnificent old and renovated apartment of approximately 328 m². Terraces and Sea View - Parking - Swimming pool - With the high quality of the painted and stuccoed interior decorations. notably its remarkable high ceilings. In this high-end residence in the heart of Nice. a renowned Port Lympia district (Tram. Shops. Beaches. Access to Monaco. etc.). we have the honor of presenting this spacious. sunny apartment with a certain charm. which I offer you to discover: The entrance via this private staircase is majestic. Very beautiful spaces are available to you and the numerous half-moon windows with strong character invite you to enjoy their unobstructed views of the gardens and the sea. The living room is generous and welcoming with its walnut parquet flooring. Its marble fireplace and colonnaded terrace are monumental. You will also appreciate the beauty of the unique corner dining room. The apartment also consists of a large separate modern kitchen. fully fitted and equipped. a winter living room. four bedrooms (parquet floors). three bathrooms (marble). a laundry room. numerous dressing rooms and storage spaces and four fireplaces... Located in a beautiful Belle Époque palace. this property is unique and atypical. Completely renovated with particular care in the choice of materials and finishes. the apartment was designed in an elegant and contemporary spirit (respect for heritage); very pleasant to live in. quiet and out of sight. The residence includes a landscaped garden with swimming pool. It is a great opportunity to invest in a large seaside resort house with a symmetrical plan - originally called Palais Schukrafft. which is decorated on its south facade with an overhang forming a porch and loggia and presenting a rich decoration of stucco and staffs as well as a large floral decoration. The ceilings in particular (currently being classified) are impressive: Central painted representation of Bacchus. very rich stucco decorations and pictorial representations of foliage. women's heads and cherubs on a gold background characteristic of the art of the Second Empire . The monumental staircase with painted flights of soffits (V. Colleoni) also receives a decoration of canvases mounted with mythological and landscaped subjects. The unique volumes and the quality of the renovation make this apartment an exceptional property. a real gem for the privileged enthusiast.

Ref. : 85292996

Coldwell Banker Standing Realty

BEAULIEU-SUR-MER649 000 €

Apartment for sale second floor - 2 rooms - 53 m²

CITY CENTRE - 2-ROOM APARTMENT TO RENOVATE - DOUBLE TERRACE - SEA VIEW

Our agency, ALP, offers for sale a 54 sq m (581 sq ft) 2-room apartment in need of renovation, located on the top floor of a residence in the heart of the city. It comprises an entrance hall with storage, leading to a living room opening onto an east-facing terrace with sea views, a separate kitchen, and a bedroom opening onto a second west-facing terrace with views of the hills. There is also a bathroom and a separate toilet. A cellar on the ground floor completes this property. The apartment requires renovation and could be converted into a 3-room apartment, a real opportunity for a residential or investment project in Beaulieu. A public parking lot is currently under construction in the immediate vicinity. Agency fees of 6% including VAT are payable by the seller. Information on the risks to which this property is exposed is available on the Géorisques website: www.georisques.gouv.fr.

Ref. : 508

AZUR LUXE PROPERTIES

ARLES450 000 €

House for sale second floor - 4 rooms - 110 m²

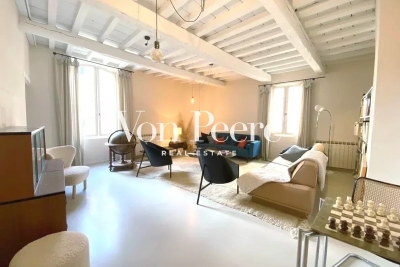
Character House in the Heart of Arles

Ideally located in the very center of Arles, in a quiet and sought-after neighborhood, this character-filled house enjoys a prime setting at the heart of Arlesian life, within immediate proximity to restaurants, cafés, and local amenities. Arranged over two levels, the property charms with its authenticity and preserved period features. On the ground floor, it offers a spacious kitchen with original cement tile flooring, high ceilings with exposed beams, and a separate guest toilet. The first floor features a large, light-filled living room providing a warm and inviting living space. The second floor comprises two bedrooms, a shower room, and a separate toilet. A cellar completes the property. This home is ideal as either a primary residence or a refined second home, combining character, tranquility, and city living. Information regarding potential risks to which this property is exposed is available on the Géorisques website: www.georisques.gouv.fr

Ref. : VP878

Von Peerc Real Estate

ST-NICOLAS-LA-CHAPELLE830 000 €

House for sale second floor - 7 rooms - 200 m²

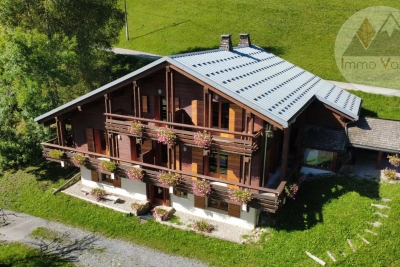
Chalet di 7 locali con vista sulle montagne a Saint-Nicolas-la-Chapelle

Located in the authentic village of Saint-Nicolas-la-Chapelle, this 200 m² chalet enjoys a peaceful and unspoiled setting, with panoramic mountain views. Built in 1999 using natural materials and with respect for the surrounding environment, it combines traditional Alpine character with modern comfort. Set on a 2,072 m² plot, the chalet is spread over three levels and offers a variety of additional spaces. The adjoining plot also includes a buildable area, offering potential for a future development project. On the ground floor, the entrance with built-in storage leads to a beautiful living area combining a lounge and dining room, centred around a wood-burning stove. This bright space opens onto a large balcony and a pleasant south-west-facing terrace, allowing you to fully enjoy the surrounding outdoor environment. A fully equipped kitchen completes this level, along with two bedrooms, one featuring a dressing room and the other with its own private shower room. There is also an additional shower room and a separate WC. Garden level: a spacious garage, laundry room, office area and a small heated, independent workshop. A cellar and wood storage area are also available. Upstairs, a spacious mezzanine opens onto a balcony. Depending on your needs, this space could be converted into an additional bedroom, office, library or home cinema. Converted attic space with built-in cupboards also provides additional storage. The garden level also includes a spacious garage, laundry room, cellar and wood storage area. The independent office and small heated workshop complete this level. The underfloor heating system is powered by solar panels, with an electric boiler as a back-up. The system was renovated in November 2025. Contact us to discover this chalet and arrange a viewing. Situated in a peaceful and authentic environment, close to the centre of Saint-Nicolas-la-Chapelle village and just 10 km from Megève, this chalet would be ideal as either a main residence or a second home.

Ref. : 541

IMMO VALLEY

ROCHEFORT-DU-GARD789 000 €

House for sale second floor - 9 rooms - 236 m²

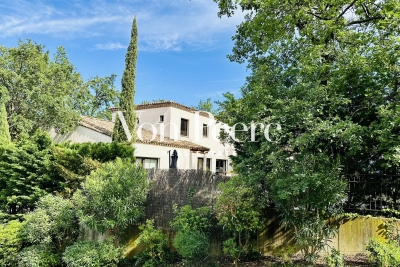
Contemporary home in Rochefort-du-Gard

Located in a secure residential neighborhood, this beautiful 230-square-meter contemporary home offers a bright living environment that opens seamlessly onto the outdoors. The spacious, light-filled living areas are arranged around the terrace and pool, creating a natural flow between indoors and outdoors. The kitchen, featuring high-end finishes, blends harmoniously into this welcoming space with its spacious layout. On the garden level, a spacious master suite enjoys an unobstructed view of the pool and features its own walk-in closet and private bathroom. A large additional bedroom completes this level. The upper floor, accessible via a sculptural staircase, features three bedrooms, one of which has an en-suite bathroom, as well as a second separate bathroom. Large built-in closets complete the organization of this sleeping area. A large basement and two parking spaces complete this move-in-ready property. Rare, ideally located, offering comfort, spaciousness, and quality of life in close proximity to amenities, this home is a must-see.

Ref. : VP928

Von Peerc Real Estate

ANTIBES1 649 000 €

Property for sale second floor - 6 rooms - 250 m²

ANTIBES PORT VAUBAN BUILDING FOR SALE

Character building facing Port Vauban? Exceptional address in Antibes - Ideally located opposite Port Vauban, just steps from the prestigious Quai des Milliardaires and Antibes' old town, this detached building boasts a rare location offering superb views of the port and its privileged surroundings. Developed over several levels, this property presents strong potential for an investor, a property developer, or any buyer wishing to undertake a development project in one of the most sought-after areas of the French Riviera. On the ground floor, the building comprises two commercial units with a total surface area of approximately 150 sq m, divided into one unit of 85 sq m and another of 65 sq m. Upstairs, accessible by a separate staircase, is a pleasant 17 sq m studio apartment with high ceilings, including a kitchenette and a shower room with WC. A second, independent staircase leads to a shared terrace serving a one-bedroom apartment and a two-bedroom apartment. A few minor renovations will unlock the full potential of this property and transform it into an exceptional find in an area where such opportunities are particularly rare. The entire property is being sold vacant, making it immediately available for any type of project. Not subject to co-ownership regulations. Agency fees are payable by the seller. For further information or to arrange a viewing, please contact PLANET IMMOBILIER.

Ref. : 3261

PLANET IMMOBILIER

VERSAILLES450 000 €

Apartment for sale second floor - 2 rooms - 49 m²

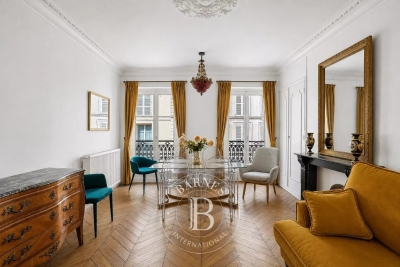
VERSAILLES SAINT-LOUIS - 1-bed apartment in immaculate condition, on a pedestrianised street

BARNES is listing this fully renovated 1-bed apartment, situated on the second floor of a period building on a pedestrianised street in the Saint-Louis neighbourhood. The period charm blends seamlessly with the modern comfort: good ceiling height, solid oak parquet flooring laid in a herringbone pattern, mouldings, fireplace and minimalist décor. The apartment offers a surface area of 48.36m² (521 sq ft) under the Carrez Law (49.30m² or 531 sq ft of floor space). An entrance hall leads, on the left, to a 20m² (215 sq ft) living room overlooking the pedestrianised street. On the right, overlooking a quiet courtyard, there is a separate fitted kitchen, a 14m² (151 sq ft) bedroom and a stone-clad walk-in shower room. The property's east/west orientation and dual-aspect layout ensure constant natural light throughout the day. Heating and hot water are provided by an individual gas condensing boiler. The property enjoys a sought-after location, just a short walk from the Palace of Versailles and the ‘Pièce d'Eau des Suisses', amongst shops, restaurants, a local market and schools. Versailles Rive Gauche station (RER C) is a 6-minute walk away, and Versailles Chantiers station (line N, direct to Paris Montparnasse) is a 12-minute walk away. The future Grand Paris Express line 18 will connect Orly Airport to Versailles Chantiers station in 30 minutes, with full service scheduled to commence by 2030. Ready to move into, this one-bed apartment is also suitable as a second home or as a rental property. Its tourist-friendly location, within walking distance of the Palace, direct access to Paris and renovated condition make it a sought-after property for short-term lets. Ideal for investors seeking an asset that can be put to use immediately. Property sold unfurnished; furniture may be purchased separately by mutual agreement between the parties. Property subject to shared ownership status (43 lots, 19 of which are for residential use). Annual charges €1,320. EPC rating D / GHG rating D Price: €450,000 incl. agency fees Agency fees incl. tax payable by the buyers: 5% Net seller price: €428,570 Information on the risks to which this property is exposed is available on the Géorisques website: www.georisques.gouv.fr Your BARNES contact - Lina GORDIEVSKAYA: +33 (0)647199464 / €428,570 Agency fees not included - Agency fees: 5% incl. tax fees payable by the buyer - Number of lots in the building: 19 - Average amount of the share of charges €1,320/year - Estimated amount of annual energy costs for standard use based on 2021, 2022 and 2023 energy costs: €860 ~ €1,210 - Information on the risks to which this property is exposed is available on the Géorisques website: www.georisques.gouv.fr - Damien PORTAIL - Sales agent - EI - RSAC 892 234 196 428,570 € Agency fees not included - Agency commission: 5%VAT included Agency fees payable by buyer - Nombre de lots dans la copropriété: 19 - Montant moyen de la quote-part de charges courantes 1,320 €/yearly - Montant estimé des dépenses annuelles d'énergie pour un usage standard, établi à partir des prix de l'énergie de l'année 2021, 2022, 2023 : 860€ ~ 1210€ - Les informations sur les risques auxquels ce bien est exposé sont disponibles sur le site Géorisques : www.georisques.gouv.fr - Damien PORTAIL - Agent commercial - EI - RSAC 892 234 196

Ref. : 85392283

BARNES YVELINES

ANTIBES679 000 €

Apartment for sale second floor - 3 rooms - 68 m²

Tucked away on the top floor of a small condominium full of old-world charm, this Antibes address opens the door to a true haven of peace. The 26 m² living room, featuring exposed beams and period stonework, flows naturally onto a 25 m² sun terrace perfect for soaking up the Mediterranean sun or hosting small outdoor gatherings. The fully equipped kitchen blends discreetly into the space while preserving the apartment's authentic character. The sleeping area comprises two thoughtfully arranged bedrooms. The first, on the same level, has its own en-suite shower room, while the second, set in the attic space, comes with its own bathroom. The 2m dressing room is perfect for organizing your wardrobe. Reversible air conditioning ensures optimal comfort year-round, and a small 3 m² balcony rounds out the outdoor space with an open view over greenery. Everyday life becomes effortless thanks to the immediate proximity of public transport: several bus stops are less than five minutes on foot, providing easy access to the town center and surrounding areas. The neighborhood is full of amenities: primary and secondary schools just two to three minutes away, a range of shops (supermarkets, grocery stores), and a rich dining scene with restaurants and cafés just steps away. Outdoor enthusiasts will appreciate the Jardin des Poètes park and the Jardin d'Éden, both four minutes on foot, as well as the local theater, a true cultural hub of the area. Superficie au sens de la Loi Carrez : 52.07 sqm

Ref. : 3938

CENTURY 21 ALBERT 1ER

ST-NICOLAS-LA-CHAPELLE1 050 000 €

House for sale second floor - 12 rooms - 245 m²

Family chalet with rental potential in Saint-Nicolas-la-Chapelle

!! PRICE REDUCED !! Nestled on the heights of the charming village of Saint-Nicolas-la-Chapelle, this 260 m² habitable property situated on 2,469 m² of land combines volume, panoramic view, and remarkable rental potential. It can be used as a large family chalet or divided into five independent apartments. Garden Level: Large living space with an equipped open-plan kitchen, one bedroom, a bathroom with WC and storage. Ground Floor: Two apartments, the first consists of a living room with a closed kitchen, all opening onto a balcony, one bedroom, a bathroom, and an independent toilet. The second consists of a living room with a mezzanine, a closed kitchenette, all opening onto a large corner balcony, a spacious bedroom, a bathroom, and an independent toilet. Upstairs: Two apartments, the first consists of a living room with a closed kitchenette and a mezzanine sleeping area, all opening onto a balcony, one bedroom with a mezzanine, a bathroom, and an independent toilet. The second consists of a living room, a closed kitchenette, all opening onto a beautiful balcony, a large bedroom with storage, a bathroom, and an independent toilet. The + two outbuildings called "La Chambrette" and "Le Four à Pain" measuring 17m² and 12m² respectively.

Ref. : 529P

IMMO VALLEY

NICE895 000 €

Apartment for sale second floor - 5 rooms - 161 m²

Family apartment with panoramic sea view

Within a prestigious condominium Discover this rare 161 m² apartment on a high floor, offering panoramic sea views and a privileged lifestyle in a quiet and sought-after condominium. Originally comprising two independent apartments, this property has been combined to create a spacious family apartment currently offering 4 bedrooms, 3 bathrooms, 3 WCs and a separate kitchen. It nevertheless retains particularly interesting potential: it can be divided again into two separate apartments, offering numerous possibilities for layout, residence or investment. The apartment also benefits from two beautiful terraces totalling 22 m², allowing full enjoyment of the sea views and outdoor spaces, as well as an underground garage and two cellars—particularly valuable amenities. The residence is appealing for its peaceful surroundings and facilities, including a swimming pool and tennis court, providing a pleasant and privileged living environment. Renovation work is required, allowing future owners to redesign the spaces and unlock the property's full potential, whether for a family project, a second home or a possible division into two dwellings. A property with generous proportions, exceptional sea views and rare potential, ideal for those seeking an attractive project to personalise. Energy performance rating: C-121 Greenhouse gas emissions: A-4 Estimated annual energy costs for the property: €1,828–€2,474. Condominium comprising 43 lots; average annual charges per lot: €7,232. Legal proceedings pending: no Transaction fees including VAT payable by the buyer Net seller price: €852,381 Information about the risks to which this property is exposed is available on the Géorisques website: www.georisques.gouv.fr The luxury real estate market on the French Riviera is one of the most attractive in the Mediterranean region. Holiday homes and second residences on the French Riviera not only offer an incomparable lifestyle and quality of life, but also represent, given the international economic climate, a safe investment and a smart retirement plan, particularly at premium addresses. Nice, the capital of the French Riviera and France's fifth-largest city, shines brightly. It has the charm of Mediterranean cities, where the gentle pace of life is due as much to the beauty of the city and its colorful façades as to its exceptional climate, with more than 300 days of sunshine a year. A city of art and culture, it has more museums than any French city except Paris. The flavors and traditions, charm and authenticity of Old Nice and its flower market, the splendor of the Bay of Angels, its beaches and luxurious hotels, and the historical wealth of its many monuments, parks and aristocratic palaces all contribute to Nice's appeal. Both elegant, vibrant and popular, the city comes alive with its two thousand cultural, festive and sporting events. Its international airport, spectacular for its unique approach along the coastline, serves more than 100 direct destinations.

Ref. : W-048U53

ENGEL & VÖLKERS

PARIS 11EME1 790 000 €

Apartment for sale second floor - 7 rooms - 210 m²

Paris 11 - Goncourt - Family loft - Good proportions - Peace and quiet

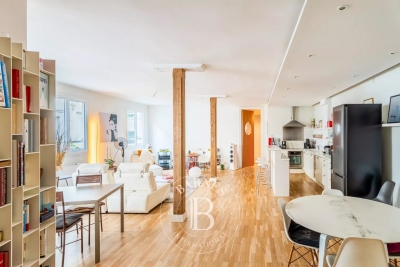
On the second floor of an immaculately maintained building, this family loft offers good proportions and is ideally located in a coveted neighbourhood. The entrance opens onto a first lounge designed for entertaining and complete with various wardrobes, leading to the spacious central living room and open kitchen with high ceiling. Four bedrooms - a master suite and three children's bedrooms - all with built-in cupboards. A bathroom, a shower room and two separate toilets complete this property. Rare property blending character, space and functionality in quiet surroundings. Fees payable by the seller - Number of lots in the building: 26 - Average amount of the share of charges €4,560/year - Estimated amount of annual energy costs for standard use based on 2023 energy costs: €3,290 ~ €4,520 - Information on the risks to which this property is exposed is available on the Géorisques website: www.georisques.gouv.fr Agency fees payable by vendor - Nombre de lots dans la copropriété: 26 - Montant moyen de la quote-part de charges courantes 4,560 €/yearly - Montant estimé des dépenses annuelles d'énergie pour un usage standard, établi à partir des prix de l'énergie de l'année 2023 : 3290€ ~ 4520€ - Les informations sur les risques auxquels ce bien est exposé sont disponibles sur le site Géorisques : www.georisques.gouv.fr

Ref. : 86685350

BARNES PARIS EST

CANNES699 000 €

House for sale second floor - 4 rooms - 82 m²

Charming renovated house with garden, terrace, and swimming pool in residence – Cannes La Bocca.

Located in the sought-after area of L'Abadie, in Cannes La Bocca, this charming 82 m² house fully renovated offers a peaceful, comfortable, and green living environment. On the ground floor, you will find a new kitchen open to a pleasant living room and dining area, as well as a bedroom with its own shower room and toilet. Upstairs, the house has two additional bedrooms with dressing areas, one of which has a private balcony, as well as a second shower room and separate toilets. Outside, a superb approximately 150 m² terrace surrounds the house and opens onto a well-maintained garden equipped with automatic watering. This space is ideal for enjoying the Mediterranean climate, hosting guests, or relaxing in complete tranquility. The house features modern and well-maintained amenities: reversible air conditioning, thermodynamic water heater, double glazing, PVC windows, renovated electrical installation, new equipped kitchen, and renewed facades. The property also includes a closed garage, two outdoor parking spaces, and a cellar. The residence offers a secure and pleasant environment with landscaped park, condominium swimming pool, communal laundry room, concierge, caretaker, and video surveillance. A rare opportunity in Cannes, ideal for a primary residence, holiday home, or investment on the French Riviera.

Ref. : SAND004 A

NICE PROPERTIES Cannes

COURBEVOIE2 150 000 €

House for sale second floor - 10 rooms - 361 m²

BECON LES BRUYERES - PRIVATE MANSION WITH LARGE GARDEN

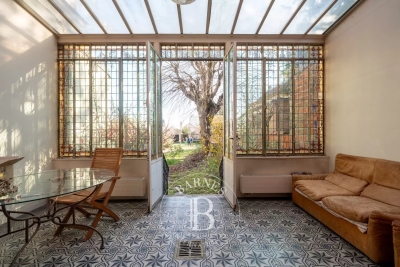
This elegant “Mansart”-style house is located in a highly coveted part of Courbevoie, in Becon les Bruyères, near Parc des Couronnes and Pont de Levallois. This old-build house with character totals 286m² (3,078 sq ft), built on a ground floor plus two upper floors and a full entresol level, and set on a 661m² (7,115 sq ft) plot in a very residential area. Ideally located in a highly coveted neighbourhood, this spacious family house has a large entrance hall, an office on the street side, a good-sized, dual-aspect reception room, a dining room, an old-build veranda overlooking the garden, an eat-in kitchen, a pantry, a toilet, and a vestibule all on the ground floor. The vast first-floor landing leads to a spacious master bedroom with shower room and terrace, as well as two communicating bedrooms with a shower room and toilet. Four bedrooms, a shower room and a separate toilet on the second floor. The large basement on the garden level contains a wine cellar, a workshops, various storage rooms and a boiler room. The house is accessed via a small garden off the street and a period porch. A large, sunny garden free from overlook from the street affords an unobstructed view of Paris. Driveway and large garage at the far end of the garden, providing space to park several vehicles. This exceptional house boasts fantastic reception volumes (parquet flooring, mouldings, original stained glass and fireplaces) and tremendous development potential. Works required. Close to coveted local schools, shops and train stations. €2,222,222 agency fees not included - Agency fees: 3.5% incl. tax Fees payable by the buyer - Estimated amount of annual energy costs for standard use based on 2021, 2022, 2023 energy costs: €7,110 ~ €9,670 - Information on the risks to which this property is exposed is available on the Géorisques website: www.georisques.gouv.fr 2,077,295 € Agency fees not included - Agency commission: 3.5%VAT included Agency fees payable by buyer - Montant estimé des dépenses annuelles d'énergie pour un usage standard, établi à partir des prix de l'énergie de l'année 2021, 2022, 2023 : 7110€ ~ 9670€ - Les informations sur les risques auxquels ce bien est exposé sont disponibles sur le site Géorisques : www.georisques.gouv.fr

Ref. : 86792597

BARNES HAUTS DE SEINE NORD

VALLAURIS950 000 €

House for sale second floor - 5 rooms - 148 m²

Hameau de Puissanton Estate – Elegant 148 sqm House with Panoramic Sea Views, Private Garden, Pool and Tennis Court

In the heart of the highly sought-after secure Hameau de Puissanton estate, enjoy a privileged lifestyle combining absolute peace and quiet, a lush green setting, sea views, and high-quality amenities swimming pool, tennis court, and children's playground. This approximately 148 sqm house, in excellent condition and fully air-conditioned, is set over two levels and benefits from a pleasant garden as well as panoramic sea views. On the main level, you will discover a separate apartment of approximately 94 sqm, centred around a bright double living room enhanced by its south-east exposure. Its large bay window opens onto a 14 sqm terrace, offering an exceptional panorama over the Mediterranean Sea. The semi-open kitchen blends seamlessly with the living area and provides access to a second terrace of approximately 25 sqm located at the rear of the house, ideal for enjoying outdoor dining in complete privacy, away from prying eyes and the summer heat. The sleeping area features two bedrooms, each with direct access to an outdoor space. A bathroom and a separate WC complete this level. On the ground floor, an independent two-room apartment, fully renovated, represents a valuable asset. It includes a living room with an open-plan kitchen, a bedroom, a bathroom, and a separate WC. This space is ideal for hosting family and friends, providing independence for a teenager, or developing a rental project. For parking, the property can accommodate up to five vehicles thanks to a double garage of approximately 33 sqm and a private driveway. A storage annex completes the property. Perfectly maintained and requiring no work, this house will appeal to buyers looking for an exclusive residential environment combining privacy, tranquillity, and convenient access to shops, schools, and the main road networks. For further information or to arrange a viewing, please contact me.

Ref. : 01341OR

Agence Winter immobilier