OK
More than Less than
  ok

Key-words : second floor

Houses and Apartments, your real estate specialist magazine offers a selection of ads that match with the keyword second floor. You can refine your search by specifying the area or price range in the navigation bar link Search for a House/Apartment.

NEUILLY SUR SEINE1 615 000 €

Apartment for sale second floor - 4 rooms - 125

Neuilly-Saussaye - Apartment - 2 suites - Wide balconies

Lovely 124m² (1,335 sq ft) apartment located on the 3rd floor of a high-end building with concierge. The apartment's rooms include a good-sized entrance hall, a double-sized dual-aspect living room with a southeast-facing balcony, an equipped separate kitchen with a service entrance, a large master bedroom with its bathroom and toilet, opening onto a balcony, a second bedroom with a shower room and toilet, and a separate toilet. Plenty of cupboards/wardrobes. Cellar and lock-up garage on the basement level also included. St James and Pasteur secondary school sector Property subject to shared ownership status. €1,600,000 agency fees not included - Agency fees: 5% incl. tax Fees payable by the buyer - Average amount of the share of charges €8,560/year 1,552,000 € Agency fees not included - Agency commission: 4.06%VAT included Agency fees payable by buyer - Montant moyen de la quote-part de charges courantes 8,560 €/yearly - Montant estimé des dépenses annuelles d'énergie pour un usage standard, établi à partir des prix de l'énergie de l'année 2021 : 2920€ ~ 3990€

Ref. : 86913046

BARNES NEUILLY

LE PONTET295 000 €

Apartment for sale second floor - 5 rooms - 119

Le pontet, residential neighborhood, in a secure gated condomi

Le pontet, a residential neighborhood, in a gated and secure condominium, a type 5 apartment of 119 m², located on the second floor with elevator, in a very upscale building. It consists of a living room of 32 m², a separate kitchen, fitted and equipped, opening onto a beautiful terrace of 23 m² with an open view, electric blinds. 4 bedrooms, including one with its own shower room, a bathroom, 2 toilets, a cellar, double garage, private outdoor parking space. Individual gas central heating. Air conditioning. Close to shops. Condominium of 24 residential units, condominium fees of €205 per month

Ref. : 1004V28A

VIVRE EN PROVENCE IMMOBILIER

LA COLLE-SUR-LOUP940 000 €

House for sale second floor - 8 rooms - 217

Peaceful 217m2 Provençal villa with hill views and 6 bedroom

Nestled in a bucolic setting, this authentic Provençal villa offers a peaceful lifestyle in the heart of nature. Built on three levels, it offers 217m2 of living space and benefits from a southeast exposure on a 1,249m2 plot. From the moment you enter, the spaciousness and character of the place captivate with their authenticity. The large hall leads to two bedrooms, a shower room, and a guest toilet. An elegant staircase leads to an exceptional 52 sq m reception room, enhanced by exposed beams, a large fireplace, and high ceilings. Opening onto a southwest-facing terrace, this space forms the heart of the house and is ideal for entertaining. On this level, the fully equipped kitchen opens onto a second terrace offering unobstructed and breathtaking views of the hills. A barbecue area and direct access to the garden complete this space dedicated to sharing and relaxation. A utility room, a laundry room, and cellars complete this floor. The garden level comprises four bedrooms, two of which are en suite, a separate bathroom, and a toilet. Open to the outside, it offers direct access to the garden and the heated saltwater pool, a true invitation to relaxation and tranquility surrounded by nature. The landscaped garden surrounds the property and allows for the creation of several parking spaces. A gym, located in a separate garage, completes the amenities. This characterful property impresses with its authenticity and natural setting, just minutes from the charming town of Colle-sur-Loup.

Ref. : 15645

AGENCE LE MAS PROVENÇAL

PARIS 16EME950 000 €

Apartment for sale second floor - 2 rooms - 60

Ground floor - Authorized liberal professions

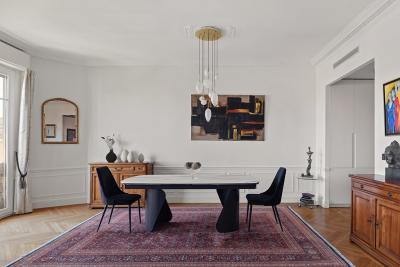
Paris 75116 - Chaillot- On the ground floor of a very high-standing building with remarkably well-maintained common areas, a character apartment that appeals with its classic elegance and generous volumes. The reception room of nearly 60m² benefits from a very beautiful ceiling height of over 3 meters, enhanced by an old parquet floor, delicate moldings, and two superb trumeau mirrors which give the place a distinctly Parisian atmosphere. Two large windows flood the space with light and highlight the reception volumes. The open kitchen, with a small friendly bar, harmoniously integrates into the overall space and creates an ideal area for entertaining. The apartment then unfolds through two separate staircases: the first leads to a corridor with many storage spaces as well as a shower room with WC; the second leads to a suite bedroom, intimate and warm. A property with authentic charm, offering great potential in an elegant and sought-after setting. Authorized liberal professions. Property subject to co-ownership status. No ongoing proceedings. 1 cellar and 1 parking space. Annual charges: €7,680. DPE: D (126 kWh/m²/year) Greenhouse gas emissions: 9 kg CO²/m²/year Estimated annual energy costs: between €1,440 and €1,960. Transaction fees 5% payable by the buyer. Net seller price: €935,750. Information on the risks to which this property is exposed is available on the Georisques website: www.georisques.gouv.fr

Ref. : 87030443

Polo Properties

BEAULIEU-SUR-MER659 000 €

Apartment for sale second floor - 3 rooms - 66

3-ROOM APARTMENT IN BEAULIEU-SUR-MER – CITY CENTRE – BOURGEOIS BUILDING

Set within a charming residence, formerly run as a guesthouse, this three-room apartment combines old-world charm with modern comfort. The small, well-maintained block enjoys a prime location just a few steps from the town centre and the seafront. Access to the property is at garden level. A hall with storage space and a walk-in wardrobe leads, via a staircase, to the main living area on the upper floor. With a surface area of 66.85 m², the flat comprises a bright living room with a fitted and equipped kitchen. A 2 m² balcony offers a pleasant open view with a glimpse of the sea. The sleeping area consists of two bedrooms, each with its own en-suite shower room and fitted wardrobes. A separate toilet and several storage areas complete the property. The residence also offers secure parking with an automatic gate, with the option to rent a parking space. Thanks to its peaceful setting and close proximity to shops, the town centre and the beaches, this property is ideal as a main residence, a second home or a high-quality investment property. Agency fee is due by the seller.

Ref. : 87076089 VA P

NICOLAS PISANI & LAURENT ROMOR

MENTON325 000 €

Apartment for sale second floor - 2 rooms - 54

1-bedroom flat in condominium with pool - Menton Gare Routière

** SOLE AGENT ** 1-bedroom apartment in very good condition on the second floor of a superb residence with a swimming pool completed in 2015. Located approximately a 5-minute walk from Menton town center and a 10-minute walk from the beaches. It comprises: an entrance hall, a spacious living room with an open-plan fitted kitchen opening onto an east-facing balcony, a bedroom with a large built-in wardrobe opening onto a west-facing balcony, and a bathroom with a toilet. Air conditioning throughout.

Ref. : 86800914

WRETMAN ESTATE & CONSULTING

CANNES800 000 €

Apartment for sale second floor - 4 rooms - 110

Charming 4-bedroom apartment with balconies and unobstructed views of the sea and hills - Cannes

Set within an elegant Art Deco building, ideally located right next to all amenities and just a few minutes from the sea and beaches, discover this charming 110-square-meter apartment on the 4th floor. In excellent condition, this bright four-room apartment charms with its spacious rooms and harmonious layout. Upon entering, you step into a pleasant living room opening onto a balcony. The separate kitchen, fully fitted and equipped, offers a functional and welcoming space. The sleeping area features a beautiful master suite with its own bathroom as well as a balcony offering an unobstructed view of the sea. A separate half-bath with a sink completes this area. Two additional bedrooms with built-in storage enjoy a pleasant, unobstructed view of the California hills. A shower room and a second bathroom with a toilet further enhance the apartment's comfort. An outdoor parking space and a storage unit complete this rare property, offering a privileged living environment between the city, the sea, and nature.

Ref. : 87094162

WRETMAN ESTATE & CONSULTING

PARIS 16EME2 499 000 €

Apartment for sale second floor - 5 rooms - 131

Completely renovated house - Private lane, south-facing

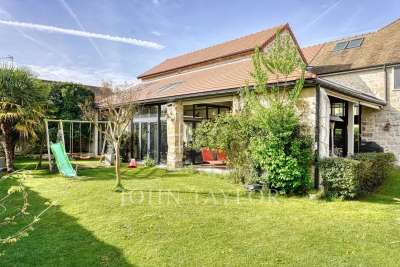
In absolute calm, in the heart of a private lane, this fully renovated, south-facing town house offers a rare and privileged living environment. The property opens onto a beautiful, bright reception area, extended by a private 30 m² courtyard. The souplex features a vast dining kitchen with 3.50 m high ceilings, a laundry room and a guest toilet. Upstairs, an elegant 26 m² master suite features a bathroom, custom dressing room and separate toilet. The second floor features two bedrooms opening onto the terrace, a laundry room and a shower room with toilet. A third bedroom is possible. Two parking spaces complete this rare property, located in the heart of a particularly sought-after neighborhood, combining discretion and comfort.

Ref. : V4122PA

JOHN TAYLOR PARIS

NICE950 000 €

Apartment for sale second floor - 3 rooms - 79

Superb 3-room apartment with sea view and balcony - Place Masséna / Old Nice

Ideally located, between Place Massena, Old Nice, and the Promenade des Anglais, this 76.24 m² apartment offers a lovely view, a good size, very high ceilings, and the charm of the old with moldings. The apartment is located on the 3rd floor with elevator. You can enjoy the sea view and the view of Place Massena while relaxing on the apartment's balcony. The apartment includes 2 bedrooms, one with its own bathroom and toilet, a second shower room with toilet, a laundry room. The apartment is air-conditioned and the bedrooms overlook the courtyard for absolute tranquility. EPC B Property tax €1,739 / year For any inquiries, contact your AMOUR IMMO agent. Information on the risks to which this property is exposed is available on the Georisques website: www.georisques.gouv.fr

Ref. : 87035474

AMOUR IMMO CÔTE D'AZUR

VENASQUE890 000 €

House for sale second floor - - 120

For sale: Venasque - Les Monts du Vaucluse – Authentic 13th-century Watchtower

Nestled in the heart of the enchanting landscapes of the Monts de Vaucluse, this extraordinary property is a living testament to medieval architecture. An ancient 13th-century watchtower built upon 7th-century Saracen foundations, it has traversed the ages to become a unique sanctuary. Offering breathtaking panoramic views of the surrounding valleys, the building has managed to preserve its historical charm and mystery while benefiting from contemporary comforts. The estate extends over more than 7 hectares of unspoiled nature, consisting of holm oak forests, fragrant garrigue, and Mediterranean flora. Acquired in 1970 by the parents of the current owners, this tower underwent a total and passionate renovation project, led between 1974 and 1988 by its owner, a renowned architect. With approximately 120 m² of living space, the property is distinguished by its rarity. Standing impressively at 17 meters tall, its dominant position at an altitude of 435 meters ensures total protection from any disturbance, while remaining close to the charming villages of the Luberon and Ventoux. The authentic stone structure is spread over several levels, optimizing comfortable living spaces. Ancestral elements and materials have been rigorously preserved: cut stone, vaulted ceilings, French-style ceilings, a monumental fireplace, arrow slits, etc. Ground floor: the entrance opens onto a functional hall, an independent kitchen, a WC, and a shower room. The first level: A 28 m² living room with 3.50m high ceilings; this vast lounge, graced by a masterful fireplace, creates a warm atmosphere and opens onto a small terrace providing access to the garden via external stairs. On the second level: a master bedroom featuring its original monumental fireplace, a suspended balcony, and an unobstructed view. The third level: A second bedroom with vaulted walls gives access to the rooftop terrace. The rooftop terrace offers a spectacular sight: an incomparable 360° panoramic view of the Monts de Vaucluse, Mont Ventoux, the Dentelles de Montmirail, and even the Pic du Loup on a clear day. The exterior has been carefully landscaped. The terraces and living areas, alternating between sunny and shaded, invite relaxation and contemplation. A reinforced concrete plunge pool allows you to savor this quality of life typical of Provence, lulled by the song of cicadas. In the former sheepfold, a bedroom with a bathroom, a workshop, and an orangery have been fitted out. The property is also surrounded by hiking trails, olive groves, and vineyards, making this place a true haven of peace for nature lovers. This historic watchtower represents a rare heritage opportunity for buyers in search of an atypical property, combining historical character and an extraordinary living environment in Provence. 20 minutes from Carpentras, 45 minutes from Avignon, 1h15 from Marseille airport. Information on the risks to which this property is exposed is available on the Géorisques website www.georisques.gouv.fr

Ref. : 11481

ROSIER

CANNES2 390 000 €

Apartment for sale second floor - 3 rooms - 78

Cannes Croisette Martinez 3-room apartment with panoramic sea view

Very close to the Martinez Hotel, a splendid 78 sq m (840 sq ft) 2-bedroom apartment on a high floor. Beautiful panoramic sea views from a 12 sq m (129 sq ft) south-facing terrace. Large 30 sq m (323 sq ft) open-plan living room/kitchen and magnificent master bedroom with dressing room and en-suite bathroom/WC, also with sea views. A lovely second bedroom with en-suite shower room. Equipped laundry room. Guest WC. The entire apartment is in pristine condition with beautiful woodwork, doors, and built-in wardrobes. Cellar and parking space included. A truly exceptional property!

Ref. : 86637587

AZUR EDEN IMMOBILIER

BOULOGNE BILLANCOURT495 000 €

Apartment for sale second floor - 3 rooms - 60

EXCLUSIVITY - Boulogne North - 3 rooms with unobstructed view

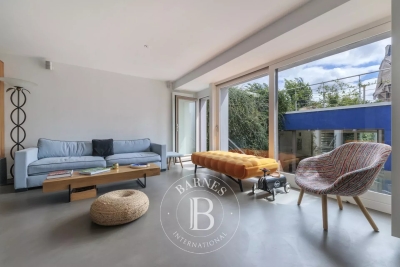
In Boulogne-Billancourt, in the sought-after neighborhood of Boulogne North, rue du Château, very close to Boulogne - Jean Jaurès metro station, on the second floor of a well-maintained building with elevator, a 60 sqm 3-room apartment to renovate. A cellar in the basement. It consists of a hallway with storage, a bright living room facing south with an unobstructed view, two quiet bedrooms, a dining kitchen, a bathroom, and separate toilets. The layout offers great potential for reconfiguration, including the possibility of creating an open kitchen on the living room, according to the project shown in the visuals. Floor plan also available in photos.

Ref. : 86923777

VANEAU BOULOGNE

PARIS 16EME2 100 000 €

Apartment for sale second floor - 5 rooms - 151

Paris 16 - OECD - Period charm - Family apartment - 3 bedrooms

Magnificent 152m² (1,636 sq ft) family apartment located on the 4th floor of a secure 1913 building with concierge, in the heart of the sought-after OECD neighbourhood. Comprising a double-sized living room, a separate kitchen with pantry, a master bedroom with bathroom, two additional bedrooms, a second bathroom, an office and plenty of cupboard space. Fantastic ceiling height, parquet flooring, mouldings and fireplaces. Cellar also included. Fees payable by the seller - Estimated amount of annual energy costs for standard use based on 2021 energy costs: €3,900 ~ €5,290 - Information on the risks to which this property is exposed is available on the Géorisques website: www.georisques.gouv.fr - Thomas de Frescheville - Sales agent - EI - RSAC 878644889 Agency fees payable by vendor - Montant moyen de la quote-part de charges courantes 8,680 €/yearly - Montant estimé des dépenses annuelles d'énergie pour un usage standard : 3020€ ~ 4140€ - Les informations sur les risques auxquels ce bien est exposé sont disponibles sur le site Géorisques : www.georisques.gouv.fr - Thomas DE FRESCHEVILLE - Agent commercial - EI - RSAC 878644889

Ref. : 86333903

BARNES PASSY-LA MUETTE

LA COLLE-SUR-LOUP1 595 000 €

House for sale second floor - 5 rooms - 200

Urgent sale-Contemporary Villa,Panoramic Sea Views, pool, peaceful.

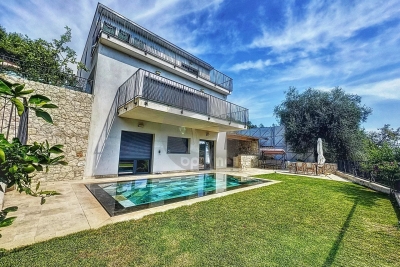
Flooded with natural light throughout the day, the rooms benefit from large floor-to-ceiling windows offering exceptional panoramic views over the Mediterranean Sea and the renowned medieval village of Saint-Paul-de-Vence. The living areas include a lounge, a dining room, with panoramic windows and a fully equipped kitchen with high-end appliances. The reception areas open directly onto a vast panoramic terrace, perfect for admiring the sunsets. The setting is defined by absolute tranquility and a peaceful atmosphere, with no overlooking neighbors, offering a true sense of serenity and privacy. The villa is arranged over two levels and offers three comfortable bedrooms (two on the ground floor), along with (the possibility of creating a fourth bedroom), three bathrooms, ensuring privacy and comfort for family and guests. Underfloor heating provides optimal comfort throughout the year, whether as a primary or secondary residence. The lower level offers numerous layout possibilities. Currently a studio but allows for the creation of an additional bedroom. An independent access makes it a major asset for seasonal or long-term rental projects. The property with beautifully landscaped grounds, planted with fruit trees and olive trees. The garden, with its swimming pool, pool house, and views over Saint-Paul-de-Vence, is ideal for enjoying long summer days on the French Riviera. The second terrace, located in front of the pool, embracing the Mediterranean lifestyle. Summer kitchen and a wood-fired pizza oven. The heated pool, fitted with an integrated safety cover. Despite its peaceful setting, the villa enjoys a prime location. A pleasant five-minute walk leads to the village bakery and café, offering a rare balance between tranquility and walkable village life. A closed garage as well as two carports, each with one parking space, complete the property. This property represents a rare opportunity on the French Riviera, combining quality of life, panoramic views, and excellent investment potential.

Ref. : 1177

Agence Hamilton SelectionMed

OPPÈDE3 495 000 €

House for sale second floor - 10 rooms - 410

Magnificent farmhouse fully renovated in Oppède.

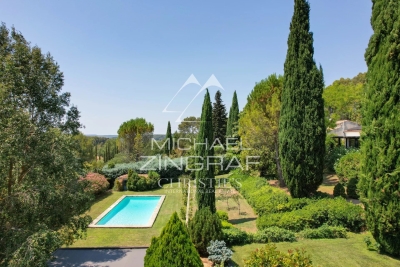
Set amid the serene landscapes of Oppède, this exceptional Provençal mas combines timeless charm with modern refinement. Behind its striking stone façade lies a home that has been meticulously renovated to the highest standards, using premium materials and showcasing an effortless blend of traditional architecture and contemporary elegance. A grand, cypress-lined driveway framed by olive groves and vineyards creates an unforgettable sense of arrival. Through an impressive stone arch and wooden gate, you enter a stunning courtyard centered around a graceful fountain shaded by mature trees – an atmosphere infused with Mediterranean scents and tranquility. Inside, generous volumes and natural light define the living spaces. Traditional elements – exposed beams, Provencal ceilings, and natural stone archways – blend seamlessly with modern design choices and contemporary materials. The ground floor offers a spacious living room that opens onto the courtyard and pool terrace through large sliding doors, a sleek modern kitchen with a central island flowing into the dining room, two en suite bedrooms, a cozy sitting room with fireplace, guest loo, and utility room. The grand staircase located in the main entrance leads to the first floor, which hosts two elegant en suite bedrooms and a principal suite with a bathroom, dressing room, and lovely Juliette balcony. A second staircase from the dining room leads to an impressive suite with lofted mezzanine, luxurious en suite bathroom, private terrace with independent courtyard access, and another en suite bedroom and sitting room - perfect for guests or family. The property also includes a charming independent guest house with open-plan living and kitchen area, mezzanine bedroom, and shower room. Outdoors, Provençal living is celebrated to perfection: a shaded terrace with summer kitchen overlooks the courtyard, ideal for outdoor dining and entertaining. To the west, a heated 12m x 5m pool blends seamlessly with the stone terrace, offering unobstructed views of the surrounding countryside. The renovation has been carried out to the highest standard, incorporating underfloor heating and cooling on the ground floor, double insulation, aluminium joinery, seven hot water heaters, and reversible air-conditioning on the first floor for additional comfort. Additional amenities include: wine cellar; mains and well water; automatic watering; electric gates; ample parking with carport; regulation-compliant septic tank. Every detail of this home has been thoughtfully crafted to combine authenticity, elegance, and modern comfort, offering a lifestyle of unmatched serenity and luxury in the heart of Provence.

Ref. : V03041.01474L

Maison Victoire