OK
More than Less than
€  ok

Key-words : second floor

Houses and Apartments, your real estate specialist magazine offers a selection of ads that match with the keyword second floor. You can refine your search by specifying the area or price range in the navigation bar link Search for a House/Apartment.

MARSEILLE 8EME1 345 000 €

Apartment for sale second floor - 4 rooms - 140 m²

Marseille 8th District – A 2/3 bed apartment with terraces

This apartment offering 140 sqm of living space as defined by the Carrez Law is on the 6th floor of the secure and sought-after Jardins de Thalassa residence. Commanding a panoramic view of the city and the sea, it offers 140 sqm of living space as defined by the Carrez Law including a living/reception room opening onto a 26 sqm terrace, a separate kitchen, a master suite with a shower room and dressing room also enjoying a sea view, a bedroom opening onto a second 14 sqm terrace, a possible third bedroom and a bathroom. With a basement cellar. The residence has a 24/24 caretaker and benefits from a swimming pool and a tennis court. Parking space. Renovation is required to exploit the full potential. Units: 916

Ref. : 86895797

Daniel FEAU Marseille & Littoral

ROCHEFORT-DU-GARD485 000 €

House for sale second floor - 6 rooms - 170 m²

Charming Village House with Rooftop Terrace – Rochefort-du-Gard

Discover this charming 170 sqm village house, ideally located in the heart of Rochefort-du-Gard, in a peaceful and authentic setting, just a short distance from Avignon and its TGV high-speed railway station. The property offers generous living spaces, including three spacious bedrooms and a warm and inviting living room featuring exposed wooden beams and an abundance of natural light. On the top floor, a delightful rooftop terrace with a shaded summer kitchen provides a private and welcoming outdoor space, perfect for relaxing or entertaining. The house benefits from a range of modern amenities, including air conditioning, a water softener, an electric vehicle charging point and high-speed internet connectivity. A garage further enhances the property. Ideally situated close to local shops, schools and everyday amenities, this property would make an excellent primary residence or second home, combining the timeless charm of a traditional village house with modern comfort and an exceptional quality of life in the heart of the village. Information regarding the risks to which this property may be exposed is available on the Géoportail website.

Ref. : VP941

Von Peerc Real Estate

PARIS 16EME950 000 €

Apartment for sale second floor - 3 rooms - 82 m²

Paris 16 - Auteuil - 2 bedrooms - Balconies - Quiet and bright

This beautiful, 82m² (883 sq ft) renovated, dual-aspect apartment is in a very quiet location, on the 4th floor of a well-maintained 1930 building with lift and concierge, in a private square planted with trees. Its perfectly optimised floor plan comprises an entrance hall with storage space opening onto a double-sized living room with balcony, a semi-open fitted and equipped kitchen, a first bedroom with a second balcony and en suite bathroom and toilet, a second bedroom overlooking the courtyard and a separate toilet. Option to fit out a third bedroom in the current dining room. Its natural light and peaceful surroundings, combined with its proximity to metro stations and shops, make it a very pleasant and sought-after property. School sector: Jean-Baptiste Say Metros: Mirabeau and Eglise d'Auteuil A maid's room on the 7th floor and a cellar with concrete floor on the basement level complete this offer. Property subject to the co-ownership regime. A parking space is available near the apartment at an additional cost. Fees payable by the seller - Number of lots in the building: 350 - Average amount of the share of charges €5,991.84/year - Estimated amount of annual energy costs for standard use: €1,590 ~ €2,220 913,725 € Agency fees not included - Agency commission: 3.97%VAT included Agency fees payable by buyer - Nombre de lots dans la copropriété: 350 - Montant moyen de la quote-part de charges courantes 5,991.84 €/yearly - Montant estimé des dépenses annuelles d'énergie pour un usage standard : 1590€ ~ 2220€

Ref. : 86153671

BARNES PIED-A-TERRE AUTEUIL

ROQUEBRUNE-SUR-ARGENS2 190 000 €

House for sale second floor - 7 rooms - 310 m²

Beautiful stone farmhouse for sale in Roquebrune-sur-Argens

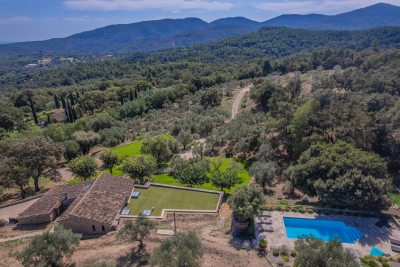
Nestled at the foot of the majestic Roquebrune Rock, discover a timeless haven where the noise of the outside world fades away. For sale in Roquebrune-sur-Argens, this authentic 18th-century stone farmhouse—originally a sheepfold, renovated and extended in 2020 with contemporary features—offers charm and serenity, just 8 minutes from the town center and amenities. South-facing and bathed in natural light, this 7-room property features a spacious reception area centered around a living room with a contemporary wood-burning stove, a billiards area, and a TV lounge. The living spaces are completed by a fully equipped kitchen with a central island and dining area opening onto the outdoors, plus a bright office (with the potential to convert this area into a fifth bedroom with an en-suite shower room). The sleeping quarters comprise four bedrooms: a master suite with a freestanding bathtub and walk-in shower, and a second en-suite bedroom with an open-plan bathroom, dressing room, and separate toilet. Two additional ground-floor bedrooms share a shower room and toilet. Outbuildings include two independent cabins: one serving as a studio/office and the other housing pool-side sanitary facilities. Set within an exceptional, fully enclosed estate of over 4 hectares, the terraced garden features a private, productive olive grove with 800 trees and an on-site mill, as well as a fenced 7,000 m² area ideal for horses (complete with shelter and water troughs). Outside, time seems to stand still; enjoy breathtaking panoramic views of the hills and a glimpse of the sea stretching toward Fréjus and Saint-Raphaël. The relaxation area includes a heated pool surrounded by natural stone terraces, a summer kitchen with sanitary facilities, a pergola, and a large enclosed garage for two vehicles. Security is ensured by an alarm system and video surveillance. A unique and unspoiled setting where space, silence, and history converge. A rare property—well worth a visit without delay. House for sale through our BIRD agency in Saint-Raphaël. Envoyer des commentaires

Ref. : 02088

AGENCE BIRD

COGOLIN645 000 €

House for sale second floor - 5 rooms - 145 m²

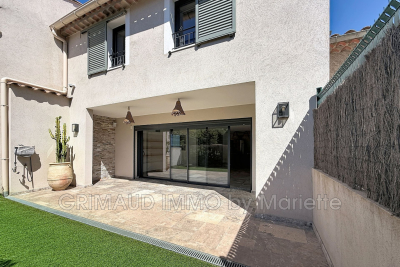
Discover this stunning townhouse built in 2020, combining modern design, spaciousness, and ultimate comfort. On the ground floor, a large garage easily accommodating two to three vehicles. On the first level, a bright living area flooded with sunlight that opens directly onto a south-facing terrace. You'll find a large kitchen with an equipped island, a hallway perfect for a reading nook or playroom, as well as a guest toilet. On the second level, the sleeping quarters include a master suite with a walk-in closet and a private bathroom featuring both a bathtub and a shower. Two other very large bedrooms with built-in closets, plus a dedicated shower room for these two rooms. A true independent and practical laundry room A must-see without delay!

Ref. : 579V4027M

GRIMAUD IMMO

PARIS 3EME1 595 000 €

Apartment for sale second floor - 4 rooms - 113 m²

Apartment for sale - Paris 3 - Place des Vosges - Sévigné - Volume - 2 or 3 bedrooms

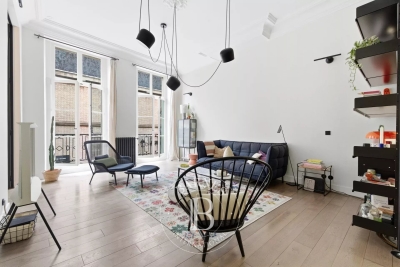
We are listing this magnificent 113m² (1,216 sq ft) apartment on the first floor of an elegant 17th-century building in the heart of the Marais, between Place des Vosges and the Carnavalet Museum. Boasting a fantastic 3.60m (11.8ft) ceiling height, this property offering exceptional volume comprises an entrance hall, a large light-filled living room, and a fully fitted kitchen with a dining area. En suite bedroom with wardrobe area and full bathroom (bath, shower and toilet), as well as a second bedroom which also has a bathroom, toilet and adjoining storage space. Upstairs, an office that could be used as a spare bedroom completes the property, along with a guest toilet. This rare property will delight with its sought-after location, great natural light thanks to its east/west aspect, period charm and quality amenities, offering great volume in the heart of a particularly sought-after historic neighbourhood. Fees payable by the seller - Number of lots in the building: 3 - Average amount of the share of charges €1,640/year - Estimated amount of annual energy costs for standard use based on 2021 energy costs: €1,980 ~ €2,690 - Information on the risks to which this property is exposed is available on the Géorisques website: www.georisques.gouv.fr - Raphael De Pioger - Sales agent - EI - RSAC 824580294 Agency fees payable by vendor - Nombre de lots dans la copropriété: 3 - Montant moyen de la quote-part de charges courantes 1,640 €/yearly - Montant estimé des dépenses annuelles d'énergie pour un usage standard, établi à partir des prix de l'énergie de l'année 2021 : 1980€ ~ 2690€ - Les informations sur les risques auxquels ce bien est exposé sont disponibles sur le site Géorisques : www.georisques.gouv.fr - Raphael De PIOGER - Agent commercial - EI - RSAC 824580294

Ref. : 86885365

BARNES LE MARAIS

STE-MAXIME1 790 000 €

House for sale second floor - 8 rooms - 350 m²

**** EXCLUSIVE OFFER **** Luxury villa with pool in the 18-hole Golf area for sale in Sainte Maxime. For sale, a beautiful family estate with a pool, guesthouse, and open views, enjoying a South-West exposure overlooking the greens. Located in a quiet and sought-after residential area, discover this charming detached home built in 1992 with traditional construction, featuring generous spaces and a range of amenities perfectly suited for family living or a high-quality second residence. The property has a total area of 310 m² including an F2 guesthouse and a large 110 m² garage. The main living area includes: an entrance hall, a 55 m² living room with fireplace, offering beautiful views outside and a South-West exposure. There are 3 bedrooms, including one on the ground floor, 3 bathrooms, as well as several outdoor spaces with 3 terraces and a spacious separate kitchen with a dining area opening onto the terrace by the pool and the pool house. The adjoining guesthouse of 78 m² consists of a living room, an open-plan kitchen, a pantry, one bedroom, and a bathroom. The garage and basement area cover 110 m². Comfort is ensured by reversible air conditioning, double glazing, a fireplace, and potential oil heating for winter, along with a Mediterranean-style outdoor space designed to fully enjoy the garden. A well is also available for the garden. Located at the foot of the 18-hole golf course, the property offers a relaxing environment with unobstructed views, a swimming pool, a pool house with bar, several terraces... The grounds also include an automatic gate, while an alarm system provides an added level of security. A visit is a must to fully appreciate the spaciousness, the potential of the guesthouse, and the quality of this property. Information on risks associated with this property is available on the Géorisques website: www.georisques.gouv.fr

Ref. : 300V4836M

AGENCE IMMOBILIERE PROVENSAL

PARIS 9EME2 100 000 €

Apartment for sale second floor - 5 rooms - 155 m²

Martyrs - Renovated 3 bedroom apartment

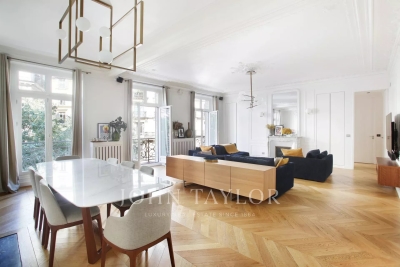
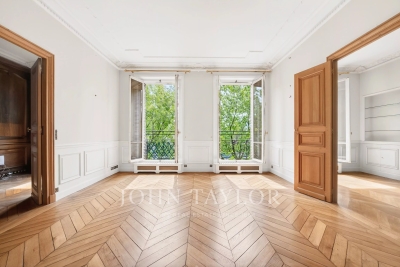
Sole agent. Rue de Maubeuge. On the second floor with elevator and caretaker of an old building of good standing, we propose a perfectly renovated apartment of 155sqm with 7sqm of balcony running along its length. It is composed as follows: entrance with storage spaces, spacious double living room of 60sqm with long balcony, semi-open kitchen luxury equipped with glass roof, a master suite with dressing rooms and bathroom with wc, a children's area with two large bedrooms overlooking the courtyard of 18sqm and 16sqm and a spacious bathroom, a laundry room and a guest toilet. Apartment offering superb volumes, very bright with its pleasant views and having retained all the charm of the old. Plenty of made-to-order storage spaces. A cellar completes this property. Sought after location.

Ref. : V4125PA

JOHN TAYLOR PARIS

PARIS 4EME2 900 000 €

Apartment for sale second floor - 5 rooms - 123 m²

Reception apartment facing the Seine – Île de la Cité

Paris 4 – Île de la Cité In the heart of Île de la Cité, facing the Seine and in immediate proximity to Notre-Dame, we present a 123 sqm apartment located on the 3rd floor of a prestigious building with elevator. Occupying the entire floor, this dual-aspect apartment boasts generous volumes (3.20 m ceiling height) and retains the charm of period features, including herringbone parquet flooring, moldings, and a fireplace. It is composed as follows: - entrance - spacious reception area with open views over the Seine - bedroom - study - separate kitchen - master suite with dressing room and bathroom with toilet - second shower room with toilet A rare property offering an exceptional location, open views over the Seine and the Saint-Michel Fountain, along with beautiful natural light. Flexible layout. Two cellars complete this property.

Ref. : V4098PA

JOHN TAYLOR PARIS

CAGNES-SUR-MER1 050 000 €

House for sale second floor - 6 rooms - 205 m²

Cagnes Sur Mer - Amazing property to renovate

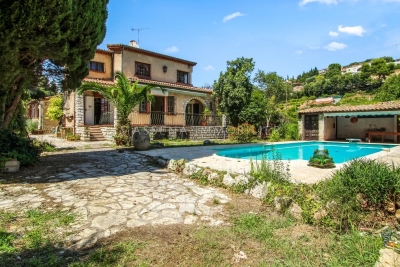
CAGNES-SUR-MER / VAL FLEURI : Nestled in a lush green setting in the heart of the sought-after residential area of Val Fleuri, this rare and secluded property offers peace, sunshine, and an exceptional lifestyle — just minutes from local amenities, schools, and main access roads. Set on a beautifully landscaped 4,031 m² plot, with a large flat section complemented by terraced gardens, the property enjoys a full southern exposure and boasts a magnificent garden featuring a stunning swimming pool and a pool house. The main house, of approximately 150 m², is currently arranged as two combined units, offering generous volumes and great flexibility for reconfiguration. On the ground floor: a spacious living room, an independent kitchen, three bedrooms, a bathroom, and a separate WC. Upstairs: a second living room, kitchen, one bedroom, shower room, and WC. A 70 m² basement, a closed garage, and a double carport complete this main residence. Set back from the main house and accessible both from the street and the garden, a single-storey guest house of approximately 55 m² offers a living room with open kitchen, two bedrooms, a shower room with WC, and a carport — ideal for hosting guests or as a fully independent dwelling. A superb opportunity for renovation or extension, in one of the most desirable areas of Cagnes-sur-Mer. A confidential and charming property, offering a rare quality of life and outstanding potential — not to be missed.

Ref. : 86380959

MASSENA IMMOBILIER

BEAUSOLEIL2 900 000 €

Apartment for sale second floor - 7 rooms - 396 m²

BEAUSOLEIL / RIVIERA PALACE: EXCEPTIONAL PROPERTY COMPRISING 4 APARTMENTS WITH SEA VIEWS, GARAGE, AND CELLAR

BEAUSOLEIL : Built between 1898 and 1903 in Beausoleil for the *Compagnie des Wagons-Lits* by architect Georges Chedanne, the Riviera Palace features an Italianate Belle Époque style, with ochre facades and blue majolica balustrades. It boasts a magnificent winter garden—complete with rockeries and subtropical plants—topped by a sumptuous glass roof designed and constructed by Gustave Eiffel. Within this prestigious complex, we offer four exceptional apartments combined into a single lot on the fifth-floor landing: the first is a 2/3-room apartment (currently tenanted) measuring 85 m². It features air conditioning and a south-facing aspect with magnificent views of the sea and Monaco. The layout includes a dining room with a loggia, a living room, a separate kitchen, a bathroom with a toilet, and a mezzanine serving as a bedroom with its own shower room and toilet. The second apartment—vacant and south-east facing with magnificent sea and Monaco views—measures 155 m² and includes air conditioning. It comprises a lovely entrance hall, a dining room with a period fireplace, a living room with a fireplace, a bedroom with a walk-in closet, a shower room with a toilet, a separate kitchen, a guest toilet, and ample storage closets. It also features a mezzanine serving as a bedroom, complete with two walk-in closets and a bathroom with a toilet. Renovation work is required. The final two apartments are spacious studios (65 m² and 70 m²) facing north-east. They are very bright and feature an entrance, a main living area, a kitchen, a bathroom with a toilet, and a mezzanine serving as a bedroom with a toilet. A garage, a cellar, and a storage unit complete this exceptional property. Agency fees of 5% included, payable by the seller.

Ref. : 27BEA

NICE PROPERTIES MASSENA

MENTON700 000 €

Apartment for sale second floor - 4 rooms - 95 m²

Beautiful four-room apartment with terrace in Menton Garavan

A lovely four-room flat for sale on the first floor of a small, upmarket residential block with a quiet garden featuring lush Mediterranean vegetation. This block, comprising fifteen main units, is secured by a videophone system with a Vigik key, a lift, and general service charges. This 95.10 m² (Carrez) flat comprises an entrance hall, a utility room, a large 38.77 m² living room with an open-plan kitchen, a large west-facing loggia terrace with a fly screen adjoining this room, three bedrooms – one of which has an en-suite shower room with toilet and a walk-in wardrobe – and a further shower room with toilet. Adjacent to the bedrooms is another loggia terrace facing east. There are two further balconies facing south and south-east. There is the option to purchase a large double garage of 32 m² for an additional €65,000. All windows are double-glazed, and the property is heated by reversible air-conditioning units. This building is situated in the town of MENTON, in the Garavan district, close to the beaches, shops and a supermarket, as well as Garavan railway station, which offers easy transport links, and is a ten-minute walk from the Bastion. Ideal for a family as a main residence or as a second home.

Ref. : L17176

AGENCE MARTINI

NICE1 195 000 €

Apartment for sale second floor - 3 rooms - 83 m²

3 rooms on the top floor with panoramic sea view - Nice Mont Bor

Located near the Col de Villefranche and its shops, this renovated apartment is on the top floor of a well-maintained residence with elevator. Thanks to its elevated position, it offers a panoramic view over the city and the mountains, with a side glimpse of the sea. Fully and tastefully renovated, it offers a floor area of 83 m² (Carrez Law), comprising: an elegant entrance hall, a large bright living room with a fully equipped open-plan kitchen, opening onto a 12 m² terrace. At the rear, in absolute quiet, are two spacious bedrooms and two shower rooms, each with a toilet. Comfort is ensured by ducted reversible air conditioning, plenty of storage, a cellar and a closed garage. This property is an ideal main residence or a perfect pied-à-terre to enjoy the French Riviera, between Villefranche-sur-Mer and Nice. By car: 5 minutes from Port Lympia, 15 minutes from Nice Côte d'Azur Airport and 25 minutes from Monaco. Energy performance diagnosis: 201 (D) Greenhouse gas emissions: 5 (A) Estimated annual energy costs for the dwelling: 1,347–1,823 euros. Condominium of 175 lots, average annual charges per lot: €2,480. Ongoing procedure: no. Transaction fees incl. VAT payable by the seller. Information on the risks to which this property is exposed is available on the Géorisques website: www.georisques.gouv.fr The luxury real estate market on the French Riviera is one of the most attractive in the Mediterranean region. Located between the Port of Nice and Villefranche-sur-Mer, the Mont Boron district is among the most sought-after areas. Holiday homes and second residences on the French Riviera offer not only an incomparable lifestyle but also, given the international economic situation, a safe investment and a smart retirement plan, especially at premium addresses. The high-end real estate market on the French Riviera is independent of individual economies and continues to offer great stability for prestigious and unique properties. Mont Boron is a renowned and exclusive area. An upscale residential district, it is distinguished by its prestigious villas and luxury apartments with breathtaking sea views. This district enjoys an ideal location close to beaches, shops, bars, restaurants, and public transport.

Ref. : W-048URS

ENGEL & VÖLKERS

SEILLANS850 000 €

House for sale second floor - 6 rooms - 186 m²

Modern high-quality villa with 4 bedrooms - Seillans

Located near the charming village of Seillans, discover this beautiful, light-filled villa of approximately 186 m², presented in perfect condition. Built in 2017, the ground floor features an entrance hall, a spacious and bright living room with a wood-burning stove and access to a sunny terrace, and a dining area opening onto a modern, fully equipped kitchen. There is also a pantry. The sleeping area comprises a master suite with a walk-in wardrobe and a bathroom (with shower), a second bedroom with a built-in wardrobe, a separate toilet, and a sports room of 20 m², that includes a laundry area. Upstairs, there are two additional bedrooms with built-in wardrobes, a shower room, and a separate toilet. The landscaped 2,500 m² garden boasts a lovely pool area, a barbecue zone, and multiple terraces. It also includes a garden shed and a carport. A villa with modern features—well worth a quick visit!

Ref. : 87313990

WRETMAN ESTATE & CONSULTING

ASNIERES SUR SEINE2 900 000 €

House for sale second floor - 8 rooms - 300 m²

ASNIERES BAC TOWNHOUSE WITH GREAT CHARACTER

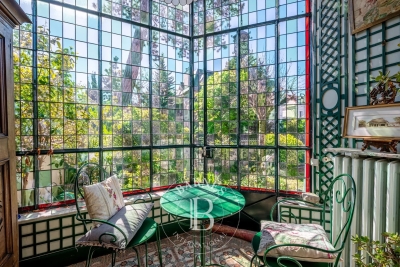
This exceptional townhouse built in 1880, spanning 211m² (2,271 sq ft) of floor surface plus a 78m² (840 sq ft) basement level, is set on a 311m² (3,348 sq ft) plot with an unobstructed view over the gardens of the neighbouring houses, on a highly sought-after residential street in the heart of the Bac district. This large period house features an entrance hall, a double-sized reception room with a view over the front garden, a lounge/library with a conservatory in the classic style overlooking the garden, a kitchen open on the back garden and a dining room, and a toilet; upstairs, an attractive landing gives access to two large bedrooms and a corridor leads to two communicating bedrooms, a bathroom with shower, and a toilet; on the second floor: a large bedroom under the eaves, two small bedrooms, and an attic with a sloping ceiling fitted out as storage space; a full basement level comprising three large cellars and a wine cellar. A sunny garden in front of the house on the street side, a terrace planted with trees to the rear of the house, a garage, and a parking area. This family house, with its elegant original façade, has retained all its period charm (parquet flooring, mouldings, fireplaces, stained glass windows and a fantastic ceiling height). Close to the neighbourhood's reputed schools, shops and train stations. Fees payable by the seller - Estimated amount of annual energy costs for standard use based on 2021 energy costs: €7,220 ~ €9,780 - Information on the risks to which this property is exposed is available on the Géorisques website: www.georisques.gouv.fr Agency fees payable by vendor - Montant estimé des dépenses annuelles d'énergie pour un usage standard, établi à partir des prix de l'énergie de l'année 2021 : 7220€ ~ 9780€ - Les informations sur les risques auxquels ce bien est exposé sont disponibles sur le site Géorisques : www.georisques.gouv.fr

Ref. : 86853260

BARNES HAUTS DE SEINE NORD