OK
More than Less than
  ok

Key-words : second floor

Houses and Apartments, your real estate specialist magazine offers a selection of ads that match with the keyword second floor. You can refine your search by specifying the area or price range in the navigation bar link Search for a House/Apartment.

CANNES1 499 000 €

Apartment for sale second floor - 4 rooms - 101

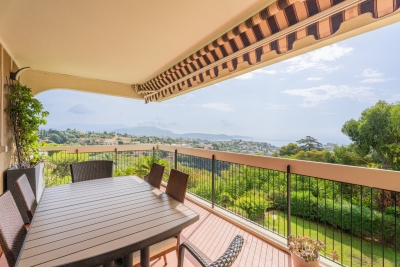
Renovated 4-room apartment, sea view over the port of Cannes

Prime location for this spacious 4-room top-floor apartment, with views over Cannes and the sea. It has been fully renovated with high-quality materials and comprises a living room with views of the Port of Cannes, a master bedroom with double windows overlooking the sea and Cannes, a cathedral ceiling, and an en-suite shower room. Two other bedrooms, each with its own bathroom. The kitchen is fully equipped and opens onto the 15 m2 terrace. Energy performance diagnosis: 94 – B Greenhouse gas emissions: 3 - A Estimated annual energy costs for the home: 790 to 1,130 euros. Condominium of 13 lots, average annual charges per lot: 1,540 euros. Ongoing proceedings: yes. Transaction fees incl. VAT payable by the seller. Information on the risks to which this property is exposed is available on the Géorisques website: www.georisques.gouv.fr The luxury real estate market on the French Riviera is one of the most attractive in the Mediterranean region. Holiday homes and second residences on the French Riviera offer not only an incomparable lifestyle and quality of life but also, in view of the international economic situation, a safe investment and a smart retirement plan, especially in prime locations. Cannes, capital of cinema, city of stars and luxury… Cannes is now known worldwide thanks to its International Film Festival. The region's third-largest city by population, after Nice and Antibes, it offers a wide range of tourist and cultural activities. With its feet in the water, Cannes is also a renowned seaside resort where sunshine is often the order of the day. Cannes' main shopping artery is undoubtedly Rue d'Antibes. Running parallel to La Croisette, this street is home to all kinds of shops. La Croisette, a must-see, is the most famous and most visited place in Cannes.

Ref. : W-02X1JC

ENGEL & VÖLKERS

ST-RAPHAËL1 560 000 €

Apartment for sale second floor - 4 rooms - 141

3-bedroom apartment with exceptional sea views, historic res

SOLD BY US In the privileged setting of Santa Lucia, DELUXIA Immobilier unveils an exceptional property within a Belle Époque villa and its 9,000 m2 landscaped park including a swimming pool exclusively reserved for the residents of the 5 apartments in the residence. This historic residence, dating from 1883, is distinguished by its apartments with high ceilings and traditional oak parquet floors laid on joists. On the second floor, this 141 sq m apartment, the only one on its landing, features a 53 sq m living room and kitchen with panoramic sea views, extending onto a 24 sq m terrace with a separate kitchen area for food preparation and cooking. The three 16 sq m bedrooms, each with its own bathroom, benefit from custom-built storage. The refined decor and impeccable condition throughout attest to meticulous maintenance. Located 500m from the first shops and the port (5 minutes walk), 1km from the beaches (15 minutes walk), 1,500m from the city centre and the TGV station (20 minutes walk), this property offers high-end amenities: ducted air conditioning, double garage, elevator, centralized electric shutters.

Ref. : 2284

Deluxia Immobilier

ST-JEAN-D'AULPS298 000 €

Apartment for sale second floor - 4 rooms - 57

Rare on the Market: Beautiful 3 Bedroom Duplex Apartment with Private Garden in Saint-Jean-d'Aulps

Looking for a home that combines Alpine charm, modern comfort and an ideal location? This beautifully renovated 3 bedroom duplex apartment is a true hidden gem, nestled in the peaceful and sought-after settlement of Mont d'Évian, within a small, well-maintained co-ownership with low charges. Perfect for a family or as a mountain retreat, this apartment offers an exceptional lifestyle - quiet and surrounded by nature, yet just a short drive to local amenities and ski lifts. Fully renovated over the past five years, the apartment is spread over two levels and is ready to move into: Ground Floor: Covered entrance patio. -Hallway leading to a spacious master bedroom with dressing area and private west-facing balcony. -Two additional bright bedrooms and a separate office space. -Contemporary bathroom with walk-in shower, double vanity, heated towel rail and washing machine. -Separate WC. Upper Level: -Luminous attic-style open-plan living area with fully equipped kitchen (ceramic hob, oven, extractor hood, dishwasher). -Attic space with technical access (potential for further renovations). Enjoy peaceful outdoor living with a small fenced private garden, ideal for relaxing or entertaining. A terrace and balcony offer additional seating areas with beautiful panoramic mountain views - a rare find in this area. Additional Features: -Private mazot (external storage chalet). -Two outdoor parking spaces. -Excellent sun exposure and natural light throughout. -Quiet, tranquil setting with no traffic. -Convenient access to village life and ski areas by car. This property offers a rare opportunity to own a charming, low-maintenance mountain home in a highly desirable part of the valley - whether as a main residence, second home or rental investment. For more information, please contact Morzine Immobilier. Information on natural risks affecting the property is available at: www.georisques.gouv.fr

Ref. : 4134

MORZINE IMMOBILIER

GRASSE6 800 000 €

House for sale second floor - 12 rooms - 462

Grasse - Exclusive property with panoramic sea views

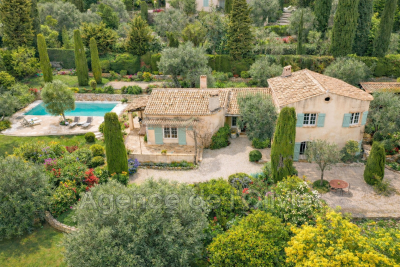
Nestled within an exceptional private estate of approximately 2.4 hectares, this majestic property unfolds all of its incomparable charm. Surrounded by magnificent cypress trees, mature pines and more than 260 olive trees, the beautifully landscaped grounds offer a setting of rare beauty, enhanced by elegant fountains, romantic pathways and a picturesque fish pond whose cascading waterfalls blend harmoniously into the natural rock formations. From the moment you arrive, the magic is undeniable. The refined architecture and distinguished atmosphere of the residence create a timeless sense of elegance, where prestige, privacy and the Mediterranean art of living come together in perfect harmony. The main house features, on the ground floor, an inviting living room with fireplace, an elegant dining room and a fully equipped kitchen opening directly onto the gardens. On a half level, the principal reception room reveals itself: a magnificent living room of approximately 60 m², enhanced by soaring ceilings of over four metres. Large French doors open onto a beautiful terrace and the romantic fish pond, offering uninterrupted views across the surrounding hills and all the way to the sea. The first floor comprises a spacious master suite, a second suite and an office. A gallery connects the main residence to an independent guest wing, featuring two identical suites and a private sitting room with direct access to the garden. The top floor accommodates two additional suites, one of which benefits from a private solarium, providing the perfect setting for relaxation beneath the Côte d'Azur sunshine. Elegantly integrated into its surroundings, the 16-metre swimming pool enjoys superb sea views. A romantic gloriette and a pool house complete this delightful area dedicated to relaxation and entertaining. Numerous parking spaces, a carport for up to six vehicles, and a caretaker's house of approximately 96 m² further enhance the comfort and practicality of this exceptional estate. Located just 35 minutes from Nice International Airport, close to renowned golf courses, excellent restaurants and all amenities, this unique property will appeal to discerning buyers seeking an exceptional residence and an exclusive lifestyle in a truly privileged setting !

Ref. : V2736VA

JOHN TAYLOR VALBONNE

ANTONY1 750 000 €

House for sale second floor - 8 rooms - 331

Antony centre – Recent house of 230 m² with elevator, 8x4 swimming pool, and outbuildings on a 1,150 m² land

In one of the most sought-after neighborhoods of Antony, close to Antony station and on the best school district, Maison BONAPARTE presents this confidential property developing nearly 230 m² of living space in the heart of a land of over 1,100 m². Entirely redesigned and expanded recently, the house offers rare volumes, dominated by a spectacular living room of over 70 m², filled with light and open to the outdoors, a true signature of the place. The independent kitchen, equipped with storage spaces, laundry area, and pantry, completes a ground floor designed for entertaining and everyday comfort. The sleeping area is organized on two levels. On the first floor, two bedrooms with generous volumes, each with their water rooms, including a true master suite with dressing room, full bathroom, and private terrace, offering an intimate and privileged space. The second floor hosts two additional bedrooms, also with their water or bathroom facilities, as well as an office, ideal for telecommuting or an independent space. The house benefits from modern and sought-after features, with an elevator serving the different levels and a ducted reversible air conditioning system, ensuring optimal comfort in all seasons. Outside, the land offers rare potential in this sector. The garden features an 8 x 4-meter pool with an already installed shelter, whose finishes (liner and filtration system) remain to be planned, allowing for a fully customized outdoor space. At the back of the plot, two outbuildings complete the ensemble and offer multiple layout possibilities (independent office, reception area, workshop...). Two garages also accommodate up to three vehicles. The entire project was carried out within a perfectly controlled framework, with building permits and modifications validated, and conformity of the works certified by the town hall, offering total legal security. This type of property, combining location, volumes, modern features, and development potential, is now particularly rare on the market.

Ref. : BM - 3391

Maison BONAPARTE

PARIS 7EME1 790 000 €

Apartment for sale second floor - 5 rooms - 91

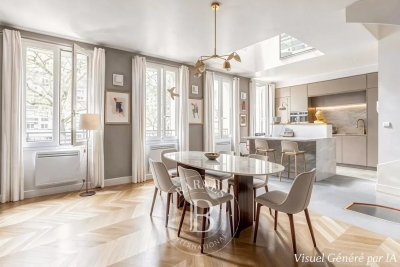
Le Bon Marché - Beautiful renovated apartment with dual exposure

Paris 7. Babylone / Duruy Just steps from Lycée Duruy and close to Le Bon Marché, on the third floor with elevator of a charming period building , a 90 sqm renovated, sunny, quiet, dual exposure apartment. The apartment is composed as follows: - entrance - spacious living room - dining room - semi-open kitchen - principal bedroom suite with shower room and dressing room - second bedroom - guest bedroom / study - guest toilets - bathroom with toilets Ideally located near Le Bon Marché, this apartment in very good condition offers a highly sought-after lifestyle, combining peace and quiet, natural light, and the charm of period features. A 7 sqm cellar completes this property.

Ref. : V4093PA

JOHN TAYLOR PARIS

CAGNES-SUR-MER1 050 000 €

House for sale second floor - 6 rooms - 205

Cagnes Sur Mer - Amazing property to renovate

CAGNES-SUR-MER / VAL FLEURI : Nestled in a lush green setting in the heart of the sought-after residential area of Val Fleuri, this rare and secluded property offers peace, sunshine, and an exceptional lifestyle — just minutes from local amenities, schools, and main access roads. Set on a beautifully landscaped 4,031 m² plot, with a large flat section complemented by terraced gardens, the property enjoys a full southern exposure and boasts a magnificent garden featuring a stunning swimming pool and a pool house. The main house, of approximately 150 m², is currently arranged as two combined units, offering generous volumes and great flexibility for reconfiguration. On the ground floor: a spacious living room, an independent kitchen, three bedrooms, a bathroom, and a separate WC. Upstairs: a second living room, kitchen, one bedroom, shower room, and WC. A 70 m² basement, a closed garage, and a double carport complete this main residence. Set back from the main house and accessible both from the street and the garden, a single-storey guest house of approximately 55 m² offers a living room with open kitchen, two bedrooms, a shower room with WC, and a carport — ideal for hosting guests or as a fully independent dwelling. A superb opportunity for renovation or extension, in one of the most desirable areas of Cagnes-sur-Mer. A confidential and charming property, offering a rare quality of life and outstanding potential — not to be missed.

Ref. : 86380959

MASSENA IMMOBILIER

COURBEVOIE2 150 000 €

House for sale second floor - 10 rooms - 361

BECON LES BRUYERES - PRIVATE MANSION WITH LARGE GARDEN

This elegant “Mansart”-style house is located in a highly coveted part of Courbevoie, in Becon les Bruyères, near Parc des Couronnes and Pont de Levallois. This old-build house with character totals 286m² (3,078 sq ft), built on a ground floor plus two upper floors and a full entresol level, and set on a 661m² (7,115 sq ft) plot in a very residential area. Ideally located in a highly coveted neighbourhood, this spacious family house has a large entrance hall, an office on the street side, a good-sized, dual-aspect reception room, a dining room, an old-build veranda overlooking the garden, an eat-in kitchen, a pantry, a toilet, and a vestibule all on the ground floor. The vast first-floor landing leads to a spacious master bedroom with shower room and terrace, as well as two communicating bedrooms with a shower room and toilet. Four bedrooms, a shower room and a separate toilet on the second floor. The large basement on the garden level contains a wine cellar, a workshops, various storage rooms and a boiler room. The house is accessed via a small garden off the street and a period porch. A large, sunny garden free from overlook from the street affords an unobstructed view of Paris. Driveway and large garage at the far end of the garden, providing space to park several vehicles. This exceptional house boasts fantastic reception volumes (parquet flooring, mouldings, original stained glass and fireplaces) and tremendous development potential. Works required. Close to coveted local schools, shops and train stations. €2,222,222 agency fees not included - Agency fees: 3.5% incl. tax Fees payable by the buyer - Estimated amount of annual energy costs for standard use based on 2021, 2022, 2023 energy costs: €7,110 ~ €9,670 - Information on the risks to which this property is exposed is available on the Géorisques website: www.georisques.gouv.fr 2,077,295 € Agency fees not included - Agency commission: 3.5%VAT included Agency fees payable by buyer - Montant estimé des dépenses annuelles d'énergie pour un usage standard, établi à partir des prix de l'énergie de l'année 2021, 2022, 2023 : 7110€ ~ 9670€ - Les informations sur les risques auxquels ce bien est exposé sont disponibles sur le site Géorisques : www.georisques.gouv.fr

Ref. : 86792597

BARNES HAUTS DE SEINE NORD

LES GETS1 400 000 €

House for sale second floor - 7 rooms - 161

6-bedroom chalet Near Pléney

Set in a peaceful natural setting, this comfortable detached chalet with 6 bedrooms and 4 bathrooms is located in the hamlet of Les Ys, between Les Gets and Morzine. Spread over three floors, the chalet offers spacious rooms and a pleasant family living area with an open-plan kitchen, a bright living room and a central fireplace. The large sunny terrace and spacious balconies allow you to fully enjoy the unobstructed views of the mountains and the valley. The property features 6 bedrooms, 4 bathrooms, a garage, a utility room and several parking spaces. Located just a 3-minute drive from the car park for Run B, it offers quick access to the ski slopes, the Pléney cable car and the centre of Morzine. An ideal chalet for use as either a primary residence or a high-quality second home.

Ref. : PR1674

AGENCE IMMO'SELECT

STE-MAXIME305 000 €

Apartment for sale second floor - 3 rooms - 73

CENTER - 3-ROOM APARTMENT 73 m² – TOP FLOOR - TERRACE

Ideally located in the heart of Sainte-Maxime, in the Préconil neighborhood, discover this beautiful 73 m² 3-room apartment, nestled on the top floor with an elevator in a quiet and well-maintained residence. Very bright thanks to its south-facing orientation, it features an entryway, a spacious living room opening onto a pleasant 9 m² terrace offering an unobstructed view of the building’s garden, a separate, fully equipped kitchen with direct access to the terrace, two comfortable bedrooms, a shower room, and a separate toilet. Ample storage space completes the layout. You will also benefit from a large basement storage unit and numerous shared parking spaces within the residence, making daily life easier. The surroundings are particularly appealing: absolute tranquility while being in close proximity to all amenities—here, everything is within walking distance. The building has undergone extensive recent renovations (facade restoration), and additional projects have already been approved (roof waterproofing and insulation), ensuring long-term peace of mind. Some cosmetic work is to be expected, offering great potential for personalization. This property is ideal as a primary residence, a second home, or a rental investment. Maintenance fees: €317/month (including heating, hot water and cold water consumption). Property tax: €1,251 Condominium. No pending legal proceedings to our knowledge. Fees, 5% included, payable by the seller. Information on the risks associated with this property is available on the Géorisques website. Key strengths : residential area, close to amenities, close to the beach, close to the city centre. Do not hesitate to contact us for more information or to visit the apartment. All our properties for sale on Riviera Residences.

Ref. : SMAX-74

Riviera Résidences

LES ISSAMBRES425 000 €

Apartment for sale second floor - 3 rooms - 54

Appartement 3 pièces en duplex proche mer et commerces

Les Issambres, in a small residential complex with a swimming pool, 300 metres from the beaches, the harbour and local shops, a three-room duplex flat offering beautiful views of the sea and the hills. Entrance hall with built-in cupboards, living room with fitted kitchen, terrace (8 m²), one bedroom with cupboard and walk-in wardrobe, a shower room, a separate toilet; upstairs, a second bedroom with cupboards and storage space. Living area: 55 m² (Carrez Law), floor area: 65 m². Situated on the first and top floor, the flat has been fully renovated to a high standard. Reversible air conditioning. A garage and a parking space. Quiet location close to beaches, water sports and shops, all within walking distance! Fees to be paid by the seller. In a condominium of 10 lots. Average share of the estimated budget 2 667 €/year. No ongoing proceedings. Energy class C, Climate class A Estimated average amount of annual energy expenditure for standard use, based on the year's energy prices 2021: between 740.00 and 1080.00 €. Information on the risks to which this property is exposed is available on the Geohazards website: www.georisques.gouv.fr.

Ref. : 26034-AD

SAN PEIRE IMMOBILIER

LES ISSAMBRES1 490 000 €

House for sale second floor - 6 rooms - 232

FOR SALE 6-ROOM VILLA 4 BEDROOMS SWIMMING POOL GARAGE SEA VIEW SOUTH FACING SHOPS AND SEA ON FOOT

EXCLUSIVE!!! BEAUTIFUL SEA VIEW ON THE GULF OF SAINT-TROPEZ Located in a quality environment, walking distance from the sea and shops, this elegant villa of approx. 250sqm will seduce you with its generous volumes, its brightness and its services. Built in the 2000s, on a wooded plot with orchard, this south-facing property offers an ideal quality of life close to amenities and the sea. Its qualities: large living room with fireplace, opening onto a vast covered terrace, dining room open to the outside, equipped kitchen scullery. 4 bedrooms including a beautiful master suite on one level with dressing room and shower room. Master bedroom upstairs with SEA VIEW, full bathroom, dressing room, Tropezian terrace. Office space, laundry room and numerous storage rooms. 3 bathrooms, 4 toilets, New 8*5 chlorine swimming pool with direct access from the rooms on the ground floor. Garage, parking for 3 vehicles. A separate sleeping area on the ground floor with exterior access, ideal for entertaining or creating a rental space. An ideal family or second home, combining modern comfort, spaciousness, and potential for development. A visit is a must!

Ref. : 3689vp

SEA VIEW PROPERTY / GROUPE AGENCE DU CAP

RUEIL MALMAISON1 295 000 €

Apartment for sale second floor - 7 rooms - 158

RUEIL-MALMAISON - BANKS OF THE SEINE

This apartment, in a prime location, in a highly sought-after area on the banks of the Seine, a stone's throw from the Parc des Impressionnistes and within easy reach of shops, schools and transport services, benefits from a quiet, leafy residential setting that is particularly popular with families. Situated on the 2nd floor of a modern residence built in 1993 with concierge and lift, this beautiful 158m² (1,701 sq ft) family apartment delights with its generous volumes, natural light and high-quality layout. Its perfectly optimised floor plan and good-sized reception areas make it an ideal property for a pleasant and sociable family life. It opens onto an entrance hall leading to a large living area comprising a double-sized reception room, a dining room and an open kitchen, totalling nearly 90m² (969 sq ft) of living space, extended by two balconies on the same level offering unobstructed views. The sleeping area features four good-sized bedrooms, including a master suite with wardrobe, a shower room and a separate toilet. A second shower room, a laundry room, and a guest toilet complete this property. A double lock-up garage and two large cellars also included. Shared ownership building comprising 252 main lots (no ongoing proceedings). Property comprising 6 lots, i.e. 296/10,000. Annual charges €7,300. Fees payable by the sellers. Your Barnes contact: Patricia Porquet: + 33 (0)6 61 85 65 93 Fees payable by the seller - Number of lots in the building: 73 - Average amount of the share of charges €7,300/year - Estimated amount of annual energy costs for standard use based on 2021 energy costs: €1,480 ~ €2,040 Agency fees payable by vendor - Nombre de lots dans la copropriété: 73 - Montant moyen de la quote-part de charges courantes 7,300 €/yearly - Montant estimé des dépenses annuelles d'énergie pour un usage standard, établi à partir des prix de l'énergie de l'année 2021 : 1480€ ~ 2040€

Ref. : 86904120

BARNES HAUTS DE SEINE NORD

MORZINE590 000 €

Apartment for sale second floor - 3 rooms - 61

PRIME 2 bedroom apartment in Morzine with stunning views

PRIME 2 bedroom apartment in Morzine with stunning views An amazing opportunity to purchase a prime apartment with envious views and sun all day. Apartments in Le Schuss are rare to the market and we are pleased to present one of the best located apartments within the residence. Le Schuss residence is in the heart of Morzine centre. All restaurants, bars and shops are on your doorstep. The apartment in on the South facing corner of the second floor and offers exquisite views of the Pleney slopes. You can sit back in the comfort of your apartment, fireplace lit and enjoy the fireworks and torchlit descent without having to venture out in the cold! The apartment is well presented and has a strong rental history. Salient points -Open plan living area with fireplace -Wrap around terrace with views of Avoriaz, Nyon, Pleney ski slope and sunset in West. -Well equipped kitchen -2 well proportioned double bedrooms -Bathroom -WC -SECURE garage (only a few in the residence) -Additional communal parking -Large cave (storage area) and ski locker This is a great investment. One which you will enjoy coming back to time and time again. The ample storage areas that come with the apartment mean that this is perfect for Winter and Summer. Secure storage for bikes and mountain equipment that is now required. For more information please contact us at Morzine Immobilier. Information on the risks to which this property is exposed is available on the Géorisques website

Ref. : 4169

MORZINE IMMOBILIER

VALLAURIS2 200 000 €

House for sale second floor - 6 rooms - 230

Super Cannes – Renovation Villa with Sea View in an Exceptional Setting

Nestled in the highly sought-after Super Cannes area, within a peaceful and purely residential environment, this property offers a rare and privileged lifestyle on the French Riviera. Built in 1970 and offering approximately 230 sqm over two levels, this villa to renovate stands out for its remarkable potential and its prime location. Set on a generous plot of approximately 2,465 sqm, the property enjoys a rare sense of space and privacy. Flooded with natural light thanks to its East and South-East exposure, it benefits from an open outlook with a glimpse of the sea, creating a serene and luminous atmosphere throughout the day. The ground floor features an entrance hall, a spacious living room, an independent kitchen, two bedrooms, and a bathroom with toilet. On the garden level, a second living area composed of a lounge, two additional bedrooms, a shower room, and separate toilets offers the possibility to create an independent guest space. Outdoors, the property is set in a private and preserved environment, enhanced by a swimming pool and well-appointed exterior spaces. A garage completes the property. A rare opportunity for discerning buyers seeking to create a bespoke luxury residence in one of the most exclusive areas of the region.

Ref. : 2975

MAGREY AND SONS