OK
More than Less than
€  ok

Key-words : second floor

Houses and Apartments, your real estate specialist magazine offers a selection of ads that match with the keyword second floor. You can refine your search by specifying the area or price range in the navigation bar link Search for a House/Apartment.

CANNES2 295 000 €

House for sale second floor - 6 rooms - 200 m²

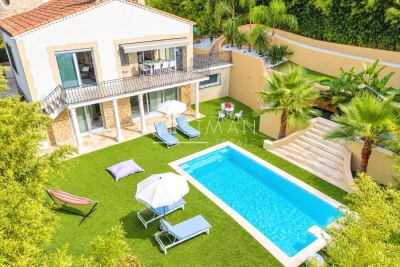
Stunning, Quiet Villa with Pool within Walking Distance of the Center – Cannes Isola Bella

Nestled in a lush green setting, this magnificent six-room villa, spanning 200 m², captivates with its refined architecture, spacious layout, and high-quality finishes. Upon entering, a vast foyer with a walk-in closet sets the tone for an interior designed with meticulous attention to detail. The garden level features a superb master suite complete with a walk-in closet, a private shower room, and a toilet. Also located on this level are an office—easily convertible into a bedroom—and a first living area that could likewise be transformed into a bedroom depending on your needs. A laundry room and a shower room with a guest toilet complete this floor. Upstairs, a light-filled second living area features an open-plan, fully equipped kitchen, with access to two spacious terraces. Two bedrooms with built-in closets, a lovely bathroom, and a guest toilet round out this level. Outside, a magnificent south-facing garden—richly planted with trees and greenery—hosts a stunning swimming pool. At the rear of the villa, a large enclosed garage accommodates up to three vehicles, while additional parking spaces easily handle four more cars. Finally, the convertible attic space offers potential for expansion or customization, allowing you to tailor the home to your specific desires. Combining elegance, functionality, and a refined lifestyle, this rare villa is a true invitation to serenity—well worth discovering without delay.

Ref. : 86235662
WRETMAN ESTATE & CONSULTING

CANNES3 390 000 €

Apartment for sale second floor - 3 rooms - 89 m²

CANNES CROISETTE SEA VIEW

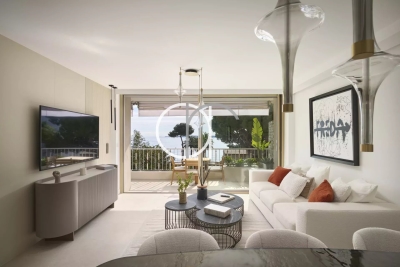
SOLE AGENT : Located on the 8th floor of a luxury residence on the famous Boulevard de la Croisette, close to all amenities, this newly renovated 90m² apartment features a large terrace with magnificent panoramic sea views. Comprising an entrance hall, a spacious and bright double living room opening on large terrace, an open-plan fitted kitchen, a master bedroom with en-suite bathroom and a second bedroom with shower room. A cellar and rent a garage completes this property. Information about the risks to which this property is exposed is available on the website. N'hésitez pas à nous contacter pour tout complément d'information ou pour toute visite David PARENT +33613147483

Ref. : 3058V

CROISETTE PROPERTIES

ST-CÉZAIRE-SUR-SIAGNE385 000 €

Property for sale second floor - 4 rooms - 120 m²

SAINT-CÉZAIRE-SUR-SIAGNE – INVESTMENT PROPERTY IN THE HEART OF THE VILLAGE

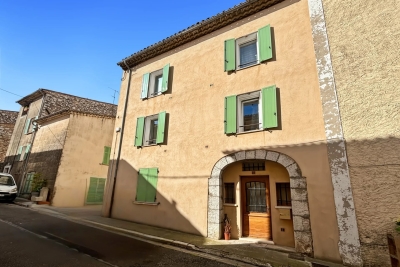
SAINT-CÉZAIRE-SUR-SIAGNE – INVESTMENT PROPERTY IN THE HEART OF THE VILLAGE In the heart of the picturesque village of Saint-Cézaire-sur-Siagne, discover this town building divided into three separate units, all currently rented with current leases, offering immediate and secure profitability. This turnkey investment generates annual rental income of 22,000 euros. The property consists on the ground floor of a private space including a living room with a kitchenette, a bedroom, and a shower room with toilet. The first and second floors each host a pleasant two-room apartment with a living room with an American kitchen, a large bedroom equipped with closets, a bathroom, and separate toilets. The whole is complemented by an attic converted into two cellars providing additional storage space. The building has undergone recent works with a renovated roof and facade, double-glazed windows, and recent shutters, ensuring a good level of comfort and limiting upcoming maintenance costs. Located very close to the shops, services, and amenities of the village, this property represents an excellent investment opportunity with a gross yield of approximately 5% minimum depending on acquisition conditions. The absence of condominium charges and moderate land tax further enhance the attractiveness of this rare real estate complex in the sector. For any further information or to schedule a visit, do not hesitate to contact us.

Ref. : 28

MPI IMMOBILIER

MONTFORT L'AMAURY1 195 000 €

House for sale second floor - 5 rooms - 240 m²

MONTFORT-L'AMAURY – HISTORIC CENTRE – CHARACTER PROPERTY, RENOVATED – GARDEN

In the heart of the historic centre of Montfort-l'Amaury, a short walk from the shops and schools, an elegant character property with a total Carrez Law surface of 161.38 m² (1,737 sq ft) and a total floor area of 240.31 m² (2,587 sq ft), fully renovated in 2019. On the ground floor, an entrance hall leads to a light-filled reception room and a fully equipped, high-end contemporary kitchen. The reception rooms are generously proportioned, with ceilings up to 3.80 m (approximately 12'6") high. The first-floor sitting room opens onto the garden, alongside a bedroom and a bathroom. The second and third floors house two further bedrooms and two bathrooms. The property offers 3 bedrooms and 3 bathrooms in total, combining comfort with practicality. Set back from the bustle of the town centre, the property enjoys rare peace and quiet and a private garden of approximately 140 to 150 m² (1,507–1,615 sq ft), a genuine green haven at the heart of the historic centre. A stone terrace and a convertible lower-ground floor complete the property. Moments from Montfort-l'Amaury railway station (direct trains to Paris Montparnasse) and the N12 and A13, for quick access to Paris and La Défense. Shops, schools and the historic centre's market are within walking distance. Energy performance survey (DPE, the French mandatory energy rating): class C (133 kWh/m²/year). CO2 emissions: class A (4 kg/m²/year). This character property is distinguished by the quality of its renovation, the fine materials used, its carefully considered fittings and its elegant atmosphere. A discreet address, ideal for a family or working professionals seeking a refined lifestyle on the doorstep of Paris. Asking price: € 1,195,000, agency fees included (approximately € 4,973/m²). Agency fees, payable by the buyer, are included in this price: € 56,905 (5% of the net seller price). Net seller price: € 1,138,095. Your BARNES contact: Laurence Ameur, BARNES Versailles consultant, +33 6 67 46 24 66, . Information on the risks to which this property is exposed (French statutory disclosure) is available at . 1,138,095 € Agency fees not included - Agency commission: 5%VAT included Agency fees payable by buyer - Montant estimé des dépenses annuelles d'énergie pour un usage standard, établi à partir des prix de l'énergie de l'année 2021 : 1590€ ~ 2160€

Ref. : 87053884

BARNES YVELINES

CANNES829 000 €

Apartment for sale second floor - 3 rooms - 85 m²

Cannes Duplex - Felix Faure - Sea View Terrace

Located on the top floor of a building without an elevator, this superb 3-room duplex has a sea view and a rare and privileged setting. Ideally located on Felix Faure Avenue, just steps from the Palais des Festivals and La Croisette. Completely renovated with taste, it requires no work. On the first level, it consists of a large living room with a bright kitchen opening onto a 15m2 terrace offering a sea view. You will also find a bedroom as well as a shower room and separate toilets. On the second level, a large bedroom with a shower room. Rare on the Cannes real estate market, an opportunity not to be missed.

Ref. : 87093260

Cannisimmo

NEUILLY SUR SEINE695 000 €

Apartment for sale second floor - 3 rooms - 55 m²

Neuilly-Sablons - Period charm - 1 to 2-bed apartment - Terrace - Close to shops and Metro line 1

This 56m² (603 sq ft) apartment, combining period charm and a 9m² (97 sq ft) private terrace opening onto a courtyard planted with trees, is situated on the ground floor of a well-maintained period building in a prime location, in the heart of the Sablons district within easy reach of shops and transport services. The property comprises an entrance hall, a double-sized living room, a separate kitchen, a bedroom with walk-in wardrobe (or second bedroom for a baby or young child) with access to the terrace on the same level, a smart bathroom, and a separate Japanese-style toilet. Cellar also included with the sale. Sought-after area - Peaceful surroundings - Optimised floor plan with no wasted space - Fantastic ceiling height - Private terrace - Peace and quiet - Close to shops and transport services (Bus and Metro line 1) Property subject to shared ownership status. €668,269 agency fees not included - Agency fees: 4% incl. tax payable by the buyer - Number of lots in the building: 76 - Average amount of the share of charges €2,200/year - Estimated amount of annual energy costs for standard use based on 2021 energy costs: €1,380 ~ €1,930 668,269 € Agency fees not included - Agency commission: 4%VAT included Agency fees payable by buyer - Nombre de lots dans la copropriété: 76 - Montant moyen de la quote-part de charges courantes 2,200 €/yearly - Montant estimé des dépenses annuelles d'énergie pour un usage standard, établi à partir des prix de l'énergie de l'année 2021 : 1380€ ~ 1930€

Ref. : 87090184

BARNES PIED-A-TERRE NEUILLY

NEUILLY SUR SEINE480 000 €

Apartment for sale second floor - Studio - 28 m²

Exclusive listing – Neuilly-Saussaye – Large studio renovated to the standard of a hotel suite – Wide balcony – Bright and sunny – Quiet and leafy surroundings

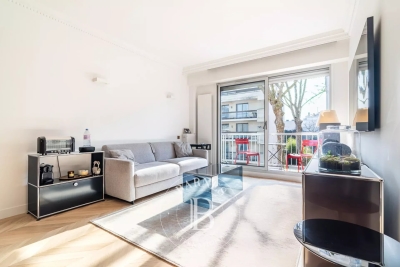
Large, fully renovated 29m² (312 sq ft) studio apartment with a west-facing wide balcony, situated in a peaceful, leafy setting, on the second floor of a magnificent, recently re-rendered building with a lift, and offers attractive amenities reminiscent of a stylish, contemporary hotel suite. Comprising an entrance hall, a large, bright and sunny living area with a fully fitted kitchenette opening onto the balcony, a separate walk-in wardrobe and a fitted desk, a shower room and a separate toilet. This property is sold fully equipped and comes with a cellar. Excellent condition – High-quality fittings – Refined contemporary style – Spacious balcony – Bright and sunny – Quiet surroundings – Just a few minutes' walk from shops and Metro line €1,460,000 Agency fees not included – Agency fees: 4.35% incl. tax payable by the buyer - Number of lots in the building: 37 - Average amount of the share of charges €3,248/year - Estimated amount of annual energy costs for standard use based on 2021 energy costs: €520 ~ €750 - Alexis SAVARD - Sales agent - EI - RSAC 534887138 460,000 € Agency fees not included - Agency commission: 4.35%VAT included Agency fees payable by buyer - Nombre de lots dans la copropriété: 37 - Montant moyen de la quote-part de charges courantes 3,248 €/yearly - Montant estimé des dépenses annuelles d'énergie pour un usage standard, établi à partir des prix de l'énergie de l'année 2021 : 520€ ~ 750€ - Alexis SAVARD - Agent commercial - EI - RSAC 534887138

Ref. : 86846651

BARNES PIED-A-TERRE NEUILLY

FAYENCE1 190 000 €

House for sale second floor - 6 rooms - 260 m²

Fayence, Provençal property with pool, independent studio and open views

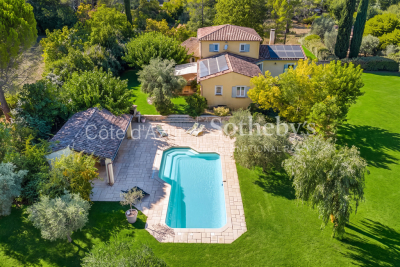
In a quiet and sought after residential area of Fayence, close to local amenities, this Provençal villa of approximately 260 sqm offers generous living spaces, complete privacy and a privileged setting surrounded by mature gardens. The property occupies a flat landscaped plot of approximately 3,800 sqm, planted with mature trees and entirely protected from overlooking neighbours. Open views extend towards the village of Fayence and the surrounding mountains, reinforcing the sense of space and connection with the Provençal landscape. Presented in excellent condition, the main house has been arranged around generous and convivial living spaces. The entrance leads into a spacious reception area comprising a living room with fireplace, dining area and fully equipped open kitchen. The main level also accommodates an office and a large principal bedroom with its own bathroom, providing the convenience of a substantial ground floor bedroom suite. Upstairs, two additional bedrooms are accompanied by two shower rooms, creating a separate sleeping area for family or guests. One of the property's distinctive features is its independent studio of approximately 40 sqm. Connected to the main villa while also benefiting from a private exterior entrance, it offers a particularly flexible arrangement for welcoming family and friends while allowing them to retain their independence. A large storage room of approximately 70 sqm provides further useful space. Outdoor living is central to the property. The landscaped grounds feature a swimming pool and summer kitchen, complemented by a pizza oven and barbecue. Numerous terraces create a choice of settings for outdoor dining and relaxation throughout the warmer months, surrounded by greenery and with no overlooking neighbours. A carport completes the property. The location in Fayence is an integral part of its appeal. The area combines a Provençal residential environment with convenient access to local amenities, making it possible to enjoy space, privacy and nature without sacrificing the practical requirements of everyday life. With its 260 sqm of living space, 3,800 sqm landscaped plot, swimming pool, independent studio and views towards the village and mountains, the property lends itself particularly well to family life, whether as a principal residence or a second home in Provence. Presented by Côte d'Azur Sotheby's International Realty, this villa offers a compelling combination of space, privacy, flexible accommodation and Provençal outdoor living in Fayence.

Ref. : CA15-402

COTE D'AZUR SOTHEBY'S INTERNATIONAL REALTY

LE LAVANDOU1 768 000 €

Apartment for sale second floor - 5 rooms - 191 m²

Le Lavandou – A luxurious 4-bed apartment enjoying a sea view

This west-facing duplex apartment is on the second and top floor of a luxurious secure residence set between Pointe du Layet and Cap Nègre, and just a stone's throw from the Cavaliere beaches. Enjoying a view of the Mediterranean and the countryside, it offers 185 sqm of living space as defined by the Carrez Law including a bright 70 sqm living/reception room and an open-plan kitchen with a pantry opening onto a 40 sqm west-facing terrace, and a guest wc. The upper floor opens onto a 36 sqm courtyard and a 17 sqm terrace, and includes four bedrooms (two with bathrooms), a shower room and a utility room. Beautifully appointed, and benefiting from lift access, air conditioning, an alarm, oak parquet flooring, Leicht appliances etc… The residence is located in a peaceful cul-de-sac in walking distance of the beach and the shops. This duplex is sold with three parking spaces. Units:3

Ref. : 86195888

Daniel FÉAU Saint-Tropez

LE CANNET199 000 €

Apartment for sale second floor - Studio - 35 m²

TOP-FLOOR STUDIO WITH OPEN VIEWS - LE CANNET MOULIERES

Located in a quiet residential area, within a small, recently built and well-maintained high-end residence, our agency is pleased to offer this attractive studio apartment situated on the second and top floor. Bathed in natural light thanks to its due-south exposure, it features a pleasant living area of nearly 20 sqm, extended by a generous 13 sqm terrace, creating a true additional living space. Its proportions make it easy to arrange both a dining area and a relaxing outdoor lounge in a peaceful setting. The apartment comprises an entrance hall with a large built-in storage cupboard, a living room with a semi-open-plan kitchen opening directly onto the terrace, and a bathroom with WC. Its practical layout, top-floor position and harmonious balance between indoor and outdoor living make this a particularly pleasant property. An underground parking space and a very large cellar, both directly accessible by lift, complete the property. A bright, quiet and comfortable apartment, ideal as a main residence, a pied-à-terre or a rental investment. A few modernisation works would allow the property to reveal its full potential. Information on the risks to which this property is exposed is available on the Géorisques website: www.georisques.gouv.fr

Ref. : AG6447

MARCLÉ Real Estate Cannes

GRASSE4 590 000 €

House for sale second floor - 10 rooms - 430 m²

Grasse, extensive family estate with two houses, infinity pool and sea views

On the hills of Grasse, this estate of more than 3.4 hectares offers an exceptional sense of space and privacy within the landscapes of the French Riviera hinterland. Its elevated setting provides open views extending towards the Estérel Massif and the Mediterranean. The estate is arranged around two separate residences, creating a particularly attractive configuration for a large family or for owners who regularly welcome guests while wishing to preserve independence between the different living spaces. The renovated main house offers approximately 300 sqm. Exposed roof timbers lend character to the interiors, while the open plan kitchen with granite worktops contributes to a warm and convivial atmosphere. The main residence comprises five bedrooms, four of which have their own shower rooms. An office on the upper floor and a laundry room complete the accommodation and provide additional functionality for extended stays or year round living. The second residence is an independent guest house of approximately 140 sqm. With its own kitchen, living room with two fireplaces and several bedrooms, it provides substantial autonomous accommodation within the estate. An additional space of approximately 50 sqm remains to be fitted out, allowing its future purpose to be defined according to the requirements of the new owners and the feasibility of the intended project. The grounds play a central role in the lifestyle offered by the property. An infinity swimming pool provides a natural setting from which to enjoy the surrounding views, while several terraces create different spaces for outdoor dining and relaxation. Olive trees and fruit trees are spread throughout the grounds, complemented by a fenced vegetable garden and a pétanque court. Together, these features give the estate the atmosphere of a genuine family home in Provence, designed for long days outdoors and gatherings with family and friends. Contemporary comforts include central air conditioning and home automation. A double garage and extensive additional parking provide convenient accommodation for several vehicles. The Grasse hills are sought after for substantial properties offering land, privacy and open views across the landscapes of the Côte d'Azur hinterland. Here, the exceptional scale of the grounds and the presence of two independent houses create considerable flexibility for both permanent living and extended stays in the South of France. Presented by Côte d'Azur Sotheby's International Realty, this Grasse estate combines more than 3.4 hectares of grounds, an approximately 300 sqm main residence, a 140 sqm guest house, an infinity pool and views reaching towards the Estérel and the Mediterranean.

Ref. : CA15-401

COTE D'AZUR SOTHEBY'S INTERNATIONAL REALTY

NICE379 000 €

Apartment for sale second floor - 2 rooms - 64 m²

NICE MUSICIENS - 2 ROOM APARTMENT OF 64SQM FOR SALE - BEAUTIFUL ART DÉCO BUILDING - OPEN VIEW - CLOSE AMENITIES

NICE – MUSICIANS' QUARTER Located on the second floor (with elevator) of a beautiful Art Deco building, this 2 room apartment of 63sqm enjoys a particularly pleasant setting. It offers an unobstructed view of a tree-filled courtyard, ensuring peace and serenity right in the heart of the city. Spanning 63 m², the apartment impresses with its spacious feel, high ceilings, original parquet flooring, and numerous windows that flood the space with natural light. A large basement storage unit completes the property. A must-see—don't delay.

Ref. : Z-26095

Century 21 LAFAGE TRANSACTIONS - Cimiez

MONTAGNY250 000 €

House for sale second floor - 3 rooms - 95 m²

For sale - Village house - 3 Vallées ski area

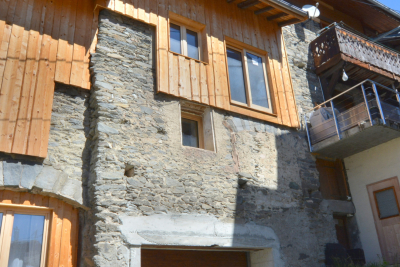
In the heart of Montagny Chef-Lieu, a quiet and sought-after village near Bozel, RMP Immobilier is now marketing an attractive semi-detached house, partially renovated, allowing the future owner to personalise the interior according to their needs. Sold with planning permission to complete the renovation works, 2-3 bedrooms possible. The property enjoys plenty of natural light and an east facing aspect and offers a surface area of approximately 125 m2 including garage. Above the garage, there are two unfinshed floors and a mezzanine to complete. The structural work and major construction have already been completed: a brand-new roof, new windows and doors, insulation, a concrete floor on the first floor, and a timber floor structure on the second. Utility connections still need to be installed, but the various services are located in the immediate vicinity. A wonderful opportunity to personalise your future home or mountain retreat, just a stone's throw from major ski resorts.

Ref. : 1474

AGENCE RMP IMMOBILIER

CANNES1 895 000 €

Apartment for sale second floor - 4 rooms - 101 m²

CANNES PALM BEACH 3 BEDROOMS FULL SEA VIEW

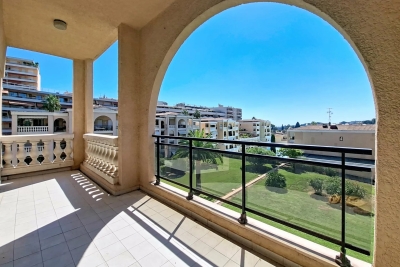
Superb 3 bedrooms apartment of 101,32 sqm, LC SQM located. second Floor. it consists of an entrance, a large living room, a dining room, an open-plan kitchen, three en-suite bedrooms and a bathroom. A beautiful 20,21 SQM terrace offering a sublime view of the sea. Parking and a cellar included.

Ref. : 1815IM

L'AGENCE DES RESIDENCES

CANNES749 000 €

Apartment for sale second floor - 3 rooms - 80 m²

CANNES MONTROSE 3-ROOM APARTMENT, 80 M², WITH A BEAUTIFUL GARDEN AND TERRACES In the heart of the highly sought-after residential neighborhood of Montrose, in a luxury residence that has recently undergone a complete renovation, come discover this superb ground-floor apartment with 80 m² of living space, offering unobstructed views and absolute tranquility. The apartment features a beautiful, light-filled living area that opens directly onto the terrace and the perfectly maintained private garden. A separate, fully equipped, and functional kitchen leads out to a second terrace, creating a seamless extension of the living spaces. The sleeping area includes two bedrooms: one en suite with a bathroom and walk-in closet, while the second bedroom has its own shower room. A guest restroom completes the layout. The lush, peaceful outdoor areas offer an exceptional living environment and allow you to fully enjoy the sunshine in complete privacy. A cellar and a garage in the basement are included in the price. There is an option to purchase a second parking space for an additional fee Translated with (free version)

Ref. : 7283

CENTURY 21 ADHERE TRANSACTIONS