OK
More than Less than
  ok

Key-words : second floor

Houses and Apartments, your real estate specialist magazine offers a selection of ads that match with the keyword second floor. You can refine your search by specifying the area or price range in the navigation bar link Search for a House/Apartment.

PARIS 6EME1 600 000 €

Apartment for sale second floor - 5 rooms - 109

Exclusivity - Paris 6 - South / East facing apartment - 2 bedrooms - Stanilas / Vavin areas

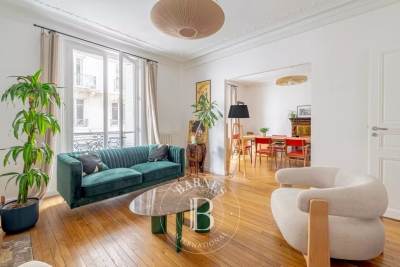
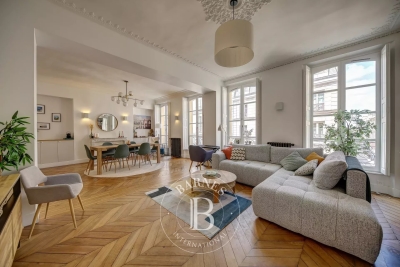
Beautiful dual-viewing apartment located on the 1st floor with elevator of a 7-storey typical limestone parisian building of 1900. It comprises an entrance hall, a spacious living room of approximately 25m², a vast 27m² dining room adjoining the living room, a fully equipped kitchen, a master bedroom with a walk-in closet overlooking the courtyard, a second bedroom overlooking a small backyard, a bathroom with a laundry area, and a separate toilet. In addition to its location in a shopping district and close to renowned schools, the apartment boasts superb volumes highlighted by 3m ceiling heights, working fireplaces, and parquet floors throughout the living areas. Requiring renovation, it offers a superb potential with a layout that can be easily optimized to take full advantage of the available space. The property also features a sound cellar of approximately 7m² in the basement. Mixed use possible - self-employed/ liberal professions permitted. The residence benefits from the services of a live-in concierge. Agency fees payable by vendor - Nombre de lots dans la copropriété: 41 - Montant moyen de la quote-part de charges courantes 3,028 €/yearly - Montant estimé des dépenses annuelles d'énergie pour un usage standard, établi à partir des prix de l'énergie de l'année 2021 : 2920€ ~ 2130€ - Les informations sur les risques auxquels ce bien est exposé sont disponibles sur le site Géorisques : www.georisques.gouv.fr

Ref. : 85786039

BARNES SAINT-GERMAIN-DES-PRES

NICE745 000 €

Apartment for sale second floor - 3 rooms - 85

3-room apartment - Sea View - Nice Cimiez - Luxury Residence

??located in a prestigious residential complex, come and discover a superb 85 m² through apartment bathed in light, located on the 4th of 5 floors. Enjoy an unobstructed view of the splendid garden, the city, and, as a backdrop, the sea. The living space, composed of a double lounge and a 40 m² dining room, invites conviviality, reading, and relaxation, opening onto a vast south-facing terrace of 18 m², ideal for savoring every moment. The main bedroom of 14 m², quiet and bright, opens onto a north-facing balcony, as does the spacious 16 m² kitchen, perfectly equipped and featuring ample storage, combining elegance and functionality. Both offer a beautiful open view of the park, Mont Chauve, the Regina, and the neighboring Winter Palace garden. The modern 4 m² shower room with separate toilets ensures optimal comfort. Numerous cupboards make daily life easier and optimize the space. The apartment benefits from reversible air conditioning, double glazing, electric blinds and shutters, and two reinforced doors for maximum security. The mirrored sliding partition in the living room provides a second comfortable sleeping area if needed, and adds a contemporary touch that enlarges the perspective of the main living space. An elevator and a service entrance with a reinforced door allow discreet access for staff during refined evenings. A very healthy, dry cellar completes this rare property. Just a few meters away, a range of services is available: a convenience store, a nurse's office, an osteopath, a psychologist, a brasserie-restaurant. Facing the residence: pharmacy, butcher-delicatessen, gourmet grocery, artisanal bakery, pet grooming. A few steps away, the newsagent, bar-tabac, hairdresser, medical offices, bank, and U supermarket. For culture, the Chagall Museum, the Matisse Museum, and the Conservatory of Music and Dance are accessible within minutes. Transport is at your doorstep: bus No. 5 every 10 minutes to the city center, bus No. 33 to Place Garibaldi, Belmondo cinema, conference center, sports palace, swimming pool, and ice rink. Bus No. 18 serves Pasteur Hospital. This exceptional property, combining brightness, comfort, and a caretaker for security with PRM access, is not to be missed. It offers incomparable quality of life in a privileged environment. Fees payable by the seller Property tax: 2250 EUR. Information on the risks to which this property is exposed is available on the Géorisques website: www.georisques.gouv.fr

Ref. : 86918314

Coldwell Banker Standing Realty

ROQUEFORT-LES-PINS1 095 000 €

House for sale second floor - 5 rooms - 158

Provençal villa with pool and development potential in Roquefort les Pins near Valbonne

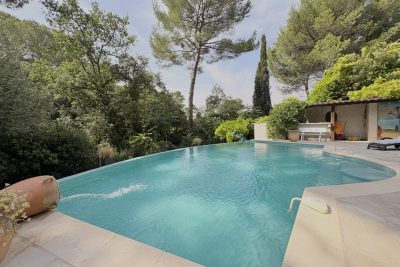
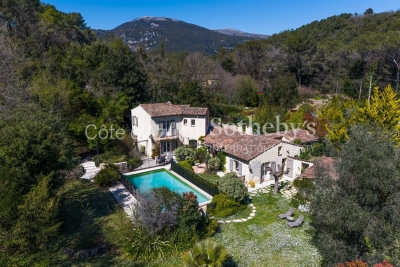
Roquefort les Pins villa 3 bedroom 3432 sqm land infinity pool buildable plot near Valbonne international schools French Riviera Located in Roquefort-les-Pins, this Provençal villa is set on approximately 3,432 sqm of land in a quiet residential environment with open views over the surrounding hills and forest. The property includes a bright living area with cathedral ceiling and fireplace, a semi open kitchen with dining area, a study space, utility room and laundry. The ground floor features a master bedroom with en suite bathroom and direct garden access. The upper level includes two additional bedrooms with a shared shower room. An independent outbuilding currently used as an office can be converted into a guest room or studio. Features include air conditioning, wine cellar and storage spaces. The landscaped grounds include an infinity pool with counter current system, terraces, pool house, summer kitchen with pizza oven and pétanque court. Parking for approximately 6 vehicles. A buildable section of land offers development potential. Located close to shops, international schools, Valbonne and Sophia Antipolis. Suitable as a primary residence, second home or investment property, particularly for buyers seeking space and development potential on the French Riviera. Côte d'Azur Sotheby's International Realty For further information or to arrange a private viewing, please contact Côte d'Azur Sotheby's International Realty.

Ref. : CA15-117

COTE D'AZUR SOTHEBY'S INTERNATIONAL REALTY

BAGNOLS-EN-FORÊT598 000 €

House for sale second floor - 6 rooms - 150

Charming stone villa with guest house and panoramic views - Bagnols-en-Forêt

A charming Provençal villa of approximately 150 m², offering 3 bedrooms, set on a generous 2,741 m² plot with a beautiful 10 x 5 m swimming pool. Partially built in natural stone and dating from 1969, the property exudes authentic character while benefiting from a tasteful renovation carried out in 2020. The villa is composed of two separate houses, which can easily be connected, offering flexibility for family living or guest accommodation. The main house (approx. 90 m²) features, on the ground floor, a kitchen, a bright living room, one bedroom, and a guest toilet. Upstairs, a second bedroom enjoys an en-suite bathroom with both a bathtub and a shower, as well as a private balcony opening onto truly magnificent views. The second house (approx. 60 m²) offers a cosy living space with an open-plan kitchen. Upstairs, there is one bedroom with its own bathroom—ideal for guests or rental potential. Facing south, the property benefits from optimal sunlight throughout the day. The setting is simply breathtaking, with sweeping views over unspoilt forests and rolling hills. The villa is within easy walking distance of the village. Located in the picturesque village of Bagnols-en-Forêt, the village offers all essential amenities and is surrounded by stunning natural landscapes—making it an ideal retreat for those seeking tranquillity, beauty, and the true Provencal lifestyle whilst being in easy reach of major attractions like Cannes and Saint Tropez, golf courses and the beaches.

Ref. : 86975858

WRETMAN ESTATE & CONSULTING

MOUGINS1 265 000 €

House for sale second floor - 5 rooms - 140

Superb panoramic view over the sea, the Alps and the old village

Located in a sought-after residential area, in absolute tranquility, this villa of approximately 140 sqm enjoys a magnificent panoramic view over the sea, the Alps mountain range, and the old village of Mougins. Built over two levels, the property offers excellent renovation potential, making it ideal as a primary residence, holiday home, or rental investment. The main level features an entrance with guest WC, an independent kitchen, and a bright living room with lounge area (with the possibility of creating a second bedroom) opening onto a balcony enjoying exceptional panoramic views. A spacious bedroom with an en-suite shower room completes this floor. The ground floor, accessible either via an internal staircase or through its own independent entrance, comprises two bedrooms and a shower room with WC. Set in a peaceful and privileged environment, this property represents a wonderful renovation opportunity, offering a rare lifestyle setting on the hills of Mougins.

Ref. : 3810

MAGREY & SONS MOUGINS

PARIS 10EME330 000 €

Apartment for sale second floor - 2 rooms - 34

FOR SALE - Apartment - To renovate - 75010 - Passage du Désir -1 bedroom

On the highly coveted Passage du Désir, a discreet and iconic part of the neighbourhood, this apartment is set away from the hustle and bustle of urban life. On the second floor of a beautiful little gated shared ownership building, you'll find all the promise of a bright new future. The entrance hall leads to the main room with open kitchen, a bedroom, and a bathroom with toilet. Incredible renovation potential. An authentic and inspiring property, ideal for creating a unique home that truly reflects you.

Ref. : 6525

AGENCE VARENNE PARIS 6E

ST-CÉZAIRE-SUR-SIAGNE545 000 €

House for sale second floor - 5 rooms - 118

Saint-Cézaire-sur-Siagne – House with swiming pool

Saint-Cézaire-sur-Siagne, a 120 m² house set on a plot of approximately 1,900 sqm. On the ground floor, the house features an entrance leading to a kitchen, a living room, one bedroom, and a bathroom. Upstairs, there is a second living area with a lounge, two additional bedrooms, and a bathroom. Outside, the property offers a charming garden with trees and a lovely terrace in a peaceful countryside setting. It also includes a summer kitchen, a barbecue area, a swimming pool, a small outbuilding, and a pond. Facing south-east, the house enjoys plenty of natural light in a preserved environment, close to the village, making it ideal for a family. A charming property full of character.

Ref. : 86916105

Spéracèdes Immobilier

CAP D'ANTIBES9 500 000 €

House for sale second floor - 8 rooms - 400

CAP D'ANTIBES BELLE ÉPOQUE VILLA WITH SEA VIEW

At the entrance to the prestigious Cap d'Antibes, just steps from sandy beaches and Port Gallice, this Belle Époque residence, built in 1901, enjoys a prime location on a flat, landscaped plot of 2,410 m². With approximately 395 m² of living space spread over three levels, the property offers generous, light-filled interiors with open views of the sea and surrounding gardens. On the ground floor, a spacious entrance hall leads to an elegant double living room and dining area of 90 m², opening onto a terrace with unobstructed views over the Mediterranean. The separate kitchen is fully equipped, combining functionality with refined finishes. The first floor features a superb principal suite of around 70 m² with a panoramic terrace, private bathroom, and double dressing room. Two additional en-suite bedrooms complete this level. The garden level offers a second suite, an additional bedroom, and a summer lounge with kitchen — ideal for hosting guests in privacy and comfort. The outdoor areas are designed for relaxation and entertaining, with over 200 m² of terraces, a heated swimming pool, summer bar overlooking the bay, mature Mediterranean landscaping, a closed garage, and ample on-site parking. A residence of timeless character, offering refined living in one of the most sought-after locations on the French Riviera.

Ref. : 86917427

Coldwell Banker Standing Realty

NICE740 000 €

Apartment for sale second floor - 3 rooms - 86

3-Room Apartment, 84 m², with Panoramic Sea View, Promenade des Anglais, Nice

EXCLUSIVE 3-Room Apartment, 84 m², with Panoramic Sea View, Promenade des Anglais, Nice Ideally located on the iconic Promenade des Anglais, on the first floor of a prestigious, well-maintained residence with concierge, this 84 m² cross-ventilated apartment offers an exceptional living environment, enhanced by a panoramic sea view. Close to the airport, shops, transport links, and Nice's main points of interest, the property comprises an entrance hall, a spacious bright living room open to a fully equipped kitchen, two bedrooms with built-in wardrobes, a large shower room/WC, and separate WC. The apartment benefits from air conditioning, a balcony overlooking the Mediterranean, and is sold fully furnished, ready to move in or rent immediately. A cellar completes the property. An iconic address, a functional home open to the sea, ideal as a pied-à-terre, a second home, or a heritage investment on the Riviera. Fees: payable by the seller. Condominium charges: €340/month. Property tax: €1,500/year. Information on the risks to which this property is exposed is available on the Géorisques website:

Ref. : 86516619

Coldwell Banker Standing Realty

PARIS 7EME1 395 000 €

Apartment for sale second floor - 3 rooms - 65

For sale - 75007 Paris - Bellechasse/Grenelle - Elegant apartment - 65 sq.m (700 sq ft) - 2 bedrooms - Immaculate condition - Generous proportions -

RUE DE BELLECHASSE – On the first floor of an elegant building dating from 1902-1903, this 65 sq.m (700 sq ft) apartment has been renovated throughout. The spaces are generously proportioned with over 4m (13ft) of ceiling height. The door of the apartment opens onto a vast reception room combining a kitchen area, lounge and dining room, all enhanced by the almost floor-to-ceiling period window with stained-glass panes. The first bedroom faces east over a quiet courtyard, with a separate toilet. The mezzanine level comprises a second bedroom and a bathroom with toilet. A unique home in which the early 20th-century feel has been combined with an elegant contemporary renovation.

Ref. : 6379

AGENCE VARENNE PARIS 6E

NICE2 340 000 €

Apartment for sale second floor - 4 rooms - 168

NICE CIMIEZ - 168 M² FOUR-ROOM APARTMENT FOR SALE - RÉGINA - SEA VIEW - BALCONIES - SWIMMING POOL - TENNIS COURT - CELLAR - DOUBLE GARAGE

NICE - CIMIEZ: Exceptional apartment of 168.66 sqm with balconies and sea view, located in the prestigious Palace of Belle-Époque "The Regina", on the hill of Cimiez. The property is located in a historic listed building, with caretaker, surrounded by a wooded park and offering many services (swimming pool, tennis court, playground, gym). The apartment, facing south and offering a breathtaking view of the city of Nice and the sea, consists of an entrance, a living room of 50 m² with balcony and bow-window classified, a master bedroom of 30 sqm with balconies, a second bedroom, a bathroom, a bathroom with toilet, a lingerie, a library and a separate toilet. Former main residence of the painter Henri Matisse, the apartment has retained its original charm (wooden floor, height under ceiling...). Exceptional property sold with cellar and double garage.

Ref. : Z-26063

Century 21 LAFAGE TRANSACTIONS - Cimiez

PARIS 2EME1 490 000 €

Apartment for sale second floor - 3 rooms - 80

Apartment for sale - Paris 2 - Montorgueil - 2 bedrooms - Lift

Barnes has the listing of this 80m² (860 sq ft) apartment, recently renovated on the 4th floor of a building (metal facing) with lift, at the heart of one of Paris's most popular neighbourhoods. The apartment has a fantastic ceiling height, and comprises an entrance opening onto a light-filled living room facing west, a fully fitted and equipped kitchen, and a sleeping area designed with comfort and practicality in mind. The master suite has its own bathroom, built-in storage and wardrobe. A second, modular room can be used as an office or spare bedroom, to suit your needs. Underfloor heating in all the rooms. Air conditioning installed in the master suite, with the possibility of extending the system to the entire apartment. A lifestyle of calm and elegance, close to the shops, public transport systems and iconic addresses in the neighbourhood. Sold furnished. Fees payable by the seller - Average amount of the share of charges €2,920 per year - Estimated annual energy costs for standard use: €1,620 ~ €2,260 - Information on the risks to which this property is exposed is available on the Géorisques website: www.georisques.gouv.fr Agency fees payable by vendor - Montant moyen de la quote-part de charges courantes 2,920 €/yearly - Montant estimé des dépenses annuelles d'énergie pour un usage standard : 1620€ ~ 2260€ - Les informations sur les risques auxquels ce bien est exposé sont disponibles sur le site Géorisques : www.georisques.gouv.fr

Ref. : 86754803

BARNES LE MARAIS

MEUDON2 250 000 €

House for sale second floor - 9 rooms - 355

Family property in Meudon

Elegant millstone house of approximately 300 sqm, built in 1926 on a 374 sqm plot. Renovated around twenty years ago, it offers generous living spaces and a well-balanced layout. The ground floor opens onto an entrance hall with guest toilets leading to a spacious reception room with direct access to a first terrace. The fully equipped kitchen, featuring a large bay window, opens onto a second terrace and connects to a comfortable TV lounge. The first floor comprises a master suite with a study area, dressing room and bathroom, as well as a second bedroom. An additional bathroom and separate toilets complete this level. The second floor offers three bedrooms, one of which could easily accommodate the creation of a shower room, along with another bathroom and separate toilets. The basement, accessible from the street, includes a fitted area currently arranged as a consulting room with a waiting area and toilets. This level also features two large cellars, a wine cellar, a boiler room and a garage. The property enjoys a peaceful setting just 450 meters from Meudon Val Fleury and Meudon train stations, with both public and private schools nearby. Agency fees payable by vendor - Montant estimé des dépenses annuelles d'énergie pour un usage standard, établi à partir des prix de l'énergie de l'année 2021 : 6940€ ~ 9430€ - Les informations sur les risques auxquels ce bien est exposé sont disponibles sur le site Géorisques : www.georisques.gouv.fr - Elise KARAMUJIC - Agent commercial - EI - RSAC Nanterre 890517527

Ref. : 86801714

BARNES HAUTS DE SEINE SUD/OUEST

NEUILLY SUR SEINE4 850 000 €

Apartment for sale second floor - 13 rooms - 411

Neuilly - Inkermann - Pasteur - Family apartment with reception rooms – Top floor

This elegant apartment offering exceptional volume, situated on the top floors of a beautiful townhouse in a prime location on one of Neuilly's most sought-after tree-lined boulevards, in the Pasteur secondary school area, is laid out as follows: Second floor: entrance hall, large living room with balcony and office offering lovely unobstructed views, large Bulthaup kitchen-dining room, master bedroom with large walk-in wardrobe, bathroom with toilet and bedroom with shower room and toilet with its own separate entrance. Third floor: playroom or bedroom, 4 bedrooms, bathroom, shower room, two toilets, laundry room, and a 40m² (431 sq ft) apartment with its own entrance. Configured as a self-contained unit, it comprises a living room and bedroom in the attic space, as well as a shower room and toilet. Playroom in the attic space. This apartment, which has a modular floor plan, has been fully renovated with top-of-the-range amenities, creating a contemporary and refined atmosphere. A large double lock-up garage with electric charging point, an outdoor parking space and three cellars complete the property. Property subject to shared ownership status. Fees payable by the seller - Average amount of the share of charges €10,400/year - Estimated annual energy costs for standard use: €3,142 ~ €4,250 - Information on the risks to which this property is exposed is available on the Géorisques website: www.georisques.gouv.fr Agency fees payable by vendor - Montant moyen de la quote-part de charges courantes 10,400 €/yearly - Montant estimé des dépenses annuelles d'énergie pour un usage standard : 3142€ ~ 4250€ - Les informations sur les risques auxquels ce bien est exposé sont disponibles sur le site Géorisques : www.georisques.gouv.fr

Ref. : 86665265

BARNES NEUILLY

CANNES1 890 000 €

Apartment for sale second floor - 3 rooms - 91

Cannes Croisette refurbished apartment

Nestled on the second floor of a luxury residence on the Croisette, this fully renovated three-bedroom apartment offers an unobstructed view with a pleasant glimpse of the sea. It comprises an entrance hall, a living room with dining area opening onto an 11.85 m² terrace, a fully equipped kitchen and two bedrooms, each with its own shower room and dressing room. A cellar completes this property.

Ref. : V7266CA

JOHN TAYLOR Cannes