OK
More than Less than
€  ok

Key-words : second floor

Houses and Apartments, your real estate specialist magazine offers a selection of ads that match with the keyword second floor. You can refine your search by specifying the area or price range in the navigation bar link Search for a House/Apartment.

ST-RAPHAËL3 980 000 €

House for sale second floor - 9 rooms - 262 m²

Beachfront villa in Anthéor with direct and private access to the sea

Between Cannes, Théoule-sur-Mer, and Saint-Raphaël, Anthéor is a rare place, surrounded by the red rocks of Estérel and the crystal-clear waters of the Mediterranean. This beachfront villa benefits from direct and private access to the sea. It offers about 262 m² of living space, a garden with a magnificent sea view, a swimming pool, and a guest house. From the property, a private staircase leads directly to a sheltered cove. Built in the 1930s and developed on two levels, the villa includes on the ground floor an entrance, a living room, a lounge with an original fireplace, a separate kitchen, an office, and a dressing room. Upstairs, it hosts three bedrooms, three bathrooms with toilets, and a second office. A guest house, comprising a living room, a kitchenette, and a shower room with toilets, completes the set. Two cellars, technical rooms, and covered parking meet daily practical needs. Located on a 730 m² plot, the property extends to the red rocks bordering the Mediterranean. The garden fully emphasizes the relationship with the sea: a sunny terrace, a private pool facing the horizon, and a maritime panorama feature the outdoor spaces. This setup is suitable both for a primary residence and a secondary home by the water. The reception rooms, independent accommodation, and outdoor spaces allow family and guests to gather in an intimate and preserved setting. What makes this property unique The uniqueness of this villa lies in a rare and concrete sequence: the house, the garden, and the pool extend to the red rocks, then a private staircase directly reaches the shoreline. Access is gained without crossing a public beach, maintaining an immediate, calm, and discreet connection with the sea. Five key points Direct access to the shoreline via a private staircase Private pool and sun terrace facing the sea 1930s villa of 262 m² with charm and original fireplace Independent guest house with kitchenette and shower room Panoramic sea view in an exceptional natural environment Ref. PE-00503

Ref. : PE-00503

CARLTON INTERNATIONAL Saint-Jean-Cap-Ferrat

PARIS 16EME530 000 €

Apartment for sale second floor - 2 rooms - 47 m²

PARIS 16 - Longchamp - 1 bedroom - Unobstructed view

Apartment affording an unobstructed view from the second floor of a secure, semi-recent building with a lift. Comprising an entrance hall, a living room with a fitted and equipped open kitchen, a large bedroom with cupboards, and a bathroom. The apartment is filled with natural light. Cellar also included. Property subject to shared ownership status. Agency fees payable by vendor - Montant moyen de la quote-part de charges courantes 3,524 €/yearly - Montant estimé des dépenses annuelles d'énergie pour un usage standard, établi à partir des prix de l'énergie de l'année 2021 : 610€ ~ 840€ - Les informations sur les risques auxquels ce bien est exposé sont disponibles sur le site Géorisques : www.georisques.gouv.fr

Ref. : 87186710

BARNES PIED-A-TERRE PASSY-LA MUETTE

CANNES220 000 €

Apartment for sale second floor - Studio - 20 m²

EXCLUSIVITY – CANNES BANANE – STUDIO - TERRACE – 4th FLOOR – ELEVATOR

Charming studio in the heart of Cannes Banane, close to the Croisette, beaches, shops, and the Palais des Festivals! On the second-to-last floor of a building with an elevator, this apartment enjoys good natural light, optimized layout, and a pleasant terrace. It offers a lovely view and a privileged living environment right in the center of Cannes. Advantages • Banana district • Upper floor with elevator • Terrace • Good natural light • Nice view • Well-laid-out apartment • Immediate proximity to beaches, the Croisette, shops, and transport A great opportunity to seize quickly! Sold rented unfurnished €700/month charges included - Lease from 13/02/26

Ref. : NP6437

MARCLÉ Real Estate Cannes

ROQUEBRUNE-CAP-MARTIN850 000 €

Apartment for sale second floor - 3 rooms - 110 m²

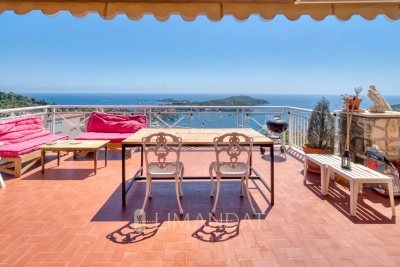
On the seafront Roquebrune Cap Martin

In a high-end residence on a high floor on the Promenade du Cap, two double bedroom apartment with stunning sea view. Completely renovated in a contemporary style, this elegant light fitted flat bears the signature of an Italian designer and it offers all the comfort you need. With a living area of 88 sqm the apartment comprises an entrance hall, a vast living room opening onto a terrace with breathtaking sea views, an independent fitted kitchen, two spacious bedrooms facing a second terrace, ample storage spaces and a bathroom. A double garage box located in the basement is available at extra cost. Shops, transports and all amenities are just a short walk away. Votre contact : +33608118010

Ref. : 86188822

Agence Rivoli

ANTIBES1 100 000 €

Apartment for sale second floor - 4 rooms - 102 m²

100m from the sea, duplex apartment of 102 m², top floor, exce

In one of the most sought-after areas of Antibes, We present to you this exceptional 102 m² duplex apartment located on the 6th and top floor of a bourgeois building. It is situated just a 3 to 5-minute walk from some of the city's most beautiful beaches, all local services and shops, the old town, the ramparts, as well as the Place du Général de Gaulle. This bright, dual-aspect apartment has been completely renovated by an architect and will charm you with its high-end finishes. The elegance of the space, its charm, natural light, and tranquility are the key elements inviting relaxation. This stunning duplex features a spacious entrance, a first living room of 22 m², and three bedrooms-two of which have their own bathrooms. The third bedroom is currently used as an office, enhanced with custom joinery providing ample storage. All rooms open onto two very bright balconies equipped with large bay windows. On the upper floor, you will find a magnificent, fully equipped contemporary kitchen tastefully designed and open to a second living and dining area of 32 m² bathed in light, which opens onto a 34 m² terrace and a second balcony, all offering panoramic views over the old town, the beginning of Cap d'Antibes, the sea, and the mountains. This exclusive panoramic view gives a tremendous feeling of freedom and relaxation. The outdoor spaces seamlessly extend the apartment and provide a privileged living environment, suspended between sea and sky, in a typically Mediterranean setting. The apartment is very well laid out with plenty of storage, a perfectly integrated elevator in the hallway connecting the 6th and 7th floors, as well as a spacious laundry room, three toilets, reversible air conditioning, centralized electric shutters, and electric blinds. A cellar and garage complete the comfort of this exceptional apartment, with the option to purchase a secure parking space separately.

Ref. : 284V2825A

COTE IMMOBILIER

GRIMAUD695 000 €

House for sale second floor - 3 rooms - 63 m²

A charming 63 m² village house with views in the heart of Grimaud

In the heart of the village of Grimaud, a charming Provençal house of 63 m² enjoying a prime location and a south-facing aspect. It comprises a living room with a fireplace and an open-plan kitchen, extending onto a balcony offering panoramic views over the village rooftops and the surrounding countryside. Upstairs, two bedrooms each enjoy lovely unobstructed views and a small balcony. This floor also comprises a bathroom and a separate toilet. The house charms with its character, its brightness and its location in the heart of the village, just a stone's throw from Grimaud's shops, restaurants and narrow streets. Ideal as a second home or holiday retreat, allowing you to fully enjoy village life and the surroundings of the Bay of Saint-Tropez. For sale through Carine Thoniel Immobilier.

Ref. : OH4090

CARINE THONIEL IMMOBILIER

ANTIBES685 000 €

Apartment for sale second floor - 3 rooms - 72 m²

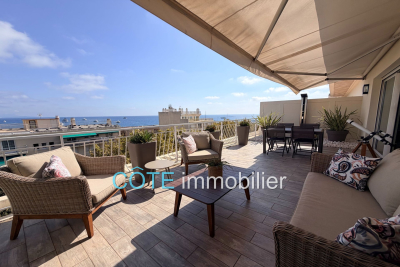
Old Antibes – Top-Floor Apartment with Stunning Terrace

Nestled in the heart of Old Antibes, this beautiful top-floor two-bedroom apartment offers a rare combination of charm, comfort, and exceptional outdoor living. The property features a superb 13 sqm terrace on the same level as the apartment, creating a seamless indoor-outdoor lifestyle. Facing south-east, the terrace enjoys sunshine until early afternoon, an ideal orientation in Antibes, providing bright mornings while remaining pleasantly cool during the hottest hours of the day. Presented in excellent condition throughout, the apartment offers two bedrooms, including a charming mezzanine bedroom, and benefits from air conditioning for year-round comfort. The terrace and living areas enjoy open views over the rooftops of Old Antibes, the harbour, and a delightful glimpse of the Mediterranean Sea. Set within a small and intimate building, the property benefits from exceptionally low ownership costs, with no professional management company in place. Whether you are looking for a charming second home on the French Riviera, a stylish lock-up-and-leave pied-à-terre, or a high-performing rental investment, this property offers an outstanding opportunity. Its excellent track record and strong potential for seasonal rentals make it particularly appealing to international buyers and investors alike. A truly unique property in one of the most sought-after locations on the French Riviera.

Ref. : 87011388

AGENCE DU VIEIL ANTIBES

PARIS 6EME2 000 000 €

Apartment for sale second floor - 5 rooms - 125 m²

Paris 6 - Jardin des Explorateurs - Charm and volume

PROPERTY UNDER ACCEPTED OFFER On the edge of the Jardin du Luxembourg, in a building with character and well-kept common areas, dating from the late 19th century, this elegant corner apartment spans 125.34 sq.m (1,349 sq ft) on the raised second floor with lift access (third-floor equivalent). The entrance hall leads to a radial layout comprising a living room, dining room, separate kitchen, three bedrooms, one bathroom, one shower room, two walk-in wardrobes and a separate toilet. The post-Haussmann style building has retained all of its period charm, complete with parquet flooring, mouldings, working fireplace and generous proportions (3.30m - 10.8ft ceiling height). Its proximity to the Jardin du Luxembourg, its compact layout and its views from the 20 sq.m (215 sq ft) balcony make this a rare opportunity. Possible office space for a self-employed professional. Cellar. Montaigne middle school sector.

Ref. : 6543

AGENCE VARENNE PARIS 7E

PARIS 15EME2 496 000 €

Apartment for sale second floor - 7 rooms - 180 m²

Paris 15 Pasteur - Montparnasse Duplex penthouse - Step-free terraces - Large dual-aspect reception room - 4 bedrooms

This 180m² or 1,938 sq ft (Carrez Law surface) penthouse is laid out on the top two floors of a nine-storey building (1972), located on Rue d'Arsonval, a side street off Boulevard Pasteur and close to Montparnasse station. With all the feel of a detached house, the entrance hall leads to a large 80m² (861 sq ft) light-filled living room. Patio doors open onto a 50m² (538 sq ft) terrace offering views of the sky, monuments and the rooftops of Paris to the north-east. The kitchen and its pantry open onto a charming veranda adjacent to the terrace. A closet with cupboards and a guest toilet round off this level. The built-in staircase leads to the upper floor, which comprises a large master suite with bathroom, three bedrooms each of which has a balcony, a second bathroom, two separate toilets, cupboards and wardrobes. On the basement level, with direct access via the lift, a cellar comprising two lots and a spacious lock-up garage spanning four parking spaces complete the property. The four parking spaces are sold at an additional cost to the duplex apartment and its cellar for €100,000 including agency fees (each space is available for €25,000 including agency fees). Occupied and maintained by the owners since purchase off-plan, this rare family property offers great renovation potential The shared ownership complex has just completed insulation work on the building's gable walls and waterproofing work on the roof and exterior walls. €2,548,077 Agency fees not included - Agency fees: 4% incl. tax Fees payable by the buyer - Number of lots in the building: 67 - Average amount of the share of charges €10,800/year - Estimated amount of annual energy costs for standard use based on 2021 energy costs: €2,570 ~ €3,490 - Information on the risks to which this property is exposed is available on the Géorisques website: www.georisques.gouv.fr - Emmanuel Virton - Sales agent - EI - RSAC 430 223 529 2,400,000 € Agency fees not included - Agency commission: 4%VAT included Agency fees payable by buyer - Nombre de lots dans la copropriété: 67 - Montant moyen de la quote-part de charges courantes 10,800 €/yearly - Montant estimé des dépenses annuelles d'énergie pour un usage standard, établi à partir des prix de l'énergie de l'année 2021 : 2570€ ~ 3490€ - Les informations sur les risques auxquels ce bien est exposé sont disponibles sur le site Géorisques : www.georisques.gouv.fr - Emmanuel VIRTON - Agent commercial - EI - RSAC 430 223 529

Ref. : 86748690

BARNES CHAMP DE MARS

LE CHESNAY1 290 000 €

Apartment for sale second floor - 7 rooms - 199 m²

Le Chesnay-Plateau Saint-Antoine - Magnificent 199m² (2,142 sq ft) duplex apartment - 5 bedrooms - panoramic view

Barnes Versailles invites you to discover a magnificent duplex apartment in the heart of the Plateau Saint-Antoine district, on the edge of Versailles. This apartment in an elegant townhouse, offers exceptional volumes with 172.31m² (1,855 sq ft) of living space (199.42m² or 2,147 sq ft of floor space), and is situated on the top and second floor (and third interior floor); it is laid out as follows: On the first level, the entrance hall with built-in cupboard leads to a vast double-sized living room with fireplaces, offering panoramic views over the Plateau Saint-Antoine and the town of Versailles. This room is bathed in light throughout the day thanks to its south-facing orientation. This level also features a spacious eat-in kitchen, a bedroom and a master suite with bathroom and wardrobe, as well as a separate toilet. On the second level, the main corridor leads to three south-facing bedrooms, a separate toilet, a bathroom, a shower room and the laundry/boiler room. Access to the attic for extra storage space. Storage space runs the length of the hallway for added convenience. This apartment offers comfortable living spaces in an elegant setting that has retained its period charm (fireplaces, parquet flooring, good ceiling height). Recent double glazing (2021). Sold with a covered garage space in the property and two cellars on the garden floor. Located in the heart of the Plateau, shops on Place Jean Houdon a 4-minute walk away, Versailles RD train station is an 8-minute walk away, as are the Colonel de Bange school (5-minute walk), the Lycée Saint-Jean d'Hulst (2-minute walk) and Blanche de Castille (a 5-minute walk). All buses to the stations in Versailles are just a few metres away. Property subject to shared ownership status - Small, confidential condominium with 2 co-owners. Individual gas hot and cold water and heating. Gas condensing boiler (de Dietrich) – hot water tank for the second level. Excellent EPC: D/D Property tax: €2,501 Price: €1,290,000 including agency fees Fees: 3.6%- commission payable by buyers Property price excl. fees: €1,245,174 Your Barnes contact: Nathalie BOUE Tel: +33 (0)6 44 07 93 50 or email: €1,245,174 Agency fees not included - Agency fees: 3.6% incl. tax Fees payable by the buyer - Estimated amount of annual energy costs for standard use: €3,220 ~ €4,390 1,245,173.74 € Agency fees not included - Agency commission: 3.6%VAT included Agency fees payable by buyer - Montant estimé des dépenses annuelles d'énergie pour un usage standard : 3220€ ~ 4390€

Ref. : 86518025

BARNES YVELINES

VILLEFRANCHE-SUR-MER3 780 000 €

House for sale second floor - 9 rooms - 347 m²

Villefranche-sur-Mer – Stunning 347 m² Sea View Villa with Garden, Terraces, Double Garage, Parking & Elevator

Villefranche-sur-Mer Ideally located in a dominant position, in a quiet and highly sought-after residential area, this exceptional 347 m² villa offers a breathtaking 180° sea view. Built on a landscaped 740 m² plot, it features a double garage, outdoor parking spaces, an elevator serving all floors, as well as beautiful outdoor spaces with a garden, balconies, terraces, and an ornamental pond. The villa is spread over three levels and comprises three independent, bright, and functional apartments: • Top Floor – 139 m² Entrance hall, spacious living room, fully equipped kitchen, three bedrooms, bathroom, WC, and large terraces offering panoramic sea views. • Second Floor – 151 m² Entrance hall, living room, fully equipped kitchen, two bedrooms, bathroom, WC, and terraces. • Garden Level – 57 m² Independent studio with a fully equipped kitchen and bathroom. A ground-level double garage and three outdoor parking spaces complete this property, ensuring comfort and practicality. Technical features: • Elevator serving all levels (to be put back into service) • Energy rating: D (242 kWhEP/m².year) • Climate rating: B (7 kg CO2/m².year) Ideal for: • A family primary residence • A secondary home • A rental investment offering multiple opportunities for diversification and profitability Agency fees payable by the seller. Information regarding the risks to which this property is exposed is available on the Géorisques website: www.georisques.gouv.fr.

Ref. : 86121895

LIMANDAT REAL ESTATE

NICE499 000 €

Apartment for sale second floor - 3 rooms - 59 m²

Old Town - 2 bedrooms apartment renovated

OLD TOWN NICE: In the heart of Old Nice, this magnificent renovated two-bedroom apartment is located on the 3rd floor of a building without a lift. It comprises a spacious living room leading to a fully equipped semi-open kitchen, two bedrooms, one of which features an en-suite shower room, a second shower room with WC, and a separate guest toilet. The apartment has been completely renovated to a high standard with premium-quality finishes. Ideal as a holiday rental investment or a second home.

Ref. : 87115924

MASSENA IMMOBILIER

CANNES625 000 €

Apartment for sale second floor - 3 rooms - 77 m²

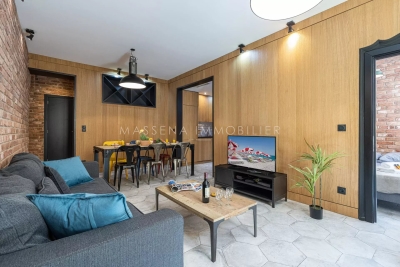
CANNES – BAS PETIT JUAS – 2-BEDROOM LOFT – LARGE TERRACE – GARAGE

Just a 5-minute walk from the centre of Cannes, discover this stunning and unique loft offering 77.47 sq m of Carrez living space and 131.39 sq m of total usable floor area, with beautiful vaulted and sloping ceilings. Located on the first floor, the property immediately impresses with its spacious living room and generous volumes, opening onto a welcoming kitchen and creating a warm, convivial living space, perfect for entertaining and enjoying time with family and friends. The sleeping area comprises two bedrooms: A first bedroom with its own bathroom and WC; A second bedroom with a shower room. Outside, you can fully enjoy the sunny days on the spacious 25 sq m terrace, a true extension of the living area. A very large 29.80 sq m garage with an electric door completes the property and provides exceptional convenience in the heart of Cannes. A rare and characterful property, ideal for enjoying the Cannes lifestyle on foot while benefiting from generous living spaces, a private outdoor area and a large garage.

Ref. : 86361178

LILAMAND REAL ESTATE SAS

LES GETS1 240 000 €

Apartment for sale second floor - 6 rooms - 125 m²

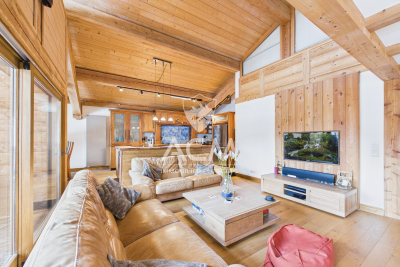
Superbe penthouse au pied des pistes de la Turche

Located in the sought-after area of La Turche in Les Gets, on the edge of the forest and at the foot of the slopes, this top-floor apartment is set within a highly regarded residence known for its quality and prime location. From the moment you enter, the well-designed and functional entrance hall offers a welcoming space with a wardrobe and a technical room housing the hot water tank, washing machine, and dryer—providing valuable everyday storage. The apartment offers approximately 138 sqm in total (125 sqm under Carrez Law), with a practical and comfortable layout. The main level features three bedrooms, including one en suite, a separate WC, a bathroom, and a spacious 59 sqm living area. This living space benefits from impressive ceiling height, enhancing both volume and natural light. Facing south-west, it includes a cosy lounge with a large wood-burning fireplace—perfect for creating a warm atmosphere after a day in the mountains—as well as a fully equipped open-plan kitchen. It opens onto a large wooden terrace with unobstructed views of the mountains and the La Turche ski slope. Upstairs, a mezzanine has been converted into an additional space featuring a bedroom with a large dressing room, a study, and a shower room with WC—ideal for hosting guests or creating a more independent area. In total, the property offers 4 bedrooms, as well as a study that can be converted into an additional bedroom, three bathrooms/shower rooms, and three WCs, including one separate, ensuring real comfort for family living or entertaining. The apartment is warm, well maintained, and ready to use with no work required. The residence offers direct access to the La Turche slopes, with ski-in access right to the building—a rare and highly desirable feature in Les Gets. The setting is peaceful and natural, while remaining close to the village centre (less than a 15-minute walk and just 150 metres from a shuttle stop). It also benefits from a large secure parking area with a barrier, appreciated for its convenience and peace of mind. The apartment also includes a covered parking space with an electric outlet, a cellar, and a ski locker. This property is ideal as a second home or a mountain investment. Contact ACM Immobilier for more information or to arrange a viewing. Fees to be paid by the seller. In a condominium of 8 lots. Average share of the estimated budget 4 117 €/year. No ongoing proceedings. Energy class E, Climate class C Estimated average amount of annual energy expenditure for standard use, based on the year's energy prices 2021: between 3090.00 and 4230.00 €. Information on the risks to which this property is exposed is available on the Geohazards website: www.georisques.gouv.fr.

Ref. : 1068-ACMIMMO

ACM IMMOBILIER

LE CANNET740 000 €

Apartment for sale second floor - 3 rooms - 86 m²

Le Cannet residential - 3P sea view

CO-EXCLUSIVITY – Within a secure high-end residence, with landscaped park and pool, and just a few minutes from shops, discover this beautiful 2-bedroom apartment of about 86 m², located on a high floor. It consists of a living room opening onto a large terrace of about 22 m², offering a beautiful unobstructed view of the Esterel and the sea, as well as a separate and fully equipped kitchen. The sleeping area includes a master bedroom with a bathroom and W.C, a second bedroom with its own bathroom, as well as independent toilets. This property is sold with a cellar and a double garage allowing parking for two vehicles.

Ref. : V7467CA

JOHN TAYLOR Cannes