OK
More than Less than
  ok

Key-words : second floor

Houses and Apartments, your real estate specialist magazine offers a selection of ads that match with the keyword second floor. You can refine your search by specifying the area or price range in the navigation bar link Search for a House/Apartment.

PARIS 7EME2 495 000 €

Apartment for sale second floor - 7 rooms - 195

APARTMENT FOR SALE - PARIS 7 - CHAMP DE MARS - 4 BEDROOMS

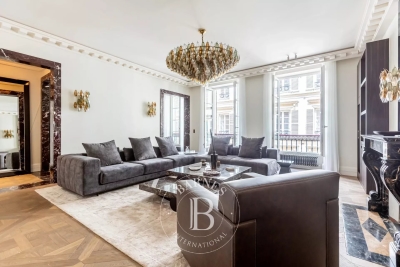
This 196m² (2,110 sq ft) apartment, situated in a beautiful Haussmann-style building close to the Champ de Mars, offers views of the Eiffel Tower. It comprises a living room, a dining room, a master suite with bathroom and wardrobe, three additional bedrooms, a second bathroom, a shower room, a partially open kitchen, a laundry room and a guest toilet. Cellar also included. Suitable for a mixed-use professional practice. The sought-after location, great volume, natural light and floor plan with no wasted space are the main selling points of this apartment. Property subject to shared ownership status. Fees payable by the seller - Number of lots in the building: 30 - Average amount of the share of charges €10,000/year - Estimated amount of annual energy costs for standard use based on 2021 energy costs: €3,790 ~ €5,140 - Information on the risks to which this property is exposed is available on www.georisques.gouv.fr - Alexis LAURENT - Sales agent - EI - RSAC Agency fees payable by vendor - Nombre de lots dans la copropriété: 30 - Montant moyen de la quote-part de charges courantes 10,000 €/yearly - Montant estimé des dépenses annuelles d'énergie pour un usage standard, établi à partir des prix de l'énergie de l'année 2021 : 3790€ ~ 5140€ - Les informations sur les risques auxquels ce bien est exposé sont disponibles sur le site Géorisques : www.georisques.gouv.fr

Ref. : 86999573

BARNES BAC-VARENNE

LE GRAND-BORNAND2 150 000 €

House for sale second floor - 5 rooms - 225

Chalet - Near ski slopes & mountain views

In Le Grand-Bornand, in the sought-after Chinaillon area, this detached chalet benefits from a desirable setting just 100 metres from the village shops and in immediate proximity to the ski area. Set on a 1,000 m² plot and facing due south, it enjoys a privileged living environment with unobstructed views of the surrounding mountains. With approximately 220 m² of usable floor area, this property offers generous accommodation capacity and a layout perfectly suited to a family residence or a seasonal rental project. The volumes, the functionality of the spaces and the level of comfort make this a pleasant chalet to live in all year round. The main living area is organised around a fitted kitchen open to the dining area and sitting room. Bathed in light thanks to its southern exposure, it naturally extends onto a balcony and a terrace, allowing full enjoyment of the mountain setting. A lounge with a fireplace completes this convivial space, the true heart of the chalet. The sleeping area includes four bedrooms and a mezzanine arranged as a dormitory, offering many hosting possibilities. The chalet also has three shower rooms, a bathroom and several WCs distributed across the different levels for optimal everyday comfort. As for amenities, a sauna, a laundry room, a cellar and a double garage incorporating a ski-room complete the property. Because of its location in the heart of the Chinaillon, its proximity to the slopes, its accommodation capacity and its mountain-oriented amenities, this chalet is suitable both for a family seeking a second home and for an investor looking for a property with strong rental potential. Référence agence : 3636

Ref. : ZCAM-5W1-IX2

Agence ATHERAC - Transaction

ST-PAUL-DE-VENCE4 875 000 €

House for sale second floor - 8 rooms - 400

New stone build villa, panoramic sea views, high quality materials

Set in the prestigious gated estate of hauts de Saint Paul, this villa has been completely renovated and extended, and boasts amenities of a rare quality, not to mention its sublime panoramic sea view. This residence also benefits from the latest technology for maximum comfort. A beautiful cobbled driveway overlooking the blue sea opens the doors to this villa, leading to the carport for 2 SUVs with electric charge. This can easily be converted into a closed garage thanks to the connections already provided. With 400m2 of living space on 2600m2 of land, this charming property offers an entrance hall that opens onto a generous living room with kitchen, dining room and storeroom. The latter, with its study area, benefits from sea views thanks to its many windows opening onto the garden and the terrace on the kitchen side. On this level, a spacious master suite with full bathroom and custom-made dressing room. Upstairs, a second master suite, also with en suite bathroom and bespoke dressing room. It also has its own terrace. Three further guest bedrooms are located on this level, all with en suite shower rooms and sharing a second terrace. On the ground floor, to continue the theme of comfort, there is a beautiful wine cellar, a sauna and a laundry room. A 6th bedroom with en suite shower room overlooks the pool area. Technical features include heat pump heating, thermodynamic water heating, water softener and home automation for shutters and lights in every room. Secure estate, prestigious neighbourhood, turnkey property, it's up to you to make a new history!

Ref. : 85852447

Coldwell Banker Art Realty

MENTON399 000 €

Apartment for sale second floor - 3 rooms - 49

For sale two bedroom beachfront apartment with terrace, stunning sea view and garage. Sole agency

Buying property on the French Riviera, ideally located in Menton, sole agency : on the second floor of a beachftont building, for sale cross-flow apartment of 49 sqm in good condition. Composed of : - hall with wardrobe - living room with fully equipped open-plan kitchen (fridge, freezer, cooktop, oven, dishwasher) - 8 sqm South facing terrace with a stunning panoramic sea view - two bedrooms - 6 sqm North facing balcony - shower room with WC and bidet - separate WC - garage Within the prestigious residential district of Garavan, just a few steps from facilities, the marina and the train station.

Ref. : 87002609

EDOUARD VII

CANNES975 000 €

House for sale second floor - 7 rooms - 200

Townhouse – Cannes

On the garden level, there is a ground-floor two-room apartment comprising a living room opening onto a pleasant terrace, a fitted kitchen, one bedroom, and a shower room with WC. On the first floor (also ground level), a three-room apartment features a large living room, independent kitchen, two bedrooms, and a bathroom. The top level (second floor) consists of a three-room apartment with two bedrooms, kitchen, and living room. Each level has independent entrances, offering the possibility to separate the units or combine them into a spacious family home. The garden, approximately 500 sqm, is suitable for a pool. Close to all amenities (shops, schools, transport), this property combines charm, functionality, and flexibility.

Ref. : 1-4569VM

MARLY PRIVILEGE CANNES CROISETTE

VILLENEUVE-LOUBET395 000 €

Apartment for sale second floor - 3 rooms - 58

FOR SALE VILLENEUVE-LOUBET 2/3 ROOM APARTMENT 395 000.-€

Extremely rare and exclusive! Beautiful and spacious 2-3 room apartment on the second floor with elevator, measuring 58.53 m², in the prestigious and highly sought-after "Les Coralines" residence. Facing south, east, and west, it offers sea views overlooking the marinas, Cap d'Antibes, and the residence's gardens. Very quiet and bright. It comprises an entrance hall with built-in closets, a spacious living room with a sleeping area (29 m²), and a large terrace (15.73 m²). A separate kitchen with the option to open it up to the living room. A bedroom with sea views from the main terrace, a bathroom, and a separate toilet. A large cellar included A numbered private parking space is available in the price. The residence features superb gardens, a magnificent swimming pool, a tennis court, and a pétanque court. Monthly building charges: €240 . *Agency fees included, payable by the seller (4.5% including VAT).

Ref. : 250607

L'IMMOBILIÈRE DE VAUGRENIER

VERSAILLES2 990 000 €

House for sale second floor - 14 rooms - 500

Versailles Clagny - 380m² (4,090 sq ft) old-build house - 9 bedrooms

Barnes Versailles is listing an old-build house with 380m² (4,090 sq ft) of living space, set on an 650m² (6,997 sq ft) plot in the coveted Clagny area of Versailles. The property is set in quiet and unspoilt surroundings while still being close to schools (St Jean Hulst), shops and Versailles Rive Droite station. The south-facing house is bright and offers unobstructed views. The house boasts fantastic volumes and ceiling height (3.3m - 10.8ft), complete with preserved period features such as the fireplaces and parquet flooring. The ground floor opens onto an entrance hall with guest closet, leading to a vast reception room with fireplace extended by a terrace and the south-facing garden. A dining room, good-sized office, equipped kitchen with dining area and pantry round off this level. A central landing on the first floor leads to a master suite with bedroom and terrace, walk-in wardrobe, office and full bathroom, as well as two additional bedrooms, each with its own bathroom or shower room and cupboards. The second floor contains a further 5 bedrooms, some of which have a shower room or bathroom, along with numerous wardrobes and cupboards. The attic space could be converted to create additional rooms. The full basement comprises a utility room, a workshop, a boiler room, a cellar and a double garage. The south-facing garden is planted with trees and has been immaculately landscaped to create an intimate and charming setting. The property is in very good condition thanks to the current owners who have taken great care to preserve and enhance the original materials. Close to shops, schools and transport services guaranteeing quick access to Paris, all in a highly sought-after residential area. Your BARNES contact: Nicolas Moirignot: +33 (0)6 63 26 32 32 or by email at “Information on the risks to which this property is exposed is available on the Géorisques website: www.georisques.gouv.fr” €3,237,000 Agency fees not included - Agency fees: 3.49% incl. tax Fees payable by the buyer 2,903,000 € Agency fees not included - Agency commission: 3%VAT included Agency fees payable by buyer

Ref. : 86909153

BARNES YVELINES

NEUILLY SUR SEINE2 150 000 €

Apartment for sale second floor - 6 rooms - 180

Exclusive listing - Neuilly - Sablons - 5th floor - 4 bedrooms - Lovely views

This 161m² (1,733 sq ft) apartment, alone on the 5th floor of a magnificent stone building located in the heart of the Sablons district, is laid out as follows: Entrance hall, living and dining room opening onto a balcony affording attractive views, followed by a good-sized bedroom with bathroom opening onto the same balcony, three bedrooms, a bathroom, a kitchen, a laundry room and a toilet. Two maid's rooms also included, one of which has a washbasin. One measures 8.15m² or 88 sq ft (Carrez Law) and offers 12m² (129 sq ft) of floor space, and the second measures 4.6m² or 50 sq ft (Carrez Law) and offers 7m² (75 sq ft) of floor space. This apartment has retained its original features: herringbone parquet flooring, mouldings and fireplace. Cellar. Property subject to shared ownership status. €2,171,000 agency fees not included - Agency fees: 3.64% incl. tax Fees payable by the buyer - Average amount of the share of charges €4,544/year 2,075,000 € Agency fees not included - Agency commission: 3.61%VAT included Agency fees payable by buyer - Montant moyen de la quote-part de charges courantes 4,544 €/yearly

Ref. : 87052404

BARNES NEUILLY

PARIS 16EME2 730 000 €

Apartment for sale second floor - 5 rooms - 120

Paris 16: Top-floor 2-bed apartment with terrace

This remarkable 120m² (1,292 sq ft) corner apartment (Carrez Law surface), situated on the top floor of an elegant, immaculately maintained luxury building, just a stone's throw from Trocadéro and Place de Mexico, enjoys a particularly quiet and bright setting. Accessible by lift, it will delight from the moment you step inside with its volume and exceptional natural light. The reception areas are laid out around a large, sun-drenched living room, extended by a semi-open kitchen with a dining area. The highlight of this rare property is a spectacular, south and east-facing, 71m² (764 sq ft) terrace, which surrounds the apartment, affording beautiful unobstructed views including the Eiffel Tower. Accessible from the living room and the master suite, it is ideal for entertaining or enjoying sunny days in complete privacy. The master suite comprises an elegant bedroom, a bathroom and a spacious walk-in wardrobe. Overlooking the courtyard, a second bedroom with shower room and toilet has an adjoining office creating an independent space. The property is fitted with reversible air conditioning, ensuring optimal comfort all year round. A parking space may be purchased at an additional cost. Work to re-render the façade and improve insulation has been approved and will be fully covered by the sellers. A rare property in a sought-after location, combining peace and quiet, light, iconic views and an extensive outdoor space in the heart of the 16th arrondissement. 2,600,000 € Agency fees not included - Agency commission: 5%VAT included Agency fees payable by buyer - Nombre de lots dans la copropriété: 54 - Montant moyen de la quote-part de charges courantes 9,120 €/yearly - Montant estimé des dépenses annuelles d'énergie pour un usage standard, établi à partir des prix de l'énergie de l'année 2021 : 3360€ ~ 4560€ - Charles-Antoine GRISLAIN - Agent commercial - EI - RSAC 851664243

Ref. : 87071626

BARNES TROCADERO

ST-PAUL-DE-VENCE4 875 000 €

House for sale second floor - 9 rooms - 400

DOMAINE LES HAUTS DE SAINT-PAUL – SEA VIEW - RENOVATED

Located in the heart of the prestigious gated estate of Les Hauts de Saint-Paul, this magnificent stone villa has been completely renovated to the highest standards, offering approximately 400 sq m of living space and breathtaking sea views. Set on a beautifully landscaped plot of 2,671 sq m, this turnkey property features five en-suite bedrooms, a swimming pool, a gym, and stunning landscaped gardens. On the main level, the villa boasts a spacious and light-filled 78 sq m living room with a gas fireplace, an elegant library, and a superb 47 sq m fully fitted kitchen with large pocket sliding glass doors opening onto a covered terrace beneath a pergola. A pantry and a beautiful ground-floor principal suite complete this level, with every room enjoying direct access to the outdoor living areas. Upstairs, there are four additional en-suite bedrooms, including a second principal suite. Each bedroom benefits from sea views, a private terrace, dressing room or built-in wardrobes, and its own en-suite shower room, ensuring maximum comfort and privacy for family and guests alike. On the garden level, you will find a fully equipped gym with a shower room and sauna, an exceptional wine cellar, and direct access to the swimming pool. Designed to meet today's highest standards of comfort and lifestyle, the villa offers generous, light-filled volumes throughout both the reception areas and the private accommodation. High-end features include home automation, ducted air conditioning, a heat pump, a paved driveway, a double garage, additional outdoor parking, and, of course, spectacular views over the Mediterranean Sea and the picturesque village of Saint-Paul de Vence.

Ref. : V2800CO

JOHN TAYLOR SAINT PAUL DE VENCE

PARIS 17EME630 000 €

Apartment for sale second floor - 2 rooms - 46

Paris 17 - Exclusive listing - Apartment in immaculate condition – 1 bedroom

This very attractive dual-aspect apartment, located near Boulevard Pereire, shops and transport services, delights with its peaceful surroundings, natural light and period charm. In immaculate condition and tastefully renovated, it is situated on the 4th floor of a shared ownership building with a lift. Comprising a double-sized living room with parquet flooring, mouldings and two fireplaces, a separate kitchen, a bedroom overlooking a courtyard, a shower room and a separate toilet. Possibility to create a second bedroom. Cellar also included. Fees payable by the seller - Number of lots in the building: 26 - Average amount of the share of charges €2,200/year - Marie-Sophie LETELLIER - Sales agent - EI - RSAC 837822402 Agency fees payable by vendor - Nombre de lots dans la copropriété: 26 - Montant moyen de la quote-part de charges courantes 2,200 €/yearly - Marie-Sophie LETELLIER - Agent commercial - EI - RSAC 837822402

Ref. : 87021543

BARNES PIED-A-TERRE COURCELLES

GOULT3 998 000 €

House for sale second floor - 18 rooms - 610

Historic 37-acre Goult estate in a peaceful countryside setting.

Set in the open countryside just minutes from the village of Goult, this renaissance bastide - with origins dating back to 1442 - is among the most historically significant estates the Luberon has to offer. Once a working wine estate and former residence of royal glassmakers operating under patent from King René, it has been carefully restored to an exceptional standard, preserving its architectural heritage while introducing every contemporary comfort. Tasteful landscaping, natural materials and refined detailing throughout reflect an understated elegance that is entirely in keeping with the property's character. Private, peaceful, and rich in history, this is a remarkable address in the heart of the Luberon. The property sits on 37 acres of private grounds, and features a magnificent bastide, an independent guest house, a separate caretaker's house, an independent suite and a garage. Bastide The accommodation comprises, on the ground floor: entrance hall with decorative cement tile flooring and oversized wrought-iron doors; Provençal kitchen with central island and direct access to the herb garden; formal dining room; sitting room with handsome stone fireplace; petit salon; guest WC. The living spaces all open out to the main dining terrace, shaded by the plane tree and with views looking out onto the Luberon mountains. A self-contained ground floor suite boasts an exquisite bathroom with green mosaic tiling, floor-to-ceiling windows, bathtub and double vanity, with steps rising to the bedroom above. A dedicated wellness room with sauna and massage table completes the ground floor. Below the bastide, a vast 70m2 cellar with double-height ceilings retains the original stone wine vats from the estate's winemaking years - an attractive space, ideal as a wine cellar and tasting room, home cinema, or gym. The first floor is arranged across two wings. The first wing comprises: two spacious suites, each with a private sitting room, double bedroom and shower room. The second wing is composed of: principal suite with dressing room and bathroom; suite with bathroom; office (currently used as a children's bedroom); linen cupboard; guest WC. Guest House A separate guest house provides two further suites. The ground floor offers a double bedroom and adjoining bathroom with walk-in shower. The first floor, more intimate in character and lined with 'oeil de boeuf' windows, enjoys a beautifully appointed wet room. Caretaker's House Set discreetly to one side of the bastide, the caretaker's house comprises: living space with fully equipped kitchen, Lacanche range and wood-burning stove; two double bedrooms; shower room; separate WC. Gardens & Grounds Immediately surrounding the bastide, beautifully landscaped gardens give way to 37 acres of private woodland, meadows, farmland and a private hill commanding far-reaching views over the valley - an extraordinary expanse of unspoilt Provençal countryside, entirely one's own. The main terrace provides a gorgeous setting for outdoor entertaining, with the Luberon mountains forming a superb natural backdrop. A second seating terrace below, dappled with light through the canopy, offers the perfect spot for an evening aperitif. The heated swimming pool (15m x 5m), fitted with an electric cover, is set out of sight, yet within easy reach. Amenities include: central heating; reversible air conditioning in the bedrooms; mains water; Canal de Provence irrigation; fibre-optic internet. With exceptional rental potential and a sense of history felt in every stone, this is a rare and privileged address - Provençal 'l'Art de Vivre' at its finest. __________Information on the risks to which this property is exposed is available on the Géorisques website: payable by the seller

Ref. : V03232.01988L

Maison Victoire

VERSAILLES790 000 €

Apartment for sale second floor - 4 rooms - 99

Versailles Notre-Dame/Montbauron - 99m² (1,066 sq ft) dual-aspect ground floor apartment

Exclusive listing. Discover this 98.53m² or 1,061 sq ft (Carrez law) apartment situated on the ground floor of a stunning building with character on Rue Montbauron, in the heart of the Notre-Dame district, just a stone's throw from Rue de la Paroisse. In a prime location, it combines the peace and quiet of an interior courtyard with the hustle and bustle of one of Versailles' most iconic streets. This dual-aspect apartment is laid out around an entrance hall leading to a central corridor. It comprises a living room with an open kitchen, bathed in light and overlooking the courtyard, a 20m² (215 sq ft) room that can serve as a second living room, dining room or large bedroom depending on your needs, as well as two bedrooms, a wardrobe, a bathroom and a separate toilet. Its modular layout means that the spaces can be adapted to suit your lifestyle: two bedrooms and a large living room, or three bedrooms with a more confidential living area. The apartment delights with its 3m (9.8ft) ceiling height, beautiful parquet flooring, terracotta floor tiles, double-glazed windows and period fireplaces. Every detail evokes the elegance of Versailles interiors, whilst offering modern comfort. Close to shops, schools and transport services, this apartment is a rare opportunity for those looking to combine character, space and an exceptional location in Versailles. Shared ownership building formed of 55 lots. Annual charges: €2,368 EPC: D/D Fees at 4% incl. tax payable by the buyer, net seller price €759,600. Your BARNES contact: Vadim Souedet +33 (0)6 61 88 82 05 “Information on the risks to which this property is exposed is available on the Géorisques website: www.georisques.gouv.fr” €759,000 Agency fees not included - Agency fees: 4% incl. tax Fees payable by the buyer - Number of lots in the building: 27 - Average amount of the share of charges €2,368/year - Estimated amount of annual energy costs for standard use based on 2021 energy costs: €1,530 ~ €2,070 - Information on the risks to which this property is exposed is available on the Géorisques website: www.georisques.gouv.fr 759,600 € Agency fees not included - Agency commission: 4%VAT included Agency fees payable by buyer - Nombre de lots dans la copropriété: 27 - Montant moyen de la quote-part de charges courantes 2,368 €/yearly - Montant estimé des dépenses annuelles d'énergie pour un usage standard, établi à partir des prix de l'énergie de l'année 2021 : 1530€ ~ 2070€ - Les informations sur les risques auxquels ce bien est exposé sont disponibles sur le site Géorisques : www.georisques.gouv.fr

Ref. : 86482599

BARNES YVELINES

PRINGY1 590 000 €

House for sale second floor - 6 rooms - 294

Family villa with panoramic views of the lake and the Alps

In the hills above Annecy, this 294 sq m (364 sq m total floor area) family home offers breathtaking views of Lake Annecy and the mountains. Bathed in natural light and completely private, it boasts a well-designed layout spread over three levels. The basement includes a spacious double garage, a workshop, and a wine cellar. On the ground floor, there is a grand entrance hall, a laundry room, a bathroom, a bedroom, a separate kitchen opening onto the terrace, and a large living/dining room with a fireplace. Upstairs, there are three bedrooms, including a master suite with an en-suite shower room, and a second bathroom for the other two bedrooms. The property sits on 2,500 sq m of land, with a subdivision already planned for a future building project. A peaceful setting, ideal for a family, with easy access to the motorway and a bus stop at the foot of the property. Don't delay in scheduling a visit! Feel free to call us for any information or to arrange your viewing. Information regarding the risks to which this property is exposed is available on the website www.georisques.gouv.fr

Ref. : SU-697

Stone Invest

PARIS 6EME3 250 000 €

Apartment for sale second floor - 7 rooms - 195

Jardin du Luxembourg – Elegant Reception and Family Apartment

Paris 6th. Jardin du Luxembourg / Bon Marché Just steps from the Jardin du Luxembourg and a short walk from Le Bon Marché, on the 4th floor with elevator of an elegant period building dating from 1900, this 195 sqm corner apartment, occupying the entire floor, benefits from dual exposure and generous volumes. The apartment is laid out as follows: - Entrance hall - Bright double reception room - Dining room - Separate kitchen with laundry area - Primary suite with shower room - Three additional bedrooms - Second shower room - Two separate guest toilets The well-balanced layout offers a natural separation between the reception areas and the sleeping quarters. Its highly sought-after location, close to shops, the Jardin du Luxembourg, Montparnasse and some of the most renowned schools in the 6th arrondissement, makes this a rare property on the market. A cellar completes this property. Bicycle and stroller storage available within the building.

Ref. : V4227PA

JOHN TAYLOR PARIS