OK
More than Less than
  ok

Key-words : second floor

Houses and Apartments, your real estate specialist magazine offers a selection of ads that match with the keyword second floor. You can refine your search by specifying the area or price range in the navigation bar link Search for a House/Apartment.

MEGÈVE1 370 000 €

Apartment for sale second floor - 4 rooms - 72

Luxury apartment in Megève 2 bedrooms + cabin, parking and

In a charming, typically Megève village house dating from the early 20th century, fully renovated and divided into just four apartments, discover this superb luxury apartment located on the third and top floor. It enjoys a prime location in the heart of the village, while offering peace, comfort, and high-end amenities. With a surface area of 63 m2 (Carrez Law) and 72 m2 of living space, this apartment impresses with its optimized layout and generous proportions. It opens onto a spacious and bright 32 m2 living room with a fully equipped open-plan kitchen, enhanced by high ceilings that reinforce the feeling of space and light. The sleeping area includes: A master suite with private bathroom and toilet A second comfortable bedroom A cabin/office room, ideal for extra beds or a home office space A separate bathroom Additional services: 2 private outdoor parking spaces A practical ski locker for returning from the slopes High-quality renovation in a chic mountain style, blending authenticity and modernity A rare and sought-after property, perfect for a second home, an elegant pied-à-terre in the mountains or a high-end rental investment. In addition, the residence includes a 20 m2 chalet, available for sale separately. Mandate reference: 100 Information on the risks to which this property is exposed is available on the Géorisques website: www.georisques.gouv.fr. Property subject to co-ownership, no ongoing proceedings, 4 lots.

Ref. : 214

Ravello Immobilier - Megève

NICE550 000 €

Apartment for sale second floor - 2 rooms - 69

Nice Carré d'Or - Top floor 2/3-room apartment, Negresco view

In the heart of Nice's Carré d'Or, one minute from the sea and shops, this 70 sqm apartment enjoys a highly sought-after address, just behind the Negresco. Living in an apartment facing the rear of the Negresco is a true delight. To fully appreciate it, you almost have to step back to the end of the Belle Époque. On January 4th, 1913, Henri Negrescu inaugurated the hotel, built thanks to the financial support of his friend and patron Mr Darracq Talbot. This magnificent landmark, designed by the Dutch architect Mr Niermans, was destined to become "the lighthouse of the Promenade des Anglais". Let's imagine it is 1920, with carriages arriving, elegant ladies and gentlemen stepping out... and why not King Carol of Romania? Now let's return to 2025, and admire Masséna Garden, bathed in Nice's gentle sunshine. Set in an elegant 1922 Belle Époque building with good standards and well-kept common areas, the apartment is located on the 4th and top floor with a lift. Its dual South and North exposure provides beautiful natural light and pleasant airflow. The view opens onto the rear of the Negresco. The apartment is a flexible 2/3-room layout thanks to its double living room, which can be closed off to create a second bedroom to suit your needs. It also features a separate kitchen, a quiet bedroom, a bathroom and a separate WC. A cellar 7 m2 completes the property. Everything is within walking distance, including the Promenade des Anglais, restaurants, boutiques in the city centre, and nearby transport links (tram line 2, buses). More information on our website with a presentation file and virtual tour. The State of Risks and Pollution can be consulted at Référence agence : 2981

Ref. : YBQW-NMH-WGR

Agence Winter immobilier

ROQUEBRUNE-CAP-MARTIN1 235 000 €

Apartment for sale second floor - 5 rooms - 124

Lemon Roc – T5 B53 · Top floor · 124.71 m² + terraces · South-West · Panoramic view · 2 parking spaces

Located on the top floor of the Lemon Roc residence, this prestigious penthouse offers 124.71 m² of living space and a stunning panoramic view over the hills, enhanced by its south-west exposure, which ensures continuous natural light and an elegant, relaxing atmosphere. The 3.89 m² entrance opens onto a generous 41.92 m² living room with kitchen, designed as the central living area, bright and perfectly proportioned, ideal for those who appreciate spacious interiors and a natural extension towards the outdoors. The night area includes four well-distributed bedrooms: a master bedroom of 13.30 m², a second bedroom of 12.66 m², a third bedroom of 12.22 m², a fourth bedroom of 11.99 m². The layout is completed by: a bathroom with WC of 4.74 m², a shower room with WC of 4.97 m², a second shower room of 3.42 m², a separate WC of 2.13 m², a walk-in closet of 2.93 m², a storage room of 2.04 m², a hallway of 8.50 m². The outdoor areas are a true highlight: a main terrace of 38.95 m², perfect for enjoying the panoramic view, a second terrace of 3.92 m², ideal as an additional outdoor space. Two parking spaces are included. Scheduled delivery: December 2028, with reduced notary fees. An exceptional property, ideal as a high-end main residence or quality investment, close to shops, services, the sea and the train station, and only minutes from Monaco and Italy.

Ref. : T5 B53

ITALGEST GROUP INTERNATIONAL REAL ESTATE

COLOMBES1 145 000 €

House for sale second floor - 6 rooms - 151

PETITE GARENNE - STUNNING HOUSE WITH GARDEN

Barnes exclusive listing: This stunning family home offers a surface area of 151m² (1,625 sq ft) and is set on a 230m² (2,476 sq ft) plot in a prime location, in the Petite Garenne neighbourhood. On the ground floor, the house has an entrance hall with a closet, a dining room with a semi-open kitchen separated by workshop-style glazed walls, and, a few steps down, a living room with a wood-burning stove opening on the same level onto a terrace and a southeast-facing garden planted with trees. On the first floor are two bedrooms with storage space and a shower room. On the second floor is a master suite with a walk-in wardrobe, a shower room and an office area. The basement level comprises a wine cellar, a laundry room, a spare bedroom and a machine room with access to the outside. Electric gate at the front of the house providing access to a parking space, and a boat mooring complete this high-quality property. The house is sure to delight with the quality of its amenities, its layout and garden, its location an 8-minute walk from La Garenne Colombes station (line L to Saint-Lazare) and 6 minutes from the T2 tramway to La Défense, as well as the school sector (Anne Frank, Léon Bourgeois and Paparemborde). Contact: +33 (0)6 76 12 78 59 €1,107,000 Agency fees not included - Agency fees: 3.43% incl. VAT Fees payable by the buyer - Estimated amount of annual energy costs for standard use: €1,773 ~ €2,399 1,107,000 € Agency fees not included - Agency commission: 3.43%VAT included Agency fees payable by buyer - Montant estimé des dépenses annuelles d'énergie pour un usage standard : 1773€ ~ 2399€

Ref. : 87168396

BARNES HAUTS DE SEINE NORD

CANNES4 200 000 €

Apartment for sale second floor - 6 rooms - 225

CANNES CALIFORNIE - PANORAMIC SEA VIEW - TERRACE - 4 BEDROOMS - SWIMMING POOL

In the heart of one of the most prestigious addresses in California, this magnificent 225 sqm apartment opens onto a large corner terrace facing South and West, offering a unique view of the Mediterranean. Located on the 6th floor with private elevator, it reveals a majestic reception area extended by the outside, offering an unobstructed view of the Cannes bay, the Lérins Islands, and the Esterel. The interior space, refined and bathed in light, has a living room of over 60 sqm, a separate equipped kitchen, as well as a master suite facing the sea with dressing room and full bathroom. Three other en-suite bedrooms with custom storage complete this exceptional sleeping area. The residence, secured and guarded, offers a privileged living environment within a landscaped park with a swimming pool, tennis courts, and a gym. A closed garage and two cellars complete this rare property. A second large garage is offered as an additional option. The property is subject to joint ownership regime. The co-ownership comprises 319 lots. Located in the Californie district, this property benefits from a sought-after residential setting, nestled among iconic villas, Belle Époque mansions, and verdant landscapes. Renowned for its tranquility and panoramic views of the Bay of Cannes and the Esterel Massif, the area is appealing for its refined and residential lifestyle. World-renowned for its elegance and art of living, Cannes captivates with its iconic beaches, the Croisette, its celebrated restaurants, and its luxury boutiques. Considered the world's premier destination for festivals and events, the city hosts prestigious gatherings each year at the Palais des Festivals, such as the Cannes Film Festival, MIPIM, and the Cannes Lions International Festival of Music. Ideally situated between Monaco and Saint-Tropez, near Nice International Airport and Cannes-Mandelieu Airport, Cannes offers an exclusive lifestyle in the heart of the French Riviera. A major player in high-end real estate and an ambassador of the French art of living, Maison BARNES deploys its integrated network of 159 agencies in 21 countries and 75 destinations, and supports its clients in all their life projects. Agency fees payable by vendor - Nombre de lots dans la copropriété: 319 - Montant moyen de la quote-part de charges courantes 19,992 €/yearly - Montant estimé des dépenses annuelles d'énergie pour un usage standard, établi à partir des prix de l'énergie de l'année 2021 : 1930€ ~ 2612€ - Candice MARIDET - Agent commercial - EI - RSAC 497569814

Ref. : 85901391

BARNES Cannes

MARCOUSSIS1 090 000 €

House for sale second floor - - 342

Marcoussis - Property for sale - 240m² (2,583 sq ft) (Floor surface 342m² - 3,681 sq ft) - 3,279m² (35,295 sq ft) of land - Swimming pool - Annexe

Set on 3,279m² (35,295 sq ft) of landscaped grounds, 30 minutes from Paris in a highly coveted residential area close to urban facilities yet surrounded by greenery and tranquillity and free from overlook, Barnes is listing this magnificent property formed of a 200m² (2,153 sq ft) main house (342m² or 3,681 sq ft usable floor surface) and a 44m² (474 sq ft) annexe. The main house is laid out as follows: - Ground floor: entrance hall with a soaring ceiling leading to a spacious 65m² (700 sq ft) living room composed of a large, equipped kitchen with central island unit open on a bright living room with a closed hearth fireplace, opening directly onto two beautiful terraces. One of these, facing south, leads to a large, modern salt-water swimming pool (4m x 12m or 13ft x 39ft) heated by a heat pump installed in 2025 and equipped with an electric cover. The other terrace affords a soothing view over the landscaped and wooded grounds offering an oasis of greenery with its koi carp pond. A fabulous master suite with shower room, laundry room and separate toilet round off this level. - 1st floor: 30m² (323 sq ft) mezzanine creating a relaxing space (potential office space), a second suite with bathroom (spa bath/shower/toilet), 2 good-sized bedrooms one of which overlooks the pool, and a bathroom with toilet. - Full basement (123m² - 1,324 sq ft): 47m² (506 sq ft) double garage with electric gate, workshop, cellar, 33m² (355 sq ft) room to fit out (games room, home gym, home cinema, etc.), bike garage, storage space. The 44m² (474 sq ft) caretaker's house at the entrance to the property has its own private parking space. It comprises an equipped kitchen, a living room with fireplace, a bedroom and a shower room with toilet. Ideal to accommodate family or friends while leaving them independent, as an office space for a freelance or private practice occupation or as a source of rental income. The property boasts quality amenities (electric gate, video phone, plenty of outdoor parking, 3 electric charging points, a machine room for the pool, an alarm, outdoor lighting, a professional greenhouse, a large chalet with wooden shed, centralised vacuum, etc.). Fees payable by the seller - Estimated amount of annual energy costs for standard use based on 2021 energy costs: €3,680 ~ €4,990 - Sandrine Dechaux - Sales agent - EI - RSAC 907 642 177 Agency fees payable by vendor - Montant estimé des dépenses annuelles d'énergie pour un usage standard, établi à partir des prix de l'énergie de l'année 2021 : 3680€ ~ 4990€ - Sandrine DECHAUX - Agent commercial - EI - RSAC 907 642 177

Ref. : 87124716

BARNES YVELINES

CANNES4 770 000 €

Apartment for sale second floor - 4 rooms - 120

CO-EXCLUSIVE SALES MANDATE - CANNES CROISETTE - 3-bedroom penthouse 120sqm - Panoramic sea views

We are delighted to present, our co-exclusive sales mandate , this sumptuous 120 m² penthouse, situated on the top floor of a luxury residence on the Croisette. Fully renovated with high-end materials, this apartment comprises an entrance hall, a spacious living/dining room, a top-of-the-range fitted kitchen, a master bedroom with en-suite bathroom and walk-in wardrobe, a second bedroom with en-suite shower room, and a utility room that could be converted into a third bedroom. A guest toilet and ample storage space complete this property. One of the main attractions of this apartment is its 120 m² roof terrace, offering breathtaking views over the Bay of Cannes. This terrace, fitted with an outdoor kitchen, a shower and a toilet, is ideal for hosting wonderful gatherings during the summer months whilst enjoying the fireworks. A cellar and a garage complete this exceptional property.

Ref. : 62-9314VFF

AMANDA PROPERTIES

GRASSE1 190 000 €

House for sale second floor - 9 rooms - 342

For sale Villa in Grasse with 3 apartments

Ref. 052026 457 Located in the sought-after area of Grasse South, with immediate access to the main roads while benefiting from a pleasant and easily accessible environment, this renovated property represents an excellent opportunity, both as a primary residence and as a project with rental potential. The property consists of a main villa of approximately 200 sqm, offering three bedrooms, in addition to three independent apartments (40.58 sqm, 53.58 sqm and 27.50 sqm), allowing accommodation for family and friends or the development of a rental activity. Land 3127m2. The house has been entirely renovated while preserving the charm of the original property. The stone flooring and the various living areas bring great character and functionality to the home. The villa notably offers several reception areas, including a living room on the ground floor as well as a second living room upstairs, providing a particularly comfortable layout for everyday living. Outside, the grounds benefit from easy access and numerous parking spaces. A small recently renovated swimming pool completes the outdoor areas, allowing full enjoyment of the French Riviera climate. The property also features a boiler room as well as numerous functional spaces distributed between the main house and the annexes. A property offering multiple possibilities, ideally located in the southern area of Grasse. World-renowned as the perfume capital, this town is renowned for its authentic Provençal charm, its pleasant year-round climate, and its privileged location between the Mediterranean coast and the hinterland of the French Riviera. Information regarding the risks to which this property is exposed is available on the Géorisques website: www.georisques.gouv.fr.

Ref. : 052026-457

FINE AND COUNTRY

PARIS 15EME960 000 €

Apartment for sale second floor - 4 rooms - 71

Breteuil - Elegant apartment with balconies

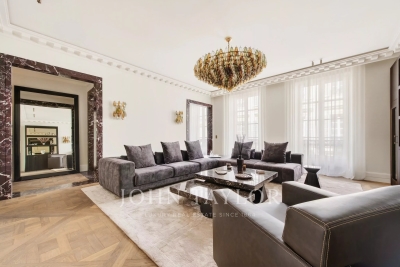
Located in a highly sought-after neighborhood near Place de Breteuil, on the second floor with elevator access of a beautiful high-end Haussmann building with a concierge, discover this elegant family apartment of 71.44 m² (Carrez Law). Fully renovated with taste, this property perfectly combines contemporary comfort and old-world charm. It appeals with its optimized layout, unobstructed views and exceptional sunlight. The entrance leads to a lovely, light-filled living area, comprising a double living room extended by a balcony, as well as an open-plan kitchen with numerous custom-built storage units. The sleeping area, clearly separated, offers a sunny master bedroom with closets and a balcony, as well as a second bedroom enjoying absolute quiet overlooking the courtyard. A bathroom with toilet and multiple built-in closets complete this functional layout. The apartment's authenticity has been carefully preserved and enhanced through the retention of its period features: original parquet flooring, ornate moldings and fireplaces. A cellar completes this property. Energy rating: E/252 Greenhouse gas emission: E/55 Estimated annual energy costs for the dwelling: €1,630 - €2,280 Joint ownership of 28 lots, average annual charges: €2,760 Peending proceeding: no. Transaction fees VAT to be paid by the seller. Information on the risks to which this property is exposed is available on the Géorisques website: www.georisques.gouv.fr. Saxe-Breteuil: Parisian elegance at the heart of the ultra-15th At the crossroads of the 7th and 15th arrondissements, the highly sought-after Saxe-Breteuil area embodies an exceptional Parisian art of living. This neighborhood, a true gem of the “ultra-15th,” charms with an atmosphere that is both prestigious and decidedly family-friendly. Strolling along its wide, tree-lined avenues reveals majestic architecture, where Haussmann-style ashlar stone façades stand alongside elegant Art Deco buildings. The neighborhood thrives on its quality addresses and its famous Avenue de Saxe market, renowned as one of the capital's finest open-air markets, offering a breathtaking view of the Eiffel Tower. A true haven of peace, the Place de Breteuil area provides a green breathing space with its vast lawns. Highly sought after by families for its safe setting, renowned schools, and immediate proximity to excellent food shops, Saxe-Breteuil is the perfect compromise between the historic prestige of the Left Bank and lively, welcoming neighborhood life.

Ref. : W-049K29

ENGEL & VÖLKERS

CABRIS1 030 000 €

House for sale second floor - 10 rooms - 350

For Sale Stone property in Cabris

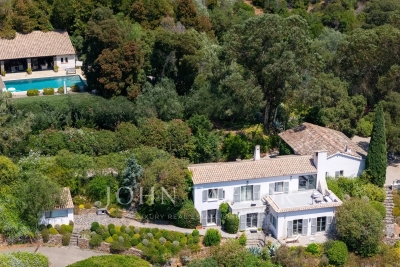
Sole agent, ref: 042026 442 Under offer. Authentic 18th-Century Provençal stone Mas with Guest House Just a few minutes from the picturesque hilltop village of Cabris, this charming Provençal estate comprises two historic stone houses offering a total living space of approximately 300 sqm, set on a beautifully landscaped plot of around 1,100 sqm with a free-form swimming pool, private parking, and an electric vehicle charging station. Behind its magnificent bougainvillea-covered façade lies an authentic atmosphere where exposed stone walls, original wooden beams, and period features reflect the rich history and timeless character of the property. The main house offers generous living spaces, including a spacious dining room with its original fireplace, two elegant living rooms—one featuring a wood-burning stove—a welcoming kitchen, and three bedrooms. The principal suite benefits from its own bathroom with bathtub, shower, and WC, while the two additional bedrooms share a family bathroom. A comfortable office with an adjoining shower room can easily be converted into a fourth bedroom. Carefully renovated throughout, this beautiful stone mas has retained all the charm and authenticity of its original architecture while offering comfortable living. The second house enjoys its own independent entrance and extends over approximately 70 sqm across three levels. It features a kitchen on the ground floor, a cosy living room on the first floor, a principal bedroom, and two charming attic bedrooms sharing a shower room. Its private interior courtyard and intimate terrace create a peaceful retreat, completely secluded from view, making it the perfect space for hosting family and friends. The outdoor areas embody the Provençal lifestyle, with a free-form swimming pool, a historic stone bread oven, an ornamental fountain, and a decorative water basin that together create a unique and timeless setting. A cellar and a technical room complete the property's amenities. A rare and discreet residence where the authentic character of centuries-old stone buildings blends harmoniously with contemporary comfort, nestled in one of the most sought-after villages of the Grasse countryside. Information regarding the natural and technological risks to which this property may be exposed is available on the official Géorisques website: www.georisques.gouv.fr.

Ref. : 042026-442

FINE AND COUNTRY

ROQUEBRUNE-CAP-MARTIN560 000 €

Apartment for sale second floor - 3 rooms - 62

Lemon Roc – T3 B43 · 4th floor · 62.94 m² + terrace · South-West · 2 parking spaces

On the fourth floor of the Lemon Roc residence, apartment B43 offers 62.94 m² of living space and a pleasant open view over the hills, enhanced by its south-west exposure which provides excellent natural light. The interiors are modern, well-designed and functionally arranged. The 3.36 m² entrance hall leads to a 29.19 m² living room with kitchen, an airy and welcoming space opening to the outside, creating a natural extension towards the terrace. The night area includes: a master bedroom of 11.83 m², a second bedroom of 9.14 m², a shower room of 4.45 m², a separate WC of 1.72 m², a hallway of 2.22 m², a storage room of 1.03 m². The terrace, facing south-west, offers a pleasant extension of the living spaces, ideal for outdoor living and enjoying the open view. Two parking spaces are included. Scheduled delivery: December 2028, with reduced notary fees. An ideal property as a main residence or quality investment, in a modern and elegant setting, just steps from shops, services, the sea and the train station, and only minutes from Monaco and Italy.

Ref. : T3 B43

ITALGEST GROUP INTERNATIONAL REAL ESTATE

LA TESTE-DE-BUCH1 390 000 €

House for sale second floor - 6 rooms - 185

LA TESTE DE BUCH, NEAR SHOPPING AREAS – 6-BEDROOM VILLA WITH SWIMMING POOL

Michael Zingraf Real Estate is pleased to present an exceptional villa in one of the most sought-after residential areas of La Teste-de-Buch, just a stone's throw from the market square and the railway station. Built in 2025, this remarkable 6-room villa offers approximately 185 m² of living space, combining high-end finishes with absolute comfort. The ground floor centres around an entrance hall with storage space, a spacious and light-filled living room, a fully fitted open-plan kitchen and a utility room. Two bedrooms complete this level, including a master suite. Upstairs, there is a second master suite with a walk-in wardrobe and en-suite shower room, whilst two further bedrooms, each with fitted wardrobes, share a shower room. Outside, the garden is a true haven of peace: a south-facing terrace and swimming pool, sheltered from noise and prying eyes, invite you to relax completely. A garage completes this property, which is a rare find on the market.

Ref. : MZIBA1448

MICHAEL ZINGRAF BASSIN ARCACHON

NICE510 000 €

Apartment for sale second floor - 3 rooms - 72

3-room apartment with terrace and sea view - Nice Corniche Fleurie

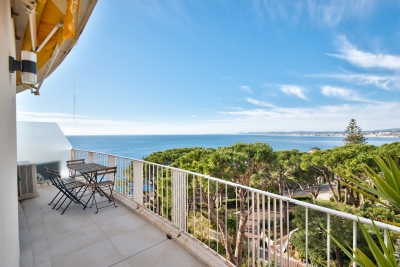
Located on the second floor of a well-maintained residence featuring an infinity pool, this bright three-room apartment enjoys a peaceful setting in a sought-after residential neighborhood. The apartment opens onto a spacious entrance hall with built-in storage, leading to a generous living room and a separate kitchen, both of which have direct access to a large south-facing terrace. From here, you can enjoy uninterrupted views of the sea and the surrounding green hills. On the north side of the apartment are two comfortable bedrooms, each offering storage space. A bathroom and a separate guest toilet complete the interior layout. For added convenience, the property is sold with two underground garages. Situated in the Corniche Fleurie district, the apartment is surrounded by greenery and tranquility, just moments from Nice's beautiful botanical garden. Despite its peaceful location, it is only a ten-minute drive from both Nice Côte d'Azur International Airport and the Mediterranean sea.

Ref. : 87093924

WRETMAN ESTATE & CONSULTING

MOUGINS2 900 000 €

House for sale second floor - 8 rooms - 410

Provençal property close to the old village of 410m2

Villa Provençale with sea view - Southern charm, space and privacy Nestling in the heart of an ultra-private setting, this sumptuous villa boasts 410 m² of living space set in landscaped grounds of over 4,100 m², with sea views from several rooms in the house. As soon as you enter, you'll be seduced by the generous volumes and timeless elegance of the property. Ground floor: Large, bright living room with fireplace, opening onto a large terrace with outdoor dining area. Fully equipped kitchen Refrigerated wine cellar. Refined dining room. Office with sea view, ideal for teleworking. Guest area with toilet and cloakroom, with plenty of built-in storage space. Superb master suite with bathroom, dressing room and sea view. Second bedroom en suite. First floor Elegant en suite bedroom with sea views and terrace. Garden level : Direct access to the lower terrace and swimming pool. 1 en suite bedroom, 2 additional bedrooms, a separate bathroom and toilet. 1 multi-purpose room (bedroom, cinema room, sports room). 1 small storage room, 1 utility room, numerous cupboards. Outside : Magnificent 12x6 m saltwater swimming pool with summer shower, toilet and large terrace with pool house. Fully equipped 32 m² summer kitchen. Mature Mediterranean garden with fruit trees. Two large parking areas and double garage (possibility of additional conversion). Technical and security features : Motorised gate with video intercom and remote control via app. Unifi video surveillance system with recording and remote control. Automatic exterior lighting, connected alarm. City gas heating, remote control. Double glazing. Mains drainage.

Ref. : 78-9325VFF

AMANDA PROPERTIES

PUTEAUX1 790 000 €

House for sale second floor - 7 rooms - 180

VIEUX PUTEAUX – 4-BED TOWNHOUSE WITH PATIO, GARAGE AND CELLAR

This elegant town house, located in the heart of the highly sought-after Vieux Puteaux neighbourhood, just a short walk from shops, schools, transport services and the banks of the Seine, offers 180m² (1,938 sq ft) of living space (169m² or 1,819 sq ft under the Carrez Law) and is laid out over three levels, set around a pleasant 17m² (183 sq ft) landscaped patio, the true heart of the home. The high ceilings are sure to delight from the moment you enter. The ground floor features a large living room and a bedroom (or office) opening onto the patio. A utility room, a walk-in wardrobe and a guest toilet round off this level. The first floor is entirely dedicated to reception spaces. This 60m² (646 sq ft) spaces comprises a lounge with fireplace, a dining room and a large, separate, fitted and equipped kitchen. The large windows provide plenty of natural light and enhance the feeling of space. The top floor houses the master suite with bath and shower room, two additional bedrooms, one of which has a mezzanine, and a second bathroom with toilet. On the basement level, a large garage with room for two cars side by side, a storeroom and a wine cellar round off the features of this house. a rare and highly sought-after advantage in the heart of Vieux Puteaux. Moderate redecoration work will bring out the full potential of this rare property, ideal for a family looking for a characterful home combining comfort, natural light and a prime location, just a few minutes from La Défense and Paris. Fees payable by the seller - Estimated amount of annual energy costs for standard use based on 2021 energy costs: €2,710 ~ €3,680 - Information on the risks to which this property is exposed is available on the Géorisques website: www.georisques.gouv.fr Agency fees payable by vendor - Montant estimé des dépenses annuelles d'énergie pour un usage standard, établi à partir des prix de l'énergie de l'année 2021 : 2710€ ~ 3680€ - Les informations sur les risques auxquels ce bien est exposé sont disponibles sur le site Géorisques : www.georisques.gouv.fr

Ref. : 87036196

BARNES HAUTS DE SEINE NORD