OK
More than Less than
  ok

Key-words : second floor

Houses and Apartments, your real estate specialist magazine offers a selection of ads that match with the keyword second floor. You can refine your search by specifying the area or price range in the navigation bar link Search for a House/Apartment.

NICE415 000 €

Apartment for sale second floor - 3 rooms - 85

NICE MIRABEAU - 3 ROOM APARTMENT IN DUPLEX OF 85SQM FOR SALE - TOP FLOOR - BALCONY WITH OPEN VIEW - CLOSE AMENITIES

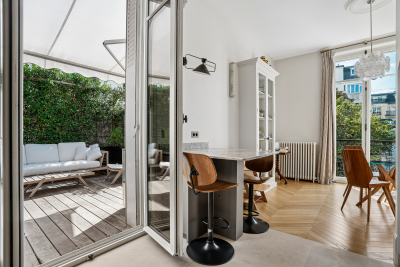
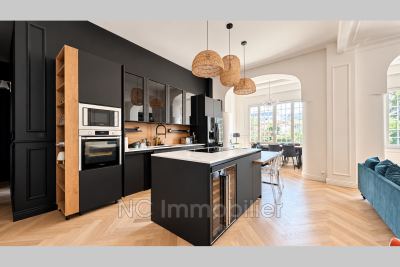
NICE LIBERATION - Just steps from the Liberation Market, the tram, and shops. On the top floor with elevator access, in a secure and well-maintained period building dating from 1926. This duplex apartment comprises, on the first level, a living room with an open-plan fitted kitchen, a first bedroom, and a shower room with a separate WC. On the second level, there is a second bedroom with a second shower room and WC. This apartment is in excellent condition, with double glazing and air conditioning. Very bright and quiet. Ideal for any type of purchase.

Ref. : C-3083

Century 21 LAFAGE TRANSACTIONS NICE CORVESY

FRÉJUS1 580 000 €

House for sale second floor - 7 rooms - 301

Villa with swimming pool and sea view for sale in Saint-Aygu

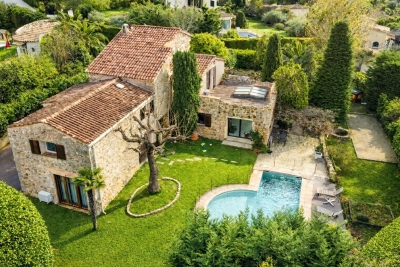
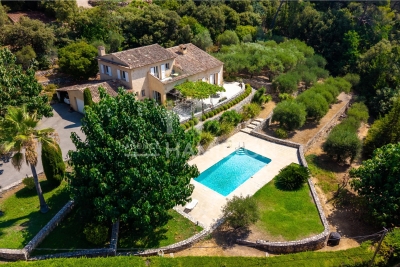
Located a few minutes' walk from the centre of Saint-Aygulf and the coastline, this 300 m2 house offers a peaceful environment, pleasant to live in on a daily basis or as a second home. Set on a landscaped plot of 1,490 m2, with no overlooking neighbors, it offers a well-maintained outdoor space with an infinity pool, a pool house equipped with a summer kitchen, a shower and a toilet, ideal for sunny days. On the main floor, you'll find a spacious 50 sq m living/dining room bathed in natural light, opening onto a terrace with sea views and a jacuzzi. The separate kitchen, also extending onto a terrace, provides added convenience. The sleeping area comprises four bedrooms, three of which have en-suite bathrooms and toilets. On the ground floor, the villa includes a separate one-bedroom apartment, perfect for accommodating guests. There is also a large 52 m2 garage, a games room, a laundry/storage area, and a wellness area with a sauna and a hammam. This villa with sea views, a swimming pool, and a Mediterranean garden in Saint-Aygulf combines generous living spaces, family comfort, and proximity to amenities. A wonderful opportunity to buy a house with sea views and a swimming pool on the French Riviera, in an area renowned for its relaxed lifestyle. Contact the DELUXIA real estate agency for more information.

Ref. : 2308

Deluxia Immobilier

BONNIEUX12 900 000 €

House for sale second floor - 21 rooms - 785

Exceptional Luberon estate with tennis court and formal gardens.

Rising tall above the lavender fields and formal grounds that surround it, this striking Bastide occupies one of the most privileged positions the Luberon valley has to offer, in the heart of Bonnieux, a commune renowned for its Michelin-starred restaurants and easy pace of life. Set above the valley, the property enjoys sweeping views of the Luberon and the perched villages, grape vines and rolling hills that define it. A cypress-lined drive winds up through the grounds to the house, building an impressive sense of arrival, while the property itself was entirely remodelled in 2013 – a masterfully executed project, carried out with great care and precision. The BastideThe foyer immediately sets the tone, with tall vaulted ceilings, natural stone flooring and a handsome staircase rising up to the upper floors, with a crystal chandelier centrepiece. The ground floor comprises: grand entrance hall; boot room; sitting room with a stone fireplace; dining kitchen with large island unit and stone countertops, and French doors onto the garden and dining terrace; adjoining chef's kitchen, with larder; formal salon; temperature-controlled wine cellar; TV room; office. The first floor comprises: principal suite with adjoining bathroom, dressing room and steps leading up to the office, set within the colombier tower – an inspiring and tranquil space to work; four double bedroom suites, each with a shower room and large fitted cupboards; home gym. This floor also accommodates: laundry room, with steps leading down to a further laundry area with machines, fridges, and storage; machine room; three large garages; access to the caretaker's house. The second floor comprises: large suite with playroom, bedroom and shower room; two further bedroom suites. Caretaker's houseBenefitting from a separate access, the caretaker's house is composed of: open-plan living space with fully equipped kitchen; two double bedroom suites. Grounds & AmenitiesThe Bastide is arranged around a stone-flagged courtyard, with large terraces and formal gardens extending out towards unobstructed views of the Luberon valley. Layered lawns and formal English gardens unfold from the main façade, linked by handsome stone steps that serve each level – a thoughtful balance of landscaping and functional outdoor living, from seating terraces shaded from the summer sun to dining terraces made for large gatherings. Throughout the gardens, the Luberon valley, the property's lavender fields and private oak woodland form a striking backdrop, each area offering its own perspective on the countryside. Beyond this, the 18m x 7m heated swimming pool enjoys a large covered terrace and adjoining pool house with shower room, offering a welcome escape from the heat, while the grounds also accommodate a producing truffle orchard, a synthetic tennis court, cutting garden and vegetable gardens. Amenities include: high-speed Fibre and Starlink internet; ducted air conditioning in all bedrooms; underfloor heating and cooling throughout; sound system throughout the Bastide and the gardens; sophisticated alarm system; Canal de Provence for garden watering; mains water for the house. Rarely does a property offer such a complete expression of Provençal living - the scale and pedigree of the Bastide itself, matched by grounds and amenities suited to family life, entertaining and quiet retreat in equal measure. __________Information on the risks to which this property is exposed is available on the Géorisques website: payable by the seller

Ref. : V03269.01993L

Maison Victoire

MANDELIEU-LA-NAPOULE583 000 €

Apartment for sale second floor - 2 rooms - 61

Charming Apartment with Sea Views in a Prestigious Setting in Mandelieu-La Napoule

REF/ 062026 476 Nestled in one of the most sought-after areas of La Napoule, this beautiful 61 sqm apartment is currently arranged as a spacious one-bedroom property, with the possibility of easily creating a second bedroom to restore its original two-bedroom layout. Located on the fifth floor of a prestigious, secure residence with a swimming pool, the apartment is filled with natural light and features generous living spaces together with outstanding outdoor areas enjoying open views over the landscaped gardens, the swimming pool, and a delightful glimpse of the Mediterranean Sea. The bright, south-facing living room opens onto an elegant terrace, creating a seamless extension of the living space, perfect for relaxing or entertaining while enjoying the Côte d'Azur lifestyle. A balcony also provides direct access from both the fully equipped independent kitchen and the bedroom. The apartment comprises an entrance hall with built-in storage, a spacious living and dining area, a fully fitted independent kitchen, a generous bedroom, a shower room, and a guest WC with an additional shower. A private cellar and an underground parking space complete this exceptional property. Ideally located within walking distance of the beaches, the marina, restaurants, local shops and the charming village of La Napoule, this apartment offers an enviable lifestyle combining convenience, tranquillity and Mediterranean charm. A rare opportunity on the French Riviera, this property is perfectly suited as a primary residence, an elegant holiday home or a valuable investment in one of Mandelieu-La Napoule's most desirable locations.

Ref. : 062026-476

FINE AND COUNTRY

LA CROIX-VALMER239 000 €

Apartment for sale second floor - 2 rooms - 23

Gigaro beach within walking distance, studio: very nice cabi

In La Croix-Valmer, a 400-meter walk from the beaches of Gigaro/Héraclée and Sylvabelle, in a secure and highly sought-after condominium complex, this approximately 23 m2 studio/cabin enjoys an exceptional location: on the top floor (under the eaves, so no one above), its central and commanding position within the complex offers the most beautiful view in the residence, overlooking Cap Lardier, the sea, the Madrague vineyards, Château Valmer, and Île du Levant. Recently renovated, it offers every comfort with brand-new reversible air conditioning, a renovated bathroom with a wall-hung toilet, and a new, fully equipped kitchen. A lovely terrace extends from the living area. The cabin bedroom can accommodate bunk beds or a double or queen-size bed (140 or 160 cm). The residence features a caretaker, bicycle storage, a recently renovated swimming pool, and tennis courts. A great opportunity for a second home combined with an excellent rental investment! GOLFE ESTATE agency, specializing in the real estate market of Croix-Valmer, is at your disposal for more information and to arrange a visit at your convenience.

Ref. : V30000581

GOLFE ESTATE

LES GETS1 850 000 €

House for sale second floor - 14 rooms - 310

Unique family chalet in Les Gets

Imagine a place where every family gathering becomes a magical moment, and memories are made at every turn. Envision a space where everyone finds their place: comfortable and spacious bedrooms, a cozy living room for evenings by the fire, a well-equipped kitchen for family meals, and play areas for children. With tremendous potential for customization, you can transform this property to suit your desires and needs: create game rooms, a home theater, or a private spa. Anything is possible to make this place the ultimate family retreat. You'll appreciate its location, just a 15-minute walk from the village center and the ski slopes. Additionally, the shuttle stop is at the foot of the chalet, allowing you to leave your car behind and easily get around with the free shuttle service provided by the resort. Spread over four levels, this chalet offers a total area of 310 m² and consists of the following: Ground Floor: Garage, entrance, laundry room, pantry, boiler room, and cellar. First Floor: A living area almost entirely dedicated to conviviality with a large dining room, a semi-professional kitchen, a lounge area with a fireplace, and access to the terrace. Thanks to its position and East-South-West orientation, you will enjoy a sunny terrace and garden all year round, without any overlooking, ensuring absolute tranquility. The view is exceptional. The outdoor space is complemented by a jacuzzi, a barbecue, and a climbing wall at the back of the property, making this place a true paradise. This level also includes a separate toilet and two large en-suite bedrooms with balcony access. Second Floor: Six en-suite bedrooms, all with access to a balcony offering breathtaking views. Top Level: Two additional bedrooms, a bathroom, and a separate toilet. It is entirely possible to create an independent space on the top level, like a two-bedroom apartment (T2) or a private area such as a cinema room. Gas heating with solar panels as a supplement. Whether you are considering professional or personal use, this chalet has been designed to meet all your expectations. Visits available upon request. We look forward to showing you this beautiful property. Fees to be paid by the seller. Energy class D, Climate class D Estimated average amount of annual energy expenditure for standard use, based on the year's energy prices 2021: between 5110.00 and 6990.00 €. Information on the risks to which this property is exposed is available on the Geohazards website: www.georisques.gouv.fr.

Ref. : 966-ACMIMMO

ACM IMMOBILIER

ROQUEBRUNE-CAP-MARTIN801 000 €

Apartment for sale second floor - 4 rooms - 86

Lemon Roc – T4 B32 · 3rd floor · 86.65 m² + terrace · West · Open view · 2 parking spaces

On the third floor of the Lemon Roc residence, apartment B32 is a spacious four-bedroom unit of 86.65 m², appreciated for its open view over the hills and its west-facing exposure, which brings warm afternoon light. The 7.63 m² entrance opens onto a generous 34.50 m² living room with kitchen, designed as the heart of the home and naturally extended by the terrace. The night area includes three well-proportioned bedrooms: a master bedroom of 13.27 m², a second bedroom of 10.03 m², a third bedroom of 9.55 m². The layout is completed by a bathroom with WC of 4.79 m², a second shower room of 2.53 m², a separate WC of 1.60 m², and a storage room of 2.75 m², providing additional everyday comfort. The west-facing terrace offers a pleasant outdoor extension, ideal for enjoying afternoon light and the peaceful surroundings. Two parking spaces are included. Scheduled delivery: December 2028, with reduced notary fees. A perfect choice as a main residence or quality investment, close to shops, services, the sea and the train station, and only minutes from Monaco and Italy.

Ref. : T4 B32

ITALGEST GROUP INTERNATIONAL REAL ESTATE

CARROS425 000 €

Apartment for sale second floor - 3 rooms - 67

Carros Les Plans - The spirit of a home and the gentle charm of a sunlit garden in Carros

Winter Immobilier presents, in exclusivity, this duplex with the atmosphere of a private home, nestled in the heart of the Plans de Carros, where every detail seems designed to offer an uncommon sense of serenity. From the very first steps into the 106 sqm garden, a feeling of quiet retreat emerges, enhanced by southern light that settles from morning to evening, flooding the terrace in a warm, peaceful glow. Surrounded by greenery and sheltered from noise, the outdoor space creates an intimate setting that invites you to enjoy each season fully. The neighbourhood is modern and residential, offering a practical and pleasant lifestyle. Schools, daycare and local shops are only a short walk away, while major roads connect quickly to the motorway and the airport within minutes. Despite this accessibility, the area preserves a calm, leafy and secure atmosphere, perfect for families seeking balance between nature and convenience. Built in 2021, the residence meets the latest energy standards. Certified as a low-energy building and still covered by the ten-year warranty, it blends harmoniously into its surroundings. Its landscaped areas are maintained by a gardener, and no works are planned within the co-ownership. This discreet modernity enhances comfort without disturbing the tranquillity of the setting. The 67 sqm duplex unfolds like a small villa. On the garden level, the living room opens outdoors and enjoys generous natural light. The kitchen is completed by a pantry and laundry room, designed to simplify daily routines, while a first WC completes this level. The upper floor hosts two peaceful bedrooms, a contemporary shower room and a second WC. Storage spaces are thoughtfully integrated on both levels. Thermal comfort is ensured by double glazing, a thermodynamic water heater, dual-flow ventilation and individual central heating with inertia radiators for a stable, gentle warmth throughout the year. A cellar and a double underground parking space complete this property, which gracefully combines modernity, comfort and intimacy. Its garden, soft atmosphere and "house spirit" make it a rare opportunity in Carros, perfect for those seeking space, freedom and quiet living. More information on our website, including full presentation file and virtual tour. Référence agence : 416

Ref. : IW1T-4N4-95Z

Agence Winter immobilier

BORMES-LES-MIMOSAS650 000 €

Apartment for sale second floor - 3 rooms - 101

Superb duplex with terrace, sea view, parking space and garage – Le Pin de Bormes

EXCLUSIVE – Stunning duplex with terrace, sea view, parking and garage – Le Pin de Bormes In the heart of the highly sought-after Le Pin de Bormes neighbourhood, on the second and top floor of a quiet, well-maintained residential block, discover this magnificent duplex measuring 92 m² (Carrez law) (approximately 101 m² of living space). As soon as you step inside, you'll be charmed by the spaciousness and natural light. The main level comprises an entrance hall with a small utility room, a separate toilet with a washbasin, and a spacious living room with an open-plan kitchen featuring high ceilings. This living area opens onto a south-facing terrace of approximately 32 m², offering a beautiful, unobstructed view of the sea, with no overlooking properties, in a particularly peaceful setting. Upstairs, a landing – suitable for an office or extra sleeping space – leads to two bedrooms with fitted wardrobes, a lovely shower room and a second toilet. The property is sold with: A private parking space. A locked garage. Access to the garages is secured by a motorised gate with remote control. The block comprises 32 residential units. The highlights of this property: - Exceptional location in the heart of Le Pin de Bormes. - All local shops, the medical centre and the market are within walking distance. - A quiet and sought-after residential complex. - Top floor. - The flat is in excellent condition, with modern fittings and fixtures. - Abundant natural light. - Unobstructed panoramic sea views. - Private parking and locked garage. A rare property in this area, ideal as either a main residence or a holiday home. To arrange a viewing, please contact: Corinne LETERRIER 06 85 02 56 53

Ref. : 825va

VUE MER IMMOBILIER 83

PARIS 6EME2 500 000 €

Apartment for sale second floor - 4 rooms - 122

Paris 6 – Saints-Pères – View of the Hôtel de La Meilleraye

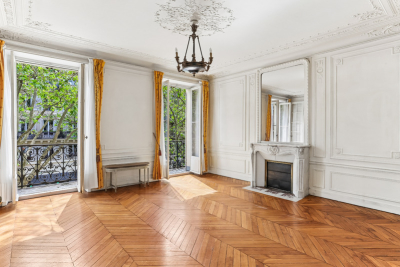
Elegant 122.83m² (1,322 sq ft) apartment situated on the second floor of a secure 19th-century stone building with a lift and concierge, located on Rue des Saints-Pères ranked as one of the most prestigious streets in the 6th arrondissement. Enhanced by views of the Hôtel de La Meilleraye, the apartment enjoys a west-facing aspect and natural light throughout the day. It comprises an entrance hall, a spacious 44.30m² (477 sq ft) reception room, a fitted kitchen, a master suite with a separate walk-in wardrobe overlooking the courtyard, a second bedroom, a shower room and a separate toilet. A maid's room and a basement storage unit are also included. Property subject to shared ownership status. Fees payable by the seller - Number of lots in the building: 40 - Average amount of the share of charges €2,538/year - Estimated amount of annual energy costs for standard use based on 2023 energy costs: €2,450 ~ €3,320 - Information on the risks to which this property is exposed is available on the Géorisques website: www.georisques.gouv.fr - Charlotte Nebbot - Sales agent - EI - RSAC 841 754 930 Agency fees payable by vendor - Nombre de lots dans la copropriété: 40 - Montant moyen de la quote-part de charges courantes 2,538 €/yearly - Montant estimé des dépenses annuelles d'énergie pour un usage standard, établi à partir des prix de l'énergie de l'année 2023 : 2450€ ~ 3320€ - Les informations sur les risques auxquels ce bien est exposé sont disponibles sur le site Géorisques : www.georisques.gouv.fr - Charlotte NEBBOT - Agent commercial - EI - RSAC 841 754 930

Ref. : 86869601

BARNES SAINT-GERMAIN-DES-PRES

BEAUSOLEIL1 190 000 €

Apartment for sale second floor - 4 rooms - 83

A rare opportunity to seize in the charming town of Beausoleil, a spacious 4-room apartment of 83m², located on the top floor of the building in a quiet and residential environment, benefiting from beautiful light and opening onto an incredible 85m² terrace ideal for enjoying the outdoors, offering a striking panoramic view of the sea and Monaco. The apartment is accessible by a private elevator and is presented as follows: A hallway leading to a living/dining room, a separate kitchen, a master bedroom with en-suite bathroom, a second bedroom and a shower room. The apartment also has a cellar and a large closed garage.

Ref. : 519V900934A

AFIM France

LA CLUSAZ575 000 €

Apartment for sale second floor - 3 rooms - 53

3-room apartment - Village center & near slopes

In La Clusaz, in the heart of the village and just 100 metres from the ski slopes, this two-bedroom apartment enjoys a rare central location, offering immediate access to the shops, restaurants, and lively atmosphere of the resort. Located on the first floor of a high-quality residence, the apartment offers 53.82 sqm and features a functional layout, perfectly suited both as a second home and as a rental investment. The entrance leads to two comfortable bedrooms and a bathroom. The bright living area includes an open-plan kitchen connected to the dining area and lounge, creating a welcoming and pleasant living space. The apartment opens onto a south-west-facing balcony, benefiting from excellent sunshine and pleasant views over the heart of the village -- ideal for fully enjoying the atmosphere of La Clusaz throughout every season. The optimised layout allows for smooth circulation and efficient use of every space, perfectly suited to both family use and rental purposes. A cellar completes the amenities, providing valuable storage space for mountain equipment. A garage is available as an optional extra for €55,000 -- a particularly sought-after feature in the village centre. The property also offers strong rental potential. A character property combining prime location, brightness, and practicality in the heart of the Aravis mountains. Référence agence : 3582

Ref. : YRB0-LSV-MYV

Agence ATHERAC - Transaction

NICE460 000 €

House for sale second floor - 5 rooms - 113

House - Lower Madeleine - Terrace

Located in the lower part of Boulevard de la Madeleine, just 5 minutes from the Promenade des Anglais, discover this charming house with an approximate surface area of 120 sqm. On the ground floor, it features a bright living room with access to a south-facing garden, as well as a separate fully fitted and equipped kitchen opening onto a pleasant terrace with storage space. On the first floor, you will find a spacious bedroom with loggia, a study area, a bathroom and a separate toilet. The second floor offers two additional bedrooms with built-in storage. All rooms benefit from at least one window, providing plenty of natural light. A parking space is available in front of the house (agreement with neighbors and the lane). This charming house, in good overall condition, offers quality features such as double glazing, heat pump, fireplace, etc. For further information, please visit our website, where you will find the full property file as well as a virtual tour. Référence agence : 3087

Ref. : B6WN-NOK-XR0

Agence Winter immobilier

PARIS 16EME895 000 €

Apartment for sale second floor - 3 rooms - 81

Paris 16 - Village d'Auteuil - 2 bedrooms - Quiet balcony

In the centre of the Village d'Auteuil, this 81.72m² (880 sq ft) apartment is situated on the 2nd floor of a semi-recent and well-maintained shared ownership building dating from 1974 with a lift and concierge. The perfectly optimised layout includes a spacious 35m² (377 sq ft) living room opening onto a wide 9.50m² (102 sq ft) balcony overlooking a quiet garden, a furnished and equipped open kitchen, a first bedroom opening onto the balcony, a second bedroom, a bathroom, a separate toilet, and plenty of cupboard space. Its southwest/southeast orientation guarantees fantastic natural light throughout the day. Excellent energy performance rating (EPC) of “C”. A stone's throw from Village d'Auteuil with shops and transport services right next to the building. Jean de la Fontaine school sector. Property subject to the co-ownership regime. A 4.40m² (47 sq ft) damp-free concrete cellar rounds off the property. Fees payable by the seller - Number of lots in the building: 272 - Average amount of the share of charges €4,960/year - Estimated amount of annual energy costs for standard use based on 2021 energy costs: €950 ~ €1,286 - Information on the risks to which this property is exposed is available on the Géorisques website: www.georisques.gouv.fr - Sophie Ghazal - Sales agent - EI - RSAC 921525234 Agency fees payable by vendor - Nombre de lots dans la copropriété: 272 - Montant moyen de la quote-part de charges courantes 4,960 €/yearly - Montant estimé des dépenses annuelles d'énergie pour un usage standard, établi à partir des prix de l'énergie de l'année 2021 : 950€ ~ 1286€ - Les informations sur les risques auxquels ce bien est exposé sont disponibles sur le site Géorisques : www.georisques.gouv.fr - Sophie GHAZAL - Agent commercial - EI - RSAC 921525234

Ref. : 86115161

BARNES PIED-A-TERRE AUTEUIL

PARIS 6EME2 550 000 €

Apartment for sale second floor - 3 rooms - 151

Paris 6 - Rue Monsieur Le Prince / Jardin du Luxembourg - 2 bedrooms

This 146.64m² or 1,578 sq ft (Carrez law) apartment occupies the 2nd floor of a 19th-century Parisian stone building with a lift, in a prime location on Rue Monsieur Le Prince, a stone's throw from the Jardin du Luxembourg. Ideal for entertaining, the property is laid out around a vast living space overlooking the street and courtyard, combining a lounge, dining room and fitted open kitchen. Great volume and 3.20m (10.5ft) ceiling height. The sleeping area comprises a suite with bathroom, shower and toilet, a second bedroom with shower room and toilet, and a studio space attached to the apartment. Large 14m² (151 sq ft) cellar also included with this rare property on the market. Possible office space for a self-employed professional. No ongoing proceedings. Information on the risks to which this property is exposed is available on the Géorisques website: www.georisques.gouv.fr Fees payable by the seller- Number of lots in the building: 29 - Average amount of the share of charges €5,040/year - Information on the risks to which this property is exposed is available on the Géorisques website: www.georisques.gouv.fr Agency fees payable by vendor - Nombre de lots dans la copropriété: 29 - Montant moyen de la quote-part de charges courantes 5,040 €/yearly - Les informations sur les risques auxquels ce bien est exposé sont disponibles sur le site Géorisques : www.georisques.gouv.fr

Ref. : 86649790

BARNES SAINT-GERMAIN-DES-PRES