OK
More than Less than
€  ok

Key-words : seasonal

Houses and Apartments, your real estate specialist magazine offers a selection of ads that match with the keyword seasonal. You can refine your search by specifying the area or price range in the navigation bar link Search for a House/Apartment.

ST-JEAN-DE-SIXTNew property

House for sale seasonal - 8 rooms - 223 m²

SAINT JEAN DE SIXT

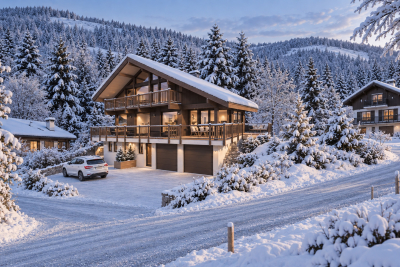
€1,650,000 In Saint-Jean-de-Sixt, at the heart of the Aravis mountain range, this customisable contemporary Dunoyer chalet enjoys a peaceful residential setting and beautiful unobstructed views of the surrounding mountains and the Aravis range. Set on a 1,039 sq m plot, the chalet offers generous living spaces, including a spacious living area, kitchen with pantry, 5 bedrooms and suites, an office, ample storage, a double garage and several outdoor parking spaces. A separate apartment completes the property, providing an ideal space for hosting family and friends or for seasonal or long-term rental use. Ideally located between La Clusaz and Le Grand-Bornand, the chalet offers the opportunity to enjoy the mountains throughout the year while benefiting from the authentic village lifestyle of Saint-Jean-de-Sixt. The village centre, local shops, restaurants and Les Philosophes school are just 4 minutes away by car. The village centres and ski resorts of La Clusaz and Le Grand-Bornand can be reached in approximately 8 minutes, also served by the Y62-63 bus routes. Annecy is around 35 minutes away, while Geneva and its international airport are approximately one hour away. A privileged location combining mountain views, residential tranquillity, proximity to ski areas and excellent accessibility. Contract CMI: The indicated price includes the land (site viewed in the company of our land partner), the fully built house under a construction contract, studies and guarantees. Notary fees, taxes, and exterior design are not included. Non-contractual photos.

Ref. : SAINT JEAN DE SIXT FAUVET

GROUPE DUNOYER

OPPÈDE7 200 000 €

House for sale seasonal - - 550 m²

Timeless Provençal Bastide with pool and tennis court.

Hidden behind wrought iron gates and surrounded by beautifully tended gardens, this exceptional early 20th century bastide offering 5974 sq ft of living space, embodies the very essence of Provençal elegance. Every corner of the almost 7 acre property reflects meticulous attention to detail, with stone-paved courtyards, authentic fountains and mature planting creating an atmosphere of timeless Provençal refinement. Set against a backdrop of vineyards and the Luberon mountains, the estate offers remarkable privacy while remaining deeply connected to its natural surroundings. The BastideThe ground floor comprises: elegant entrance hall centred around a beautiful stone staircase; spacious dining kitchen featuring an open cooking fireplace, traditional Provençal ceilings and authentic period character; light-filled sitting room overlooking both the central courtyard and the gardens through elegant wrought iron windows; formal dining room with arched wooden French windows, exposed beams and terracotta flooring, creating a refined setting for entertaining; guest suite with private shower room; laundry room; boiler room; three independent guest suites with private bathrooms and direct access to the courtyard; vaulted wine cellar with wrought iron windows; summer kitchen and covered dining area; an additional independent guest suite overlooking the pool, benefiting from an adjoining study and library area. The first floor comprises: principal suite with dressing room and private bathroom, enjoying garden views through two double French windows; bedroom suite with adjoining bathroom; cinema room with bar and seating area, with acces to the courtyard via an external stone staircase. In total, the bastide offers seven bedroom suites, thoughtfully arranged between the principal residence and the adjoining independent guest suites. Guest HouseEntirely independent whilst seamlessly integrated within the estate, the guest house is approached through its own courtyard featuring a traditional stone fountain. Arranged on one level, the accommodation comprises: spacious dining kitchen; sitting room with fireplace and large bay windows; two suites with private bathroom; guest WC. The grounds have been designed as a succession of enchanting outdoor spaces linked by stone pathways, fountains and shaded terraces. The principal courtyard sets the tone of the estate, centred around a magnificent centenary tree and surrounded by elegant stone paving, trellises and climbing plants. A second courtyard, situated between the kitchen and dining room, provides a more intimate setting with its fountain and dining area. The courtyards have been thoughtfully designed to capture the sunshine at different times of the day, while also offering sheltered spaces protected from the Mistral, allowing the outdoor areas to be enjoyed throughout the seasons. A beautiful arched walkway draped with mature wisteria leads to the tennis court, discreetly positioned amongst the trees. Elsewhere, olive trees, lawns and traditional Provençal shrubs create a seamless transition between the residence and the pool area. The pool house offers: reception area; dining space; summer kitchen; shower room and WC, perfect for outdoor living and entertaining. Amenities include: fibre-optic internet; air conditioning in all seven of the bastide bedrooms; oil-fired underfloor heating; alarm system; vaulted wine cellar; home cinema with bar; independent guest house; heated swimming pool 15m x 6m with pool house and summer kitchen; enclosed modern tennis court; covered parking for four vehicles; garage for two vehicles; landscaped gardens; automatic irrigation system. Exceptionally authentic yet perfectly suited to modern living, this remarkable estate offers an increasingly rare combination of historical character, extensive guest accommodation and beautifully curated gardens. Equally suited as a family residence, boutique hospitality venture

Ref. : V03175.02030L

Maison Victoire

FAYENCE477 000 €

House for sale seasonal - 4 rooms - 125 m²

Single-storey house with 3 bedrooms, swimming pool, and large plot of land.

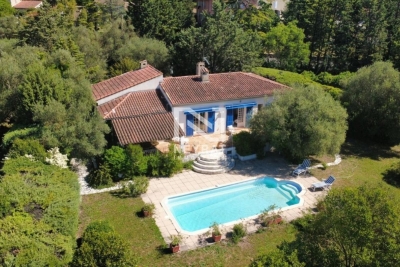
NEYRAT IMMOBILIER -- EXCLUSIVITY In a sought-after area of Fayence, just a short walk from shops, discover this single-storey detached house of approximately 125 m², offering excellent potential in a pleasant setting. Set on a superb landscaped plot of 1,877 m² planted with olive trees and featuring several water points, the property benefits from a beautiful south-facing aspect, ideal to enjoy great natural light throughout the day. A swimming pool and a large terrace--partly covered--perfectly complete the outdoor areas. The house comprises a bright living/dining room, a fitted kitchen, a bathroom, and three bedrooms, including a master suite with an en-suite bathroom and dressing area. A veranda opens onto the terrace, bringing indoor-outdoor living to life. There is also a large cellar, ideal for storage or as additional space. The home is equipped with air conditioning, ensuring comfort in every season. Some refresh work is required to fully reveal all the potential of this property. A rare opportunity in the area--ideal for a main or secondary residence, combining a highly desirable location, a beautiful plot, and many opportunities for further development.

Ref. : 545403

NEYRAT IMMOBILIER

ROQUEBRUNE-CAP-MARTIN549 000 €

Apartment for sale seasonal - 2 rooms - 43 m²

Renovated 2-room apartment with sea view and Monaco with parking – Roquebrune-Cap-Martin, Cabbe-Saint-Roman district

Renovated 2-room apartment with sea view and Monaco – Roquebrune-Cap-Martin, Cabbe-Saint-Roman district In the highly sought-after Cabbe-Saint-Roman district in Roquebrune-Cap-Martin, near Monaco, discover this superb fully renovated 2-room apartment, offering approximately 43.55 m² of living space and 57 m² total area. Located on the 3rd floor with elevator in a well-maintained residence, this apartment benefits from remarkable brightness, an unobstructed view of the sea and Monaco, as well as a particularly quiet environment. Fully renovated with quality materials, it offers a contemporary and carefully arranged interior. The apartment is equipped with air conditioning and sold fully furnished, allowing immediate occupancy or rental without additional work. The living space provides a pleasant and bright setting. A balcony and a terrace allow you to fully enjoy the view of the Mediterranean and the surrounding landscapes. The geographic location is a real asset. Monaco and the Beach Club are accessible in only 8 minutes by car or about 20 minutes on foot. Beaches, shops, public transport, and tennis courts are also nearby. The property includes a private parking space for a car as well as a dedicated spot for two-wheelers, facilities especially sought after in this area near Monaco. An apartment suited to various real estate projects Thanks to its location in the Cabbe-Saint-Roman district, its sea view and Monaco view, its complete renovation and proximity to the Principality, this apartment will perfectly suit as a main or secondary residence on the French Riviera. It also presents an interest for rental investment. Seasonal rental is allowed within the residence and the owner currently operates the property successfully in this context. **Property features:** - 2-room apartment - Roquebrune-Cap-Martin – Cabbe-Saint-Roman district - Living area: approximately 43.55 m² - Total area: 57 m² - 3rd floor with elevator - Fully renovated - Unobstructed sea and Monaco views - Balcony and terrace - Air conditioning - Sold fully furnished - Well-maintained residence - Private parking space for car - Motorcycle parking - Seasonal rental permitted within the residence - Monaco accessible in 8 minutes by car or about 20 minutes on foot A rare property in Roquebrune-Cap-Martin, combining a privileged location, sea view, proximity to Monaco, renovated amenities, and rental potential. Do you have a real estate project on the French Riviera? Are you an owner and wish to sell your apartment, house, or villa in Roquebrune-Cap-Martin, Menton, Beausoleil, or around Monaco? supports you in the estimation and marketing of your property, with personalized follow-up and a sales strategy adapted to your project. Are you looking for a property on the French Riviera? Apartment, house, villa, or investment, assists you in your search and puts its network and local market knowledge at your service to identify opportunities matching your criteria. – Your real estate agency in Roquebrune-Cap-Martin, at the service of your buying, selling, and investment projects between Monaco and Menton. Contact us to discuss your real estate project.

Ref. : 2596

VISTA IMMOBILIER

CARQUEIRANNE1 899 000 €

House for sale seasonal - 5 rooms - 180 m²

Carqueiranne Contemporary house with panoramic sea view

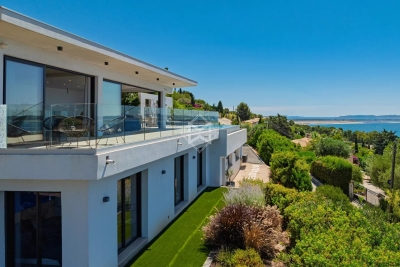
In Carqueiranne, within a sought-after residential setting, this recently built house spans around 180 sqm of living space on a 1,000 sqm plot, offering a peaceful and light-filled environment. From the entrance, light becomes the guiding thread. Large bay windows accompany the open-plan ground-floor living area of around 60 sqm, oriented due south. From the living room, the panorama opens onto the Île du Levant, Les Salins, the Giens peninsula, Porquerolles and as far as Cap Sicié. The living room opens naturally onto a sunlit terrace and a heated infinity pool, inviting full enjoyment of the outdoors throughout the seasons. The kitchen, designed as a space to share, is complemented by a discreet and functional utility room. The sleeping quarters, set on the lower level, offer calm and privacy. All four bedrooms enjoy a sea view, conducive to restful nights. The master suite stands apart with its dressing room, bathroom and private WC, forming a true self-contained retreat. The three further bedrooms share a shower room and built-in storage, well-suited to welcoming family and guests. A garage, parking for several vehicles, a camera and alarm security system, and quality finishes complete this harmonious property. This property will appeal above all to those seeking an elegant, easy-to-maintain Mediterranean retreat. Designed for effortless living, with amenities, the harbour and the beaches just moments away, it offers the ideal setting to enjoy the Mediterranean lifestyle in complete peace of mind.

Ref. : 83460

MAGREY&SONS SAINT-TROPEZ

LES ISSAMBRES2 380 000 €

House for sale seasonal - 4 rooms - 220 m²

FOR SALE: 220sqm villa with panoramic sea views in Les Issambres, with garage and swimming pool

Nestled in a commanding position, this elegant 220 sq m property boasts exceptional panoramic sea views over the Bay of Saint-Raphaël, in a secluded and private setting. Set on approximately 3,000 sq m of fully usable landscaped grounds, the villa captivates from the moment you enter with its generous proportions, abundant natural light, and high-quality finishes, where every detail has been meticulously crafted with premium materials. The living area, comprising a living room and dining room that flow seamlessly into the outdoors through expansive sliding glass doors, creating a natural continuity between interior and exterior spaces and allowing you to enjoy every aspect throughout the day. An elegant fireplace completes this inviting ensemble. The Provençal-style kitchen extends this space, opening onto a superb terrace of approximately 200 sq m, complete with a covered area and a summer kitchen with a bar, ideal for entertaining. A swimming pool with sea views harmoniously complements this outdoor space. This level also includes two lovely bedrooms, a bathroom, and a separate WC. Upstairs, entirely dedicated to the main sleeping area, is a magnificent master suite with its own private terrace overlooking the sea, a bathroom with a bathtub and WC, and a dressing room. The basement offers a double garage, a laundry room, and a space carved into the rock that could be converted into a wine cellar, further adding to the property's charm. Finally, the villa is equipped with a ducted reversible air conditioning system, ensuring optimal comfort in all seasons. Contact us for further information.

Ref. : 130316

SEA VIEW PROPERTY / GROUPE AGENCE DU CAP

ST-JEAN-CAP-FERRAT2 500 000 €

House for sale seasonal - 5 rooms - 136 m²

Sole agent. Saint-Jean-Cap-Ferrat: Newly Built Contemporary Townhouse just steps from the Port

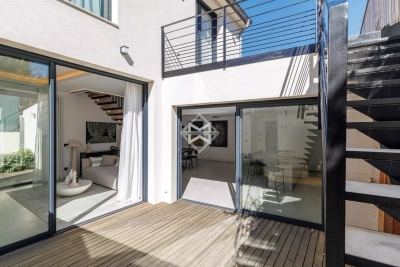
Located in the heart of the prestigious village of Saint-Jean-Cap-Ferrat, this newly built contemporary-style house enjoys a prime location, just a few meters from the port, beaches, shops, and restaurants. Constructed with high-quality materials over two levels, it is laid out as follows: On the ground floor: an entrance leading to a spacious, bright living room with an open-plan equipped kitchen, a master suite with a private bathroom (shower, double sink, and toilet), a guest toilet, and a laundry room. Two patios extend the outdoor living spaces on the same level. On the upper floor: two additional bedrooms, a bathroom with toilet, and a large terrace equipped with a summer kitchen and jacuzzi ideal for entertaining. An independent studio on the ground floor with a bathroom and toilet completes the property, perfect for hosting guests or staff in complete privacy, or for seasonal rental use.Two outdoor parking spaces are also included. Only 30 minutes from Monaco and 25 minutes from Nice International Airport. Agency fees payable by vendor

Ref. : 9561

MAGREY AND SONS

CANNES795 000 €

Apartment for sale seasonal - 3 rooms - 82 m²

Cannes Lower California: 3-room apartment 5 min from the beaches

Only a 5-minute walk from La Croisette in Cannes, this superb 82.19 m² Carrez Law apartment offers 3 rooms: a living room with open-plan kitchen, 2 en-suite bedrooms with walk-in closets, and a guest toilet, all within a building with elevator built in 1961 and fully modernized in 2025. From the moment you enter, the atmosphere is refined and bright, with perfectly controlled volumes and smooth circulation, ideal for elegant everyday living as well as for entertaining. Stone and parquet floors reflect a high-end finish, while built-in storage, fixed furniture, and a bespoke fitted kitchen provide immediate comfort. A lovely terrace extends the space and offers an unobstructed view. 24/7 security and a reinforced secure door enhance peace of mind. A rare Cannes address, combining prestige, modernity and the art of living, ready to welcome your finest seasons on the French Riviera. Energy performance diagnosis: 161 – D Greenhouse gas emissions: 34 - D Estimated annual home energy costs: 1060-1500 euros. Condominium of 158 lots, average annual charges for the lots: 1987 euros. Proceedings in progress: no. Transaction fees incl. VAT payable by the seller. Information on the risks to which this property is exposed is available on the Géorisques website: www.georisques.gouv.fr The luxury real estate market on the French Riviera is one of the most attractive in the Mediterranean region. Holiday homes and second residences on the French Riviera offer not only an incomparable lifestyle and quality of life, but also—given the international economic situation—a secure investment and a smart retirement plan, especially at premium addresses. In Cannes, in the highly sought-after residential area of Basse Californie, this address is designed for lovers of elegance and discretion, seeking the Riviera art of living amid prestigious villas and exceptional views. Daily life is seamless thanks to shops and services in the town center reachable in approx. 5 minutes on foot, as well as excellent regional connections: Cannes train station about 5 minutes by car, Nice Côte d'Azur Airport about 30 minutes by car (traffic permitting). For leisure, enjoy the beaches and coastline in approx. 5 minutes on foot, La Croisette and the Palais des Festivals in approx. 15 minutes, and the French Riviera's golf courses in approx. 25 minutes. The neighborhood appeals with its calm, greenery, and prestige, while remaining within immediate reach of Cannes' vibrant energy. A rare location, perfect for combining serenity, refinement, and international appeal.

Ref. : W-049GQU

ENGEL & VÖLKERS

MORZINE2 550 000 €

House for sale seasonal - 6 rooms - 250 m²

Fabulous new 5 bedroom chalet with garden, MORZINE

This property is presented Exclusively by Morzine Immobilier an international associate of Savills Fabulous new 5 bedroom chalet with garden, MORZINE A delightful and spacious chalet with panoramic views and sunshine throughout the entire day. Situated in a lovely area close to Morzine centre. The chalet is approximately 1km from the centre of town and is an easy walk. The free bus stops 150m from the front door and provides swift access to the mountain lifts during the winter seasons. This is a quiet spot just outside the hustle and bustle of the centre. A place in which to relax and enjoy the views of the mountains from the terrace and living area. The chalet was delivered in 2020 so was built to current standards by a well known and sought after local builder. When you enter the chalet the first thing that you realise is the space that it offers. From the generous entrance hallway, each bedroom which offers great space and privacy to the large vaulted open plan kitchen, dining and living room area. In total there is approximately 250sqm of habitable space. There is a garden to the front of the chalet which currently has a terrace with a hot tub. The chalet is currently laid out as follows Ground floor -Large entrance hallway -3 large double bedrooms with ensuite bathrooms -ski room with independent WC -There is access to a basement area which has a utility room and technical room First Floor -Most of this area is given over to the open plan living area with vaulted ceilings. -Dining terrace with access from the living area through bifolding doors -Double bedroom with ensuite bathroom Second floor -Double bedroom -Bathroom Exterior -Double secure garage -Terrace with hot tub -Garden This is a great opportunity to purchase a large family chalet ready to go in a great area. The chalet has been let out over the past few years so has a proven record of rentals. For more information please contact Morzine Immobilier The natural geographic risks that the property is exposed to can be found on the website www.georisques.gouv.fr

Ref. : 4177

MORZINE IMMOBILIER

ANTIBES685 000 €

Apartment for sale seasonal - 3 rooms - 72 m²

Old Antibes 3-room apartment 45m2 + 13m2 terrace with open view

In the heart of Old Antibes, discover this charming 3-room apartment located on the top floor of a small condominium. In perfect condition, it charms with its character, brightness and 13 m² southeast-facing terrace, ideal for enjoying the sun. It includes two bedrooms, one of which is a mezzanine, as well as reversible air conditioning for comfort all year round. From the terrace, enjoy an open view over the roofs of Old Antibes, the harbor, and a glimpse of the sea. The small condominium offers very low charges. Ideal for a pied-à-terre, a second home, or a rental investment, this apartment has great seasonal rental potential. A true favorite in the heart of Old Antibes!

Ref. : 87011388

AGENCE DU VIEIL ANTIBES

LA COLLE-SUR-LOUP2 490 000 €

House for sale seasonal - 6 rooms - 250 m²

Stone architect villa, sought-after residential heights

EXCLUSIVE Ideally located on the sought-after residential heights of Saint-Paul, just a few minutes from the village and amenities, this sumptuous stone property designed by Robert Dallas and Louis Sorridente of about 250 m2 with 65 m2 of annex building benefits from optimal SOUTH exposure and a large 12-meter pool, all set in a peaceful and green environment. The main villa consists of an entrance, a triple living room with dining area, fireplace lounge, and TV lounge, an open kitchen with laundry and cellar, all opening onto the garden and the huge covered terrace blending stones and old beams, Louis Sorridente's emblematic signature allowing use of the outdoors at any time and in all seasons. The master suite with full bathroom and dressing room, a bedroom with shower room, and an office space complete the main level and also benefit from direct access to a second very large patio. Upstairs, we find 2 bedrooms, a shower room, 2 toilets, and a large dressing room. The layout of the upstairs is ideal for creating 2 beautiful en suite bedrooms if necessary. Completely independent, an annex building of about 65 m2 will be the ideal space to host friends (possible T3), a gym room, or even a magnificent future pool house (interior photos generated by AI). The garden of about 3000 m2 offers several distinct areas such as large covered or open-air terraces, a beautiful 12x6 pool close to the main terrace and living areas, as well as beautiful flat lawn spaces, rare in our region! Parking for many vehicles, appreciated for comfortably receiving family and friends!

Ref. : V2801CO

JOHN TAYLOR SAINT PAUL DE VENCE

LES ISSAMBRES629 000 €

House for sale seasonal - 4 rooms - 88 m²

FOR SALE: 4-ROOM VILLA WITH SEA VIEW, 2/3 BEDROOMS, TERRACE, GARDEN AND GARAGE IN LES ISSAMBRES

In a small residence with a swimming pool in Grand Boucharel, this charming house offers sea views and comprises a large living room with an open-plan kitchen, a bedroom on the ground floor, and two adjoining bedrooms upstairs. A lovely terrace wraps around the house and includes a summer kitchen. The property has two entrances, parking spaces, and a closed garage that could be converted into a studio. Ideal as a holiday home or for seasonal rentals.

Ref. : 2931

SEA VIEW PROPERTY / GROUPE AGENCE DU CAP

LE CANNET1 299 000 €

House for sale seasonal - 7 rooms - 250 m²

Exceptional 250 m² villa - 6 bedrooms - Panoramic sea views - Swimming pool - For sale in Le Cannet

Abriculteurs is delighted to present this villa for sale, located in the residential heights of Le Cannet (06110). On the doorstep of Cannes, this prestigious villa will charm you with its natural light, layout and south-facing aspect, offering breathtaking panoramic views of the sea and the Esterel mountains. Built into the hillside, it features refined décor and high-end renovation, and is just a 15-minute walk from local amenities. At the heart of the home is a spacious reception area of nearly 60 m². It includes an elegant living room with bespoke furniture and a semi-professional kitchen opening onto a sun-drenched dining veranda. On the lower level, a superb temperature-controlled wine cellar is perfect for hosting private tastings. The main villa's sleeping quarters comprise four spacious bedrooms. You will find an elegant principal suite with a large dressing room, a bathroom with a spa bath and direct access to the swimming pool. On the same level as the living room, two lovely bedrooms--one of which opens onto the south-facing terrace--share a modern shower room in shades of blue and green. A final bedroom, ideal for guests, could easily be used as an office. For welcoming family and friends in complete privacy, or for exploring the strong potential for seasonal rental income, a separate bungalow completes the property. It houses two contemporary bedrooms: one with an en-suite shower room, the other with a large bathroom. Designed for relaxation and entertaining, the outdoor areas feature a stunning new swimming pool with an exotic hardwood IP deck, a jacuzzi, a fully equipped summer kitchen, and a vast 200 m² south-facing terrace--the perfect place to enjoy the Côte d'Azur climate, host large-scale gatherings or grow fruit trees on the terraced grounds. Key features: - Panoramic views of the Mediterranean Sea and the Esterel mountains - High-end features: complete renovation, reversible air conditioning, fibre-optic internet, bespoke furniture - Rental potential: separate bungalow with 2 bedrooms, a bathroom and a shower room - Private parking for 5 vehicles Additional information: - Planning & compliance: In the interest of complete transparency, the landscaping work required by the local planning authority (restoration of green areas) has been anticipated. Following an architect's assessment, the work has been costed (estimate available), and an amended planning permit application has been submitted. - Property tax: €4,100/year - Living area: 250 m² - Plot: 1,500 m² - Energy rating: C (153 kWh/m²/year), greenhouse gas emissions rating: A (4 kg CO2/m²/year) Asking price: €1,299,000, including tax (agency fees payable by the seller) SALE UNDER A DELEGATED MANDATE Listing prepared under the editorial responsibility of Ms Camille DAGOT, sales agent (EI), registered with the NICE Trade and Companies Register under no. 512 207 622, who does not hold any funds and is acting on behalf of SARL Abriculteurs immobilier, with share capital of €5,000, registered under SIREN no. 837 704 584, holder of professional licence no. CPI 7501 2018 000 025 842 issued by the Paris Île-de-France Chamber of Commerce and Industry, whose legal representative is Mr Adrien Piot, with registered office at 12 rue des Halles, 75001 Paris.

Ref. : WYTF8927_CD_2610_8

abriculteurs

LES GETS649 000 €

House for sale seasonal - 4 rooms - 69 m²

Cozy chalet near slopes and center

Just 300 metres from the centre of Les Gets village and the ski lifts , this charming chalet in perfect condition offers an ideal location to fully enjoy the resort - everything is within walking distance ! Located in a quiet environment, within a luxury residence with high-end services , this property seduces with its comfort and functionality. Built on two levels with a separate entrance , it includes:a pleasant living room with equipped kitchen area , fireplace and terrace - a separate toilet , an entrance closet and a shower room . Upstairs, three bedrooms including a master suite with balcony , private bathroom and WC . The other two bedrooms share a second bathroom . This chalet is particularly suitable for skiing, hiking, mountain biking or golf enthusiasts , thanks to its numerous storage spaces and outbuildings allowing you to easily store all your equipment. After a day in the mountains, you will enjoy the residence's exceptional services : Indoor swimming pool and heated outdoor swimming pool - Wellness area with sauna, hammam and jacuzzi - Fitness room. Sold fully furnished and equipped , with a closed garage (and the possibility of a second garage as an option ), this property offers excellent rental potential , while guaranteeing its occupants a car-free stay , with everything within easy reach. A truly comfortable base for enjoying Les Gets in all seasons !

Ref. : LG1640

AGENCE IMMO'SELECT

ST-SATURNIN-LÈS-APT490 000 €

House for sale seasonal - - 87 m²

Charming mas with pool in a peaceful Luberon hamlet.

Tucked away in a peaceful hamlet surrounded by rolling Luberon countryside, this charming early 20th-century mas enjoys an idyllic rural setting near the sought-after village of Saint-Saturnin-lès-Apt. Surrounded by farmland and framed by olive trees, cypresses and Mediterranean shrubs, the property offers an authentic Provençal lifestyle whilst remaining within easy reach of the village's shops, cafés and amenities. The renowned villages of Gordes, Roussillon and Bonnieux are all readily accessible, placing some of Provence's most celebrated destinations on the doorstep. Full of character and traditional charm, the house retains many original features including exposed Provençal beams and traditional wooden windows with small panes. The entrance is through an old farmhouse door that opens directly into the kitchen, creating an immediate sense of warmth and authenticity. The ground floor comprises: fitted kitchen; spacious sitting and dining room; principal bedroom with private shower room and WC. The first floor comprises: cosy TV room providing additional living space; second bedroom with fitted cupboards; independent shower room with WC; generous third bedroom overlooking the courtyard. Ideal for outdoor living, the property benefits from a large wooden terrace shaded by an elegant wrought-iron pergola, creating the perfect setting for outdoor dining and entertaining. The grounds feature an old stone well and a magnificent centenary acacia tree. A charming stone “bassin” plunge pool provides a refreshing retreat during the summer months, whilst the surrounding countryside views reinforce the tranquil atmosphere. Amenities include: reversible air conditioning; double glazing; fibre-optic internet; septic tank installed and approved in 2026; small adjoining barn providing useful storage space; ample private parking; stone “bassin” plunge pool. With its authentic Provençal character, beautiful outdoor spaces and peaceful countryside setting, this delightful mas would make an ideal family home, lock-up-and-leave holiday retreat or seasonal rental investment in the heart of the Luberon. _________Information on the risks to which this property is exposed is available on the Géorisques website: payable by the seller

Ref. : V03296.02028L

Maison Victoire