OK
More than Less than
€  ok

Key-words : seasonal

Houses and Apartments, your real estate specialist magazine offers a selection of ads that match with the keyword seasonal. You can refine your search by specifying the area or price range in the navigation bar link Search for a House/Apartment.

CAVAILLON1 160 000 €

House for sale seasonal - 8 rooms - 245 m²

Superb charming old house on 18,000 sqm of land with swimmin

Lovers of authenticity and space will be captivated by this exceptional property. Nestled in the heart of 18,000 sqm of lush greenery, this tastefully restored period house offers a peaceful and elegant living environment, ideal for a family or a characterful second home. From the moment you enter, you'll be charmed by the vast living room with its fireplace and magnificent cathedral ceiling, which lend the room both volume and light. A welcoming dining area adjoins the fully equipped kitchen with a central island, perfect for easy entertaining. A cozy TV corner completes this warm living space. On the ground floor, a master suite offers optimal comfort with direct access to the garden and an intimate atmosphere. Upstairs, you'll find two bright bedrooms, a shower room, a quiet office for working from home or studying, as well as a second master suite with a dressing room and private shower room, ideal for hosting family or friends. Outside, a large covered terrace allows you to enjoy sunny days in every season. The garden, adorned with magnificent mature trees, offers shade and coolness throughout the year, in a rare bucolic setting. A well-positioned swimming pool completes this exceptional property, providing moments of relaxation in complete privacy. Combining charm, generous proportions, and high-quality features, this residence is a true haven of peace to discover without delay.

Ref. : 11176

NADOTTI IMMOBILIER

LA CROIX-VALMER1 720 000 €

House for sale seasonal - 5 rooms - 115 m²

LA CROIX-VALMER – 4-BEDROOM VILLA

Located within a private estate, just 5 minutes from the village and beaches of La Croix-Valmer, this contemporary villa, built in 2020, offers 116 sq m of living space on a flat, beautifully landscaped plot of approximately 1,500 sq m. The villa features a bright living area with an open-plan kitchen, all opening onto an outdoor terrace. The sleeping area comprises 4 bedrooms and 2 bathrooms. A large 10 x 3.5 m saltwater swimming pool, pétanque court, 27.5 sq m garage and parking for 4 cars complete the property. The villa also generates attractive seasonal rental income. “Information on the risks to which this property is exposed is available on the Géorisques website: www.georisques.gouv.fr” The property is located in an area subject to mandatory brush clearance requirements. Located between the Gulf of Saint-Tropez and the unspoilt landscapes of the Var coastline, La Croix-Valmer charms with its authentic character, crystal-clear beaches and exceptional natural surroundings. Renowned for its vineyards, secluded coves and properties nestled in Mediterranean vegetation, the town offers a privileged lifestyle between the sea and nature. The Barbigua area enjoys a sought-after location on the hills above La Croix-Valmer. Appreciated for its high-end villas and residential surroundings, it offers a pleasant setting close to the village centre and the beaches of Gigaro and Le Débarquement. A leading name in luxury real estate and an ambassador of the French art of living, BARNES operates an integrated network of 159 agencies across 21 countries and 75 destinations, assisting its clients with every aspect of their property and lifestyle projects. For any further information, the BARNES International Saint-Tropez team remains at your disposal. Tel: +33 4 94 43 32 47

Ref. : 87423042

BARNES SAINT-TROPEZ

ST-JEAN-CAP-FERRAT29 000 000 €

House for sale seasonal - 12 rooms - 677 m²

WATERFRONT VILLA - SAINT JEAN CAP FERRAT

Just steps away from the prestigious Four Seasons Grand Hotel in Saint-Jean-Cap-Ferrat, discover this stunning waterfront villa of nearly 700 sqm, offering an exceptional living experience. The main villa, spread over three levels, opens into a spacious reception room extended by an 80 sqm terrace, equipped with a summer kitchen, wine cellar, and relaxation area with a TV screen. The night area comprises five en-suite bedrooms, including a sumptuous master suite on the top floor for ultimate comfort. To accommodate your guests, a 75 sqm independent apartment, designed with high-end amenities, ensures total comfort, with direct access to a private outdoor area and the pool. The property's major asset is its unique orientation, offering spectacular sea views from every room and creating an atmosphere of peace and serenity. The expansive pool area, complemented by a 60 sqm pool house with hammam and sauna, is perfect for hosting gatherings and becomes a living space in its own right. From this area, a grand staircase leads, for the adventurous, down to the coastal path and the sea, ideal for scenic walks. The carefully landscaped gardens reflect the elegance and perfection of this property. Finally, two independent studios near the villa's entrance are reserved for staff to ensure optimal security. A closed garage for two vehicles and exterior parking complete this exceptional property.

Ref. : MZISJ2164

MICHAËL ZINGRAF CHRISTIE'S INTERNATIONAL REAL ESTATE SAINT-JEAN CAP FERRAT

VALLAURIS7 500 000 €

House for sale seasonal - 8 rooms - 460 m²

SUPER CANNES - CONTEMPORARY VILLA WITH PANORAMIC SEA VIEW

Perched on the heights of the residential estate of Super Cannes, on the edge of the protected Paradou natural park, this contemporary villa completed in 2023 is set in a preserved site where the Mediterranean forest opens onto the sea. Facing southeast, the property offers 390 m² of living space spread over three levels, on a landscaped plot of 2,600 m², with carefully selected finishes and high-end equipment. The ground floor is organized around a large bright living room, extended by a dining room and a fully equipped open kitchen. Large aluminum sliding glass doors erase the boundary between the living space and the outdoor terraces. A pantry, dedicated wine cellar, and a library complete this level, combining functionality and daily comfort. The fireplace and reversible air conditioning ensure optimal comfort in all seasons. The sleeping area consists of five en-suite bedrooms, including a master suite with bathroom and dressing room. Each bedroom has a private terrace offering a direct view of the sea. An office completes this floor. In the basement, a functional laundry room, a gym, and a 70 m² garage for 4 cars preserve the living spaces. The property benefits from a comprehensive security system: electric gate, armored door, alarm, video surveillance, and video intercom. The outdoors are meticulously maintained, with automatic watering, landscape lighting, and a water softener. The infinity pool extends the sea panorama to the horizon. In the residential heights of Vallauris, the Super-Cannes district appeals with its tranquility and panoramic views of the sea and the Lérins islands, an ideal setting for a serene Mediterranean lifestyle. The sandy beaches of Golfe-Juan are nearby for gentle days by the water. The shops in Golfe-Juan and the center of Vallauris make shopping and enjoying local restaurants easy and simple. Transportation remains convenient thanks to the Golfe-Juan-Vallauris train station and the Envibus bus network accessible from the neighborhood. Finally, the Vallauris castle-museum, which houses the national Picasso Museum War and Peace, adds a rare cultural touch for those seeking an exceptional property. Fees payable by the seller. Energy Performance Certificate (EPC): Class A (37.7 kWh/m²/year). Greenhouse Gas Emissions (GES): Class A (1.4 kg CO2/m²/year). Estimated annual energy costs for standard use, based on energy prices for 2026: between €1,360 and €1,850. Agency fees payable by vendor - Montant estimé des dépenses annuelles d'énergie pour un usage standard, établi à partir des prix de l'énergie de l'année 2026 : 1360€ ~ 1850€

Ref. : 86005351

BARNES Cannes

STE-MAXIME2 310 000 €

House for sale seasonal - 15 rooms - 295 m²

SAINTE MAXIME - VILLA - NARTELLE BEACHES

Villa with a glimpse of the sea, just a short walk from the beach Just a few minutes' walk from the beach, this property enjoys a prime location and a pleasant residential setting. Built on a 2,220 m² lot, it sits in the heart of a landscaped park featuring majestic umbrella pines, which lend the property a Mediterranean atmosphere and preserve a pleasant sense of privacy. The property stands out for its layout, which centers around several independent living spaces, offering great flexibility in use. Its configuration allows for various possibilities: a family home comfortably accommodating multiple generations, a main house with separate guest quarters for hosting family and friends, or even a business focused on tourism and seasonal rentals. The main house features a spacious, light-filled living room that flows into an open kitchen, creating a welcoming and functional entertaining space. It also includes a bedroom, a bathroom, and a walk-in closet. Adjacent to the main house, the first apartment includes a living room with an open kitchen, two bedrooms, and two bathrooms. It features a beautiful terrace facing the pool, allowing you to fully enjoy the outdoor spaces. The connection between these two units can easily be adapted to combine them into a single, spacious, single-level villa. This layout offers a pleasant view of the garden, the pool, and a glimpse of the sea. Two additional independent apartments complete the living spaces. The first, a duplex-style T2/T3 unit, features a living room with an open kitchen, a terrace, two bedrooms, a bathroom, and a half-bath. The second has a living room with an open kitchen, a bedroom, a half-bath, and a private terrace. An outbuilding converted into a studio, comprising a bedroom and a half-bath, completes this property complex. The outdoor amenities fully enhance the property's appeal. The heated pool blends harmoniously into the wooded grounds and provides a secluded space for relaxation. The various terraces allow you to enjoy the garden and the Mediterranean climate throughout the seasons. A garage and numerous parking spaces provide ample room for several vehicles and meet the needs of a property with multiple living units. With its location near Nartelle Beach, its landscaped surroundings, its various living spaces, and its flexible layout, this villa offers a living environment suited to a wide range of plans. A property with endless possibilities, where family living and rental potential can coexist in one place. Agency fees payable by vendor - Montant estimé des dépenses annuelles d'énergie pour un usage standard, établi à partir des prix de l'énergie de l'année 2026 : 2730€ ~ 3700€ - Franck RENAUX-MOULY - Agent commercial - EI - RSAC PARIS 527573133

Ref. : 87560094

BARNES Sainte-Maxime

CANNES189 000 €

Apartment for sale seasonal - 2 rooms - 29 m²

Cannes – 1-Bedroom Apartment 29 m² – Stanislas Area – Collective Parking

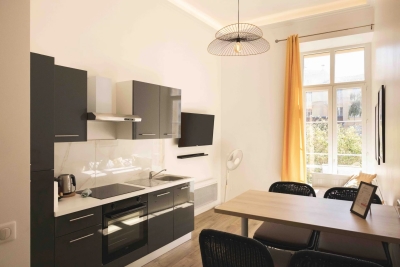
Located on the ground floor of a beautiful listed building with a shared garden, this charming 29 m² one-bedroom apartment enjoys a sought-after location close to shops, public transport, and Cannes city center. The apartment features: A bright living room, A bedroom, A fully equipped kitchen, A bathroom with toilet. You will also benefit from access to a secure collective parking area — a rare asset in this neighborhood. Perfect as a pied-à-terre in Cannes, a rental investment (seasonal or student), or a first-time home purchase. Stanislas district – quiet and residential

Ref. : 86342130

LIMEGROUP

LES GETS1 103 333 €

Apartment for sale seasonal - 4 rooms - 105 m²

KEYSTONE B101 - 3 bedrooms

EXCLUSIVE REGENT ALPS – CHRISTIE'S INTERNATIONAL REAL ESTATE New 4-room apartment of 105.82 m² – Residence KEYSTONE – Center of Les Gets Discover this superb new 4-room apartment with a surface area of 105.82 m², located on the first floor of the prestigious KEYSTONE residence, a new real estate development ideally situated in the heart of the village of Les Gets, in Haute-Savoie. Offered at the price of €1,103,333 excluding tax, this high-end apartment benefits from a southwest exposure, offering particularly pleasant sunlight. Its generous volumes and central location, close to ski slopes, shops, and restaurants, make it a great opportunity for new real estate investment in Les Gets. KEYSTONE – A prestigious new residence in the heart of Les Gets Located in one of the most sought-after resorts of the French Alps, the KEYSTONE residence consists of 39 high-end new apartments with underground garages, within the famous Portes du Soleil ski area. Developed by BIOTOPE IMMOBILIER and ASPEN IMMOBILIER, this real estate program combines traditional alpine architecture, contemporary elegance, and high-end amenities. The facades stand out by the use of noble and authentic materials: old wood cladding, local natural stone, and copper gutters. This architectural combination gives KEYSTONE the charm of the finest Savoyard chalets, while meeting the comfort requirements of new construction. A new apartment with high-end features Designed to offer an elegant and comfortable living environment, this apartment features meticulous finishes and quality materials, in a warm atmosphere inspired by mountain architecture. With its 105.82 m², this property offers a particularly generous area for a new 4-room apartment in Les Gets. Its beautiful volumes allow for a spacious and comfortable living environment, while its southwest exposure promotes pleasant brightness throughout the afternoon. The KEYSTONE residence offers modern equipment and quality services, including: - Underfloor heating for optimal thermal comfort - Centralized electrical equipment - Electronic locks - Fully equipped kitchen and bathrooms - Fitted closets with mirrored doors - Interior finishes in old wood - Wooden outdoor spaces according to the apartments - Private cellars and underground parking - Equipped kitchen included in the price The whole has been designed to offer a balance between alpine authenticity, modern comfort, and architectural refinement. A privileged location in the center of the village of Les Gets Purchasing a new apartment in the KEYSTONE residence means benefiting from a sought-after address in the center of Les Gets, allowing easy access to shops, restaurants, services, and many activities of the resort. The village belongs to the prestigious Franco-Swiss Portes du Soleil ski area, which offers approximately 600 km of slopes connecting notably Les Gets, Morzine, Avoriaz, and several Swiss resorts. This location enables full enjoyment of mountain pleasures in all seasons, within an authentic and dynamic alpine environment. Les Gets – An attractive resort both summer and winter An emblematic destination of Haute-Savoie, Les Gets charms with its Savoyard character, friendly atmosphere, and year-round tourist appeal. In winter, the resort offers access to a vast ski area, with slopes suitable for all levels and numerous winter activities. In summer, Les Gets becomes a must-visit destination for mountain biking, hiking, and golf enthusiasts, notably with its 18-hole course, Lac des Écoles, and numerous mountain trails. A real estate opportunity in the heart of the French Alps With its 105.82 m², its first-floor location, and southwest exposure, this new 4-room apartment represents a real estate investment opportunity in Les Gets, within a tourist residence combining alpine charm, contemporary comfort, and central location. Well situated within a tourist residence. Price displayed excluding tax (HT). Informa

Ref. : KEYB101

REGENT ALPS - Christie's International Real Estate

CHATEAUNEUF-GRASSE1 990 000 €

House for sale seasonal - 9 rooms - 247 m²

Châteauneuf de Grasse: Spacious family villa with Mediterranean accents, breathtaking sea views

A charming villa with Mediterranean accents, with breathtaking views of the sea. Nestled in a privileged environment, this elegant property combines Mediterranean charm, contemporary comfort, and the sweet life of the French Riviera. Its generous spaces, bathed in natural light, harmoniously revolve around a spacious and friendly kitchen, a refined living room, and a welcoming dining room. Large sliding bay windows extend the reception rooms onto beautiful south-facing terraces, revealing an exceptional panoramic view of the French Riviera and the Mediterranean Sea. The villa offers five double bedrooms and four bathrooms, including one with a breathtaking view of the sea. The spaciousness of this perfectly maintained villa allows it to welcome family and guests in a setting as comfortable as it is warm. A laundry room completes this property. Outside, the Provençal art of living takes on its full meaning. The superb swimming pool measuring 10.4 x 4.7 meters is complemented by a jacuzzi and a counter-current swimming system. Several terraces, bathed in sunlight or shaded, create spaces conducive to relaxation and outdoor dining. A barbecue area completes this ensemble, at the heart of a Mediterranean garden of more than 5700m² dotted with olive trees and fruit trees. Protected from view, the property enjoys a peaceful setting and precious privacy, while being close to the charming surrounding villages, Nice airport, and the iconic destinations of the French Riviera. A double garage and outdoor parking spaces complete the amenities of this property, built about fifteen years ago by its current owners. It thus offers a harmonious balance between timeless elegance, contemporary equipment, and Mediterranean art of living. Close to a golf course just five minutes away and tennis courts two minutes away (by car). To vary pleasures throughout the seasons, the Gréolières-les-Neiges ski resort is about thirty minutes by car. An ideal address to savor the sweetness of life on the French Riviera, between sea, nature, and leisure, in a privileged setting. Do not hesitate to contact us for more information or to arrange a visit at your convenience. Information on risks to which this property is exposed is available on the Géorisques website: www.georisques.gouv.fr.

Ref. : ARV-1204CDG

AAA RIVIERA

NICE3 990 000 €

Property for sale seasonal - - 909 m²

GOLD SQUARE / PROMENADE DES ANGLAIS - 900m2 Building

Located in the sought-after Gold Square area, two minutes from the Promenade des Anglais, and in close proximity to shops and transport, this building represents an excellent mixed-use investment opportunity. The building, constructed over 3 levels with a total area of more than 900 m², consists of 15 apartments (studios and 2-room units) and a nice commercial space. The common areas, facade, elevator, and roof are in good condition and the apartments are regularly maintained. The current operation generates approximately €260,000 in annual revenue, split between traditional rental and seasonal rental. This setup thus allows for attractive profitability. The commercial space layout would also allow for the creation of 3 more apartments, thus generating additional income. For any information requests and a complete file, contact your AMOUR IMMO agent. Information on the risks this property is exposed to is available on the Géorisques website: www.georisques.gouv.fr

Ref. : 87550431

AMOUR IMMO CÔTE D'AZUR

LES GETS1 790 000 €

House for sale seasonal - 8 rooms - 235 m²

Les Chavannes, large chalet with building plot

Located in a peaceful area, this traditional chalet with approximately 190 m2 of living space charms with its authenticity, alpine charm and privileged location. Enjoying ideal south and west exposures, the chalet benefits from optimal sunshine and breathtaking views of the mountains, a veritable living tableau throughout the seasons. It has five spacious bedrooms, complemented by a separate studio, perfect for welcoming family and friends or developing a rental project. The warm and welcoming living room is centred around a fireplace, offering a cosy atmosphere after a day on the slopes. A rare asset in the area: direct access to the slopes, for exceptional comfort in the mountains. In good general condition, it offers its future owners the opportunity to modernise and personalise it according to their wishes. In addition, located on adjoining building land, this property also allows for an extension or the construction of a second chalet of approximately 200 m2, offering remarkable potential. The village centre is easily accessible thanks to a free shuttle bus located just 250 metres away. A traditional chalet with great potential, ideal as a main or secondary residence, combining authenticity, tranquillity, a privileged location and prospects for development.

Ref. : LG1686

AGENCE IMMO'SELECT

NICE869 000 €

Apartment for sale seasonal - 4 rooms - 103 m²

NICE LANTERNE – 4-BEDROOM APARTMENT OF 103 SQM ON THE TOP FLOOR, 43 SQM OF TERRACES, PANORAMIC SEA VIEWS AND SWIMMING POOL

NICE LANTERNE Set within a prestigious residence with a swimming pool, this beautiful 4-room apartment offering 103 sqm of living space is located on the 4th and top floor. Positioned on a corner, it enjoys a South / South-West exposure. In very good condition, the apartment stands out for its natural light, generous volumes, two terraces totalling 43 sqm, and panoramic sea views stretching from Cap Ferrat to Cap d'Antibes. A BRIGHT LIVING SPACE OPENING ONTO THE MEDITERRANEAN The apartment comprises an entrance hall with built-in wardrobe, a separate fitted and fully equipped kitchen, and a spacious corner living room bathed in natural light thanks to its favourable exposure. Both the living room and kitchen open onto a 26 sqm covered terrace facing due South, offering a true extension of the living space. It boasts remarkable panoramic views over the Mediterranean, from Cap Ferrat to Cap d'Antibes. Thanks to its bespoke glazed panels, this terrace can be opened or enclosed according to the season and your preferences, allowing you to fully enjoy this outdoor space throughout the year. THREE BEDROOMS AND A SECOND 17 SQM TERRACE The sleeping area comprises three bedrooms, all featuring parquet flooring in very good condition. The master bedroom benefits from a large floor-to-ceiling sliding glass door, providing plenty of natural light, as well as a private bathroom with WC, naturally illuminated by a skylight. The two additional bedrooms complete this sleeping area. All three bedrooms have direct access to a second 17 sqm West-facing terrace, offering open views extending towards Cap d'Antibes. A separate dressing room and a shower room with WC complete the layout. FEATURES AND ADDITIONAL SPACES The apartment is in very good condition and offers a range of comfortable features: Air conditioning in the living room and two bedrooms Aluminium double-glazed windows Electric roller shutters Fibre-optic internet Marble flooring in the living room and entrance hall Parquet flooring in all three bedrooms A very large cellar and one parking space are included in the asking price. In addition, a very large garage is available, accommodating two vehicles parked in tandem, with extra storage space. KEY FEATURES OF THIS NICE LANTERNE APARTMENT 4-room apartment offering 103 sqm of living space 4th and top floor Prestigious residence with swimming pool South / South-West exposure Two terraces of 26 sqm and 17 sqm, totalling 43 sqm Panoramic sea views from Cap Ferrat to Cap d'Antibes Three bedrooms, all with access to the West-facing terrace Apartment in very good condition Large cellar and parking space included Double garage available at an additional cost A bright apartment with generous outdoor spaces, ideal for enjoying the relaxed lifestyle of the French Riviera and privileged panoramic views over the Mediterranean, in the sought-after residential area of Nice Lanterne.

Ref. : 87562585

SUN SEA HILLS REAL ESTATE

ROQUEBRUNE-CAP-MARTIN3 995 000 €

House for sale seasonal - 5 rooms - 240 m²

Stunning contemporary villa with swimming pool, an oasis of light in the heart of Roquebrune Cap Martin

Ideally located in one of the most sought-after district of Roquebrune Cap Martin, for sale stunning contemporary villa of 240 sqm completely refurbished, enjoys a South-East aspect, basking in exceptional sunlight from early morning until late in the day. Nestled at the end of a one-way street, within a particularly quiet residential setting, it offers a rare lifestyle combining privacy, elegance and high-end amenities. The property impresses with its modern architecture, spacious enclosed garage, two private parking spaces and magnificent sun-drenched swimming pool surrounded by expansive terraces, perfect for relaxation. The main level features a great reception area comprising a bright living room, dining room, fully equipped open-plan kitchen, bedroom with dressing and shower room ; large floor-to-ceiling windows seamlessly extend the living spaces onto several terraces, offering a pleasant unobstructed view of the sea and the Mediterranean greenery. The lower level proposes two additional bedrooms, each with dressing and shower room, vast reception room suitable as secondary lounge or family room, laundry room, utility room and spectacular master suite with huge dressing and elegant bathroom with hydro-massage bath and walk-in shower. This rare product is complemented by a totaly independent outbuilding with air conditioning and shower room, which could easily be converted into a guest annex, home cinema, gym, professional office or recording studio. High-quality technical amenities ensure optimal comfort in every season : home automation, security door, ducted air conditioning, double glazing, electric shutters, premium materials and finishes, lovely garden and pool house. An oasis of light in the heart of Roquebrune Cap Martin.

Ref. : 86202152

EDOUARD VII

FRÉJUS559 000 €

House for sale seasonal - 5 rooms - 123 m²

MANDELIEU - HOUSE 5 POOL – ESTÉREL VIEW - POOL

Area: Saint-Jean-de-Cannes II – 6 minutes from Mandelieu In the heart of the Estérel, in a residential estate surrounded by nature, discover this renovated 123 m² villa, facing south, offering bright light, 4 bedrooms, a pool and a beautiful view of the mountains. Highlights: * Large living space of nearly 60 m² * South exposure * 4 bedrooms including a master suite * Pool, garage and workshop * Open view of the Estérel * Kindergarten and elementary schools less than 200 meters away On the ground floor, a large living area bathed in light combines living room, dining room and American kitchen, with direct access to the terraces. A stove and air conditioning provide comfort in all seasons. On the garden level, the sleeping area includes a master suite with private shower room, three other bedrooms and a bathroom. Numerous storage spaces, a garage and a workshop offer additional appreciated spaces. Outside, the property benefits from a dominant position on a 730 m² plot with pool and several terraces allowing to fully enjoy the south exposure and the view of the Estérel. The estate benefits from a true village spirit, with kindergarten and elementary schools accessible on foot and a school bus for the Mandelieu middle school. The shopping center is less than 7 minutes by car Easy visits , virtual tour available on request

Ref. : 2620

Cannisimmo Théoule Mandelieu

LA CLUSAZ280 000 €

Apartment for sale seasonal - Studio - 30 m²

Apartment - Village center

La Clusaz, in the heart of the village, just a few steps from shops and the ski lifts, this renovated studio benefits from a privileged location allowing you to fully enjoy the resort all year round. Located on the third and top floor of a condominium, it offers a pleasant environment, beautiful light and an unobstructed view of the surrounding mountains. Measuring 30.35 m² Carrez law, this apartment charms with its warm, alpine atmosphere. The living area, designed as a convivial space, includes a fully equipped open kitchen, a sitting area enhanced by a fireplace and an open sleeping nook. The whole opens onto a south-facing balcony, a true extension of the living space, inviting you to enjoy an unobstructed panorama of the peaks. The bathroom, completely renovated, adds a touch of modernity while numerous custom fittings optimize storage space and everyday comfort. A cellar and a ski locker complete the amenities of this property, offering particularly sought-after convenience in the village centre. A garage is also available at the price of €35,000 including agency fees. Perfect as a mountain pied-à-terre, second home or rental investment, this apartment brings together the most sought-after features: central location, top floor, possible garage and immediate proximity to the slopes. A warm alpine cocoon, ideal for experiencing La Clusaz with the rhythm of the seasons. Référence agence : 3645

Ref. : 3H7E-HBZ-00I

Agence ATHERAC - Transaction

LES ISSAMBRES5 700 000 €

House for sale seasonal - 8 rooms - 330 m²

PANORAMIC SEA VIEW GULF OF ST TROPEZ EXCEPTIONAL PROPERTY 6 BEDROOMS POOL EVERYTHING WITHIN WALKING DISTANCE

EXCLUSIVE TO SEA VIEW PROPERTY - GROUPE AGENCE DU CAP. Located within walking distance of the beaches and shops, this remarkable property boasts a rare location and spectacular panoramic sea views over the Gulf of Saint-Tropez and the port of Les Issambres. Built on a landscaped plot of 3,449 sqm, with no overlooking neighbors, it offers nearly 360 sqm of living space. Its architecture, designed by Joël Le Couturier, was conceived to create a seamless dialogue between the interior and exterior spaces, highlighting natural light and views towards the Mediterranean. The house reveals a true duality of atmospheres. The living room extends on one side to an intimate patio and on the other to terraces opening onto the Mediterranean horizon. This design allows you to enjoy different spaces and atmospheres throughout the day and the seasons. The kitchen, along with a pantry and storage space, completes the reception rooms. Particularly pleasant to live in, the villa offers a sophisticated layout with most of the living spaces on the ground floor. This level includes two suites, one of which is the master bedroom, a laundry room, and a separate room with a washbasin. Upstairs, four additional suites each have access to a large terrace and enjoy stunning panoramic views of the sea and the surrounding landscape. Facing the Gulf of Saint-Tropez, the heated infinity pool naturally extends the view towards the horizon. The surrounding terraces offer various spaces for entertaining or relaxing. An outdoor shower and toilet complete the amenities. A rare property where architecture and the Mediterranean lifestyle converge, designed both for entertaining and for fully enjoying the comfort of a home that is easy to live in every day.

Ref. : 2905

SEA VIEW PROPERTY / GROUPE AGENCE DU CAP