OK
More than Less than
€  ok

Key-words : se view

Houses and Apartments, your real estate specialist magazine offers a selection of ads that match with the keyword se view. You can refine your search by specifying the area or price range in the navigation bar link Search for a House/Apartment.

LA CELLE ST CLOUD995 000 €

House for sale se view - 6 rooms - 182 m²

BARNES - OFF MARKET - EXCLUSIVE LISTING - LA CELLE-SAINT-CLOUD (78170) - House - Separate studio

BARNES has the exclusive listing for this family house set on a 1,424m² (15,328 sq ft) plot in the Les Mommores sector of La Celle-Saint-Cloud. A rare, distinctive feature of this property is that it has two separate entrances, one on Avenue Jean Moulin and the other on Avenue de l'Abreuvoir right next to Bougival station (SNCF trains to La Défense in 15 minutes and Saint Lazare in 30 minutes). Access by bus to Blanche de Castille, Passy and Danielou schools. The house spans 160m² (1,722 sq ft) of living space (180m² or 1,938 sq ft of floor space), in leafy surroundings. The reception rooms comprise a 54m² (581 sq ft) dual-aspect lounge with insert fireplace and a veranda, ensuring plenty of natural light and access to the WEST-facing terrace, as does the 13m² (140 sq ft) "César" furnished and equipped kitchen with adjoining pantry (utility room). On the east side, the rooms boast unobstructed views over the grounds of the Château de la Celle, owned by the Ministry of Foreign Affairs, a rare asset in this residential sector. On the west side, a terrace extends the living space and enjoys plenty of sunlight as of the early afternoon. Built in 1957 and extended in 1983, the house has four bedrooms (one of which in a separate studio), a bathroom and two shower rooms, as well as an entrance hall with cupboards. A wine cellar, a workshop and a boiler room round off the annexes, offering plenty of storage space. Two garages are also included - another rare asset in this sector - along with a 15m² (161 sq ft) cellar. The 1,424m² (15,328 sq ft) plot provides a rare setting in this sector, with potential for further development for a family in search of space. Prime location in La Celle-Saint-Cloud, with quick access to the A13 and A86 motorways for easy travel to Paris, Saint-Germain-en-Laye and Rueil-Malmaison. The sector is ideal for families: the EIB school in La Celle-Saint-Cloud/Bougival and Blanche de Castille school in Chesnay are both 7 minutes away, and the Lycée International de Saint-Germain-en-Laye is 18 minutes away. Property not part of a commonhold. EPC rating: E (327 kWh/m²/year), GHG rating: D (39 kg CO2/m²/year). Energy audit available. Sanitation certificate available. Regarding sanitation, “Not compliant but no mandatory works”, approved by VGParc. We have a large selection of off market properties not listed online. Please contact us to find out more. Price: €995,000 incl. agency fees. Fees payable by the buyers:, i.e. €45,000 incl. VAT (rate 4.74%), net seller price €950,000. Information on the risks to which this property is exposed is available on the Géorisques website: www.georisques.gouv.fr Your BARNES consultant: Alexandre Charlet, +33 (0)6 68 08 88 99, €950,000 Agency fees not included – Agency fees: 4.74% incl. tax Fees payable by the buyer - Estimated amount of annual energy costs for standard use based on 2026 energy costs: €4,400 ~ €5,970 - Information on the risks to which this property is exposed is available on the Géorisques website: www.georisques.gouv.fr 950,000 € Agency fees not included - Agency commission: 4.74%VAT included Agency fees payable by buyer - Montant estimé des dépenses annuelles d'énergie pour un usage standard, établi à partir des prix de l'énergie de l'année 2026 : 4400€ ~ 5970€ - Les informations sur les risques auxquels ce bien est exposé sont disponibles sur le site Géorisques : www.georisques.gouv.fr

Ref. : 87322789

BARNES YVELINES

LA CELLE ST CLOUD4 200 000 €

House for sale se view - 14 rooms - 604 m²

BARNES - LA CELLE-SAINT-CLOUD - Impressionists' Hill - Family house - Covered swimming pool - 6 bedrooms and 47m² (506 sq ft) annex

This early 20th-century house with a Mansard roof and great character and its 47m² (506 sq ft) annex are set on more than 3,000m² (32,292 sq ft) of land in La Celle-Saint-Cloud, between Versailles and Saint-Germain-en-Laye. The property is located in the Yvelines département, and also close to Vaucresson and Rueil-Malmaison in Hauts-de-Seine (92), just a short distance from Paris. It has been kept in immaculate condition and renovated to high standards. On the ground floor, a living room leads to a dining room and a large veranda, extended by a fully refurbished kitchen with access to terraces facing SOUTH and EAST, an entrance and fitted cupboards. Six bedrooms are laid out on two levels: bedroom 1 with wardrobe and shower room, bedroom 2 with en-suite bathroom, then four further bedrooms accessed via a landing, with a bathroom. The veranda, with a metal frame and curved glass roof, faces EAST, as does the adjoining terrace. The covered swimming pool, with terrace access, is connected to the house. Its glass roof was rebuilt in 2025 and it also features a lounge area with summer kitchen/bar, a TV room, a shower room with sauna, a laundry room and an office. A 47m² (506 sq ft) annex provides additional accommodation comprising two bedrooms, a lounge, a shower room and a terrace. Four garages and outdoor parking spaces round off the property. The plot, set on a hillside, has been transformed into several outdoor spaces, including terraces, to take full advantage of the setting. The house affords an unobstructed view to the west, ideal for watching the sun sink below the horizon. Sheltered from prying eyes, the plot ensures peace and quiet at all times. The property is freehold (2,297 m² or 24,725 sq ft), and the additional 900m² (9,688 sq ft) are held under a right of use within a commonhold. Transilien line L provides a direct link to La Défense and Paris Saint-Lazare Fees payable by the buyer: 4.5% of the net seller price, i.e. €180,000 incl. tax. Net seller price: €4,020,000. EPC rating D, sanitation certificate in progress. We have a large selection of off market properties not listed online. Feel free to contact me for further details of these VIP listings. BARNES contact: Alexandre Charlet +33 (0)6 68 08 88 99 Information on the risks to which this property is exposed is available at www.georisques.gouv.fr €4,020,000 Agency fees not included - Agency fees: 4.48% incl. tax Fees payable by the buyer - Estimated amount of annual energy costs for standard use based on 2021 energy costs: €4,790 ~ €6,520 4,020,000 € Agency fees not included - Agency commission: 4.48%VAT included Agency fees payable by buyer - Montant estimé des dépenses annuelles d'énergie pour un usage standard, établi à partir des prix de l'énergie de l'année 2021 : 4790€ ~ 6520€

Ref. : 85158402

BARNES YVELINES

RAYOL-CANADEL-SUR-MER650 000 €

Building plot for sale se view - - 1510 m²

Overlooking the Mediterranean & Iles d'Or – Rare plot in a dominant position

Located in the heart of the highly sought-after Canadel district, this rare opportunity features an ideal South-East exposure. Boasting a commanding position and spanning over 1,500 sqm, this plot offers spectacular panoramic views of the Mediterranean and the Golden Islands. Nestled within a preserved natural setting, it ensures total privacy with no overlooking neighbors. Its exceptional frontage of over 45 linear meters is a standout feature, allowing for an ambitious architectural project perfectly integrated into the landscape. The land is sold with a validated planning certificate (CU) for a villa of approximately 250 sqm with a swimming pool. Full documentation available upon request.

Ref. : V2229ST

JOHN TAYLOR SAINT TROPEZ

THÉOULE-SUR-MER3 995 000 €

House for sale se view - 6 rooms - 163 m²

THÉOULE-SUR-MER ? CHARACTER PROPERTY WITH 300° PANORAMIC VIEWS

Set within the highly sought-after Roc et Mimosas private estate in Théoule-sur-Mer, just minutes from La Rague harbour, this exceptional character property enjoys a rare and privileged setting on the French Riviera. Set on 2,330 m² of land, among the flattest plots within the estate, the property commands breathtaking 300° panoramic views encompassing the Mediterranean, Pointe de Théoule, the estate's iconic rock formation and the Esterel hills. Its unique orientation allows for both sunrise over the sea and spectacular sunsets over the Esterel, while the grounds remain completely private and free from overlooking neighbours. The residence offers 162.72 m² of private living space, complemented by more than 128 m² of additional areas. Its distinctive architecture is defined by authentic Esterel stone, with walls approximately 30 cm thick, painstakingly shaped and laid by hand. The combination of naturally varied stone tones and traditional craftsmanship gives the property a unique identity and an authenticity that would be virtually impossible to recreate today. The interiors feature elegant reception areas opening onto the surrounding terraces and gardens, together with four bedrooms, each with its own bathroom, and an additional study that can also serve as a fifth bedroom. Air conditioning has recently been installed in the bedrooms and study, while the bathrooms and laundry room have been renovated. Outside, the Mediterranean garden is enhanced by an orchard of approximately twenty fruit trees, while the surrounding landscaped grounds provide a peaceful setting in which to enjoy the exceptional light, privacy and coastal panorama. Ideally located close to La Rague harbour, the beaches of Théoule-sur-Mer and local amenities, with Cannes just a short drive away, this property combines architectural character, privacy, nature and spectacular Mediterranean views in a truly distinctive setting. A rare and confidential address for discerning buyers seeking an authentic Côte d'Azur property with a strong sense of place. Contact us to arrange a private viewing.

Ref. : RBV53

AGENCE DE LA POSTE

APT650 000 €

House for sale se view - 5 rooms - 400 m²

Apt – A character property enjoying a view

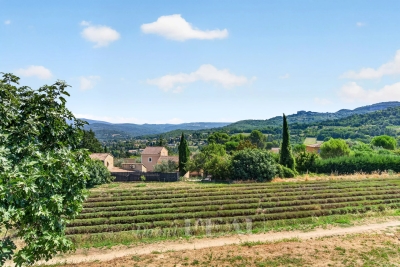
This period ensemble to renovate is located in a peaceful neighbourhood on the heights of Apt and just a few minutes walk from the weekly market. Enjoying an open view and set in about 3800 sqm of terraced grounds with a circular swimming pool, it includes a main house comprising a living/reception room, a kitchen opening onto a dining room, and a bedroom and bathroom. Upstairs are a second bedroom with a bathroom and wc, and a convertible near 50 sqm room. Annexes include a little stone-built building, a two-storey barn, and a carport. Great potential.

Ref. : 87251975

Daniel Feau Provence / Lourmarin

MANDELIEU-LA-NAPOULE485 000 €

Apartment for sale se view - 3 rooms - 80 m²

MAGNIFICENT APARTMENT WITH STUNNING SEA AND MOUNTAIN VIEWS, CLOSE TO THE TOWN CENTRE (WALKING DISTANCE), LUXURY RESIDENCE - SWIMMING POOL

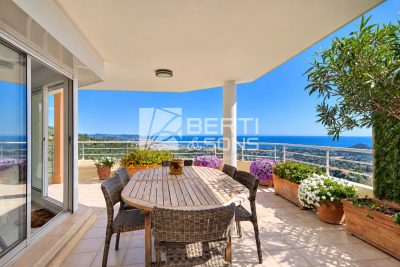
Berti and Sons Real Estate Group is pleased to offer for sale, in co-exclusive listing, this magnificent 2-bedroom apartment of over 80sqm in a secure, upscale condominium with a caretaker and swimming pool, close to the city center. Shops, amenities, and bus stops are within walking distance. The apartment features spacious rooms, 2 bedrooms, 2 bathrooms/shower rooms, and a terrace with sea views. It is a dual-aspect apartment. The residence boasts a beautiful swimming pool, a park, and a dog park. Sold with a private garage in the basement with an electric door and a cellar. In excellent condition throughout, both bathrooms and bedrooms have been renovated, and the apartment is air-conditioned. Don't miss this opportunity!

Ref. : NBA106

AGENCE DE LA POSTE

PARIS 18EME1 015 000 €

Apartment for sale se view - 4 rooms - 78 m²

Paris 18 – Square Carpeaux – Upper floor – Lift – 2 Bedrooms – Dual-aspect – Light

Exclusive listing – Jennifer Molinier – +33 7 87 22 76 89 Elegant dual-aspect apartment offering charm, peace and quiet and plenty of light, situated on the third floor of a historic stone building with a lift. Recently renovated, it is laid out around a dual-aspect, east-west facing reception area, opening onto two gardens and enjoying unobstructed views of the sky and rooftops. The fully fitted and equipped open kitchen blends harmoniously with the living room. The sleeping area comprises two bedrooms with built-in storage, a full bathroom (bath, shower, double washbasins) with a laundry area, and a separate toilet. Bright and peaceful apartment combining period charm and a contemporary renovation, a stone's throw from local shops and transport services. Two cellars also included. Secure, perfectly maintained shared ownership building offering a shared garden, in a completely peaceful setting. Fees payable by the seller - Number of lots in the building: 27 - Average amount of the share of charges €3,170/year - Estimated amount of annual energy costs for standard use based on 2026 energy costs: €2,230 ~ €3,030 - Jennifer MOLINIER - Sales agent - EI - RSAC 889 178 711 Agency fees payable by vendor - Nombre de lots dans la copropriété: 27 - Montant moyen de la quote-part de charges courantes 3,170 €/yearly - Montant estimé des dépenses annuelles d'énergie pour un usage standard, établi à partir des prix de l'énergie de l'année 2026 : 2230€ ~ 3030€ - Jennifer MOLINIER - Agent commercial - EI - RSAC 889 178 711

Ref. : 87217887

BARNES MARTYRS

MORZINE2 450 000 €

House for sale se view - 9 rooms - 312 m²

Stunning LUXURY 6 bedroom chalet in Morzine

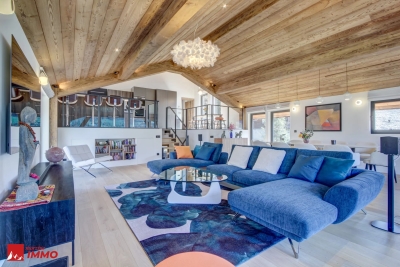
A fabulous brand new chalet just completed in a great area of Morzine. RARE to the market do we have a chalet that has just been completed and is ready for occupation. Generally clients need to wait for 2 years whilst the chalet is built. This high spec chalet is ready to enjoy now! Recently built to a high standard and benefitting the most recent building regulations in terms of heating and insulation this chalet is to be admired. Built mainly over 3 levels the chalet boasts 260sqm of habitable area. There is a fabulous vaulted open plan living area opening onto great terrace area. Its elevated position offers superb views over the village and the Pléney slopes. Its southwest orientation guarantees excellent sunshine and stunning sunsets from its terrace and garden. There are some fantastic architectural details as you wander through the chalet. In total there are 6 double bedrooms with ensuite bathrooms. As well as the large front terraces off the living areas and bedrooms there is a great sized garden to the rear of the property. This has been decked in wood and is a usperb communal space. This area also houses the sauna and hot tub. The chalet comprises of : Ground floor: - A double garage - Bike room - Ski room - Entrance hall - Cinema room - Laundry and utility room - Double bedroom with ensuite bathroom 1st floor: - 4 double bedrooms with ensuite bathrooms and terrace access 2nd floor: - Superb open living room / dining room with panoramic views opening onto a terrace of 20 sqm - Vaulted ceiling with central fireplace - Fully equipped kitchen - Master bedroom with ensuite bathroom with a balcony on the side It is a unique chalet on the market and available right now. For more information, please don't hesitate to contact us at Morzine Immobilier. The natural geographic risks that the property is exposed to can be found on the website www.georisques.gouv.fr

Ref. : 3918

MORZINE IMMOBILIER

MANDELIEU-LA-NAPOULE1 250 000 €

Apartment for sale se view - 4 rooms - 120 m²

EXCLUSIVE - GRAND DUKE - TOP FLOOR VILLA WITH PRIVATE POOL, PANORAMIC SEA VIEW, QUIET LOCATION, 120sqm, 151sqm EXTERIOR!

Unique on the market - The BERTI AND SONS Real Estate Group exclusively offers this magnificent 119.30 sq m penthouse apartment with a private pool. Located in a prestigious, 24/7 gated community, this unique property offers panoramic sea and mountain views in absolute tranquility. A true gem, this penthouse comprises an entrance hall, a large 47 sq m living/dining room, a kitchen, a guest bedroom, a shower room with WC, and a 31 sq m master suite with a shower room, WC, and dressing room, all opening onto a magnificent terrace of approximately 150 sq m with panoramic sea and mountain views and a private pool. A truly unique penthouse. Potential for a third bedroom. A large double garage with a private outdoor parking space and a cellar complete this property. Great potential! External renovation completed in June 2026. Don't miss out!

Ref. : NBA99

AGENCE DE LA POSTE

MANDELIEU-LA-NAPOULE1 450 000 €

House for sale se view - 5 rooms - 211 m²

DOMAINE SECURISE - SUPERB VILLA PERFECT STATE SEA EXCEPTIONAL SEA!

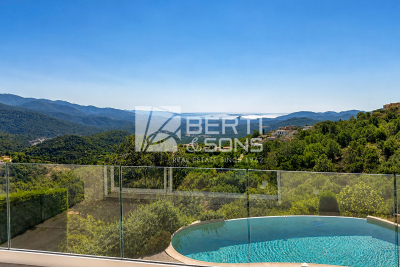
MANDELIEU 15 MINUTES - THE ADRETS OF ESTEREL - Very close to the village, in a very appreciated secure domain, in a dominating position, beautiful villa of 204 sqm and enjoying an exceptional SEA VIEW on the Bay of Cannes and the Esterel. Generous volumes, living-room of 60 m ² with small modern chimney, 3 rooms, dressing, Vast double office which can make a 4th room. Beautiful landscaped and flat grounds of 1350m² with heated infinity pool, beautiful lawn, old fountain. Large garage for two cars and plenty of storage space - Visitors parking. Heating and air conditioning pulsed air integrated in ceilings - Modern refined services - very easy access to feet of the village; Property very carefully maintained - beautiful product in perfect condition for demanding buyers !

Ref. : JBV192

AGENCE DE LA POSTE

MANDELIEU-LA-NAPOULE1 995 000 €

House for sale se view - 6 rooms - 228 m²

MANDELIEU - SUMPTUOUS 298sqm EXCLUSIVE VILLA IN A SOUGHT-AFTER ESTATE!

The BERTI AND SONS Group is pleased to offer for sale this magnificent 298sqm villa nestled in the heart of one of Mandelieu-la-Napoule's most sought-after private estates. This elegant villa embodies a rare art of living, combining absolute tranquility, a verdant setting, and immediate proximity to golf courses, the town center, and all amenities. Built on two levels, the property captivates from the moment you enter with its generous proportions and abundant natural light. The main level opens onto a vast, light-filled living room, extending onto a terrace with unobstructed views and ideal sun exposure. A separate kitchen and a welcoming dining room complete this harmonious living space. The current layout easily allows for the creation of a ground-floor bedroom, offering considerable flexibility in design. Upstairs, the sleeping area comprises three comfortable bedrooms, including a suite with a dressing room, as well as two shower rooms and a bathroom, ensuring comfort and privacy for the entire family. Several outdoor access points allow you to fully enjoy the surrounding tranquility. Nestled in a verdant setting, the villa boasts a meticulously maintained landscaped garden, enhanced by a swimming pool that invites relaxation in complete privacy. The outbuildings - garage, cellar, and utility rooms - further enhance the amenities of this exceptional property. A rare find in this area, ideal for those who appreciate peace and nature, just minutes from the most prestigious addresses on the French Riviera.

Ref. : RBV51

AGENCE DE LA POSTE

MANDELIEU-LA-NAPOULE1 679 000 €

House for sale se view - 7 rooms - 380 m²

PANORAMIC SEA VIEW - Mandelieu Hills

Set on the heights of Mandelieu, just minutes from the beaches, golf courses, and shops, this character-filled villa is located in a quiet and highly sought-after residential area. Offering approximately 290 sqm of living space, the property enjoys a dominant position with exceptional panoramic views over the Bay of Cannes all the way to Théoule. Built on a beautifully landscaped 2,894 sqm plot, the villa features an infinity pool with complete privacy and multiple parking spaces. The home stands out for its authentic charm and generous living areas, offering a unique blend of space, character, and breathtaking surroundings. Contactez Vanessa HESSE au +33667208643

Ref. : 86834075

LG PRESTIGE IMMOBILIER

MARSEILLE 7EME More than 2 300 000 €

Apartment for sale se view - 6 rooms - 605 m²

LUXURY PROPERTY FOR SALE – MARSEILLE 7TH – 336 SQ M PENTHOUSE WITH PANORAMIC SEA VIEWS

**LUXURY PROPERTY FOR SALE – MARSEILLE 7TH – 336 SQ M PENTHOUSE WITH PANORAMIC SEA VIEWS** Set within the highly exclusive Domaine des Alpilles, a secure residence with 24-hour guards, private landscaped grounds and a swimming pool, this penthouse occupies the entire top floor. Facing the Mediterranean, it offers approximately 336 sq m of living space and nearly 330 sq m of panoramic terraces: a contemporary villa suspended between sky and sea. Expansive floor-to-ceiling windows blur the boundaries between indoor and outdoor living, revealing spectacular views over the Bay of Marseille, the Frioul Islands, Château d'If, Notre-Dame de la Garde and the Côte Bleue. Generous volumes and carefully designed perspectives bring the sea into the very heart of the reception areas. Completely redesigned by a renowned architect, the apartment combines contemporary lines, noble materials and exceptional finishes, including marble, solid wood, natural stone, bespoke joinery and sophisticated lighting. The impressive living room opens directly onto the terrace, while the dining room provides an elegant and serene setting for entertaining. The fully bespoke kitchen is a true work of interior architecture. Premium appliances, a full-height wine cellar and a separate pantry create a space that is both refined and highly functional. The night area comprises four suites, each opening onto a private terrace. The exceptional principal suite features a dedicated dressing room, a bathroom, a shower room and private outdoor spaces. Home automation, underfloor heating, reversible air conditioning, electric blinds and shutters, a complete security system, reinforced door, video intercom, fibre-optic internet and extensive built-in storage ensure absolute comfort. Three secure garages, including a double garage, and two cellars complete this rare property, undoubtedly one of Marseille's most exclusive residential addresses. Information regarding the risks to which this property is exposed is available at [www.georisques.gouv.fr] Contact: Ms Claude Leonetti, BARNES Ambassador +33 (0)6 82 90 66 62 – [] Agency fees payable by vendor - Nombre de lots dans la copropriété: 235 - Montant estimé des dépenses annuelles d'énergie pour un usage standard, établi à partir des prix de l'énergie de l'année 2021 : 4930€ ~ 6680€

Ref. : 86054948

BARNES MARSEILLE CASSIS LITTORAL

LE TIGNET995 000 €

House for sale se view - 6 rooms - 179 m²

Le Tignet - 180sqm single-storey villa with panoramic sea and mountain views

The real estate group offers for sale this superb villa of 180 sqm of living space, located on a completely flat plot of 2040 sqm! Inside, the villa is composed as follows: an entrance opening onto a living space of approximately 100sqm, including an American kitchen open to the living room and the veranda/dining room. On the night side, this villa offers us 4 bedrooms, two of which are en suite with bathroom and WC, a shower room and a separate guest WC, as well as a laundry room. The flat land, fully fenced, is decorated with olive trees and includes a large swimming pool (12x5m), a 6-seater jacuzzi, an exotic wood terrace, a 12x4m pétanque court as well as a large double garage and numerous parking spaces. The exceptional location of this villa offers us a panoramic view of the Esterel, the sea and the Lérins Islands, as well as excellent sunshine. This one is located only 5 minutes from shops and amenities, and 20 minutes from the main infrastructures such as the train station and the motorway. You will reach Nice airport in 40 minutes. Rare offer on the market, to visit without delay !!

Ref. : BMV1117

AGENCE DE LA POSTE

MANDELIEU-LA-NAPOULE1 485 000 €

House for sale se view - 7 rooms - 289 m²

LUXURY VILLA - SEA AND HILL VIEW

The Berti and Sons group offers for sale in co-exclusive this superb villa located in a dominant position on Mandelieu, just 3 minutes from the town center and its amenities, in a quiet and preserved residential setting. This 289 sq property benefits from careful architecture and generous volumes, enhanced by an unobstructed view of the surrounding hills all the way to the sea. The entrance is via the upper level with an elegant mezzanine and its office space. There is also a double garage, and space provided for an elevator if necessary. On the lower level, we have a magnificent cathedral living room, a vast, spacious and independent kitchen, as well as a beautiful master suite with dressing room and bathroom. On the garden level, four bedrooms, one with a private shower room, an additional shower room, a separate toilet and a laundry room make up the sleeping area. This level opens directly onto a vast terrace with a summer kitchen and an infinity pool, with a soothing panoramic backdrop. The exteriors have been harmoniously designed, combining terraces, Mediterranean vegetation, and large sun-drenched terraces. A beautiful access driveway leads to the double garage. There are also several outdoor parking spaces. A rare property, imbued with elegance and serenity, just 20 minutes from Cannes and 25 minutes from Nice International Airport. Ideal for a luxury primary or secondary residence.

Ref. : DLGNBV101

AGENCE DE LA POSTE