OK
More than Less than
€  ok

Key-words : se view

Houses and Apartments, your real estate specialist magazine offers a selection of ads that match with the keyword se view. You can refine your search by specifying the area or price range in the navigation bar link Search for a House/Apartment.

NICE294 000 €

Apartment for sale se view - 3 rooms - 67 m²

NICE SAINTE-MARGUERITE - 3-BEDROOM APARTMENT (67 M²) FOR SALE - LUXURY RESIDENCE - BRIGHT - TERRACE - UNOBSTRUCTED VIEW - PRIME LOCATION - GARAGE INCLUDED

NICE SAINTE-MARGUERITE: Elegance and Comfort in a Sun-Drenched Setting A 67 m² 3-room apartment, ideally located in the Meridia / Eco Vallée neighborhood of Nice, within a secure luxury residence featuring an automatic gate and impeccably maintained grounds. Bright and well-laid-out, it comprises a spacious living room with an open-concept, fully equipped kitchen, offering a welcoming living space extended by a pleasant terrace with unobstructed views. The sleeping area includes two comfortable bedrooms with built-in storage, a functional bathroom, and a separate toilet. Its strategic location provides immediate access to the tram, local shops, and schools (from preschool through high school). A locked underground garage is available for an additional fee.

Ref. : P-11088

Century 21 LAFAGE TRANSACTIONS - LE PORT

THÉOULE-SUR-MER400 000 €

Apartment for sale se view - 3 rooms - 67 m²

THEOULE-SUR-MER / Beautiful 2-Bedroom Apartment with Sea View, just 200m from the Beach Parking Included. Mandate No. 401 Rare and Exclusive Opportunity! Ideally located in the heart of Théoule-sur-Mer village and its shops, just a 200-meter walk to the beach and the sea, within a small, secure, upscale residence built in 2018 with an elevator, this lovely 2-bedroom apartment offers a Carrez living area of 67 m², thoughtfully designed and opening onto a spacious 22 sqm terrace boasting stunning sea and mountain views! Peaceful, bright, and very comfortable to live in, the apartment features a large 33 sqm living room with an open, fully equipped kitchen, a large bedroom with a built-in closet-both rooms opening onto the wide and practical 22 sqm terrace overlooking the sea and mountains-a hallway with an integrated closet, a second bedroom with a built-in closet, a shower room, and a separate toilet. Reversible air conditioning, double glazing, electric blinds and shutters, low charges, full comfort, holiday rentals allowed, turnkey property! The sale includes a cellar and a private indoor parking space in the building's underground garage, included in the price. Property subject to co-ownership regulations. Number of units: 35. Annual common charges: €1,704 (covering common areas, elevator, and water consumption). Agency fees included, payable by the seller. This property is distributed based on the authorization of estate agencies using a common transaction software. Fees applicable are those of the estate agency who holds the seller agreement (more information on request).

Ref. : 519V900978A

AFIM France

ANTIBES830 000 €

Apartment for sale se view - 4 rooms - 75 m²

4-room village house – Old Antibes

Located in the heart of Antibes' Old Town, just a few steps from the cathedral, this charming house is one of the first residences built around this historic district. Fully renovated with great charm, it offers approximately 76 m² of living space spread over four levels. The entrance is accessed via a staircase leading to a pleasant living area with a fully equipped open-plan kitchen, enhanced by beautiful exposed stone walls that give the room an authentic character. The two upper floors each feature a bedroom with its own private shower room and WC, offering comfort and privacy. On the ground floor, an independent studio has its own shower room with WC, as well as a space designed for the installation of a kitchen, with water supply and drainage already in place. An ideal feature for hosting family and friends, creating a home office or considering independent rental use. Whether as a main residence, a pied-à-terre on the French Riviera or a rental investment, this house represents a rare opportunity in the heart of Antibes. Its car access is a real advantage in the Old Town. Please do not hesitate to contact us to arrange a viewing and discover all the charm this house has to offer.

Ref. : 87334004

WRETMAN ESTATE & CONSULTING

PARIS 8EME1 165 000 €

Apartment for sale se view - 2 rooms - 57 m²

PARIS 8TH ARRONDISSEMENT - CHAMPS ELYSEES - 2 ROOMS - GARDEN VIEW

BARNES offers you,in the heart of Cité Odiot, in a renovated building, close to the Champs-Élysées and its luxury shops, a fully renovated and air-conditioned apartment on the 4th floor with elevator access. The property has a view of the condominium's private garden. This 57 m² apartment consists of a bright living room, an open-plan fitted and furnished kitchen, a bedroom, a bathroom, and a separate toilet. Storage solutions offer pleasant living comfort. Ideal pied-à-terre. Presented by Barnes Saint-Honoré. Agency fees payable by vendor - Montant moyen de la quote-part de charges courantes 1,881 €/yearly - Montant estimé des dépenses annuelles d'énergie pour un usage standard, établi à partir des prix de l'énergie de l'année 2021,2022,2023 : 870€ ~ 1230€ - Nathalie LECLERCQ - Agent commercial - EI - RSAC 838496693

Ref. : 86730967

BARNES PIED-A-TERRE SAINT-HONORE

NICE139 100 €

Apartment for sale se view - Studio - 18 m²

OLD NICE - STUDIO APARTMENT OF 18SQM FOR SALE - OPEN VIEW - LUMINOUS - IDEALLY SITUATED - IDEAL INVESTMENT

OLD NICE – 18M² STUDIO APARTMENT FOR SALE – IDEALLY LOCATED Nestled on the first floor of a traditional building full of character—just steps away from the famous Place Rossetti—discover this studio apartment. It offers approximately 22 m² of total floor area (18 m² Carrez law) and features a mezzanine sleeping area. The property boasts a rare, unobstructed view of the greenery at Square Abbé Isnardi and Castle Hill, providing a peaceful, light-filled setting in one of Old Nice's most sought-after areas. The layout is perfectly optimized, featuring a bright living area and a dedicated mezzanine sleeping space that preserves the full open-plan feel of the main living area. It also includes a complete shower room with a toilet. Whether you are looking for a first home, a *pied-à-terre* on the French Riviera, or a rental investment, this property ticks every box.

Ref. : C-3144

Century 21 LAFAGE TRANSACTIONS NICE CORVESY

MARSEILLE 8EME1 680 000 €

House for sale se view - 5 rooms - 134 m²

Marseille 8th – Pointe Rouge – 135 m² house – Swimming pool – 250m from the beach

Barnes presents this 135 m² house, located just a few minutes' walk from the seafront and enjoying a prime location in the heart of Pointe Rouge—one of the most sought-after areas in Marseille's 8th arrondissement. Set on a plot of approximately 450 m², the home centers around a beautiful, light-filled reception area that opens widely onto the garden. Outside, Mediterranean vegetation ensures complete privacy and creates a lovely setting around the swimming pool, perfect for making the most of sunny days. The house offers four additional rooms, providing comfortable and functional accommodation for family and guests. Adjacent to the main living area are a spacious kitchen, a dining room, and a ground-floor suite with a bathroom. Upstairs, there are two bedrooms and a shower room with a toilet; their south-facing orientation allows for year-round sunshine. The property is well-equipped with features including reversible air conditioning, a fireplace, double glazing, fiber-optic internet, electric roller shutters, outdoor awnings, an intercom system, and an automated gate. A private garage and additional private parking complete the property. Its immediate proximity to beaches, the Pointe Rouge marina, shops, schools, and public transport ensures a truly convenient lifestyle. This property is equally suitable as a primary residence or as a "pied-à-terre" in Marseille. Properties of this type rarely come onto the market in this neighborhood. Early viewing is highly recommended. Contact : Marie-Mathilde Delahaye du Courtieux +33 (0)6 34 41 29 27 Consultante BARNES Marseille/Cassis Agent commercial RSAC 504460981 Les informations sur les risques auxquels ce bien est exposé sont disponibles sur : www.georisques.gouv.fr Honoraires à la charge du vendeur Agency fees payable by vendor - Montant estimé des dépenses annuelles d'énergie pour un usage standard, établi à partir des prix de l'énergie de l'année 2026 : 1370€ ~ 1870€ - Les informations sur les risques auxquels ce bien est exposé sont disponibles sur le site Géorisques : www.georisques.gouv.fr - Marie-Mathilde DELAHAYE DU COURTIEUX - Agent commercial - EI - RSAC Marseille 504460981

Ref. : 86010824

BARNES MARSEILLE CASSIS LITTORAL

VILLENEUVE-LOUBET462 000 €

Apartment for sale se view - 2 rooms - 51 m²

Marina baie des Anges – Renovated one-bedroom apartment – Panoramic sea and marina views

Set within the iconic Marina Baie des Anges, this elegant 51 sq m apartment has been fully renovated and enjoys a south-facing aspect with beautiful panoramic views over the Mediterranean Sea and the marina. Located on a high floor, the apartment features a bright living room opening onto a 12 sq m terrace, fully enclosed by a glazed system allowing it to be enjoyed throughout the year. Creating a genuine additional living space, the terrace forms a natural extension of the living room and brings the overall usable living area to nearly 63 sq m. The apartment also comprises a separate fitted kitchen, a bedroom with built-in storage, a dressing room, and a shower room with WC. Air-conditioned and impeccably maintained, this property enjoys a highly sought-after location, just steps from the beaches, shops, restaurants at the Marina, and the Hilton Hotel, and only 15 minutes from Nice Côte d'Azur Airport. A private cellar completes the property.

Ref. : 6140

MAGREY & SONS VALBONNE

EZE2 800 000 €

House for sale se view - 4 rooms - 138 m²

Eze - Villa 138 m², panoramic sea view, garden 390 m2

In Èze, close to Monaco, this contemporary villa of approximately 138 m², renovated, is spread over three levels and enjoys breathtaking panoramic views of the Mediterranean Sea. Built on a 390 m² plot, the property offers numerous outdoor spaces with terraces on each level,(56 m2, 18 m2 et 17 m2) a swimming pool and jacuzzi, in a quiet and privileged environment. The villa is composed as follows: ? Ground floor: entrance hall, bedroom, shower room with WC, adjoining garage, balcony and parking. ? Middle floor: two bedrooms, one bathroom, one shower room with WC, separate WC, laundry room and terrace. ? Garden level: large living/dining room with fully equipped open-plan kitchen, opening onto a terrace 56 m2 and balcony Exteriors and outbuildings: ? Double parking area with motorised gate ? Swimming pool ? Numerous terraces on each level ? Wooded and landscaped grounds with local species: orange, mandarin, lemon, peach, cypress, palm and yucca trees. Features: ? Solid wood exterior and interior doors ? Contemporary tiled or solid wood parquet flooring ? Double-glazed aluminium windows ? Fitted kitchen with brand-name appliances ? Air conditioning, videophone, fibre optics ? Semi-automatic watering system and outdoor lighting.

Ref. : 85630309

LIMANDAT REAL ESTATE

FRÉJUS690 000 €

House for sale se view - 5 rooms - 183 m²

CLEAR VIEW ON THE ESTEREL

Only 10 minutes from Mandelieu: Semi-detached house of 180m² surrounded by nature with swimming pool, jacuzzi, summer kitchen and garage, on a plot of 640m². It consists of: a large living room, a dining room under the veranda, an independent kitchen, three bedrooms, two bathrooms, two toilets, as well as an independent studio. Close to the sea, trade and schools by car. Contactez Stéphane CARRÈRE au +33664342348

Ref. : 86869334

LG PRESTIGE IMMOBILIER

GRIMAUD1 750 000 €

House for sale se view - - 220 m²

Charming villa with panoramic view over the vineyards – Grimaud

Just 10 minutes from the charming village of Grimaud, nestled in a countryside setting of rare tranquility, this superb villa of over 220 m² unfolds majestically across an immaculately maintained landscaped garden of approximately 3500 m². Built in 2009 to the very highest standards of quality and comfort, it benefits from excellent thermal insulation and consistently premium finishes throughout. The joinery and numerous interior design elements were custom-crafted by Italian artisans, lending the entire property a timeless elegance and an authentic soul. A true ode to the Provençal art of living, this characterful residence offers sweeping, enchanting views over the surrounding vineyards, stretching all the way to the hilltop village of Gassin on the horizon. Bathed in natural light throughout the day, it unfolds generous volumes around a vast living room with a fireplace and impressive ceiling heights. A bright mezzanine level completes this space and can serve as a study, reading room, or additional bedroom, according to your wishes. The villa also features a fully equipped kitchen with utility room, four comfortable bedrooms, and three shower rooms with WC. The quality of the materials, the refinement of the finishes, and the warm atmosphere that pervades every room give this property a truly unique and unforgettable character. Designed to live in perfect harmony with its privileged surroundings, the house maintains a constant dialogue between interior and exterior. Its many openings frame magnificent views over the garden and vineyards, while the various outdoor spaces invite you to find, at any time of day, a sunny or shaded spot to suit your mood and the season. In the landscaped garden, an elegant saltwater swimming pool and a delightful shaded terrace create the perfect setting for relaxation, family meals, or evening gatherings under the stars. Nestled in the heart of the Gulf of Saint-Tropez, this exceptional property is a true haven of peace for nature lovers in search of authenticity, comfort, and serenity — all just minutes from the region's iconic villages and legendary beaches.

Ref. : 87095810

MED-ESTATES

GORDES1 180 000 €

House for sale se view - 5 rooms - 167 m²

Maison en pierre avec piscine et joli jardin paysager à Gordes.

Set in the countryside between Gordes and Goult, this charming stone house enjoys a peaceful setting in the heart of the Luberon. Designed for year-round living, the single-storey property offers generous, air-conditioned living spaces, a private enclosed garden and a heated swimming pool. Its traditional Provençal character, practical layout and proximity to the region's vibrant villages make it equally suited as a main residence or holiday home. The accommodation is composed of: charming entrance courtyard paved in flagstone, featuring an arched gateway, bench and fountain; spacious vaulted sitting room with stone fireplace, filled with natural light; fully equipped kitchen and dining area with exposed wooden beams; generous principal suite with bathtub and access to the covered terrace; two further bedrooms, one with its own cosy private terrace; shared shower room; utility/laundry room; guest WC; covered terrace overlooking the garden and swimming pool; double garage. Set on 0.8 acres of beautifully landscaped and fully enclosed grounds, the property enjoys a natural flow around the house and pleasant open views towards Gordes. Mature pine trees, lavender and olive trees create a quintessential Provençal setting, complemented by a “pétanque” court and a charming wisteria-draped arched entrance. The heated 10m x 5m swimming pool is surrounded by a generous terrace and a pool house which offers a barbecue and water connections. Amenities include: air-conditioning throughout the house; fireplace; double glazing with wooden frames; mains water and drainage; heated 10m x 5m swimming pool; pool house; “pétanque” court; outdoor lighting; automatic watering system; double garage with electric door & ample parking outside; electric gates; intercom; alarm system; fully-enclosed garden; secondary gated entrance. Combining the timeless appeal of a classic Gordes stone house with comfortable single-storey living and an inviting garden with swimming pool, this property offers an exceptional setting from which to enjoy the Luberon, with Gordes, Goult and the region's renowned markets, restaurants and boutiques all within easy reach. __________Information on the risks to which this property is exposed is available on the Géorisques website: payable by the seller

Ref. : V03210.02034L

Maison Victoire

NICE1 110 000 €

Apartment for sale se view - 7 rooms - 204 m²

NICE-FABRON - Roseland Abbey - 200 sqm of living space - Sea View - To renovate Mandate No. 406 Rare opportunity, don't miss out! Located in the dominant building of one of Nice's most prestigious residences, ideally situated on the residential hill of Fabron, Roseland Abbey offers high-end amenities with its landscaped park, concierge, tennis courts, swimming pool, and pool house. Unique and exceptional, this apartment with a total living area of 200 sqm (divisible into two units) overlooks the city of Nice, its hills, the Mediterranean Sea, and the endless horizon from every room, all opening onto an outdoor space bordering the property of over 80 sqm facing East / South / West! In good condition as it has been barely used but in need of complete renovation, the apartment is centered around a double living room of 56 sqm (currently divided by a large sliding pocket door) and includes: 6 bedrooms, an office, a kitchen, 3 bathrooms, 3 guest toilets, 3 walk-in closets, and plenty of built-in storage. Possible to split into 2 apartments (a 5-room of 120 sqm + a 3-room of 80 sqm already divided into two lots) or into 1 apartment & 1 office/professional space (for liberal professions),... Highly sought-after residence, perfectly maintained, with all major building works recently completed (facades redone, waterproofing renewed, etc.), numerous possibilities for rearranging and customizing the property. The property is sold with, in the building's basement: 2 large closed garages (one including an adjoining cellar) and a cellar, included in the price. Property subject to co-ownership regulations. Number of lots: 99. Annual common charges: €7,074 (ALL-INCLUSIVE: covers common charges, heating, hot and cold water consumption). Agency fees included, payable by the seller. This property is distributed based on the authorization of estate agencies using a common transaction software. Fees applicable are those of the estate agency who holds the seller agreement (more information on request).

Ref. : 519V900974A

AFIM France

NICE345 000 €

Apartment for sale se view - 2 rooms - 42 m²

NICE PORT – Bright Top-Floor One-Bedroom Apartment for Sale

In the heart of Nice's highly sought-after Port district, on Rue Emmanuel-Philibert, discover this beautiful one-bedroom apartment located on the top floor of a traditional Niçois building. With its south-facing aspect, the apartment benefits from exceptional natural light, open views and a particularly peaceful setting. Tastefully renovated throughout, it comprises a living room with a fully equipped open-plan kitchen, one bedroom and a shower room. Oak parquet flooring and carefully selected finishes give the apartment plenty of charm and a warm, inviting atmosphere. Ideally located just moments from the seafront, Nice Old Town, both tram lines, and the many shops, restaurants and lively attractions of the Port and Place du Pin. The roof has recently been insulated, the communal staircase refurbished, and the façade is in good condition. Seasonal rentals permitted. A truly charming property, ideal as a main residence, a pied-à-terre or a rental investment. VIZCAYA, l'agence immobilière du Port de Nice

Ref. : 6627

Agence Immobilière VIZCAYA

PARIS 16EME1 790 000 €

Apartment for sale se view - 4 rooms - 125 m²

Unique top-floor apartment with 2 terraces and air conditioning

Engel & Völkers exclusively presents this 116 sq m Carrez-law apartment, ideally located in the immediate vicinity of Place Victor Hugo and its shops, Avenue Foch and the Étoile, enjoying a sought-after address in the heart of a prestigious setting. On the 4th and TOP FLOOR, accessible by lift, in a secure building renovated internally in the 1980s, with the original façade of a former private mansion, the apartment comprises a large 64 sq m living room with an open-plan kitchen, extended by a 12.5 sq m south-east-facing terrace, two bedrooms—one with a 5 sq m terrace—two shower rooms and a separate toilet. This unique property is appealing for its distinctive character, particularly its high ceilings in the living room, and its dual-aspect layout, which ensures a perfect balance between light and tranquillity. The apartment benefits from unobstructed views over Avenue Foch and a spacious courtyard, and extends onto two pleasant terraces of 12.5 sq m and 5 sq m, providing genuine outdoor living spaces. Its north-west-facing aspect on the street side and south-east-facing aspect on the courtyard side provide optimal natural light throughout the day. It is equipped with air conditioning and a heat pump, ensuring optimal thermal comfort. It has an excellent energy performance rating thanks to comprehensive insulation and recent roofing work. A rare opportunity on the market. A cellar completes the property. A parking space may also be offered at an additional cost, in the immediate vicinity. Property subject to the co-ownership regime. Co-ownership comprising 34 lots. No proceedings pending. Annual charges: €4,548. Energy performance: B (87 kWh/sq m/year) Greenhouse gas emissions: A (3 kg CO?/sq m/year) Estimated annual energy costs for the property: between €970 and €1,370 per year. Transaction fees payable by the seller. Information on the risks to which this property is exposed is available on the Géorisques website: www.georisques.gouv.fr Ideally located on a very quiet street, just steps from Place Victor Hugo and Avenue Foch: close to public transport, shops, restaurants and schools. School catchment area: Janson de Sailly secondary school. Transport: Victor Hugo Metro (Line 2), Kléber (Line 6), Charles de Gaulle–Étoile (Line 1) – Avenue Foch RER C, Charles de Gaulle–Étoile RER A Bus: 52, 82, 22, 30, 53, 92

Ref. : W-048CDK

ENGEL & VÖLKERS

LE CANNET895 000 €

Apartment for sale se view - 4 rooms - 125 m²

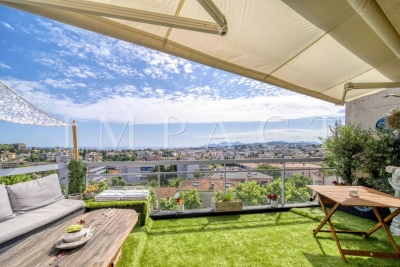
FOR SALE ROOFTOP SEA VIEW

In the heart of Cannet Mairie, shops at the foot of the residence, come and discover this apartment with generous volumes. You will be seduced by the breathtaking city, sea and mountain views. You will have a large living room with open-plan kitchen, 2 main bedrooms (possibility of making 3 ensuite bedrooms) The intimate terraces are bathed in the sun. 1 garages and 1 cellar included in the price (1 garage more and A parking space in the basement could be sale separetly) To discover without delay

Ref. : 1805 CD

Agence IMPACT