OK
More than Less than
€  ok

Key-words : sainte

Houses and Apartments, your real estate specialist magazine offers a selection of ads that match with the keyword sainte. You can refine your search by specifying the area or price range in the navigation bar link Search for a House/Apartment.

PARIS 5EME735 000 €

Apartment for sale sainte - 3 rooms - 59 m²

Paris 5th – Maubert / Écoles – Charming 2-Bedroom Apartment – Henri IV School District – Excellent Potential

BARNES Panthéon presents, in the heart of the 5th arrondissement, a charming apartment of 59.22 m² / 637 sq ft (Carrez law) on the third floor with lift, in a characterful period building close to Place Maubert and the Luxembourg Gardens. It stands out for its ceiling height of over 3 metres, its light and its practical layout. The high ceilings bring a real sense of space and volume. It offers strong potential for redesign, allowing you to create an interior that reflects your style while preserving its period charm. The apartment comprises a living area of approximately 35 m² / 377 sq ft with a lounge and a fitted open-plan kitchen, a generous, welcoming space suited to both everyday living and entertaining. The sleeping quarters include a quiet, restful bedroom and a bathroom. The layout allows for the creation of a second bedroom, ideal for a family, a study or guests. Its volumes, character and scope for improvement make it a property you can fully tailor to your own taste. Set in the sought-after Henri IV area, between the banks of the Seine and the Panthéon, the apartment enjoys a prime location in the heart of historic Paris. Fine food shops, the Place Maubert market, cafés, restaurants, bookshops and highly regarded schools are just a few steps away, in a neighbourhood valued for its quality of life and architectural heritage. The Luxembourg Gardens and the Jardin des Plantes are within walking distance, as are Notre-Dame Cathedral and the Latin Quarter. Transport: Maubert-Mutualité and Cardinal Lemoine metro (line 10), Saint-Michel Notre-Dame RER B and C, a few minutes' walk away. Its floor with lift, its light and its potential for added value make it particularly attractive as a main residence, a Paris pied-à-terre or a long-term investment in central Paris. Property subject to French co-ownership rules (copropriété). Information on the risks to which this property is exposed is available on the Géorisques website: 700,000 € Agency fees not included - Agency commission: 5%VAT included Agency fees payable by buyer - Nombre de lots dans la copropriété: 11 - Montant moyen de la quote-part de charges courantes 4,077 €/yearly - Montant estimé des dépenses annuelles d'énergie pour un usage standard, établi à partir des prix de l'énergie de l'année 2026 : 1180€ ~ 1610€ - Les informations sur les risques auxquels ce bien est exposé sont disponibles sur le site Géorisques : www.georisques.gouv.fr - Nathalie PENICAUD - Agent commercial - EI - RSAC 530794213

Ref. : 87487650

BARNES PANTHEON

PARIS 8EME1 900 000 €

Apartment for sale sainte - 5 rooms - 136 m²

Faubourg Saint-Honoré – Elegant renovated entertaining apartment

In the heart of the highly sought-after Faubourg Saint-Honoré district, Engel & Völkers presents this 136.41 sqm Carrez-law apartment, located on the third floor with lift of a beautiful dressed-stone building. Fully renovated, it charms from the entrance with its flowing layout and generous proportions. An entrance gallery opens onto an elegant triple reception room comprising a bright living room, dining room and library, which can be converted into a third bedroom if required. A utility room and a fully equipped separate kitchen complete this refined living space. The sleeping area comprises two beautiful suites overlooking the courtyard. The first has its own shower room, while the master suite features a custom-fitted dressing room and a refined shower room with toilet. Combining contemporary comfort with period charm, the apartment has retained all the hallmarks of Parisian elegance: herringbone parquet flooring, delicate mouldings, fireplace, wood panelling and a generous ceiling height of 2.98 metres. These period features, combined with meticulous renovation, create an atmosphere that is both warm and refined. A spacious cellar completes the property. Property subject to the co-ownership regime Number of lots: 47 Pending proceedings: None Annual co-ownership charges: €8,070 Energy performance rating: D / 185 kWh/sqm/year Greenhouse gas emissions: D / 40 kg CO2/sqm/year Estimated annual costs: between €2,240 and €3,080 per year Energy prices indexed as at 01/01/2023 Transaction fees, including VAT, payable by the seller Information about the risks to which this property is exposed is available on the Géorisques website: www.georisques.gouv.fr Located on a quiet, residential street, the apartment enjoys an exceptional address. Just a few minutes' walk away, the Rue du Faubourg Saint-Honoré, Avenue Montaigne and Avenue Matignon offer luxury boutiques, art galleries and fine dining. A lifestyle where elegance, culture and gastronomy come together, embodying the true Parisian art of living.

Ref. : W-04BFCQ

ENGEL & VÖLKERS

ST-TROPEZ15 600 000 €

House for sale sainte - 12 rooms - 550 m²

SAINT-TROPEZ – VILLAGE WITHIN WALKING DISTANCE - TWO-VILLA ESTATE

Located just a few minutes' walk from Place des Lices in Saint-Tropez, in a peaceful and highly sought-after setting, this property comprises two independent villas offering generous volumes and high-end amenities. Set on a 2,700 sqm plot, it features two swimming pools as well as numerous landscaped outdoor living areas. The main villa, approximately 330 sqm in size, offers spacious and beautifully proportioned living areas. On the ground floor, an entrance hall leads to a large living room with fireplace, a dining area, and a fully equipped open-plan kitchen. These reception areas open onto a beautiful terrace overlooking the garden. The first floor accommodates four en-suite bedrooms, including a spacious master suite benefiting from a large terrace with views over the garden and swimming pool. The property also features a TV lounge, wine cellar, fitness room, sauna, laundry room, and a garage for two vehicles. The secondary villa, approximately 235 sqm, comprises a spacious living room with an open-plan kitchen opening onto a lovely terrace overlooking the swimming pool and the main villa. It offers three beautiful en-suite bedrooms, as well as two additional en-suite bedrooms on the garden level with English courtyards. This villa also benefits from a fitness room, wine cellar, sauna, laundry room, ample storage space, and a large garage. Information regarding potential risks to which this property is exposed is available on the Géorisques website: www.georisques.gouv.fr. The property is located in an area subject to mandatory vegetation clearance regulations (obligation de débroussaillement). Renowned worldwide for its charm and its unique art of living, Saint-Tropez captivates visitors with its iconic harbour, beautiful beaches, renowned restaurants and luxury boutiques. An unmissable destination on the French Riviera, the village welcomes an international clientele every year, drawn by its distinctive atmosphere, prestigious events and Provençal heritage. Nestled between the Mediterranean Sea and the Var countryside, Saint-Tropez offers an exceptional lifestyle, within easy reach of the main airports and some of the Riviera's finest destinations. Located in a sought-after residential area of Saint-Tropez, Les Carles appeal with their peaceful, green surroundings, just a few minutes from the village centre and its shops. Appreciated for its tranquil atmosphere and privileged location, the area offers an attractive lifestyle, combining residential privacy with easy access to the beaches and Saint-Tropez's iconic destinations. A leading name in luxury real estate and an ambassador of the French art of living, BARNES operates an integrated network of 159 agencies across 21 countries and 75 destinations, assisting its clients with every aspect of their property and lifestyle projects. For any further information, the BARNES International Saint-Tropez team remains at your disposal. Tel: +33 4 94 43 32 47

Ref. : 87060663

BARNES SAINT-TROPEZ

CAVALAIRE-SUR-MER399 000 €

Apartment for sale sainte - 3 rooms - 67 m²

Condominium in the city center of Cavalaire, large 2-bedroom

Cavalaire town center - Spacious 2-bedroom apartment of approximately 67m2 comprising an entrance hall leading to a living room with an open-plan fitted kitchen, 2 beautiful air-conditioned bedrooms with 2 shower rooms. Lovely terrace surrounding the apartment.

Ref. : 1_V10008841

AGENCE AGNES MALECKI - GOLFE DE SAINT TROPEZ

VILLEFRANCHE-SUR-MER920 000 €

Apartment for sale sainte - 3 rooms - 75 m²

Villefranche-sur-mer - Beautifully renovated two-bedroom apartment with cellar and parking

Villefranche-sur-mer. Set within a luxury residence featuring a swimming pool and a caretaker, just a stone's throw from shops, restaurants and beaches, this magnificent, luxuriously renovated 75 sqm flat + terrace offers an ideal living environment. The interior comprises a spacious, light-filled living room with a fully fitted open-plan kitchen, two comfortable bedrooms, a large bathroom with a shower and bath, as well as ample storage space. The flat benefits from excellent features: centralised electric roller shutters, district heating. It is sold with a private parking space and a cellar. Perfect for a family, a rental investment or a second home by the sea. Agency fees payable by the seller.

Ref. : MZISJ2374

MICHAËL ZINGRAF CHRISTIE'S INTERNATIONAL REAL ESTATE SAINT-JEAN CAP FERRAT

PARIS 9EME760 000 €

Apartment for sale sainte - 3 rooms - 59 m²

PARIS 9 - SAINT GEORGES - 5th FLOOR - CHARM - PEACE AND QUIET - IMMACULATE CONDITION

Exclusive listing – Contact Eric Schiffer on +33 (0) 6 23 01 18 50 This elegant apartment, offering high-quality fittings and unobstructed, open-sky views, is situated on the 5th floor of a magnificent stone and brick building. This property, with no overlook and offering complete peace and quiet, comprises: a large double-sized living room, a good-sized separate kitchen with high-quality materials and equipment, a bedroom and an office area or nursery (option to extend the master bedroom), a bathroom with toilet, as well as plenty of custom-built storage space. Natural light, refined décor, preserved charm and peace and quiet in a sought-after neighbourhood. Attractive common areas and a well-maintained shared ownership building. Large cellar also included. Fees payable by the seller - Number of lots in the building: 30 - Average amount of the share of charges €2,300/year - Estimated amount of annual energy costs for standard use: €1,470 ~ €2,030 - Information on the risks to which this property is exposed is available on the Géorisques website: www.georisques.gouv.fr Agency fees payable by vendor - Nombre de lots dans la copropriété: 30 - Montant moyen de la quote-part de charges courantes 2,300 €/yearly - Montant estimé des dépenses annuelles d'énergie pour un usage standard : 1470€ ~ 2030€ - Les informations sur les risques auxquels ce bien est exposé sont disponibles sur le site Géorisques : www.georisques.gouv.fr

Ref. : 87332533

BARNES MARTYRS

LA GARDE-FREINET1 395 000 €

House for sale sainte - 6 rooms - 248 m²

Character house with swimming pool and outbuildings near the village

A few minutes from the village of La Garde-Freinet, this pleasant property of approximately 248 sqm is appealing due to its generous volumes, its peaceful and green environment, and its many possibilities for use. Built on a beautiful plot of about 2,500 sqm facing southwest, it offers a privileged living environment, ideal for a family residence, a holiday home, or a hosting project. The main house offers a spacious and cozy living room with a fireplace, a separate kitchen, a pantry, and direct access to the garage and cellar. A beautiful master bedroom with a private bathroom and WC, as well as a guest WC, complete this level. Upstairs, a second bedroom benefits from its own shower room. One of the major assets of the property lies in its independent spaces. A bedroom with a shower room and WC comfortably accommodates family or friends, while two independent apartments, each with a kitchen and shower room, offer great flexibility: family accommodation, guest hosting, a space for a professional activity, or rental potential. Outside, the garden benefits from a lovely southwest exposure and offers several living areas around an free-form pool. The various terraces allow full enjoyment of the Mediterranean climate, while a double carport and multiple parking spaces complete the amenities. The property also features double glazing, a laundry room, a ground-floor bedroom, and a spa/hot tub area. A generous property full of potential, offering both privacy, comfort, and independence, very close to one of the most sought-after villages in the Gulf of Saint-Tropez.

Ref. : 86802725

MED-ESTATES

VERSAILLES1 400 000 €

Apartment for sale sainte - 6 rooms - 150 m²

Versailles Trianon - Duplex with balcony - Park view - 4 bedrooms - Lift and parking spaces.

Your BARNES Versailles consultant Antoine Béthune is listing this beautiful reverse duplex apartment on the top floor (lift access) of the particularly coveted Allées Royales residence, built in 2005 at the heart of the sought-after Notre-Dame / Ermitage neighbourhood of Versailles, a few minutes' walk from Place du marché Notre-Dame and Versailles Rive Droite railway station (line L to Paris Saint-Lazare) and close to shops and schools. With a Carrez Law surface of 150.72m² (1,622 sq ft), this reverse duplex will delight as soon as you enter with its unobstructed view of the Palace of Versailles, the grounds and the Trianon, and with its real feel of a house. Accessible by lift, it enjoys east-west dual exposure, a west-facing balcony and peaceful surroundings, which is unusual for such a high-end apartment. On the first level, a wide entrance with storage space leads to two bedrooms with cupboards including a master suite with its own bathroom, and to the private staircase to the upper floor. Separate toilet on this level. On the second level, the true heart of the apartment, a 42m² (452 sq ft) sunny living room with lots of bespoke storage space opens onto the balcony affording an unobstructed view over the grounds and Palace of Versailles, for an exclusive lifestyle all year round. It is extended by a dining area and a fully equipped separate kitchen. This level also features a hallway that could serve as an office, leading to two master suites with cupboards, each with its own bathroom or shower room. Separate toilet on this level. Outdoors, the balcony provides a pleasant extension to the living spaces and is the perfect place from which to enjoy the stunning views, while the wooded and landscaped residence creates lush, peaceful surroundings. Cellar and two covered parking spaces also included. In a prime location in a sought-after residential neighbourhood of Versailles, close to schools, shops and transport services, this exceptional apartment represents a rare opportunity, combining a remarkable view, the feel of a house, peace and quiet and a high quality of life. Individual electric heating, hot water tanks, double glazing. Annual charges approx. €4,900. Fees payable by the buyers: i.e. €1,550,000 net seller and €46,500 incl. VAT agency fees (3% incl. tax). Your BARNES contact: Antoine Béthune +33 (0) 6 74 92 04 89 EPC C / GHG A €1,550,000 agency fees not included - Agency fees: 3% incl. tax Fees payable by the buyer - Number of lots in the building: 57 - Average amount of the share of charges €4,920/year - Estimated amount of annual energy costs for standard use based on 2026 energy costs: €1,720 ~ €2,340 - Information on the risks to which this property is exposed is available on the Géorisques website: www.georisques.gouv.fr - Antoine Béthune - Sales agent - EI - RSAC 884652892 1,359,223 € Agency fees not included - Agency commission: 3%VAT included Agency fees payable by buyer - Nombre de lots dans la copropriété: 57 - Montant moyen de la quote-part de charges courantes 4,920 €/yearly - Montant estimé des dépenses annuelles d'énergie pour un usage standard, établi à partir des prix de l'énergie de l'année 2026 : 1720€ ~ 2340€ - Les informations sur les risques auxquels ce bien est exposé sont disponibles sur le site Géorisques : www.georisques.gouv.fr - Antoine BETHUNE - Agent commercial - EI - RSAC Paris 884652892

Ref. : 87284890

BARNES YVELINES

AIX-EN-PROVENCE198 000 €

Apartment for sale sainte - Studio - 32 m²

Aix-en-Provence - 32 m² studio with terrace, private garden and lock-up garage

Welcome to Abriculteurs, the family-run agency committed to providing exceptional service. Discover a carefully prepared presentation of this property, including professional photos, a detailed floor plan and an immersive virtual tour to help you picture yourself here. Rely on our expertise to turn your property plans into outstanding successes. Abriculteurs is offering this studio apartment for sale. Measuring 32.29 m², it is located on the garden level of the Imagin'Air residence, built in 2013, in the Saint-Donat area, north of Aix-en-Provence. Its main asset: a terrace opening onto a private garden, providing almost 24 m² of outdoor space. A practical and pleasant home, complete with a lock-up garage in the basement. Set within a modern residence, the apartment has a simple, functional layout, with a living area opening onto the outdoors. The property offers a suitable setting for a first-time purchase, a pied-à-terre or a rental investment. The apartment has 32.29 m² of living space and comprises: An entrance hall measuring 3.01 m². A 21.68 m² main room with a kitchen area, with space to arrange a lounge area as well as a sleeping area. A shower room with WC measuring 7.26 m². Built-in storage. The living area opens directly onto the terrace, creating a welcome flow between indoors and outdoors. A true extension of the apartment, the outdoor space has a total area of 23.69 m². It includes a 12.19 m² terrace, ideal for setting up a table and enjoying meals outdoors, as well as an 11.50 m² private garden. A particularly valuable feature for an apartment of this size, allowing you to enjoy the Provençal climate every day. A lock-up garage in the basement completes the property. COMFORT AND ENERGY PERFORMANCE Built in 2013, the residence benefits from a relatively recent design. The apartment has good energy performance, with an energy rating of C and consumption of 84 kWh/m²/year. Estimated annual energy costs range from €230 to €390, based on the reference values in the assessment carried out in 2021. Located in the Saint-Donat area, north of Aix-en-Provence, the apartment enjoys a residential setting that allows you to enjoy the city while staying away from the city-centre core. The neighbourhood has local shops and services, and offers access to Aix-en-Provence's various business districts. Aix-en-Provence city centre, with its shops, restaurants and cultural facilities, can be reached by car or public transport. PROPERTY HIGHLIGHTS: Almost 24 m² of private outdoor space, including a terrace and garden. A residence built in 2013. A lock-up garage in the basement, a real everyday asset. An energy rating of C, helping ensure comfort and controlled energy consumption. A residential location in Aix-en-Provence, suitable as a main home or as an investment. THE EXPERT'S OPINION: "What I particularly like about this apartment is its outdoor space, which is a true extension of the living area. For a studio of this size, having a terrace, a private garden and a lock-up garage is an appealing combination. The 2013 construction date and good energy performance also provide reassuring advantages for a buyer. I find this property particularly well suited to a first-time purchase, a pied-à-terre in Aix-en-Provence or a long-term investment." ADDITIONAL INFORMATION Sale price: €198,000, agency fees payable by the seller Living area: 32.29 m² Type: one-room apartment Floor: ground floor Year of construction: 2013 Terrace: 12.19 m² Private garden: 11.50 m² Garage: lock-up garage in the basement Condominium charges: approximately €1,149 per year, including the garage and reserve fund for works, based on the quarterly payment notices for 2026 Energy rating: C - 84 kWh/m²/year Greenhouse gas emissions rating: C - 17 kg CO2/m²/year Estimated energy costs: between €230 and €390 per year, with energy prices indexed as of 1 January 2021 Condominium: property subject to condominium ownership regu

Ref. : SRJA2448_AL_1211-1

abriculteurs

PARIS 15EME798 000 €

Apartment for sale sainte - 4 rooms - 74 m²

Exclusive - Paris 15 - Saint Lambert 75m² (807 sq ft) apartment - Fully renovated - Sold occupied (civil code lease) - Very good profitability

Superb, fully renovated, west-facing 75m² (807 sq ft) apartment, on the 1st floor of a well-maintained 1930s building with lift, located in the Convention/Vaugirard sector. Comprising a spacious, double-sized living room, two bedrooms, a separate kitchen, a bathroom, and a separate toilet. Cellar also included. Sold occupied - Civil Code lease in progress Current rent €3,400/month including charges Profitability of around 4.9% Ideal investor looking for a renovated property with a good immediate return and an existing tenant. Exclusively listed with Barnes Champs-de-Mars Virginie Llurens: +33 (0)6 27 17 51 51 €830,000 Agency fees not included - Agency fees: 4.22% incl. tax Fees payable by the buyer - Number of lots in the building: 268 - Average amount of the share of charges €4,000/year - Estimated amount of annual energy costs for standard use based on 2021 energy costs: €1,221 ~ €1,653 - Virginie Llurens - Sales agent - EI - RSAC 831925185 770,000 € Agency fees not included - Agency commission: 3.64%VAT included Agency fees payable by buyer - Nombre de lots dans la copropriété: 268 - Montant moyen de la quote-part de charges courantes 4,000 €/yearly - Montant estimé des dépenses annuelles d'énergie pour un usage standard, établi à partir des prix de l'énergie de l'année 2021 : 1221€ ~ 1653€ - Virginie LLURENS - Agent commercial - EI - RSAC 831925185

Ref. : 86739048

BARNES CHAMP DE MARS

CANNES975 000 €

Apartment for sale sainte - 3 rooms - 79 m²

CANNES - APARTMENT - 2 BEDROOMS - TERRACE - GARDEN

Cannes: Within an elegant residence surrounded by Mediterranean trees, this superb 2 bedrooms garden-level apartment has been fully renovated with high-end finishes. The apartment consists of an entrance, an open kitchen to a large bright living room opening onto a terrace of about 40 sqm and a private garden. The sleeping area includes a master bedroom with dressing room and bathroom, as well as a second bedroom with shower room. The residence offers a caretaker, a swimming pool, landscaped park and visitor parking. A cellar and private indoor parking complete this rare property. This co-ownership contains 106 lots of which 25 are residential units. Nestled in the residential neighborhood of La Croix des Gardes, this property benefits from a green and peaceful environment just minutes from the center of Cannes. Near the famous La Croix des Gardes Natural Forest Park, the area is attractive for its panoramic views over the Bay of Cannes and the Estérel Massif, offering a privileged and residential living environment. Renowned worldwide for its elegance and lifestyle, Cannes attracts with its iconic beaches, the Croisette, renowned restaurants, and luxury shops. Considered the best global destination for hosting festivals and events, the city annually welcomes prestigious events such as the Cannes Festival, MIPIM, and Cannes Lions at the Palais des Festivals. Ideally located between Monaco and Saint-Tropez, close to Nice International Airport and Cannes-Mandelieu airfield, Cannes offers an exclusive living environment in the heart of the French Riviera. A major player in luxury real estate and ambassador of the French art of living, Maison BARNES deploys its integrated network of 159 agencies in 21 countries and 75 destinations, supporting its clients in all their life projects. Agency fees payable by vendor - Nombre de lots dans la copropriété: 106 - Montant moyen de la quote-part de charges courantes 4,800 €/yearly - Montant estimé des dépenses annuelles d'énergie pour un usage standard, établi à partir des prix de l'énergie de l'année 2026 : 830€ ~ 1130€ - Les informations sur les risques auxquels ce bien est exposé sont disponibles sur le site Géorisques : www.georisques.gouv.fr - Candice MARIDET - Agent commercial - EI - RSAC 497569814

Ref. : 87333723

BARNES Cannes

ST-PAUL-DE-VENCE4 875 000 €

House for sale sainte - 9 rooms - 402 m²

Les Hauts de Saint-Paul - Contemporary villa with panoramic sea views

Nestled within the prestigious gated estate of Les Hauts de Saint-Paul, one of the French Riviera's most exclusive residential addresses, this exceptional contemporary villa offers a rare blend of timeless elegance, absolute privacy and refined Mediterranean living. Meticulously redesigned, extended and renovated to an outstanding standard, the property combines refined architecture with beautifully balanced living spaces, where natural light, generous volumes and seamless indoor-outdoor living create an atmosphere of understated sophistication. Ideally located just minutes from the charming village of Saint-Paul-de-Vence, renowned international schools, Nice Côte d'Azur Airport and the beaches of the French Riviera, the villa enjoys absolute tranquillity while remaining at the heart of the Côte d'Azur lifestyle. Set within beautifully landscaped grounds of approximately 2,671 sqm, the property offers around 400 sqm of elegant living space. The beautifully proportioned reception rooms have been designed to embrace seamless indoor-outdoor living. A generous lounge, elegant dining room, library and bespoke kitchen open effortlessly onto the terraces through expansive floor-to-ceiling glazing, bathing the interiors in natural light while framing peaceful views towards the Mediterranean. The result is an atmosphere of exceptional serenity, where every space invites relaxation and effortless entertaining. Designed with both family living and elegant entertaining in mind, the villa features five beautifully appointed en-suite bedrooms. A superb primary suite on the main level offers the comfort of single-level living, while four additional en-suite bedrooms occupy the upper floor, where the villa's elevated position reveals spectacular panoramic views across the Mediterranean. Entirely dedicated to relaxation and wellbeing, the lower level features a magnificent wine cellar, a sauna and a fully equipped fitness room with direct access to the gardens, creating a private wellness retreat within the home. Outside, beautifully landscaped gardens unfold around the swimming pool, while a succession of elegant terraces provides the perfect setting for every moment of the day — from relaxed family lunches and sun-drenched afternoons to refined evenings overlooking the Riviera. Every aspect of the property has been thoughtfully considered to provide exceptional comfort through discreet, state-of-the-art amenities, perfectly complementing its timeless elegance and contemporary lifestyle. Combining an exceptional address, impeccable craftsmanship and a remarkable quality of life, this is far more than a residence. It is a private retreat designed for those seeking the very best of the French Riviera lifestyle. Agency fees payable by the seller. Energy rating: B – Climate rating: A Estimated annual energy costs for standard use: between €2,220 and €3,004 (reference years: 2021, 2022 and 2023). Information regarding potential risks to which this property is exposed is available on the Géorisques website: www.georisques.gouv.fr Agency fees payable by vendor - Montant estimé des dépenses annuelles d'énergie pour un usage standard, établi à partir des prix de l'énergie de l'année 2021 : 2220€ ~ 3010€ - Les informations sur les risques auxquels ce bien est exposé sont disponibles sur le site Géorisques : www.georisques.gouv.fr - Amélie DOLLÉ - Agent commercial - EI - RSAC 884 445 081

Ref. : 87147635

BARNES Saint-Paul de Vence

RAYOL-CANADEL-SUR-MER2 390 000 €

House for sale sainte - 8 rooms - 200 m²

RAYOL CANADEL - LUXURY VILLA WITH SUPERB AMENITIES AND BEAUT

EXCLUSIVE TO AGNES MALECKI AGENCY - RARE FIND in the RAYOL CANADEL area - BEAUTIFUL, recently built, SOUTH-FACING PROPERTY offering a pleasant SEA VIEW, set on a wooded plot . The two-story villa comprises: an entrance hall, a large living/dining room opening onto a beautiful SEA VIEW terrace, a fitted and equipped kitchen open to the living room, a master bedroom with shower room and toilet; on the garden level: 3 bedrooms, each with its own shower room/toilet. A studio with a large walk-in shower and equipped kitchen can accommodate visiting family and friends. Importantly, all rooms in the villa have SEA VIEWS. High-end features will also appeal to you: underfloor heating and cooling, marble floors and staircases, cellar, utility room and crawl space, secure swimming pool with ozone treatment, large terraces, CCTV surveillance. Close to shops and the beach, you can do everything on foot.

Ref. : 1_V10008681

AGENCE AGNES MALECKI - GOLFE DE SAINT TROPEZ

STE-MAXIME3 400 000 €

House for sale sainte - - 310 m²

Luxury villa in an exclusive setting in Sainte-Maxime

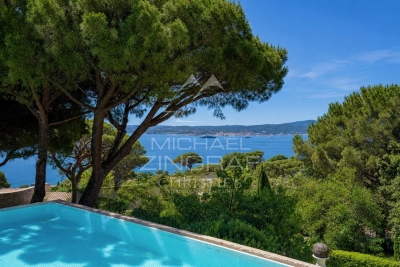
Exclusive Listing. In the heart of Sainte-Maxime's most exclusive and prestigious residential area, this exceptional property enjoys an address that only a privileged few will ever have the opportunity to call home. Commanding its surroundings with elegance, it unveils a breathtaking panoramic view over the Mediterranean Sea, the legendary Gulf of Saint-Tropez and one of the French Riviera's most iconic coastlines. A truly rare setting, where every sunrise and sunset becomes a spectacular daily masterpiece, transforming everyday life into an extraordinary experience. Set within beautifully landscaped grounds, this elegant villa immediately captivates with its generous proportions, fluid living spaces and the serene atmosphere that defines every corner of the property. Conceived equally as a prestigious primary residence or an exceptional holiday retreat, it harmoniously combines elegance, comfort and the timeless Mediterranean lifestyle. Flooded with natural light through its expansive floor-to-ceiling windows, the main reception area extends effortlessly onto magnificent terraces overlooking the infinity pool and the endless azure horizon. At every moment, the interior appears to merge seamlessly with the surrounding landscape, creating the unique sensation of living suspended between sky and sea. The independent kitchen, both functional and elegantly appointed, also enjoys remarkable views that elevate even the simplest moments of daily life. The sleeping quarters include a magnificent principal suite, a true private apartment featuring its own balcony, rooftop terrace, dressing room and refined shower room. From these intimate spaces, the panoramic Mediterranean views create a breathtaking backdrop, inviting you to begin each day contemplating an endless horizon in complete tranquillity. Designed to welcome family and guests in absolute comfort, the property offers six bedrooms arranged across several independent living areas, ensuring privacy, freedom and well-being for everyone. Numerous bathrooms complement the accommodation, while an elegant guest house with its own living room and kitchenette provides complete independence for family, friends or staff. A vast multi-purpose space further enhances this exceptional residence, offering endless possibilities: private cinema, wellness area with spa and fitness room, wine tasting cellar, games room, artist's studio or independent apartment. A space ready to be tailored to every lifestyle and every aspiration. More than simply a villa, this property embodies an exceptional way of life. A confidential address, breathtaking views, remarkable volumes, complete privacy and outstanding amenities combine to create one of Sainte-Maxime's truly unique properties. A rare opportunity for discerning buyers seeking a residence where every detail celebrates prestige, emotion and the exclusivity of the French Riviera.

Ref. : MZIST1932

MICHAËL ZINGRAF CHRISTIE'S INTERNATIONAL REAL ESTATE SAINT-TROPEZ

NICE265 000 €

Apartment for sale sainte - 3 rooms - 64 m²

Nice 06100 - Saint Maurice - 3-room apartment

Nice (06100), Saint Maurice district, 64m² 3-room apartment in very good condition. Great location for this building, which benefits from a lovely park at the front and rear, offering unobstructed, green views in a quiet area, yet close to amenities and the tramway, and 5 minutes from the motorway. The flat is on the 1st floor of 2 (no lift). Very bright, it comprises an entrance hall, a living room, a kitchen opening onto a 3.15m² balcony, 2 bedrooms, a shower room and a separate toilet. 3.41m² cellar. One private parking space. (Possibility of purchasing a second parking space at an additional cost).

Ref. : 1371 VA G

CORNICHE GROUPE IMMOBILIER