OK
More than Less than
€  ok

Key-words : sainte

Houses and Apartments, your real estate specialist magazine offers a selection of ads that match with the keyword sainte. You can refine your search by specifying the area or price range in the navigation bar link Search for a House/Apartment.

ST-AYGULF1 185 000 €

House for sale sainte - 6 rooms - 185 m²

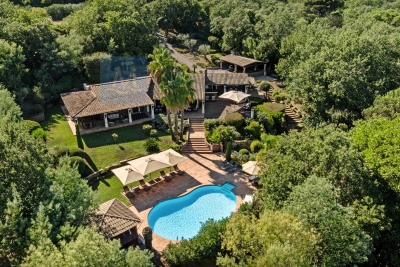
FOR SALE 6 ROOM VILLA, 185 sqm WITH 4 BEDROOMS, SWIMMING POOL AND GARAGE, IN SAINT-AYGULF

Located in absolute calm, beautiful comfortable villa, with neat services, with a surface area of 185sqm of living space, it consists of a beautiful living room of 40sqm with high ceilings and a dining room of 20sqm. A beautiful new modern and bright individual kitchen directly overlooking the swimming pool, 2 large bedrooms with cupboards, an Italian shower room and an individual toilet. Upstairs, 2 bedrooms with terrace, a shower room and a toilet. All on 1470sqm of perfectly landscaped and planted land with terraces and a 10X4.5 salt pool. Garage and plenty of parking on the property.

Ref. : 9893GD

SEA VIEW PROPERTY / GROUPE AGENCE DU CAP

GASSIN2 695 000 €

House for sale sainte - 6 rooms - 200 m²

Gassin - Elegant character villa with pool - 5 bedrooms - in the heart of an exceptional landscaped park

Nestled in one of the most sought-after areas of Gassin, just minutes away from the village of Saint-Tropez, this character-filled villa offers a rare and exceptional lifestyle where authenticity, elegance, and nature harmonize perfectly. Set in the heart of a sumptuous landscaped park—a true haven of greenery meticulously designed and maintained—this property captivates from the very first moment with its timeless charm, peaceful atmosphere, and high-end amenities. Spanning approximately 200 m², the villa reveals warm, light-filled reception areas, featuring an entrance hall, an inviting dining room, a fully equipped kitchen, an office, and five en-suite bedrooms, each with its own private shower room, including one with a mezzanine. A summer kitchen and guest toilets complete this level, thoughtfully designed to welcome family and friends in absolute comfort. Outside, the magnificent landscaped grounds stand out as one of the property's finest assets. A true sanctuary of peace, it unveils a succession of botanical atmospheres combining Mediterranean essences, vast lawns, and shaded areas, all inviting relaxation and contemplation. An elegant swimming pool, a gazebo, a wooden chalet, a pétanque court, and an outdoor fitness area integrate harmoniously into this exceptional environment. An automatic watering system supplied by a private borehole ensures the effortless maintenance of this remarkable garden. The basement accommodates a wine cellar, a laundry room, a technical room, and a large crawl space providing valuable storage. A carport accommodating up to three vehicles completes the amenities, while an electric gate, an alarm system, and video surveillance guarantee security and peace of mind. Only minutes from the beaches of Pampelonne and the village of Gassin, this character property, cradled in a breathtakingly beautiful landscaped park, masterfully combines Provençal charm, contemporary comfort, and the incomparable lifestyle of the French Riviera.

Ref. : 87215674

MED-ESTATES

PORT-GRIMAUD1 350 000 €

House for sale sainte - 5 rooms - 90 m²

PORT-GRIMAUD – 4-BEDROOM HOUSE WITH GARDEN AND PRIVATE MOORING

Located in the heart of Port-Grimaud, this charming west-facing fisherman's house of 91.82 sqm enjoys a calm, private and secure setting within the renowned lakeside town of the Gulf of Saint-Tropez. The property features a sunny garden with a lovely view over the canals, a shaded terrace and a rooftop solarium. A private 12-metre mooring is located directly in front of the house. The house comprises an entrance hall, a living room opening onto the garden, a fully equipped kitchen, four bedrooms and three shower rooms. The beach is approximately 600 metres away, while shops, markets and restaurants are all within walking distance. A parking space completes the property. Located in a quiet area of Port-Grimaud.

Ref. : 86802067

BARNES SAINT-TROPEZ

PARIS 7EME1 290 000 €

Apartment for sale sainte - 4 rooms - 83 m²

APPARTMENT - PARIS 7 - BABYLONE - 2 BEDROOMS

Located between Rue de Babylone and Rue de Sèvres, inside an 18th-century hôtel particulier (private mansion), this ground-floor apartment opens onto a charming paved courtyard, sheltered from the hustle and bustle of the city. With a floor area of 82 sq. m (882 sq. ft.), this four-room apartment in immaculate condition features two bedrooms and combines the character of a historic residence with the comfort of a true living space. The entrance hall leads to a west-facing living room filled with afternoon light, followed by a dining room opening onto a fitted kitchen, extended by a highly practical pantry. In the sleeping area, two bedrooms and two full bath/shower rooms provide complete privacy and independence for all occupants. One of the bedrooms benefits from independent access, making it ideal for a home office, a student, or live-in staff. Thermal insulation guarantees excellent comfort year-round. The clear, functional layout naturally separates the entertaining spaces from the private quarters. The windows overlook the mansion's paved courtyard—a quintessential Parisian backdrop offering absolute quiet. A discreet address, 18th-century period charm, and the serenity of an inner courtyard: this property unites the rarest qualities the Left Bank has to offer. Quiet and residential, Rue Monsieur is situated just steps from Le Bon Marché, La Grande Épicerie, and the boutiques of Rue du Bac, with Vaneau, Sèvres-Babylone, and Saint-François-Xavier metro stations nearby. Renowned schools, the Rodin Museum, and local gardens complete this privileged living environment in the peaceful atmosphere of the Faubourg Saint-Germain. The building benefits from a caretaker. A double cellar with concrete and gravel flooring, secured by a reinforced door, completes this property. Property subject to co-ownership status. We hold an extensive selection of off-market properties that are not visible online. To access these confidential listings, please contact our advisors at your Barnes Bac-Varenne agency. Agency fees payable by vendor - Montant moyen de la quote-part de charges courantes 2,708 €/yearly - Montant estimé des dépenses annuelles d'énergie pour un usage standard, établi à partir des prix de l'énergie de l'année 2021, 2022, 2023 : 1670€ ~ 2310€ - Luca PASQUINO - Agent commercial - EI - RSAC 399 797 968

Ref. : 6951952

BARNES BAC-VARENNE

MENTON949 000 €

House for sale sainte - 5 rooms - 157 m²

MENTON – SERRES DE LA MADONE – 4-BEDROOM VILLA – 157.60 SQM – PANORAMIC SEA VIEW

Situated in the sought-after residential neighbourhood of Serres de la Madone in Menton, surrounded by lush greenery and enjoying a particularly peaceful setting, this attractive villa offering approximately 157.60 sqm of living space provides a privileged lifestyle away from the hustle and bustle, while remaining conveniently close to shops, the town centre and the seafront. Nestled in a true green haven, close to the renowned protected gardens of Serres de la Madone, the property stands out for its peaceful residential atmosphere, natural surroundings and excellent natural light. Arranged over two levels, the villa comprises: Main Level: A welcoming entrance hall. A separate guest toilet with washbasin. A spacious storage area. A separate, fully fitted and equipped kitchen, featuring an additional glazed area. A spacious and particularly bright living room opening onto a beautiful terrace, enjoying open panoramic views over the sea, the town of Menton, its historic Old Town and the Basilica of Saint Michael, as well as the surrounding hills, mountains and lush greenery. Lower Level: A hallway leads to the sleeping area, comprising four well-proportioned bedrooms, two of which benefit from their own private bathrooms or shower rooms. A spacious master bedroom with an en-suite bathroom featuring a whirlpool bathtub, toilet and bidet. Two further comfortable bedrooms. A fourth bedroom with an en-suite shower room featuring a shower and toilet. An additional independent bathroom with toilet and bidet. This level also benefits from a pleasant enclosed veranda of approximately 28 sqm, providing valuable additional space, ideal for creating a relaxing lounge area or a dedicated leisure space. Additional Spaces and Outdoor Areas: The property also benefits from several storage areas, including a wine cellar, a separate storage cellar and a crawl space. Outside, a small private plot of land completes the property, offering various possibilities for landscaping and use, including the creation of a garden or vegetable patch. Features and Amenities: Sliding double-glazed windows. Electric roller shutters. Reversible air conditioning. Reinforced security entrance door. Separate fully equipped kitchen. Whirlpool bathtub. Enclosed veranda. Wine cellar and additional storage areas. The villa also benefits from convenient public, free outdoor parking just a few steps from the property, with generally good availability of parking spaces. Access to the villa is via a pleasant, flat and little-frequented pedestrian pathway, providing easy access to the property from the parking area. A Privileged Location: One of the property's main advantages is undoubtedly its location. Enjoying a particularly peaceful and green environment, the villa nevertheless remains within a few minutes' walk of shops, public transport, the town centre and the beaches. A bus stop is also located just a few metres from the property. An especially appealing balance between nature, tranquillity and convenient access to all essential amenities. A property offering generous living spaces, a pleasant lifestyle and remarkable views over the Mediterranean Sea, the town of Menton and the surrounding landscapes.

Ref. : VILLA PIGAUTIER

ITALGEST GROUP INTERNATIONAL REAL ESTATE

RUEIL MALMAISON1 750 000 €

Building plot for sale sainte - - 1790 m²

BARNES - RUEIL-MALMAISON | HAMEAU DE LA JONCHÈRE RARE - BUILDING PLOT WITH APPROVED PERMIT

At the heart of the highly coveted Hameau de La Jonchère, BARNES is delighted to present this particularly rare opportunity: a 1,790m² (19,267 sq ft) plot with an approved building permit cleared of all third-party claims, allowing for the construction of a house offering approximately 200m² (2,153 sq ft) of habitable surface area. Designed for refined family life, the plans include an elegant 5-bed home offering generous proportions and making the most of the preserved natural environment. Set in a lush residential area, the property boasts a particularly coveted setting while still being close to shops, schools and other urban facilities. Its location also provides quick access to the A86 motorway for easy travel to Paris and the main economic hubs in the western Paris region. An exclusive address, an exceptional property and a no-risk project thanks to the approved permit: a rare opportunity in Rueil-Malmaison. Shared ownership building comprising 65 main lots (no ongoing proceedings). Annual charges: €1,000.00 Quick access to the A86 and A13 motorways. 500m (550 yards) from the Elysée II shopping centre. 700m (765 yards) and a 7-minute walk from EIB in La Jonchère (78170): École International Bilingue. 11 minutes from Daniélou Rueil-Malmaison (92500) and Passy Buzenval 14 minutes from the Lycée international de Saint-Germain-en-Laye (78100) 8 minutes from Blanche de Castille in Le Chesnay (78150) and from the English school in Croissy (78290). Fees at 4% payable by the buyers, i.e. a net seller price of €1,682,692.31. Your Barnes contact: Patricia Porquet: +33 (0)6 61 85 65 93 €1,682,692.31. Agency fees not included - Agency fees: 4% incl. tax Fees payable by the buyer 1,682,692.31 € Agency fees not included - Agency commission: 4%VAT included Agency fees payable by buyer

Ref. : 87432212

BARNES HAUTS DE SEINE NORD

LA COLLE-SUR-LOUP2 990 000 €

House for sale sainte - 8 rooms - 225 m²

La Colle sur Loup: Charm and sophistication in absolute tranquility

Sole Agent - Set in the residential hillside neighbourhood of La Colle-sur-Loup, in a peaceful cul-de-sac, this charming Provençal property, renovated in 2010, offers an elegant blend of modern comfort and authentic character. Spanning 225 m² of living space, it comprises 8 rooms, including 5 bedrooms – one of which is a ground-floor master suite – and a self-contained guest apartment, ideal for entertaining guests in complete privacy. The extensive 3,710 m² grounds feature a 15 x 6 m heated swimming pool, with lovely terraces perfect for relaxing whilst enjoying beautiful views of the sea and the surrounding greenery. A large double carport and several parking spaces provide easy access, whilst the quality of the interior and exterior materials underlines the property's overall refinement. A rare setting, combining space, privacy and a soothing panoramic view.

Ref. : MZISP2034

Michaël Zingraf Christies International Real Estate SAINT-PAUL DE VENCE

FRÉJUS559 000 €

House for sale sainte - 5 rooms - 123 m²

MANDELIEU - HOUSE 5 POOL – ESTÉREL VIEW - POOL

Area: Saint-Jean-de-Cannes II – 6 minutes from Mandelieu In the heart of the Estérel, in a residential estate surrounded by nature, discover this renovated 123 m² villa, facing south, offering bright light, 4 bedrooms, a pool and a beautiful view of the mountains. Highlights: * Large living space of nearly 60 m² * South exposure * 4 bedrooms including a master suite * Pool, garage and workshop * Open view of the Estérel * Kindergarten and elementary schools less than 200 meters away On the ground floor, a large living area bathed in light combines living room, dining room and American kitchen, with direct access to the terraces. A stove and air conditioning provide comfort in all seasons. On the garden level, the sleeping area includes a master suite with private shower room, three other bedrooms and a bathroom. Numerous storage spaces, a garage and a workshop offer additional appreciated spaces. Outside, the property benefits from a dominant position on a 730 m² plot with pool and several terraces allowing to fully enjoy the south exposure and the view of the Estérel. The estate benefits from a true village spirit, with kindergarten and elementary schools accessible on foot and a school bus for the Mandelieu middle school. The shopping center is less than 7 minutes by car Easy visits , virtual tour available on request

Ref. : 2620

Cannisimmo Théoule Mandelieu

RAMATUELLE More than 2 300 000 €

House for sale sainte - 6 rooms - 150 m²

Villa at walk distance from the beach of Pampelonne

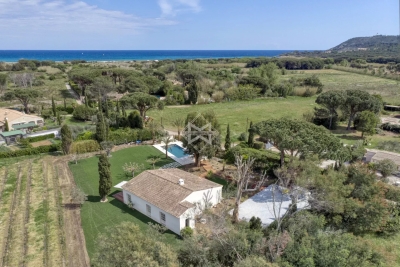
Ideally located just 800 meters away from the amazing beach of Pampelonne Delightful charming villa of about 150 sq m of living area in the heart of a natural setting on a large flat plot of 7130 sq m Totally renovated in 2021, the property enjoys a large living room, a large open kitchen fully equipped as well as 4 en suite bedrooms and a completely independent suite The outside is an invitation to calm and relaxation with the exotic garden, the pleasant heated swimming pool of 12x5 meters, the wooden terrace with sun loungers the whole fully lined with palm trees and vines Facilities and services: Air conditioning, wifi, fully equipped professional kitchen...

Ref. : 8801

MAGREY&SONS SAINT-TROPEZ

PARIS 6EME1 095 000 €

Apartment for sale sainte - 3 rooms - 68 m²

Paris 6 - Observatoire - 3-room apartment on the top floors - Quiet, bright, and spacious - Excellent condition

Nestled on the top floors, accessible by elevator of a charming historic building with recently renovated common areas, we are pleased to present this apartment, which features three main rooms with very spacious layouts and a floor area of 65.22 sqm (Carrez Law) and 68.09 sqm of total floor space. On the fifth floor, the entryway leads to a spacious, furnished, and fully equipped living room/semi-open kitchen measuring over 35 sqm with 3.40 m of ceiling height. The unobstructed views of the rooftops and sky from this pleasant living space highlight its generous proportions. On the same level is the master bedroom, which enjoys the same advantages as the living area and features built-in storage, as well as a shower room with a laundry area. There is a separate half-bath in the entryway. On the top level, accessible from the living area, is an office or second guest bedroom. A basement completes this rare property for sale in the area, particularly notable for its location on the top floors accessible by elevator, its quiet setting, its brightness, its excellent overall condition (with understated and elegant finishes), and the quality of its condominium association. Property subject to condominium regulations. No pending legal proceedings. Agency fees payable by vendor - Nombre de lots dans la copropriété: 31 - Montant moyen de la quote-part de charges courantes 2,456 €/yearly - Montant estimé des dépenses annuelles d'énergie pour un usage standard, établi à partir des prix de l'énergie de l'année 2021, 2022, 2023 : 1590€ ~ 2190€ - Augustin ALTOBELLI - Agent commercial - EI - RSAC 889 735 072

Ref. : 86746260

BARNES PIED-À-TERRE SAINT-GERMAIN-DES-PRÉS

ROMAINVILLE525 000 €

Apartment for sale sainte - 6 rooms - 99 m²

Romainville: 5-bedroom apartment in shared accommodation

Engel & Völkers is offering for sale this 99.67 m² apartment, fully furnished and operated as a shared rental property. The property is sold occupied by 5 tenants with 5 individual leases, providing an immediately operational rental investment. 2025 rental income: €42,078 including charges. Key property features: - 99.67 m² under the Carrez Law - 2nd floor - 5 bedrooms and 5 private bathrooms - Living room and equipped shared kitchen - 20 m² cellar - Private garage Rental file and financial information available upon request. - Energy rating: E/297 - Greenhouse gas emissions: D/46 - Estimated annual energy costs for the property: €2,420–€3,330 - Joint ownership 10 lots - Average annual charges: €4,735 (2025) / €5,357 (2024) - Proceedings pending: None - Transaction fees, including tax, payable by the seller Risk information: Information on the risks to which this property is exposed is available on the Géorisques website: www.georisques.gouv.fr Located on the border of Romainville and Montreuil, the property benefits from excellent transport links and a vibrant commercial environment. - Line 11 metro nearby - Quick access to Paris - Numerous bus routes - Shops and everyday services nearby

Ref. : W-04BZ3I

ENGEL & VÖLKERS

MENTON249 900 €

Apartment for sale sainte - 2 rooms - 37 m²

2-room apartment with parking in Garavan Close to train st

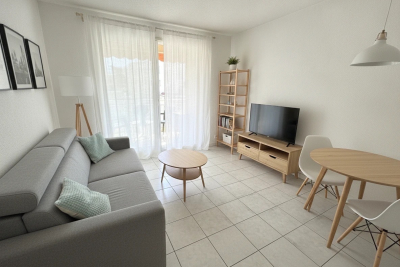
The Amarante St Roch Agency presents a 2-room apartment located in the sought-after Garavan area, in the immediate vicinity of the train station, the beaches and the Italian border. The property comprises an entrance hall with a built-in wardrobe, a kitchen, a living room opening onto a balcony, a bedroom, and a shower room with WC, including a shower tray, a bidet, and a washbasin. Each room is equipped with reversible air conditioning. A parking space completes this property. This apartment is ideal for a main residence, a pied-à-terre or a rental investment thanks to its prime location close to all amenities and transport.

Ref. : 2732

AMARANTE SAINT ROCH

VILLEFRANCHE-SUR-MER2 490 000 €

House for sale sainte - 4 rooms

VILLEFRANCHE-SUR-MER – STUNNING VILLA WITH SWIMMING POOL AND SEA VIEW

In a prime location, in the heart of the highly sought-after neighbourhood of Villefranche-sur-Mer, discover this charming, sun-drenched villa, offering a particularly pleasant living environment and lovely views of the sea and the harbour of Villefranche-sur-Mer. Spread over two floors, this bright and welcoming villa features functional and well-designed living spaces. On the ground floor, it comprises a pleasant, fitted and fully equipped kitchen, opening onto a beautiful living room extended by a large bay window leading directly onto the garden. This living space enjoys plenty of natural light and a lovely view of the sea and the harbour of Villefranche-sur-Mer. This level also includes a bedroom with an en-suite shower room, as well as a separate toilet. Upstairs, the sleeping area features two further bedrooms, a bathroom and a shower room, offering comfort and privacy for the whole family as well as guests. Outside, the property boasts a lovely private garden of 449 m², the perfect place to unwind, complete with a swimming pool to make the most of the beautiful sunny days on the Côte d'Azur. A lock-up garage completes the amenities of this property. A prime location on the Côte d'Azur Nestled between the sea and the hills, close to Nice, Beaulieu-sur-Mer and Saint-Jean-Cap-Ferrat, the town enjoys a prime location in the heart of the French Riviera.

Ref. : 3244961 VM P

NICOLAS PISANI & LAURENT ROMOR

COGOLIN5 995 000 €

House for sale sainte - 17 rooms - 703 m²

Private estate on 27 hectars - total privacy

EXCEPTIONAL PRIVATE ESTATE — GULF OF SAINT-TROPEZ A private estate at the heart of a 27-hectare site, offering complete privacy and stunning views of the valley and the Massif des Maures – and all this just a stone's throw from Saint-Tropez. A rare find! The property comprises a main villa of approximately 466 m², a guest house of approximately 186 m² and a caretaker's house of approximately 136 m². The entire estate is surrounded by Mediterranean gardens featuring olive trees, magnolias and other local species. The estate also includes a large 7 x 14 m swimming pool, a private tennis court, a pétanque court, an outdoor kitchen and a vast woodland criss-crossed by private paths. An ideal place to make the most of the natural surroundings: walking, cycling, horse riding, quad biking or simply relaxing by the pool. The size of the estate also makes it possible to consider various projects such as an olive grove, a vineyard or horse breeding. The main villa — approx. 466 m² The villa offers generous reception areas, including a living room of around 70 m² with a fireplace, a dining room, a fitted kitchen and a private bar. It comprises several bedrooms with en-suite bathrooms, including a beautiful master bedroom, as well as a separate study. The lower level features a gym, a hammam and a wine cellar. The guest house — approx. 186 m² It comprises a kitchen, four bedrooms with en-suite bathrooms, a games room/dormitory and large covered terraces. The caretaker's house — approx. 136 m² It features a living room, a kitchen and 4 bedrooms with en-suite bathrooms, one of which has a separate entrance. Outdoor facilities 14 m × 7 m swimming pool; private tennis court; pétanque court; outdoor kitchen; private woodland; trails for horses, quad bikes and motorbikes; Mediterranean gardens; large water tank; irrigation system; fenced and secure estate; double garage; carport for 4 cars; shed for equipment and machinery. The property was built in the late 1980s and has been renovated and well maintained over the years. Despite its exceptional tranquillity and privacy, the property enjoys a very convenient location: 5 minutes from La Môle private airport; 15 minutes from the Gassin Golf & Polo Club; 30 minutes from Saint-Tropez, Ramatuelle, Pampelonne, Gigaro and Le Lavandou. A rare 27-hectare estate, offering space, natural surroundings and privacy, in the immediate vicinity of the Gulf of Saint-Tropez. Full details and terms available on request.

Ref. : 87273167

MED-ESTATES

VERSAILLES1 850 000 €

House for sale sainte - 8 rooms - 307 m²

Versailles Clagny-Glatigny - 248m² (2,669 sq ft) house to renovate with garden - Garage - Studio apartment - Greenhouse - Sought-after location.

Exclusive listing. Your Barnes estate agent in Versailles – Damien Portail – is listing this beautiful ‘Mansart'-style residence, set on a 585m² (6,297 sq ft) plot in the Clagny-Glatigny district. Located close to reputed schools (Saint Jean Hulst, Blanche de Castille, les Châtaigniers), shops and Rive-Droite station (line L to Paris-La Défense / Saint Lazare). Offering 250m² (2,690 sq ft) of living space (307m² or 3,304 sq ft of floor space), this house boasts a full basement featuring a huge 50m² (538 sq ft) family room, a fully fitted studio apartment, a triple garage and even an Eiffel-style metal-frame greenhouse! A rare opportunity on the market in Versailles in need of high-quality renovation to restore its prestige. Bright and in quiet surroundings, it is laid out as follows: Garden level: entrance hall, lounge with fireplace and access to the terrace and garden, dining room, eat-in kitchen also opening onto the terrace and garden, office (bedroom possible), shower room and toilet. Upstairs: landing and corridor leading to 4 bedrooms, 2 of which have shower rooms and one opening onto a terrace, a large bathroom with toilet, and a walk-in wardrobe. Full basement featuring a good-sized family room, a studio apartment with kitchenette and shower room, and a large cellar. A double garage and ample storage space complete this beautiful house, which is sure to delight discerning families looking for an elegant home with character, great volume, plenty of natural light and a peaceful setting, all whilst offering great potential for renovation and a prime location. Slate and zinc roof. Some interior renovation work required. Mains gas individual heating and hot water. EPC: in progress. Fees at 4% payable by the buyers (€1,918,300 net seller price). Your BARNES contact: Damien Portail +33 (0)6 60 42 72 23 “Information on the risks to which this property is exposed is available on the Géorisques website: www.georisques.gouv.fr” €1,918,300 Agency fees not included - Agency fees: 4% incl. tax Fees payable by the buyer - Damien Portail - Sales agent - EI - RSAC 892 234 196 1,778,850 € Agency fees not included - Agency commission: 4%VAT included Agency fees payable by buyer - Damien PORTAIL - Agent commercial - EI - RSAC 892 234 196

Ref. : 86804313

BARNES YVELINES