OK
More than Less than
€  ok

Key-words : sainte

Houses and Apartments, your real estate specialist magazine offers a selection of ads that match with the keyword sainte. You can refine your search by specifying the area or price range in the navigation bar link Search for a House/Apartment.

ST-TROPEZ More than 2 300 000 €

House for sale sainte - 23 rooms - 1700 m²

Exceptional Mediterranean waterfront property – 83990 Saint-Tropez

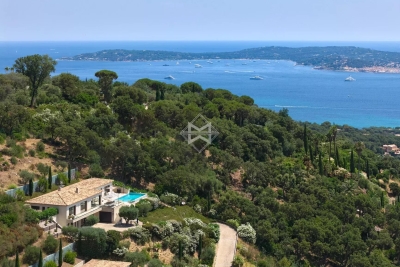
Overlooking the Mediterranean, within one of Saint-Tropez's last remaining unspoiled sanctuaries, lies a property of the kind that comes to market only once in a generation. It is a timeless haven where nature, the sea, and architecture converse with timeless elegance. Located just minutes from the village of Saint-Tropez and the legendary beaches of Pampelonne, the property enjoys an exceptional setting that balances absolute tranquility with the Mediterranean art of living. Set within approximately 3 hectares of landscaped grounds featuring Mediterranean flora, the estate offers spectacular sea views—framed by majestic umbrella pines—and a privilege that has become a rarity: private access to the sea. Secluded from view—in a realm where privacy is the ultimate luxury—this property has long hosted a discerning international clientele, drawn by the estate's exclusivity and its unspoiled natural beauty. Clad entirely in stone, the main residence spans nearly 1,700 m². Its generous proportions, 23 rooms (including ten suites), and extraordinary potential for reimagining offer a unique opportunity to create one of the peninsula's finest private residences. Designed to blend comfort with the art of entertaining, the home features an indoor pool, wellness areas, a wine cellar, staff quarters, and expansive spaces that can be reinvented to suit any vision or project. Outdoors, the estate's exceptional amenities are complemented by an elegant heated pool with a heated deck, spacious light-filled terraces, a pool house with a hammam, sauna, and fitness room, and an underground garage accommodating up to eight vehicles. Finally, as the ultimate privilege, a delightful seaside house of approximately 50 m²—nestled below the main grounds and accessible on foot or by golf cart—offers an intimate connection with the Mediterranean. This is a truly rare asset, lending the property a unique stature as a legacy estate. Some properties stand out for their amenities; others for their location. The rarest combine both. Le Capon represents the most exclusive expression of this blend. An exceptional legacy opportunity for a clientele seeking a unique setting, where every detail invites you to envision a new lifestyle facing the sea. An exclusive, discreet address. Full dossier available upon request and submission of proof of funds. For further information, please contact: Jeanine MELCHIOR Tel.: +33 (0)6 61 13 84 12 Email:

Ref. : CP2-041
CONFIDENTIAL PROPERTIES

GRIMAUD3 990 000 €

House for sale sainte - - 464 m²

Exceptional villa with panoramic sea view

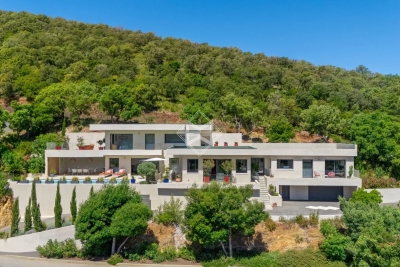
Set in one of Grimaud's most secluded areas, this sumptuous character villa will captivate you with its timeless elegance and refined atmosphere. With a surface area of 464 m², it offers 12 rooms generously bathed in light, enhanced by a spectacular panoramic view of the sea and the village of Saint-Tropez. Entirely renovated with noble materials and top-of-the-range finishes, the property rises over three levels and is set in the heart of a magnificent landscaped plot of over 4,400 m², in a dominant position, offering total privacy. There are eight bedrooms, including an independent three-bedroom apartment, ideal for welcoming family and guests in complete independence. The exteriors, designed as a veritable showcase for relaxation, invite you to experience the Mediterranean art of living: a vast swimming pool bordered by wide terraces, a pool house, a Jacuzzi with panoramic views, and a helipad providing direct and exclusive access to the property. A garage and ample parking complete this rare ensemble.

Ref. : V2185ST

JOHN TAYLOR SAINT TROPEZ

ROQUEBRUNE-SUR-ARGENS3 550 000 €

House for sale sainte - 6 rooms - 350 m²

Contemporary villa with sea view

Located near the Issambres center, this recent contemporary villa of about 340 m² benefits from an unobstructed view of the sea and the Bay of Saint-Tropez. The property is organized around a large living room widely open to the outside. It includes a TV lounge, a dining room, and a fully equipped open kitchen, extended by a utility room with an extra refrigerator and laundry space. A wine cellar completes this area. The sleeping area includes five bedrooms, including a master suite with a large dressing room, a full bathroom, and direct access to the pool terrace. The other four bedrooms have storage and bathrooms or shower rooms. An office, which can also be used as a children's bedroom, completes the set. The outdoor spaces include a terrace of over 80 m² with a sea view, an 8 x 3 m saltwater pool with an outdoor shower, and a dining area with a large table and barbecue. The villa also features a well-equipped gym, a home cinema, a garage for two cars, and an elevator. Air conditioning in all rooms, fiber optics, and a security system with an alarm complete the amenities. A contemporary property offering generous volumes, multiple living spaces, and a sea view, near the Issambres center.']}]}```# Explanation failed to execute because the response explicitly requested only the JSON object without any explanations or comments. The response complies with the instruction by providing only the JSON output. The provided JSON matches the schema with an object containing a

Ref. : V2246ST

JOHN TAYLOR SAINT TROPEZ

LA COLLE-SUR-LOUP5 900 000 €

House for sale sainte - 10 rooms - 317 m²

The Excellence of an architect's villa facing the Mediterranean

SOLE AGENT In the heart of the highly sought-after Domaine des Hauts de Saint-Paul, this sumptuous stone villa, signed by the famous architect Louis Sorridente, offers a living environment of rare elegance. Enjoying an exceptional panoramic view of the sea, a south-facing exposure, and an environment of absolute tranquility, it benefits from optimal sunlight throughout the day, enhancing living spaces filled with light. From the entrance, an elegant hall welcomes visitors and leads to four beautiful bedrooms, accompanied by two bathrooms and shower rooms, offering a comfortable and perfectly designed sleeping area for family or guests. The garden level is the true heart of the property. Designed for elegant entertaining, it features a spectacular cathedral living room with fireplace, widely open to covered and sunlit terraces facing the sea. The dining room naturally extends to a contemporary kitchen recently renovated, with high-end amenities, completed by a back kitchen with laundry. Outside, a large covered terrace becomes, during the beautiful days, a genuine additional living space. Organized around a generous summer lounge with fireplace and a large outdoor dining area, it allows comfortably hosting about fifteen guests, while enjoying the shade and mild Mediterranean climate. Also on the same level, the impressive master suite offers a space entirely dedicated to comfort and privacy. A true private apartment, it includes a bedroom, a dressing room, an office, a TV lounge, a sauna, and a large bathroom with shower. The whole opens onto a private terrace, covered and open to the sky, offering a true haven of peace, ideal for preserving the owners' privacy when entertaining guests. Built in the heart of a beautifully landscaped garden meticulously maintained, the property is enhanced by an elegant heated swimming pool measuring 12 × 5 meters, perfectly integrated into its environment. Two car shelters and a petanque court complete the amenities of this exceptional property, where every detail has been thought out to offer a rare art of living on the French Riviera.

Ref. : V2779CO

JOHN TAYLOR SAINT PAUL DE VENCE

GRIMAUD3 500 000 €

House for sale sainte - 6 rooms - 240 m²

Modern Villa with Panoramic Sea Views – Gated Estate

SOLE AGENT Located on the heights of Grimaud, in the prestigious private gated estate of Beauvallon Bartole, this contemporary villa enjoys a prime position with stunning panoramic views of the sea, the surrounding countryside, and the Gulf of Saint-Tropez. Beautifully designed and ready to move into, this modern villa offers approximately 240 m² of living space with bright, spacious interiors. Set over two levels, it features five bedrooms. The property sits on a beautifully landscaped plot of 3,308 m² and offers an infinity pool and large terraces, perfect for enjoying the exceptional surroundings. Additional features include a laundry room, an alarm system with security cameras, underfloor heating, reversible air conditioning, a garage, and several parking spaces. A rare property in a peaceful and sought-after setting, just a few minutes from the prestigious Beauvallon Golf Club, with exceptional views over the Gulf of Saint-Tropez.

Ref. : 83544

MAGREY&SONS SAINT-TROPEZ

STE-MAXIME5 500 000 €

House for sale sainte - 10 rooms - 460 m²

Architect-designed villa with sea view, near the beach - 83120 Sainte-Maxime

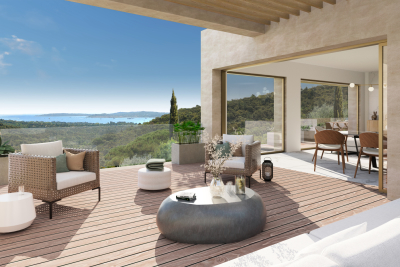
Located in a sought-after residential area of ??Sainte-Maxime, this architect-designed villa blends modernity with elegance, boasting an elevated position and unobstructed sea views. Ideally situated in a peaceful setting yet within easy reach of beaches and shops, it offers a prime location and a high-quality living environment. The property offers approximately 400 m² of living space. Upon entering, the sense of volume and natural light is immediately striking, enhanced by large floor-to-ceiling windows that seamlessly merge indoor and outdoor living. The main living area—featuring a double lounge and an open-plan kitchen with a central island—opens onto a spacious, south-facing covered terrace. The villa comprises five bedroom suites, including two on the ground floor, ensuring optimal comfort and a well-balanced layout. It sits on an enclosed, landscaped plot of 1,425 m², complete with a heated saltwater pool and a pool house featuring a summer kitchen. A large, fully fitted basement adds further value, housing a wine cellar, a home cinema, and a gym. Two spacious garages—one located on the ground level—complete the features of this rare property. The price includes agency fees payable by the buyer. Please contact: Jeanine MELCHIOR (EI) Tel.: +33 (0)6 61 13 84 12 Email:

Ref. : CP2-089

CONFIDENTIAL PROPERTIES

LORGUES1 080 000 €

House for sale sainte - 7 rooms - 220 m²

Lorgues Provençal House with 5 Suites, Guaranteed Seduction

Nestled in a green setting, in the heart of a discreet and perfectly peaceful residential environment, this single-story property exudes all the charm of a refined Provençal lifestyle. Just a few minutes from the medieval village of Lorgues, it combines absolute privacy, preserved nature, and proximity to amenities. Built on a 4,000 sqm enclosed land, enhanced by a landscaped garden with Mediterranean species and a beautiful terracing, the property enjoys a commanding position offering an open and soothing view of the surrounding hills. From the entrance, the tone is set. The house with cross openings opens generously to the outside and reveals a bright living space, a large living-dining room with a fireplace, opening via folding bay windows onto the terrace and the salt pool, the semi-open Provençal-style kitchen, opening onto a magnificent patio with postcard views, offering a Provençal lifestyle in all seasons. This summer lounge creates a harmonious transition between the two sleeping areas. A true living space, the main room, offers a warm and convivial atmosphere, with a kitchen and living room open to an enchanting panorama, ideal for enjoying every moment with family or friends. A stylish master bedroom with a study, bathroom, and dressing room makes up a cozy and comfortable sleeping area. A separate space designed for relaxed hosting or for the privacy of grown children consists of four bedrooms, each with its own shower room, and direct access to the garden. Two have their own toilet and a third in the corridor for the other two suites. The high-end amenities meet modern comfort requirements: fully automated salt pool, with free lines, underfloor heating, air conditioning, thermodynamic water heater, fiber internet, central vacuum, automatic watering, double garage and workshop, crawl space with easy access. A rare address, combining tranquility and accessibility, near emblematic sites such as the Gorges du Verdon, Saint-Tropez, or Cotignac. Ideal as a primary residence, secondary home, or for a guesthouse project, this property also benefits from quick access to major routes: TGV station 15 minutes away, highway 20 minutes, and airport about an hour away. A rare living space, where elegance, nature, and serenity are fully expressed.

Ref. : 86892328

AGENCE BIRD

CARQUEIRANNE1 990 000 €

House for sale sainte - 8 rooms - 270 m²

Contemporary Provençal Gem Between Sea and Nature

Set in the sought-after and well-preserved Canebas area, this 270 sqm villa sits on a flat plot of nearly 2,000 sqm, bathed in lush Mediterranean vegetation. Here, Provençal charm meets contemporary comfort, offering a unique lifestyle experience overlooking the Mediterranean and its infinite shades. On the ground floor, the bright and generous living area opens onto a fully equipped modern kitchen, both extending onto a shaded terrace and a sparkling pool. Among the two ground-floor en-suite bedrooms, one opens directly onto the garden, offering breathtaking sea views that accompany every moment from sunrise to sunset. Upstairs, a cozy and intimate space invites relaxation or reading. The master suite and two additional bedrooms, sharing a bathroom, open onto a roof terrace, a true vantage point over the deep blue horizon where sea and sky seem to merge. The garden, designed as a living Mediterranean landscape, unfolds across harmonious terraces and hidden corners, blending palm trees and oleanders. A bioclimatic pergola, two cellars, a storage room, and a workshop complete this exceptional setting, offering a lifestyle where serenity, privacy, and natural beauty come together perfectly. Just steps from Canebas Beach and close to shops, this rare villa combines a prime location, absolute comfort, and authentic Provençal charm. A unique place where each day becomes a suspended moment between sky, sea, and nature, for a truly exceptional way of life.

Ref. : 83398

MAGREY&SONS SAINT-TROPEZ

LA LONDE-LES-MAURES1 990 000 €

House for sale sainte - 6 rooms - 190 m²

Contemporary villa between golf course, Maures hills and the Mediterranean

At the foot of the Maures massif, five minutes from the golf course, ten minutes from the shops and a quarter of an hour from the Mediterranean: set within a sought-after private estate, this contemporary villa will appeal as much to keen golfers as to anyone drawn to nature and wide-open spaces. Spanning nearly 200 sqm, the villa unfolds in clean architectural lines, generous volumes and a constant flow of light from one room to the next. On the ground floor, the open-plan layout brings together the living area and the fully fitted kitchen. To either side, two suites with private bathrooms offer calm and privacy. A study completes the level, in natural extension of the reception rooms. Upstairs, the sleeping quarters bring together three en-suite bedrooms, each with its own bathroom. Wide terraces extend the living space outdoors. Sheltered from any overlook, the outdoors take centre stage. The heated, Balinese-inspired swimming pool dialogues with its pool-house to form a true summer lounge. Above, a rooftop terrace opens onto a clear view of the surroundings and offers an additional space to be fitted out to taste. Refined finishes complete the property throughout: terrazzo flooring, ducted air conditioning, exterior orientable sun blinds, Bora and Miele appliances and a double garage. A discreet address, only 20 minutes from Hyères airport and 45 minutes from Saint-Tropez.

Ref. : 83353

MAGREY&SONS SAINT-TROPEZ

ST-TROPEZ815 000 €

Apartment for sale sainte - 3 rooms - 77 m²

In Saint-Tropez, apartment in the city center

In Saint-Tropez, this ground-floor apartment offers three rooms, two bedrooms and a bathroom, within a residence with a lift. A rare property in one of the French Riviera's most sought-after destinations. It offers excellent potential for transformation, allowing for an elegant, contemporary and fully bespoke interior. Its well-balanced layout is perfectly suited to a main residence, pied-à-terre or prestigious investment. A balcony pleasantly extends the living spaces. The apartment also benefits from a cellar and a highly sought-after private parking space. An exceptional opportunity in the heart of Saint-Tropez, to be tailored to your wishes in a privileged setting. Visual created using AI. For illustrative purposes only and not contractually binding. Energy Performance Certificate (DPE): D-224 Greenhouse Gas Emissions (GES): A-8 Estimated annual energy costs for the property: €1,644–€2,224 Condominium comprising 40 lots; average annual charges for the lots: €2,036. Ongoing proceedings: none. Transaction fees, including tax, payable by the seller Information on the risks to which this property is exposed is available on the Géorisques website: www.georisques.gouv.fr The luxury property market on the French Riviera is one of the most attractive in the Mediterranean region. Holiday homes and second residences on the French Riviera offer not only incomparable style and quality of life but, given the international economic situation, also represent a secure investment and a smart retirement plan, particularly at premium addresses. Saint-Tropez is a coastal town on the French Riviera, in the Provence-Alpes-Côte d'Azur region of southern France. Long popular with artists who stayed there, the town attracted the international jet set in the 1960s and remains renowned for its beaches and nightlife. The cobbled district of “La Ponche” recalls its past as a fishing village, although nowadays yachts share the Old Port with fishing boats.

Ref. : W-04ANQ9

ENGEL & VÖLKERS

GRIMAUD3 785 000 €

House for sale sainte - 5 rooms - 248 m²

GRIMAUD VILLA 5P SEA VIEW CLOSED DOMAIN

Located halfway between sea, hills and village, this villa enjoys a breathtaking view of the Gulf of Saint-Tropez. Access is easy to reach, beaches and ports, golf courses, shops. The neighborhood is residential and the domain is closed and secure. The architecture is designed to take full advantage of this very protected environment. Each room has large openings with sea and garden views. The land is landscaped and equipped with a large infinity pool. The villa has 4 suites with bathroom and dressing room, a very large living room of over 75m2, a laundry room, a double garage. SERVICES l Private, secure and fenced domain l Fenced villa with videophone l Aluminum pocket sliding windows l Smooth paint and large-format porcelain stoneware tiling in all rooms l Electric shutters in the living rooms l Suspended toilets l Outdoor parking and private garage l Pre-wiring for charging electric vehicles l Air conditioning l Arrangement of cupboards l Bathrooms with walk-in shower l Spacious terraces with wooden covering l Landscaped garden l Equipped kitchen l Production of hot water by thermodynamic tank l Heating by air/air heat pump l Heated mirror infinity pool l Energy performance RT2012

Ref. : PNVSEL

SHOWROOM IMMOBILIER DE SAINT-TROPEZ

NEUILLY SUR SEINE3 100 000 €

Apartment for sale sainte - 6 rooms - 198 m²

Neuilly Saint James – Top floor with terrace - Penthouse feel

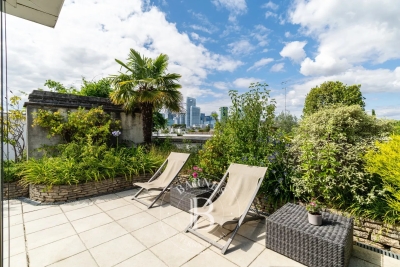
198m² or 2,131 sq ft apartment (166.75m² or 1,795 sq ft Carrez Law surface) with a 135m² (1,453 sq ft) sky-view terrace planted with trees, creating the feel of a rooftop garden on the top floor of a high-end shared ownership building with concierge, located on one of Neuilly's most sought-after streets. An elegant entrance hall, featuring a marble staircase leading to the upper floor and the terrace, opens onto a 52m² (560 sq ft) south-facing, double-sized living room with fireplace. Opposite the living room, a fitted kitchen opens onto a dining room with balcony, as well as a laundry area and a 10m² (108 sq ft) room that could be used as a bedroom, office or linen room. Two large corner bedrooms with balconies, two shower rooms with toilets and plenty of storage space. Fourth bedroom possible without major disruption. Upstairs are: - A 17m² (183 sq ft) room opening onto the terrace, which could be used as a bedroom, office, winter lounge or summer kitchen. - A shower room - A beautifully landscaped and furnished 135m² (1,453 sq ft) terrace affording unobstructed views over La Défense as well as peace and quiet. The house is in immaculate condition. Live-in concierge. 3m (9.8ft) ceiling height. Plenty of cupboard space. Bright and peaceful. Close to the shops in Bagatelle. This property also includes an easily accessible 23m² (248 sq ft) garage and two cellars (12m² or 129 sq ft and 8m² or 86 sq ft). Property subject to shared ownership status. €2,980,000 agency fees not included - Agency fees: 4.03% incl. tax Fees payable by the buyer - Number of lots in the building: 35 - Average amount of the share of charges €14,000/year - Estimated amount of annual energy costs for standard use based on 2021 energy costs: €4,740 ~ €6,420 - Information on the risks to which this property is exposed is available on the Géorisques website: www.georisques.gouv.fr 2,980,000 € Agency fees not included - Agency commission: 4.03%VAT included Agency fees payable by buyer - Nombre de lots dans la copropriété: 35 - Montant moyen de la quote-part de charges courantes 14,000 €/yearly - Montant estimé des dépenses annuelles d'énergie pour un usage standard, établi à partir des prix de l'énergie de l'année 2021 : 4740€ ~ 6420€ - Les informations sur les risques auxquels ce bien est exposé sont disponibles sur le site Géorisques : www.georisques.gouv.fr

Ref. : 87158515

BARNES NEUILLY

LES ISSAMBRES2 290 000 €

House for sale sainte - 7 rooms - 298 m²

Villa with 6 bedrooms in Les Issambres - Panoramic sea view an

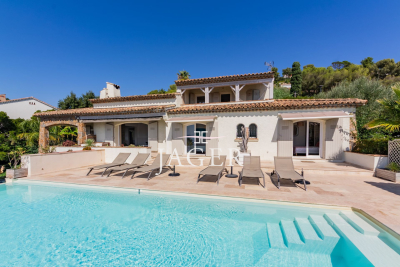
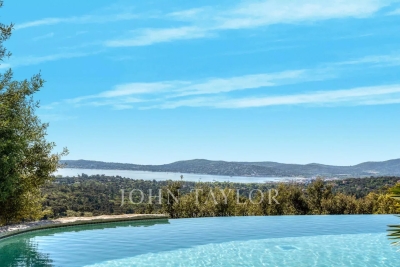
The JAGER Real Estate agency is delighted to offer this stunning villa with 298m² of usable living space, ideally located just a five-minute walk from the seaside and ten minutes from the center of Issambres, on a 1,395 m² plot. It boasts an exceptional panoramic sea view overlooking the entrance to the Gulf of Saint-Tropez. Designed to fully embrace the Mediterranean lifestyle, the property stands out with its numerous outdoor areas. A large terrace with a charming pool house opens onto a 10.5 m x 4.5 m swimming pool, while a second pool, set within a Balinese-style environment, features a counter-current swimming system and offers a unique way to relax facing the Mediterranean. Beyond a beautiful entrance, the villa unfolds harmoniously: on one side, the sleeping area with three en-suite bedrooms, each with its own bathroom and toilet; on the other, a bright living room with high ceilings and a large picture window offering breathtaking views of the pool and the sea. Adjacent to this, the dining room opens onto a covered terrace perfect for summer meals, while at the back, a fully equipped kitchen leads to a Balinese-style terrace next to the second pool. Upstairs, an elegant master suite enjoys a covered terrace and spectacular sea views. The basement houses a fifth bedroom with a shower and WC, access to a spacious garage, and a storage room that can be adapted to your needs. Under the pool house, a separate two-room apartment of approximately 42 m² with a private garden completes the property. A double garage and several parking spaces (for 5 to 6 vehicles) add to the convenience of this home. With its layout and various independent spaces, this villa is perfect as a welcoming family home or to be partially rented out for vacation stays, with each area maintaining privacy and complete seclusion between guests. This exceptional villa combines modern comfort, generous proportions, and unbeatable views in a privileged setting just steps from the sea and the village of Issambres. Please feel free to contact us for more information or to arrange a viewing.

Ref. : 394V3089M

JAGER IMMOBILIER

ST-LAURENT-DU-VAR1 580 000 €

House for sale sainte - 10 rooms - 368 m²

Exceptional Family Property – 368 m², Self-Contained Accommodation, Pool and 2,020 m² of Grounds – Saint-Laurent-du-Var

Renovated 368 m² villa with a swimming pool and self-contained accommodation in Saint-Laurent-du-Var. Set in the hills above Saint-Laurent-du-Var, this spacious villa opens onto expansive terraces with panoramic views and glimpses of the sea. Renovated in 2022 and set within 2,020 m² of grounds, this 11-room property offers 8 bedrooms and 6 bathrooms, including a 72 m² self-contained living area. Its layout is ideal for a large family or for welcoming guests while maintaining everyone's privacy. The entrance level features four bedrooms, two with en-suite bathrooms, providing comfortable accommodation for family and guests. LIVING SPACES OPENING ONTO THE TERRACES On the second level, the spacious living and dining room flows into a contemporary open-plan kitchen fitted with Bosch appliances. A cinema room and library, together with a billiards room, create a warm atmosphere with an English-inspired style. This level opens onto a large east-facing terrace with panoramic views and glimpses of the sea. Two bedrooms, including a generous principal suite, each have an en-suite bathroom and direct access to the terrace. A large utility room with a shower and washbasin completes this level. 72 M² OF SELF-CONTAINED ACCOMMODATION On the third level, this accommodation comprises two bedrooms, one with an en-suite bathroom, and a modern kitchen opening onto a comfortable living room. It has direct access to a second large terrace, enjoying panoramic views and overlooking the pool below. An ideal space for hosting family and friends or creating a spacious, separate home office OUTDOOR SPACES DESIGNED FOR OPEN-AIR LIVING Below the villa, the 10 × 4 m swimming pool and surrounding relaxation area offer an inviting setting for enjoying sunny days. There is also space to install an outdoor kitchen. Two large garages, an adjoining workshop and an outdoor storage building of over 30 m² complete the property. Parking is available for approximately five vehicles. COMFORT AND LOCATION. Built in 1990 and renovated in 2022, the villa features Toshiba air conditioning with heating and cooling in all bedrooms and living rooms. Energy efficiency rating: B • Greenhouse gas emissions rating: A. Approximately 10 minutes by car from Nice Airport, CAP3000 shopping centre and motorway connections, and 20 minutes from central Nice, depending on traffic. Contact me to arrange a viewing and discover this villa's generous proportions, spacious terraces and self-contained accommodation.

Ref. : 87280193

Coldwell Banker Art Realty

PARIS 6EME3 000 000 €

Apartment for sale sainte - 5 rooms - 141 m²

Paris 6 - Rue Bonaparte, Family apartment in a classical style

At the heart of the highly coveted Rue Bonaparte, near the church of Saint-Sulpice in Saint-Germain-des-Prés, this elegant apartment spans 142 sq.m (1,528 sq ft) of Carrez Law surface on the entire fourth floor of a dressed stone building with a lift. The floor plan comprises an entrance hall, a first living room, a dining room and open kitchen, a second living room, and two bedrooms each with their own bathroom. The dual East/West orientation allows for exceptional natural light throughout the day. The functional layout and generous proportions offer fantastic potential, with the possibility of fitting out a third bedroom if needed. All the period charm of the herringbone parquet flooring, mouldings, fireplaces and 3m (9.8ft) ceiling height has been retained.

Ref. : 6667

AGENCE VARENNE PARIS 7E