OK
More than Less than
  ok

Key-words : sainte

Houses and Apartments, your real estate specialist magazine offers a selection of ads that match with the keyword sainte. You can refine your search by specifying the area or price range in the navigation bar link Search for a House/Apartment.

GRASSE950 000 €

House for sale sainte - 7 rooms - 215

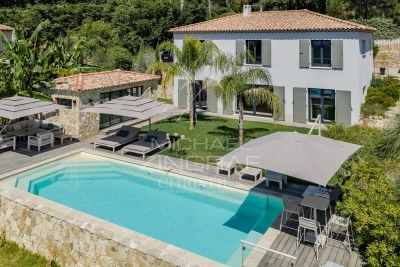

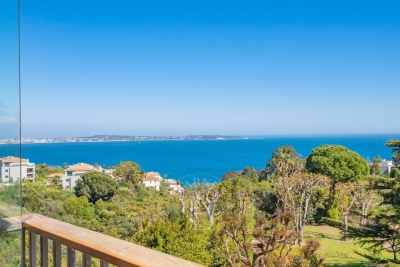
Grasse Saint-Jean - Villa with independent apartment in dominant position with sea view in peace and quiet

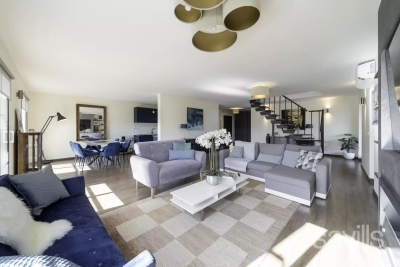
Exceptional location at the end of a dead end path for this charming, perfectly maintained Provençal villa benefiting from a beautiful landscaped garden with swimming pool, jacuzzi and furnished pool house and a superb view of the Peyloubet hill to the sea. It is composed on the ground floor of a beautiful entrance with study on mezzanine, an independent apartment with living room/kitchenette, bedroom and shower room, on the garden level, living room with fireplace, large dining room and fitted kitchen opening onto a covered terrace, 3 bedrooms and 2 shower rooms. South facing. Several parking spaces. Energy class : C - Climat class : C / estimated annual costs for standard use : between €1,740 and €2,400 (ref year 2021) Information on the risks to which this property is exposed is available on the Geohazards website : www.georisques.gouv.fr Property located in an area subject to compulsory brush clearance. Represented by Caroline Bertignon-Metout, acting in his capacity as authorized service provider, with full powers for the purposes hereof. Agency fees payable by vendor - Montant estimé des dépenses annuelles d'énergie pour un usage standard, établi à partir des prix de l'énergie de l'année 2021 : 1740€ ~ 2400€

Ref. : 85764639

Barnes Valbonne

GRIMAUD4 200 000 €

House for sale sainte - 12 rooms - 464

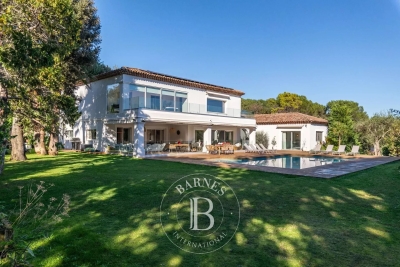
GRIMAUD — EXCEPTIONAL VILLA OVERLOOKING THE GULF OF SAINT-TROPEZ

In one of the most confidential and sought-after environments in Grimaud, where hills gently slope towards the Mediterranean Sea, a rare property unfolds, suspended between sky and sea. Overlooking the landscape from a privileged position, this elegant 464 m² character villa offers a spectacular panoramic view of the gulf and the mythical village of Saint-Tropez, whose silhouettes appear on the horizon as an timeless backdrop of the Riviera. Recently fully renovated with high-end features, the property extends within a beautiful landscaped grounds of over 4,400 m², a true haven of peace and nature bathed in Mediterranean light. Spread over three levels, the villa reveals generous volumes and a smooth flow between indoor and outdoor spaces. The reception rooms, opening onto terraces and the sea, invite an elegant and relaxed lifestyle, rhythm by light and sunsets over the gulf. The property hosts eight bedrooms, including a separate apartment with three bedrooms, allowing family and guests to be received in absolute comfort and perfect privacy. Outside, each space has been designed as an invitation to pleasure and contemplation: a superb swimming pool surrounded by sunny terraces, an elegant pool house, a hot tub facing the horizon, and even a private heliport enhance this exceptional place. A garage as well as numerous outdoor parking spaces complete the property. Rare due to its commanding position, spectacular panorama, and quality renovation, this villa embodies an exclusive way of life in the heart of the Saint-Tropez gulf, blending contemporary elegance and Riviera spirit. DPE: B (100kWhEP/m².year) GES: 3kg CO2/m²/year Estimated annual energy costs of the dwelling: between €2,372 and €3,208. Total transaction fees payable by the seller Information on the risks to which this property is exposed is available on the Georisques website: www.georisques.gouv.fr

Ref. : 85822885

Polo Properties

ST-TROPEZ1 260 000 €

Apartment for sale sainte - 3 rooms - 79

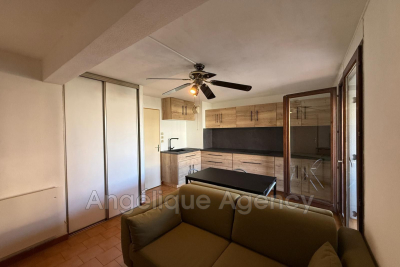
Apartment with private garden in the heart of Saint-Tropez

Just a few steps from the sea and the centre of Saint-Tropez, this garden-level apartment offers a rare lifestyle: the comfort and security of a residence with caretaker, combined with the feeling of living in a private house thanks to its spacious garden. Offering approximately 80 sqm of living space, the apartment features a bright living room with a fully equipped open-plan kitchen, extending seamlessly onto the outdoor areas through large sliding glass doors. Solid oak flooring brings warmth and character to the main living space. The sleeping area comprises two bedrooms with custom-made storage, a bathroom with both shower and bathtub, a separate dressing room and a laundry area. The true highlight of the property lies outside: a private garden of approximately 250 sqm with a wooden terrace and an attractive exposed stone wall. A peaceful setting, ideal for entertaining, outdoor dining or simply enjoying the Saint-Tropez lifestyle. Additional features include ducted air conditioning, alarm system, reinforced entrance door, fibre optic internet and elevator access. The property also benefits from secure double private parking with electric roller door. A sought-after location, exceptional outdoor space and the unique feeling of living in a house while remaining in the heart of Saint-Tropez. Energy Performance Rating (DPE): B – 102 Greenhouse Gas Emissions (GHG): A – 3 Estimated annual energy costs: €650 – €950 Condominium: 103 units Average annual service charges: €3,516 Ongoing legal proceedings: None Agency fees (incl. VAT) payable by the seller. Information regarding potential risks to which this property may be exposed is available on the Georisques website: www.georisques.gouv.fr

Ref. : W-049WH3

ENGEL & VÖLKERS

STE-MAXIME2 990 000 €

House for sale sainte - 5 rooms - 200

Located in the quiet and highly sought-after area of La Nartelle in Sainte-Maxime, just 350 m from the beaches and restaurants, this stunning contemporary property offers magnificent sea views and high-end amenities. Fully air-conditioned and built with premium materials, the villa covers approximately 200 m². From the entrance, you'll discover a beautiful open living space that opens onto a patio and a covered terrace, a fitted and equipped kitchen with sea views, extended by an elegant terrace and a saltwater infinity pool overlooking the Mediterranean. This area is also equipped with underfloor heating for optimal comfort all year round. The main level also includes two sea-view bedrooms, each with its own shower room and toilet, as well as a separate guest toilet. Upstairs, a superb master suite with sea views offers a bathroom, toilets, a walk-in closet, and a private terrace with panoramic sea views. On the garden level, a fourth sea-view bedroom features its own shower room, separate toilets, and plenty of storage. This exceptional villa is completed by a laundry room, a pantry, a temperature-controlled wine cellar, as well as a tiled closed garage with a glass bay that serves as an office. Information regarding the risks this property is exposed to is available on the Géorisques website: www.georisques.gouv.fr

Ref. : 300V4827M

AGENCE IMMOBILIERE PROVENSAL

PARIS 7EME722 000 €

Apartment for sale sainte - 2 rooms - 43

Paris 7th - St Thomas d'Aquin - Charming one-bedroom apartment

Located on the 5th floor with elevator in a beautiful Stone building built in 1910, with well-maintained common areas, we offer you a beautiful classic apartment of 43.69 m² (Carrez Law). It includes an entrance, a living room with south-facing balcony and no overlooking, a bedroom overlooking a large courtyard, a separate kitchen, a bathroom, and separate toilets. Beautiful ceiling height, moldings, and old fireplaces, harmonious and balanced volumes. Unobstructed view, protected from view. A cellar completes this property. ALUR Law: Exclusive Mandate No. 22233 - Agency fees charged to the seller - Co-ownership including 21 lots. Estimated annual share of the provisional budget: approximately 2856 EUR. No ongoing proceedings based on articles 29-1 A and 29-1 of Law No. 65.557 of July 10, 1965, and Article L. 615-6 of the CCH. Information on the risks to which this property is exposed is available on the GeoRisques website: www.georisques.gouv.fr. Details of our pricing at

Ref. : 86796027

VANEAU BAC - SAINT-GERMAIN

ASCAIN1 395 000 €

House for sale sainte - 6 rooms - 240

Charming house in a peaceful environment, 10 minutes from Saint-Jean-de-Luz

At the foot of La Rhune, in a completely peaceful setting, discover this spacious 240 m² home nestled at the end of a private cul-de-sac. Ideally situated facing south on a 2,700 m² plot, this property offers a peaceful living environment just 10 minutes from Saint-Jean-de-Luz and its beaches, combining rural tranquillity with immediate proximity to the coast. The ground floor centres around a vast, light-filled living area, as well as a bedroom with a walk-in wardrobe and a bathroom. The first floor is dedicated to the sleeping quarters, featuring four further bedrooms and a shower room. Among these, two bedrooms enjoy direct access to a balcony offering mountain views, whilst another has its own walk-in wardrobe. The lower level houses a generously sized basement, providing secure parking for at least three vehicles. This functional space also includes a utility room and a large adjoining room, ideal for additional storage or the creation of a personalised leisure area. The garden, featuring an enclosed swimming pool that can be used all year round, enhances the intimate and cosy atmosphere of this property. Meticulously maintained, the house is in excellent condition and ready for immediate occupation. Its prime location, close to the centre of Ascain, makes it a spacious and welcoming family home, set in a lush, unspoilt green environment. PRESTANT Luxury Realty - Arthur CHANTREL - 07 83 77 62 31 - For more information about this property : (Item 640254252). Information on the risks to which this property is exposed is available on the Géorisques website: www.georisques.gouv.fr.

Ref. : 1912

PRESTANT Luxury Realty

MOUGINS799 000 €

House for sale sainte - 5 rooms - 145

Mougins Saint-Basile: Located in a highly sought-after and peaceful residential area, within walking distance of local amenities, this attractive villa offers 146 sqm of living space, mainly on one level, set on a 1,170 sqm plot with a swimming pool and 44 sqm of additional outbuildings. The property comprises an entrance hall, a spacious 40 sqm living room with fireplace opening onto a beautiful terrace, the garden, and the swimming pool, as well as a separate 20 sqm dining room. The sleeping area includes a large bedroom, a study or children's bedroom, a bathroom, and a separate toilet. The oldest section of the house, which is connected to the main living area, features a kitchen, a bedroom, and a shower room. Upstairs, there is an additional bedroom, a dressing room, and a toilet. The grounds include a vegetable garden, a swimming pool with a pool enclosure and barbecue area, a 15 sqm guest house/outbuilding with a shower room, and two dry cellars measuring 16 sqm and 13 sqm. There is also a garage and ample parking space. Solar panels generate electricity that can be sold back to the grid. Excellent potential: the property could be converted into two separate apartments, and the outbuilding could be transformed into a self-contained studio apartment.

Ref. : 3690

CENTURY 21 COAST & COUNTRY

STE-MAXIME720 000 €

House for sale sainte - 4 rooms - 90

**** EXCLUSIVE **** Charming small house with beautiful sea view over the Gulf of Saint-Tropez ? quiet and close to the center of Sainte Maxime. The Provensal Agency exclusively offers this charming small house with stunning sea views of the Gulf and the village of Saint-Tropez, ideally located in a peaceful setting yet just moments from the town center and amenities within a secure residence. This delightful property features a garden of approximately 250 m² and a total living area of 90 m², including 64.76 m² under the Carrez law plus 25 m² of additional space in a mansard mezzanine. Air-conditioned, it offers generous volumes and a pleasant living environment between sea and nature. On the ground floor, you will find an entrance with storage, a bright living room opening onto the outside, a fully equipped open kitchen, a bathroom, a separate toilet, and a bedroom on the main level. Upstairs, a mezzanine that can be used as an office or an additional bedroom leads to a second bedroom opening onto a lovely terrace with views of the sea and the village of Saint-Tropez. Outside, alongside the landscaped garden, there are three terraces, including one elevated offering a superb panoramic sea view across the entire Gulf of Saint-Tropez, a shower/laundry area, and several closed storage spaces. This property benefits from a sought-after location, peaceful yet close to shops, beaches, and the old town of Sainte Maxime. This rare find is ideal as a primary residence, a pied-à-terre, or a real estate investment on the Provencal coast. Contact us to arrange a viewing of this exclusive small house with sea views, close to the town center and in a quiet area. Information on the risks associated with this property is available on the Géorisques website: www.georisques.gouv.fr

Ref. : 300V4825M

AGENCE IMMOBILIERE PROVENSAL

STE-MAXIME2 980 000 €

House for sale sainte - 9 rooms - 437

Sainte-Maxime - Close to the town center, located in a quiet neighborhood, charming Provençal-style villa designed by Serge Rolland with an area of 430 m² on a flat plot of 2100 m². The villa features on the ground floor a large entrance hall with high ceilings, a dressing room and guest WC, a spacious living room with cross ventilation opening onto a patio on one side and a large covered terrace by the pool on the other, a TV lounge, a dining room, a separate equipped kitchen with pantry, and 3 en-suite bedrooms. Double garage. Parking area for several vehicles. Upstairs, 2 additional en-suite bedrooms, including the master bedroom, both opening onto a large terrace and offering a partial sea view over the village of Saint-Tropez. In the basement, a large laundry room, storage room, gym, spa, cinema room, and a game room to be finished. High-quality features. Beautiful landscaped garden with a heated saltwater pool and pool house.

Ref. : 394V3181M

JAGER IMMOBILIER

STE-MAXIME295 000 €

Apartment for sale sainte - 3 rooms - 56

SAINTE-MAXIME TOWN CENTER - EXCLUSIVE OFFER

In the heart of downtown Sainte-Maxime, just steps away from shops, the harbor, and the beaches, discover this charming 56 m² apartment, perfectly located to enjoy everything on foot. This apartment, which spans the building, offers a bright and welcoming living space, with a living room and dining area open to a modern, semi-open kitchen. It features 2 bedrooms, 1 shower room with separate WC, and reversible air conditioning. Enjoy two terraces, perfect for following the sun throughout the day. Ideal as a main residence, a pied-à-terre, or a rental investment.

Ref. : 394V895A

JAGER IMMOBILIER

RAMATUELLE4 700 000 €

House for sale sainte - 9 rooms - 210

Provençal villa of 210 m² with swimming pool and landscaped garden near Pampelonne.

In Ramatuelle, close to the Escalet and Pampelonne beaches, this Provençal villa of approximately 210 m² is set on a landscaped 2,806 m² plot. The property features a living room with fireplace, a dining area opening onto the terraces, a fully fitted kitchen, as well as seven bedrooms spread across two levels. The flat garden includes a swimming pool and several thoughtfully arranged outdoor living spaces. A granted building permit allows for a potential extension of up to nearly 240 m², including a garage and a partial basement. Peaceful and preserved surroundings, just a few minutes from Saint-Tropez. Contact Côte d'Azur Sotheby's International Realty to arrange a private viewing.

Ref. : CA9-1070

COTE D'AZUR SOTHEBY'S INTERNATIONAL REALTY

STE-MAXIME1 950 000 €

House for sale sainte - 12 rooms - 292

Sainte-Maxime, villa 100 meters from a small beach

Sainte-Maxime, a villa with 273 m2 of living space, just a hundred meters from a small beach and two to three minutes from La Nartelle beach. You'll appreciate the quality of the construction, the various outdoor areas where you can enjoy the sun all day, or hide from it and enjoy the peace and quiet of a small, peaceful corner, the boules court for enthusiasts, reversible air conditioning and a very warm indoor atmosphere. The villa comprises an entrance hall with dressing room, a spacious kitchen serving as dining room, a large living room with fireplace, six bedrooms, a fitness room or games room as you wish, a large pool house facing the swimming pool and a beautiful annex for your privileged guests, with living room and open kitchen, bedroom, shower room, toilet and a small private terrace. Last but not least, a vegetable patch, a few fruit trees and a free-form swimming pool.

Ref. : XP01791

NICE PROPERTIES Cannes

VILLENEUVE-LOUBET925 000 €

House for sale sainte - 5 rooms - 162

Charming Provençal villa - 150m2 - Villeneuve Loubet

CO-EXCLUSIVE: This charming neo-Provençal style villa with an area of approximately 150m2 is ideally located, in a quiet area, close to main roads and amenities. Situated on a flat plot of approximately 1300m2, and perfectly south-facing, the villa comprises: Garden level: A spacious and very bright living room thanks to numerous openings, a separate fitted kitchen with bar area, 2 bedrooms, 1 bathroom, 1 laundry room and an independent bedroom with its own bathroom. Upstairs: the master bedroom offers magnificent spaces with a dressing room and bathroom. Outside: a beautiful, secluded pool area, a stone barbecue, a lovely landscaped garden, several parking spaces, a garage, and a carport. Features: reversible air conditioning, double glazing, automatic gate, automatic watering system In summary, a turnkey villa, ideal for a family.

Ref. : SPP 255 MM

Saint Paul Properties

EZE9 900 000 €

House for sale sainte - 7 rooms - 353

Èze – Exceptional New Contemporary Villa at the Gates of Monaco

Located at the gates of Monaco, in a peaceful and highly sought-after residential setting, this outstanding newly built contemporary villa enjoys full south exposure and breathtaking panoramic views over the Mediterranean Sea, the Bay of Èze and the prestigious peninsula of Saint-Jean-Cap-Ferrat. Built on one of the very rare flat plots in Èze, of approximately 1,1160sqm, this exceptional property offers around 360 sqm of living space with ultra high-end finishes and remarkable attention to detail. The architecture has been carefully designed to maximise natural light and capture the spectacular sea views from every room. The villa features approximately 200 sqm of terraces, including 40 sqm of semi-covered outdoor living space, perfectly integrated into the beautifully landscaped Mediterranean garden. An outdoor parking area accommodates up to 4 cars. From the moment you enter, the impressive volumes, soaring ceilings and stunning full-height electric sliding glass doors create a unique indoor-outdoor atmosphere filled with light and elegance. The spacious reception area opens seamlessly onto the terraces and the sea, alongside a beautiful fully equipped open-plan kitchen. The ground floor also includes one en-suite bedroom, guest toilets and a laundry room. Upstairs, the spectacular master suite of more than 80 sqm offers breathtaking sea views and direct access to a large private terrace. It features a “his” dressing room, an expansive “hers” dressing room, a bathroom, a shower room and luxurious finishes throughout. Two additional en-suite bedrooms with dressing rooms and bathrooms complete this level. Reversible air conditioning, latest-generation fittings, floor-to-ceiling openings and elegant minimalist architecture make this property a perfect blend of luxury, comfort and contemporary design. A truly exceptional property, rare on the market and not to be missed.

Ref. : EZE64

Sud Azur Properties

RUEIL MALMAISON1 990 000 €

House for sale sainte - 10 rooms - 526

Architect's house – 316 m² of living space – Independent dependance – Indoor pool – Full basement – Landscaped garden of 800 m² – Sought-after environment

Rare in this area, this architect's house, with architecture designed for light and space, develops about 316 m² of living space and offers a complete family living environment, combining volumes, comfort, and discretion, in the heart of the highly sought-after Mont-Valérien district in Rueil-Malmaison. From the entrance, the house imposes a unique signature: the eye is immediately drawn to the indoor pool, positioned at the heart of the house as a full architectural element. Equipped with a counter-current swimming system, it also allows for daily sports use. The house is organized around a main living space of nearly 51 m², including a living room, dining room, and bar area, open to the gardens through generous bay windows. The plant views provide each room with a soothing view, like natural paintings. Light, omnipresent, has been meticulously designed with architecture that subtly plays with exposures and shadows, creating a warm and balanced atmosphere throughout the day and seasons. A simple, graphic staircase, punctuated with discreetly lit niches, accompanies the vertical circulation of the house, leading to the floors under a zenithal light that further reinforces this feeling of openness. The ground floor also offers a bedroom with a shower room, allowing for single-level living, as well as a garage of nearly 45 m². Upstairs, the sleeping area consists of three bedrooms, a dressing room, a laundry room, and two bathrooms and a shower room, offering a functional and comfortable distribution for a family. Designed with sustainable comfort in mind, the property already includes a reservation for the future installation of an elevator. Hidden from view, the fully landscaped garden of about 800 m² extends like a true extension of the living spaces, offering various places suitable for relaxation and leisure. Its large wooden terrace invites hosting and fully enjoying the good days. A separate 66 m² dependance, including a living room, dining room, kitchen, bedroom, and bathroom with WC, completes the property. It offers ideal autonomy for hosting, professional activity, or rental use. The full basement of nearly 170 m² is a major advantage, with about 30 m² of habitable space already arranged and benefiting from natural light, allowing for an independent space, office, gym, or home cinema. Located close to reference establishments such as Passy-Buzenval and Sainte-Marie Institute, the property benefits from smooth access to Paris and La Défense. A nearby bus stop (line 263) allows quick access to transportation. The T2 tramway is accessible in about 10 minutes, and the RER A in 10 to 15 minutes. In the medium term, the future Rueil – Suresnes Mont-Valérien station (Line 15 of the Grand Paris Express) will significantly enhance sector connections. A characterful, bright, and unique house, offering a true favorite for families looking for a living environment that is both warm and functional.

Ref. : BM 3078

Maison BONAPARTE