OK
More than Less than
€  ok

Key-words : rue lounge

Houses and Apartments, your real estate specialist magazine offers a selection of ads that match with the keyword rue lounge. You can refine your search by specifying the area or price range in the navigation bar link Search for a House/Apartment.

NICE496 000 €

Apartment for sale rue lounge - 4 rooms - 87 m²

Exclusive – Bright 4-room apartment in central Nice

In the heart of Nice city centre, in a lively and sought-after district, discover this 87.57 m² apartment, appealing for its strategic location, functionality and strong potential. In the immediate vicinity of shops, restaurants and public transport, and just a few minutes from the beaches, this property offers an ideal living environment for fully enjoying life in Nice, whether as a primary residence, pied-à-terre or investment. Located on the 3rd floor of a beautiful, perfectly maintained five-storey building, the apartment benefits from a fluid layout and pleasant proportions. The living area, comprising a bright lounge with an open-plan kitchen, is ideal for entertaining. On the night side, three bedrooms offer numerous layout options: family living, a home-working space or an optimised house-share project. Facing east, the property enjoys pleasant morning light and an unobstructed view, creating a sense of space and comfort every day. Features including air conditioning and double glazing complete the advantages of this apartment. Some refurbishment work will reveal its full potential and allow it to be personalised to your taste, while sustainably enhancing your investment. A complete property in an ideal location, offering multiple possibilities in one of Nice's most dynamic districts. Energy performance rating: B-94 Greenhouse gas emissions: A-3 Estimated annual energy costs for the property: €1,010–€1,420. Co-ownership comprising 14 lots; average annual charges for the lots: €2,122. Legal proceedings pending: no Transaction fees, including VAT, payable by the seller. Information on the risks to which this property is exposed is available on the Géorisques website: www.georisques.gouv.fr The luxury real estate market on the French Riviera is one of the most attractive in the Mediterranean region. Holiday homes and second residences on the French Riviera offer not only an incomparable lifestyle and quality of life, but also, in view of the international economic climate, a secure investment and a sound retirement plan, particularly at premium addresses. Nice, the capital of the French Riviera and France's fifth-largest city, shines brightly. It has the charm of Mediterranean cities, where the gentle pace of life is due as much to the beauty of the city and its colorful façades as to its exceptional climate, with more than 300 days of sunshine a year. A city of art and culture, it is, after Paris, the city with the largest number of museums. Flavors and traditions, the charm and authenticity of Old Nice and its flower market, the splendor of the Bay of Angels, its beaches and luxurious hotels, and the historical wealth of its many monuments, parks and grand residences: Nice, an elegant, dynamic and popular city, lives to the rhythm of its two thousand cultural, festive and sporting events. Its international airport, spectacular for its unique approach along the coast, serves more than 100 direct destinations.

Ref. : W-04AG8O

ENGEL & VÖLKERS

ASNIERES SUR SEINE1 950 000 €

House for sale rue lounge - 8 rooms - 220 m²

ASNIERES BAC LARGE OLD-BUILD HOUSE WITH GARDEN

BARNES EXCLUSIVE In a prime location at the heart of the Bac district, close to Rue des Bourguignons shopping street, this large old-build house with character totals 220m² (2,368 sq ft) on 248m² (2,669 sq ft) of wooded land. This charming family home, accessed via a majestic old front porch, features a spacious reception room opening onto the back garden. Downstairs is an entrance hall, a dual-aspect living room with entertaining dining room, a dual-aspect lounge with fireplace opening onto the garden through sliding doors, a kitchen, a pantry, and a toilet. The 1st floor landing leads to two spacious bedrooms including the master, a dressing room, a bathroom and a shower room with toilet, while the 2nd floor landing leads to two further spacious bedrooms under the high sloping ceiling, and a shower room with toilet. The full entresol level comprises an office, a workshop, a boiler room, a storage cellar and a wine cellar. Drive and garage off the street. This large house with character has retained all its period charm (parquet flooring, glazed doors, mouldings, fireplaces, original ceilings). Prime location on a quiet street just minutes from Bois Colombes station, schools and shops. Renovation required. €2,030,000 Agency fees not included - Agency fees: 3.45% incl. tax Fees payable by the buyer - Estimated amount of annual energy costs for standard use based on 2026 energy costs: €8,940 ~ €12,110 - Information on the risks to which this property is exposed is available on the Géorisques website: www.georisques.gouv.fr 1,884,057.97 € Agency fees not included - Agency commission: 3.5%VAT included Agency fees payable by buyer - Montant estimé des dépenses annuelles d'énergie pour un usage standard, établi à partir des prix de l'énergie de l'année 2026 : 8940€ ~ 12110€ - Les informations sur les risques auxquels ce bien est exposé sont disponibles sur le site Géorisques : www.georisques.gouv.fr

Ref. : 87110589

BARNES HAUTS DE SEINE NORD

NICE126 000 €

Apartment for sale rue lounge - Studio - 17 m²

Ideal Investor - Studio near EDHEC

Located a few minutes from the Promenade des Anglais, set back from the road, and in a small building, come and discover this charming studio. On the 2nd and last floor, you will appreciate this turnkey apartment, consisting of an entrance, a lounge with kitchen, a shower room with toilet, and a balcony. The property benefits from double glazing, reversible air conditioning, and is fully furnished. Just steps from the sea, EDHEC, and amenities, this property will be the perfect acquisition for a rental investment, student accommodation, or Airbnb. Information on the risks to which this property is exposed is available on the Géorisques site: www.georisques.gouv.fr

Ref. : 87403381

AMOUR IMMO CÔTE D'AZUR

LES GETS1 964 000 €

Apartment for sale rue lounge - 3 rooms - 139 m²

NAGANO 307 - 2 bedrooms + cabin

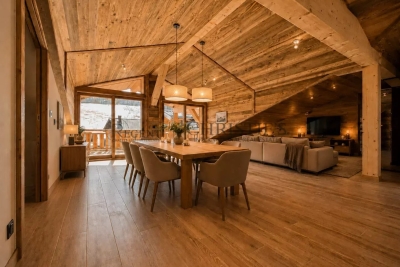
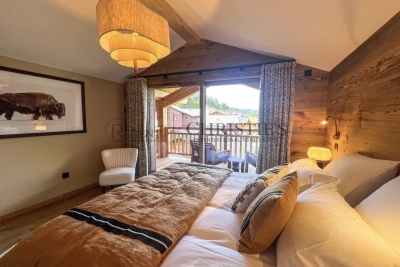
Regent alps exclusivity - christie's international real estate an exceptional "ski-in ski-out" location on the snowfront les gets, in a premium and highly strategic location, directly at the foot of the slopes, on the main snowfront of the resort. This exceptional property offers immediate, smooth, and privileged access to the 650 km of pistes for all levels in the interconnected portes du soleil ski area, the largest in europe. The property also benefits from the exceptional summer vitality of the station, recognized worldwide for its high-end infrastructure and major events: 18-hole golf course facing mont-blanc, world mtb championships, equipped swimming lake, and its preserved historic village center. A rare and sought-after heritage investment in the heart of an idyllic alpine environment. A high-standard architectural signature with exquisite finishes a high-end residence completed in december 2024, the building stands out for the excellence of its traditional construction: authentic noble aged wood cladding on the facades, elegant dressings in local ashlar stone, and artisanal copper eaves. Located on the 3rd and top floor, a true "penthouse" of the residence, this 109 m² livable apartment (plus 30 m² under 1.80 M, for a total useful surface of 139 m²) offers generous volumes, grandeur, and an unparalleled warm atmosphere. From the entrance, a large fitted closet with mirrored facades sets the tone for the interior high standards. The space then opens onto a majestic and spacious living area with exposed old wood beams, fully bathed in natural light. The high-end, fully equipped, and customizable kitchen seamlessly extends the living room. This area provides direct access to a large south-facing private terrace, a true summer lounge overlooking the snowfront and offering an breathtaking panoramic view of the surrounding mountains. The particularly cozy night area includes a comfortable cabin bedroom with its private shower room, two additional large bedrooms including a superb master suite, a second contemporary shower room, and an ergonomic guest wc/laundry area. Here, you will find the spirit, prestige, and comfort of a true individual chalet, a signature of renowned local builders biotope and aspen immobilier, combining authenticity, timeless elegance, and modernity. Cutting-edge technologies and exceptional annexes high-end equipment: individual underfloor heating with remote domotic control, centralized electric shutters, connected electronic lock with remote control, all meeting the strictest energy performance standards and current environmental regulations. Annexes: a private cellar, a ski locker, and, exceptionally for the sector, 2 large secure enclosed garages. Legal information property under co-ownership status (32 main lots). Annual co-ownership charges: €1,715 (a perfectly controlled and optimized cost for such a large surface). No ongoing procedures. Ai virtual arrangement suggestion to illustrate decorating potential, scrupulously preserving architectural integrity and actual volumes. Information on the risks to which this property is exposed is available on the georisques website: www. Georisques. Gouv. Fr.

Ref. : NAG307

REGENT ALPS - Christie's International Real Estate

BORDEAUX4 990 000 €

House for sale rue lounge - 16 rooms - 638 m²

CONFIDENTIAL SALE — EXCEPTIONAL PRIVATE MANSION — BORDEAUX

Behind a facade that reveals none of its secrets lies a rare residence, where two years of meticulous restoration have created an exceptional place. Nearly 500 m² of living space, fully air-conditioned and designed down to the smallest detail, for family life or entertaining on a scale few can imagine. Three reception lounges follow one another on the ground floor, filled with light. A private lift serves every level, where spacious bedrooms - each conceived as a suite - lead up to a secluded master suite occupying the entire top floor. The basement houses a private cinema, an outstanding wine cellar, a sauna: spaces that turn everyday life into an art of living. And then there is this absolute rarity: a fully independent guest house of nearly 130 m² of living space, with its own access, a three-car garage, a gym, and three bedrooms with private terraces and no overlooking neighbors; currently operated successfully, opening up a multitude of possibilities. A garden, a heated swimming pool, and unexpected peace in the heart of the city. A rare property, matching its discretion. Full file and viewing video available upon request, after qualification. Energy Performance Certificate (EPC): B / 55 Greenhouse Gas Emissions (GHG): B / 7 Estimated annual energy costs: €1,873 – €2,535 Agency fees (VAT included) payable by the seller. Information regarding potential risks to which this property is exposed is available on the Géorisques website : www.georisques.gouv.fr. Situated in the highly sought-after Saint-Genès district, this property enjoys a prime location, valued for its residential elegance, its immediate proximity to Bordeaux's historic city center, and the quality of its schools. The area offers a living environment particularly sought after by French and international families, with several renowned schools reachable in just a few minutes, including Institution Saint-Genès, Assomption Sainte-Clotilde, Saint-Gabriel, and Lycée François Magendie (international section). Local shops, restaurants, the tram, and all everyday services are easily accessible on foot. Bordeaux Saint-Jean train station can be reached in under 10 minutes, making it possible to get to Paris in just over 2 hours, while Bordeaux–Mérignac International Airport is accessible in around 20 minutes. A discreet, heritage address, among the most coveted in Bordeaux.

Ref. : W-04AKAE

ENGEL & VOLKERS BORDEAUX

PARIS 18EME735 000 €

Apartment for sale rue lounge - 3 rooms - 63 m²

Opportunity - Sunny 2-bedroom apartment for sale in the heart of Montmartre (75018)

Abriculteurs presents this lovely 2-bedroom apartment, ideally located on Rue Yvonne Le Tac, between Abbesses and the Sacré-Cœur, on the 3rd floor of a well-maintained building. This 63 m² apartment combines period charm (parquet flooring, mouldings, and impressive 2.70 m-high ceilings) with a well-optimised layout that makes the most of every space (renovated by an interior designer). From the entrance, discover a spacious, light-filled living room of approximately 25 m², with a dining area and a lounge area featuring five east- and south-facing windows. Two separate bedrooms with storage, one of which is a corner room. The separate kitchen overlooks a small interior courtyard. Bathroom and separate WC with a window and washbasin. The apartment's elevated floor offers open views. Highlights: triple glazing, fibre-optic internet, cellar, bicycle storage room. Sunny and in good condition. Prime location, close to the Sacré-Cœur, the metro (Abbesses and Anvers, 250 m away; Pigalle, 340 m away), schools, shops and the Marché Lepic. Practical information: - 63 m² (61.3 m² under the Carrez Law) - 3 rooms, 2 bedrooms - Basement cellar - Individual gas heating - Quarterly service charges: €682 - Property tax: €1,301 - Apartment in a co-owned building (36 units) - No ongoing legal proceedings Energy rating: E (324), greenhouse gas emissions: C (18); estimated energy costs not provided. Sale price: €735,000 including all taxes (agency fees payable by the seller) Listing prepared under the editorial responsibility of Ms Stephanie ANRIOT, commercial agent (EI), RSAC PARIS no. 804 987 933, for SARL Abriculteurs immobilier, 12 rue des Halles, 75001 Paris. Virtual tour available.

Ref. : FBRT2631_SA_2309_7

abriculteurs

PARIS 7EME525 000 €

Apartment for sale rue lounge - Studio - 30 m²

Paris 7 - Rue du Bac - Apartment in need of renovation - Great potential - Spacious rooms - Luxury condominium

In a highly sought-after location in the heart of the Saint-Thomas-d'Aquin neighbourhood, we are pleased to present this apartment requiring complete renovation, situated on the fourth floor (walk-up) of a prestigious residential building dating back to 1650, with a remarkable history. Located within the Hôtel de Salm-Dyck (formerly the Hôtel de Ségur), a listed historic monument, the property enjoys peaceful views over a beautiful, landscaped courtyard filled with trees and flowers. Offering 30.08 sqm of Carrez Law floor area and 50.98 sqm of total floor area, the apartment comprises an entrance hall, a spacious corner living area with numerous windows, offering the potential to create an elegant lounge with an open-plan kitchen and a separate bedroom, as well as a mezzanine, a shower room and a separate WC. The property benefits from generous proportions, with impressive ceiling heights of 3.80 metres, and excellent natural light thanks to its dual aspect. Combining period charm with significant potential, this property represents an ideal Paris pied-à-terre or a heritage investment opportunity in one of the capital's most sought-after neighbourhoods. *(Property subject to co-ownership regulations; no ongoing legal proceedings.)* **Rue du Bac, in the heart of the prestigious Saint-Thomas-d'Aquin neighbourhood** Located in Paris's highly sought-after 7th arrondissement, Rue du Bac enjoys a privileged position in the heart of the Left Bank, between the Saint-Thomas-d'Aquin and Saint-Germain-des-Prés neighbourhoods. Renowned for its timeless elegance and quintessentially Parisian atmosphere, the street appeals with its rich architectural heritage, beautiful period façades and highly desirable residential surroundings. An iconic thoroughfare of the Left Bank, Rue du Bac offers a refined lifestyle, with distinctive boutiques, renowned food shops, art galleries and sought-after culinary destinations. Just a few steps away, the prestigious Le Bon Marché department store and La Grande Épicerie de Paris contribute to the appeal of this exclusive neighbourhood, where everyday life revolves around an elegant, convivial and authentic Parisian lifestyle. The neighbourhood also enjoys an ideal location for discovering the capital's most iconic landmarks. The banks of the Seine, the Musée d'Orsay, the Tuileries Garden and Boulevard Saint-Germain are all within easy reach, offering wonderful opportunities for walks and immediate access to Paris's principal cultural and historic attractions. Excellent public transport connections further enhance the area's convenience and quality of life. Combining historic heritage, quality shopping and understated elegance, Rue du Bac perfectly embodies the spirit of Paris's Left Bank. A highly desirable address, ideal for those who appreciate period architecture and an authentic Parisian lifestyle, in the heart of one of the capital's most sought-after neighbourhoods. Agency fees payable by vendor - Nombre de lots dans la copropriété: 33 - Montant moyen de la quote-part de charges courantes 946 €/yearly - Montant estimé des dépenses annuelles d'énergie pour un usage standard, établi à partir des prix de l'énergie de l'année 2021 : 1940€ ~ 2630€ - Les informations sur les risques auxquels ce bien est exposé sont disponibles sur le site Géorisques : www.georisques.gouv.fr - Lucas DEROIN - Agent commercial - EI - RSAC 844 239 426

Ref. : 86843848

BARNES Pied-à-terre Bac-Varenne

CANNES3 550 000 €

Apartment for sale rue lounge - 6 rooms - 175 m²

CANNES MONTFLEURY - 5 BEDROOM PENTHOUSE - SEA VIEW - 220 M² TERRACE

In the heart of the residential Montfleury district, on the fifth floor of a secure residence set within landscaped grounds with a swimming pool, this 175 m² (1,884 sq ft) penthouse opens onto a 220 m² (2,368 sq ft) terrace overlooking the sea, Le Suquet and the Esterel hills. The living room opens through wide sliding glass doors onto the terrace and the sea view. The open kitchen, fitted with Miele appliances, is arranged around an island extended by an oak dining table, and can be concealed entirely behind sliding panels. The sleeping quarters comprise five bedrooms, each with its own bathroom. The principal suite combines oak screen panels, a study corner and an open shower room with a double marble vanity. Two interconnecting bedrooms follow, one opening onto a balcony overlooking the trees, the other featuring a freestanding bath in rose onyx tones. A fourth bedroom, also with a balcony, has a black marble bathroom. The fifth opens directly onto the terrace and enjoys its own shower room. The terrace is a room in its own right: a summer dining area beneath a bioclimatic pergola, an outdoor lounge, sun loungers, a bar and an outdoor shower. Three parking spaces and four cellars complete the property, close to shops and beaches. Prized for its calm and greenery, Montfleury is a residential district just a few minutes' walk from the Rue d'Antibes, La Croisette and the beaches. The boutiques of the famous shopping street, the seafront restaurants and the Palais des Festivals are all within easy reach on foot. Sports enthusiasts will appreciate the nearby Montfleury complex, with its tennis courts and swimming pool. Several schools are located in the area, and Cannes railway station, quickly reached, connects the district to the whole of the French Riviera. Once a favoured retreat of the Belle Époque, Montfleury retains elegant villas and former historic hotels set in parkland. Reputed worldwide for its elegance and art of living, Cannes captivates with its iconic beaches, La Croisette, renowned restaurants, and luxury boutiques. Considered the best global destination for hosting festivals and events, the city hosts prestigious events at the Palais des Festivals each year such as the Cannes Film Festival, MIPIM, or Cannes Lions. Ideally located between Monaco and Saint-Tropez, near Nice International Airport and Cannes-Mandelieu aerodrome, Cannes offers an exclusive lifestyle on the French Riviera. A major player in high-end real estate and ambassador of the art of living French-style, BARNES deploys its integrated network of 159 agencies across 21 countries and 75 destinations, supporting clients in all their life projects. Subject to co-ownership regime. Agency fees payable by vendor - Nombre de lots dans la copropriété: 51 - Montant moyen de la quote-part de charges courantes 8,280 €/yearly - Montant estimé des dépenses annuelles d'énergie pour un usage standard, établi à partir des prix de l'énergie de l'année 2021 : 1559€ ~ 2111€ - Candice MARIDET - Agent commercial - EI - RSAC 497569814

Ref. : 83938564

BARNES Cannes

GILETTE550 000 €

House for sale rue lounge - 6 rooms - 169 m²

7-room house of 170m2

A few minutes from Charles Albert Bridge, on the Gilette road, come discover this charming house of about 180 m², nestled in a quiet environment without overlooking, which will seduce you with its beautiful volumes and brightness. From the entrance, you will be welcomed by a spacious living area of over 55 m², with an open kitchen, ideal for sharing convivial moments with family or friends. The ground floor also offers a master suite with a shower room and dressing room, as well as a versatile room that can be arranged according to your desires: playroom, cinema, sports or office. Upstairs, the sleeping area consists of four comfortable bedrooms, two bathrooms, and a small lounge, perfect as a relaxation space or reading corner. Large bay windows bring a very beautiful brightness to the whole house and highlight its generous volumes. For your comfort: reversible air conditioning, wood stove, double glazing... everything has been thought out for optimal quality of life. Solar panels complete the services and allow for significant energy savings as well as financial gains. Outside, you will enjoy a large terrace ideal for sunny days, as well as a garden of about 470 m², suitable for a pool, facing southeast and perfectly quiet. This house is the ideal cocoon to accommodate a large family seeking space and serenity. For more information or to organize a visit, do not hesitate to contact your agent AMOUR IMMO. Information on the risks to which this property is exposed are available on the Géorisques site: www.georisques.gouv.fr

Ref. : 86817059

AMOUR IMMO CÔTE D'AZUR

PARIS 8EME4 100 000 €

Apartment for sale rue lounge - 4 rooms - 162 m²

Paris 8è- Arc de Triomphe- Exceptional furnished apartment- 5th floor with balcony- 2 bedrooms.

Paris 8è- Arc de Triomphe- Exceptional renovated apartment with AC- 5th floor with balcony- 2 bedrooms. Barnes offers you an exceptional air-conditioned flat on the 5th floor of a Haussmann-style building with caretaker, built in 1890. With a Carrez surface area of 163 m², this flat has been completely renovated by a renowned architect, offering top-of-the-range features and an optimised layout, while preserving the charm of the original. It comprises an entrance gallery leading to a spacious lounge and dining room, complete with mouldings, Oscar Ono parquet flooring and the latest-generation sound system. The fitted kitchen is modern and functional, with marble worktops and facade, and is equipped with luxury appliances. The night space comprises a master suite with bedroom, dressing room and en suite bathroom with toilet. A second spacious bedroom, independent bathroom and separate toilet complete the space. The flat faces south-east, giving it plenty of natural light. The building, which has a caretaker, boasts elegant communal areas and a lift. The property is close to shops, public transport and schools. The flat has underfloor heating, air conditioning and double-glazed windows, ensuring optimum comfort. A furnished-studio is available as an option. Just a few steps from the Arc de Triomphe, this area at the top of the Champs-Élysées offers a prestigious and exceptionally well-connected location. The Arc de Triomphe towers over the Place de l'Étoile. The neighborhood is served by the Charles de Gaulle-Étoile station (lines 1, 2, 6, and RER A) and the George V station (line 1), providing direct access to La Défense and the center of Paris. For fine dining, Le Chiberta—a restaurant by Guy Savoy—is located just a stone's throw away. Shopping arcades, the boutiques of the Champs-Élysées, Avenue de Friedland, and Rue du Faubourg-Saint-Honoré all contribute to an exceptional environment. Public and private schools in the 8th arrondissement round out this setting. Agency fees payable by vendor - Montant moyen de la quote-part de charges courantes 6,000 €/yearly - Montant estimé des dépenses annuelles d'énergie pour un usage standard, établi à partir des prix de l'énergie de l'année 2023 : 2860€ ~ 3910€ - Annabelle GARCIA - Agent commercial - EI - RSAC 892810805

Ref. : 85731211

BARNES SAINT-HONORE

PARIS 7EME6 000 000 €

Apartment for sale rue lounge - 8 rooms - 262 m²

Paris 7 - Champ de Mars - Reception apartment - Dual aspect - Eiffel Tower View - 4 or 5 bedrooms - Great volume

This exceptional 262m² (2,820 sq ft) reception apartment, on the raised 1st floor of a high-end building with a lift, is located on one of the very chic side streets of the Champ-de-Mars, and overlooks the Champ-de-Mars and the Eiffel Tower. It comprises a vast entrance hall, a large lounge, a living room, a dining room, a library (or fifth bedroom), a master suite with full bathroom, an eat-in kitchen, a storeroom, three additional bedrooms overlooking the avenue, a bathroom with toilet, a separate toilet and plenty of storage space. This rare property also comes with two cellars. Its exceptional character and typical Parisian charm, with parquet flooring, fireplaces, great volume (3.27m or 9.8ft ceiling height), unobstructed views over the greenery of the Champ de Mars and the Eiffel Tower, dual-aspect layout and interior workshop window are just some of the many attributes of this unique apartment requiring renovation. Option to purchase two additional maid's rooms on the 4th floor. Property subject to shared ownership status. €5,769,230.77 Agency fees not included - Agency fees: 4% incl. VAT Fees payable by the buyer - Average amount of the share of charges €15,000/year - Estimated amount of annual energy costs for standard use: €4,770 ~ €6,490 A rarely prestigious residential address offering an exceptional and secure family environment bordering the Champ-de-Mars, benefiting from the vibrant shops on Avenue de la Bourdonnais and Rue de Cler, perfectly connected by transport and ideally located in the immediate proximity of École Rapp, Institut de l'Alma, and the Jeannine Manuel International School. 5,769,230.77 € Agency fees not included - Agency commission: 4%VAT included Agency fees payable by buyer - Montant moyen de la quote-part de charges courantes 15,000 €/yearly - Montant estimé des dépenses annuelles d'énergie pour un usage standard : 4770€ ~ 6490€

Ref. : 86848217

BARNES BAC-VARENNE

CANNES1 625 000 €

House for sale rue lounge - 4 rooms - 179 m²

Detached house near Cannes city center, Oxford

Nestled in the heart of the highly residential Oxford district in Cannes, this family property offers a peaceful and green living environment, just a few minutes from the center of Cannes and its beaches. Built on a flat plot of 800 m², it benefits from an ideal exposure. It offers a charming, quiet garden, perfectly maintained and planted with Mediterranean species, as well as a superb masonry swimming pool with an adjoining pool house. This bucolic setting in the city is a surprising oasis allowing you to enjoy the sunshine of the French Riviera in complete privacy. The house is spread over 180 m² offering large volumes and beautiful ceiling heights. A cathedral living room with a fireplace, a separate kitchen, three bedrooms, three bathrooms, a mezzanine perfect for an office, a veranda ideal as a winter lounge, and a rooftop terrace. A large basement with an additional area of 118 m2 remains to be developed. A closed garage completes the property. A true opportunity for buyers wishing to create their custom residence, this property offers exceptional potential in a sought-after neighborhood. In the immediate vicinity of the renowned Lochabair primary school. Immediate public transport. Energy performance diagnosis: 167 – C Greenhouse gas emission: 26 - C Estimated annual energy costs of the dwelling: 2300 to 3210 euros. Transaction fees including tax payable by the seller. Information on the risks to which this property is exposed is available on the Géorisques website: www.georisques.gouv.fr The luxury real estate market on the French Riviera is one of the most attractive in the Mediterranean region. Holiday homes and second residences on the French Riviera not only offer an incomparable style and quality of life but also represent, given the international economic situation, a secure investment and a smart retirement project, especially at premium addresses. Cannes, the capital of cinema, city of stars and luxury… Cannes is now known worldwide thanks to its International Film Festival. The third most populous city in the region, behind Nice and Antibes, this city offers a wide variety of tourist and cultural activities. With its feet in the water, Cannes is also a renowned seaside resort where the sun often shines. The main shopping street in Cannes is undoubtedly the Rue d'Antibes. Parallel to the Croisette, this street hosts all kinds of shops. The Croisette, an unmissable place, is the most famous and busiest spot in Cannes.

Ref. : W-047TJP

ENGEL & VÖLKERS

SAMOËNS639 000 €

Apartment for sale rue lounge - 3 rooms - 78 m²

MAJESTIC LODGE B105 - 2 bedrooms + one cabin

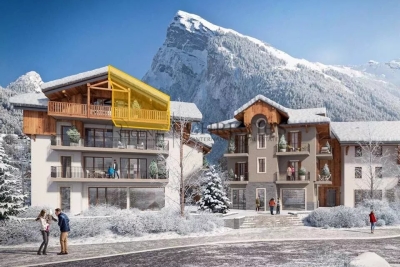
Exclusivity : regent alps - christie's international real estate nestled at an altitude of 720 metres in the giffre valley, samoëns is an authentic savoyard village located in haute-savoie, at the foot of the grand massif ski area (flaine, les carroz, morillon, sixt). Classified as a ‘land of art and history', samoëns stands out for its unique heritage, warm atmosphere and exceptional natural setting. 1h from geneva airport. Majestic lodge comprises 26 exceptional apartments and 3 shops, spread over two buildings with refined architecture, faithful to biotope & aspen immobilier standards. This 78.74 m² apartment, located on the first floor, features a spacious entrance hall with storage, leading to a first en suite bedroom, a beautiful living room with a kitchen area (fitted and equipped), and a lounge area opening onto a balcony. There is also a separate wc and a bathroom shared by a bedroom with a built-in wardrobe (with access to a balcony) and a cabin bedroom. Delivery: end of 2027 property subject to condominium status (29 main units). Annual condominium fees: unknown no ongoing legal proceedings. “the information on the risks to which this property is exposed is available on the georisque site: www. Georisques. Gouv. Fr”.

Ref. : MAJB105

REGENT ALPS - Christie's International Real Estate

SAMOËNS1 324 000 €

Apartment for sale rue lounge - 5 rooms - 171 m²

MAJESTIC LODGE B205 - 4 bedrooms + loft

Regent alps exclusive - christie's international real estate majestic lodge: exceptional alpine living in the heart of samoëns nestled at an elevation of 720 meters in the heart of the unspoiled giffre valley, samoëns stands out as one of the most authentic savoyard villages in haute-savoie, combining centuries-old tradition with direct access to the world-class grand massif ski area (flaine, les carroz, morillon, samoëns, sixt-fer-à-cheval). As the only mountain resort designated a “pays d'art et d'histoire” (land of art and history), it captivates visitors with its rich heritage of stonemasons, its lively pedestrian-only town center year-round, and its remarkable natural surroundings. Set within this sought-after living environment, the prestigious new-construction project majestic lodge offers an exclusive collection of 26 high-end residences and 3 neighborhood shops, harmoniously distributed across two buildings featuring refined architecture that blends stone and reclaimed wood, in keeping with the exacting standards of biotope & aspen immobilier. This sumptuous duplex apartment features a living area of 123 m² (carrez law) and a remarkable total floor area of 171 m², offering superb views and a layout designed for the absolute comfort of a large family or for entertaining guests. The first level opens onto an elegant entryway featuring two large, custom-built built-in closets. On the left side, you'll find a spacious contemporary kitchen, fully fitted and equipped with high-end appliances, as well as a first en-suite bedroom with its own private shower room and separate toilet. The bright main reception area features a spacious living room with a dedicated office space—ideal for remote work—all opening onto a pleasant outdoor balcony. A second master suite, complete with its own en-suite bathroom, also enjoys private access to a second balcony. A separate guest restroom completes this main floor. On the upper floor, enhanced by the cathedral-like heights of a superb traditional exposed solid wood roof structure, this level features: two beautiful attic bedrooms with their own sloped loft spaces for optimal storage, a private mezzanine designed as a cozy hangout for children, a separate shower room and a separate toilet, an intimate and cozy lounge area, extending onto a spectacular open-air terrace of over 36 m², a true private vantage point from which to admire the panoramic view of the surrounding peaks. Features and living environment: high-end finishes compliant with current thermal and acoustic standards (re 2020), an elevator serving the various levels, and harmonious integration into the village landscape. A rare property combining multiple outdoor spaces (balconies and a large tropezian-style terrace) with strong potential for entertaining. Legal and technical information: delivery schedule: late 2027 (sale of property under construction—vefa). Property subject to condominium regulations: a complex of 29 main units (26 residential units and 3 commercial spaces). Annual amount of common area fees: unknown at this time (building under construction). Ongoing proceedings: no proceedings have been reported under current legislation. “information on the risks to which this property is exposed is available on the géorisques website: www. Georisques. Gouv. Fr.”

Ref. : MAJB205

REGENT ALPS - Christie's International Real Estate

SAMOËNS569 000 €

Apartment for sale rue lounge - 3 rooms - 74 m²

MAJESTIC LODGE A301 - 2 bedrooms

Regent alps exclusivity - christie's international real estate majestic lodge, the art of exceptional alpine living in the heart of samoëns nestled at 720 meters altitude in the preserved giffre valley, samoëns stands out as one of the most authentic savoyard villages in haute-savoie, combining centuries-old tradition with direct access to the internationally renowned grand massif ski area (flaine, les carroz, morillon, samoëns, sixt-fer-à-cheval). The only mountain resort labeled “town of art and history,” it captivates with its rich heritage of stonemasons, its lively medieval pedestrian village all year round, and its preserved natural environment. Within this sought-after lifestyle setting, the new high-end program majestic lodge welcomes an exclusive collection of 26 luxury accommodations and 3 local shops, harmoniously distributed across two buildings with refined architecture blending cut stone and old wood, true to the high standards of developers biotope & aspen immobilier. Perched on the third and top floor with elevator, this superb three-room apartment benefits from a privileged attic location, guaranteeing absolute tranquility, optimal brightness, and no neighbors above. The private entrance, equipped with custom built-in storage closets, evenly distributes all rooms: independent guest toilets, an elegant contemporary bathroom, and the sleeping area. This hosts two large comfortable bedrooms, including a true master suite with its own private bathroom. The spacious main living area impresses with its generous volumes and warm atmosphere. It includes a convivial lounge flooded with natural light and a high-end kitchen, fully equipped with major-brand appliances (included in the sale price). This reception space opens directly onto a private balcony offering breathtaking, unobstructed views of the alpine reliefs of the valley. Features and quality of life: the building incorporates thermal and acoustic features compliant with the latest environmental standards (re 2020), an elevator serving all floors, and high-quality interior materials (parquet, ceramic stone). An exceptional turnkey address for a refined secondary residence or a patrimonial rental investment. Legal and technical information: delivery schedule: christmas 2027 (pre-sale in future state of completion - vefa). Subject to co-ownership status: residential complex of 29 main lots (26 housing units and 3 commercial spaces). Estimated annual co-ownership charges: not known to date (building under construction). Ongoing procedures: none declared under current legislation. “risk information related to this property is available on the géorisques website: www. Georisques. Gouv. Fr”.

Ref. : MAJA301

REGENT ALPS - Christie's International Real Estate