OK
More than Less than
€  ok

Key-words : rue lounge

Houses and Apartments, your real estate specialist magazine offers a selection of ads that match with the keyword rue lounge. You can refine your search by specifying the area or price range in the navigation bar link Search for a House/Apartment.

STE-MAXIME1 480 000 €

House for sale rue lounge - 7 rooms - 210 m²

Architect-designed villa with golf and sea views in a private es

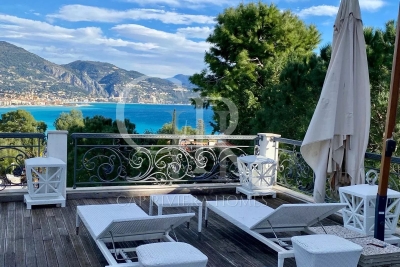
Nestled in the heart of a private, secure estate, this 210 sq m architect-designed villa captivates with its privileged location overlooking the prestigious 18-hole golf course, with the sea as a backdrop. Just 5 minutes from the town centre and beaches, it offers an ideal living environment. Bathed in natural light, the living area impresses from the moment you enter with its clean lines and opening onto the terrace and swimming pool, creating a seamless flow between indoors and outdoors. On the ground floor, the villa offers a beautiful living space comprising a lounge, dining room and open-plan kitchen extended by a spacious utility room. The sleeping area includes two charming bedrooms, a shower room and separate toilet. Upstairs, the master suite is a true cocoon, featuring a custom-made dressing room, a spacious bathroom and a south-facing solarium, perfect for enjoying sunny days. The exterior has been designed as a true haven of peace: an intimate terrace-patio, a pool ideal for relaxation and a beautifully landscaped garden. Finally, at garden level, the property includes a double garage and an independent two-room apartment of approximately 40 sq m, ideal for accommodating family or guests with complete independence. Energy Performance Certificate: C - 131 Greenhouse Gas Emissions: A - 5 Estimated annual energy costs for the property: €2,270 - €3,130 Transaction fees, including tax, payable by the buyer Net selling price: €1,409,524 Information about the risks to which this property is exposed is available on the Géorisques website: www.georisques.gouv.fr The luxury real estate market on the French Riviera is one of the most attractive in the Mediterranean region. Holiday homes and second homes on the French Riviera offer not only incomparable style and quality of life but, given the international economic climate, also represent a secure investment and a sound retirement plan, particularly at premium addresses. Ideally situated between the Maures Massif and the Gulf of Saint-Tropez, Sainte-Maxime is renowned for its charm and pleasant climate. Opposite Saint-Tropez and close to the towns of Ramatuelle, Grimaud and Port-Grimaud, Cogolin and Fréjus, the municipality has many fine sandy beaches sheltered from the wind. These assets make it a highly sought-after tourist destination, particularly popular with artists. The town hosts numerous events and performances. In addition to its casino, it also has several museums, including the Musée de la Tour Carrée and the Phonograph Museum, as well as the Museum of Mechanical Music and Inventions. Also worth seeing is the Church of Sainte-Maxime, one of the town's oldest buildings.

Ref. : W-046CC0

ENGEL & VÖLKERS

LE CHESNAY1 915 000 €

House for sale rue lounge - 10 rooms - 295 m²

Le Chesnay - Haut Plateau Saint Antoine - Magnificent brick and buhrstone house renovated in 2020 - 6 bedrooms - Home office

Barnes Versailles invites you to step inside this magnificent 1930s brick and buhrstone house, fully renovated in 2020 and with a fabulous extension, located in Le Chesnay, at the heart of the Plateau Saint-Antoine. Spanning 220m² (2,368 sq ft) of living space (295m² or 3,175 sq ft of floor space in total, basement included), it is set on a 342m² (3,681 sq ft) plot. Redecorated in a resolutely contemporary style, complete with graphic wallpapers in the extension and sliding patio doors, the house is laid out as follows: A wide front courtyard providing space to park two cars, with a wood store. Ground floor: pretty entrance hall with floor tiles leading to a vast, double-sized lounge totalling 53m² (570 sq ft) with light-wood floor. This room is filled with light thanks to its westerly orientation, its large Velux windows and its Securit sliding doors opening onto the wooden terrace and garden (also facing west). Up a few steps is the fully equipped 23m² (248 sq ft) eat-in kitchen with plenty of cupboard space, leading onto a second wooden terrace to round of this convivial family space. An office area off of the living room and a separate toilet complete this floor. First floor: three good-sized bedrooms (including a suite with its own shower room) all overlooking the garden, bathroom with bath and toilet, and vast dressing room. Second floor: two bedrooms, shower room with toilet. A wing on the second floor has been fitted out as a self-contained studio apartment with kitchenette, and shower room with toilet. Basement level: boiler/utility room, wine cellar, storage room, family room with garden access. The perfect family home thanks to its function layout, comfortable dimensions, 6 bedrooms spread over two floors, and its large kitchen leading to the lounge. The high-quality features make this a unique property: reinforced double glazing throughout, full insulation, wood floors, floor tiles, ample cupboard space and fitted wardrobes. The house underwent a quality renovation in 2020 to create the kitchen, master suite upstairs and family room on the basement level. Perfectly maintained since then, it is in excellent condition and requires no further work. Classic 30s facade; views over the garden; contemporary configuration with graphic design. An ideal entertaining property. Its two peaceful terraces and its sheltered garden with chicken coop create a rural feel in an urban setting! Highly sought-after neighbourhood near the shops on Rue de Versailles, Place de la Loi and reputable schools (Blanche de Castille, Saint-Jean d'Hulst, Les Châtaigniers), and bus routes to all the stations in Versailles, Viroflay and Vaucresson within walking distance. Regulated (Frisquet) gas condensing boiler (2020), with programmer and a reduction unit. Two electric hot water tanks (2022). Excellent EPC: D/D - Estimated annual energy costs (baseline years 2021, 2022, 2023): between €3,390 and €4,640 per year. Property tax (2025): €4,476 Price: €1,915,000 including agency fees- Fees: 4% incl. VAT Net seller price: €1,841,346 Your BARNES contact: Nathalie Boue Tel: +33 (0)6 44 07 93 50 - Email: €1,841,346 Agency fees not included - Agency fees: 4% incl. tax Fees payable by the buyer - Estimated amount of annual energy costs for standard use based on 2021 energy costs: €3,390 ~ €4,640 1,841,346 € Agency fees not included - Agency commission: 4%VAT included Agency fees payable by buyer - Montant estimé des dépenses annuelles d'énergie pour un usage standard, établi à partir des prix de l'énergie de l'année 2021 : 3390€ ~ 4640€

Ref. : 86921957

BARNES YVELINES

CANNES790 000 €

Apartment for sale rue lounge - 5 rooms - 116 m²

CANNES CENTRE – RENOVATED 5-ROOM CHARACTER APARTMENT – 35 SQM TERRACE

In the heart of Cannes, less than a 5-minute walk from the train station and the Palais des Festivals, within a building listed as a “Remarkable Building of the City of Cannes” and equipped with a lift, discover this superb character apartment, fully renovated using high-quality materials and finishes. Combining the charm of period features with contemporary comfort, the apartment stands out for its generous proportions and high-quality specifications, including high ceilings, solid herringbone parquet flooring, ducted air conditioning, a fireplace and beautifully crafted joinery. The apartment opens onto an elegant entrance hall with built-in storage, leading to a dining area with an open-plan kitchen, a bright circular living room with fireplace, and a TV lounge that can easily be converted into a third bedroom. All of these living areas enjoy direct access to a spacious 35 sqm terrace, a particularly rare feature in the very heart of Cannes. The sleeping area, perfectly separated from the living spaces, is accessed via a hallway and comprises a first bedroom with a private balcony, dressing room and en-suite shower room, a second bedroom, a second shower room, a laundry room and a separate WC. This rare property offers an elegant and refined living environment within a character building, just steps from the shops, Rue d'Antibes, La Croisette and all the amenities of central Cannes. Suitable for professional use. Information regarding the risks to which this property is exposed is available on the Géorisques website: www.georisques.gouv.fr

Ref. : AP6444

MARCLÉ Real Estate Cannes

PARIS 4EME1 350 000 €

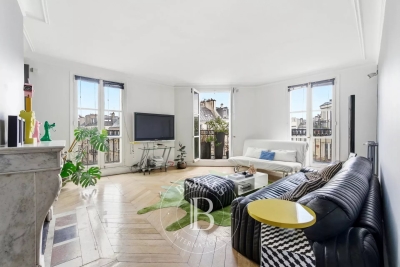
Apartment for sale rue lounge - 3 rooms - 102 m²

Apartment for sale - Paris 4 - view of Tour Saint-Jacques - upper floor - balcony - light

This 103m² (1,109 sq ft) apartment located on the fifth floor of a period building without a lift on Rue Saint-Martin, is sure to delight with its magnificent, unobstructed views, particularly of Tour Saint-Jacques, 13m² (140 sq ft) full-length balcony, sunlight and layout with no wasted space. It comprises an entrance hall, an eat-in kitchen, a corner lounge, two bedrooms and two bathrooms with toilets. Option to connect a 40m² (431 sq ft) studio apartment on the landing. Sole agent: Nelson Ariowitsch - +33 (0)769528447 Fees payable by the seller - Number of lots in the building: 20 - Average amount of the share of charges €2,800/year - Estimated amount of annual energy costs for standard use: €2,180 ~ €3,010 - Information on the risks to which this property is exposed is available on the Géorisques website: www.georisques.gouv.fr Agency fees payable by vendor - Nombre de lots dans la copropriété: 20 - Montant moyen de la quote-part de charges courantes 2,800 €/yearly - Montant estimé des dépenses annuelles d'énergie pour un usage standard : 2180€ ~ 3010€ - Les informations sur les risques auxquels ce bien est exposé sont disponibles sur le site Géorisques : www.georisques.gouv.fr

Ref. : 87021148

BARNES LE MARAIS

SEILLANS475 000 €

House for sale rue lounge - 6 rooms - 150 m²

Family Home with Great Potential of 150 sqm - Panoramic View - Swimming Pool and Tree-Lined Garden -

Welcome to Abriculteurs, the family agency committed to exceptional service. Discover a carefully crafted presentation of this property: professional photos. Trust our expertise to turn your real estate projects into outstanding successes. Discover this detached house built in the early 1980s, located on the heights of Seillans, in a green environment with a beautiful open view over the plain and the village. Offering approximately 150 sqm of living space over two levels, the house presents a particularly interesting layout for a family, a second home, or a project including an independent area, or even two separate apartments. The main level, accessible on the ground floor from the entrance, opens onto a large living area with a lounge, dining room, and open kitchen. This space extends to a large terrace overlooking the landscape and offering a remarkable panoramic view. This level also includes a bedroom and a large bathroom, allowing for a true master suite on the ground floor. The lower level, garden level, benefits from direct access to the outdoors and the swimming pool. It houses several rooms that can be converted into bedrooms, an office, or an additional living room, as well as a laundry room, a shower room, and a wine cellar. A former garage, now converted into approximately 34.5 sqm, includes a bedroom, a shower room with WC, and an additional room. This space offers real potential to create an independent studio, accommodate family and friends, or develop a rental project, subject to the necessary authorizations. Outside, the house is set on a shaded and tree-lined plot of approximately 1,357 sqm. The pool, located very close to the house, blends naturally with the outdoor living spaces. Several terraces allow you to enjoy the setting and the view. Two parking spaces are currently available, including one under a carport. The house is structurally sound and of traditional construction but currently requires modernization and updating to fully exploit its potential. Property highlights: - Exceptional panoramic view over the plain and the village of Seillans - Approximately 150 sqm of living space over two levels - Tree-lined and shaded plot of around 1,357 sqm - Swimming pool in immediate proximity to the house - Large terrace with a view - Bedroom and bathroom on the main level - Several sleeping areas on the garden level - Former garage converted into approximately 34.5 sqm - Potential for studio or independent housing - Air conditioning / air-to-air heat pump - Fireplace - Two parking spaces, including one under a carport - Detached house with no co-ownership Please note: - Property tax: €2,171 per year - Condition of the property: requires modernization and updating - Not subject to co-ownership regulations - Individual sanitation system by septic tank; SPANC inspection and soil study in progress as part of a septic system replacement project Energy Performance Certificate (EPC) carried out on Conventional consumption: 224 kWhEP/m². year - class D Estimated emissions: 7 kg CO2/m². year - class B Estimated annual energy cost: between €2,530 and €3,490 Reference years for energy prices: 2021, 2022, and 2023 Sale price: €475,000 including tax (Abriculteurs agency fees borne by the seller) Interested in this property? To arrange a visit with us, it's easy: schedule an appointment at your convenience. This listing was prepared under the editorial responsibility of SASU Inov'You, registered with the Nice Trade and Companies Register under number 851 223 610, registered office at 14 rue Foncet, 06000 Nice, without fund holding, acting on behalf of SARL Abriculteurs Immobilier, registered under SIREN number 837 704 584, holder of professional card number CPI 7501 2018 000 025 842, issued by the Paris Île-de-France Chamber of Commerce and Industry.

Ref. : QBCH5254_MM_0709_1

abriculteurs

CANNES1 995 000 €

Apartment for sale rue lounge - 7 rooms - 314 m²

Luxury loft style villa for sale in Cannes

REF: 092024 145 Set back from rue d'Antibes in a sought-after residential area, this distinctive loft villa offers a private retreat steps away from the centre of Cannes. Originally a champagne cork factory, the property has been carefully renovated, retaining its impressive volumes and natural light while introducing contemporary finishes. The main living space features an 8m-high ceiling, central palm tree and suspended fireplace. An open-plan, fully equipped kitchen and lounge open onto a quiet terrace and outdoor seating area. The main floor includes two spacious ensuite bedrooms and a master bedroom with a sunken stone bath overlooking the garden. The mezzanine level offers a fourth ensuite bedroom and office area. An adjoining independent annex provides an additional bedroom, lounge and private terrace. A secure carport and two off-street parking spaces complete the property. Information about the risks to which this property is exposed is available on the Géorisques website: www.georisques.gouv.fr

Ref. : 092024-145

FINE AND COUNTRY

CANNES1 390 000 €

Apartment for sale rue lounge - 3 rooms - 98 m²

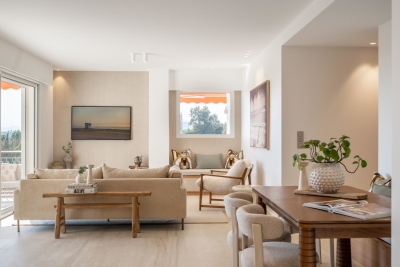
EXCLUSIVITY CANNES BAS MONTFLEURY In the highly residential and sought-after Bas Montfleury area, just a 1-minute walk from the Montfleury sports complex and 10 minutes on foot from Rue d'Antibes, discover this superb 3-room apartment of approximately 100 sqm, located on a high floor of a prestigious and secure residence. The apartment opens onto an entrance hall leading to a spacious living area, elegantly arranged around a lounge/dining room and a fully fitted and equipped open-plan kitchen. The entire living space opens onto a large terrace offering stunning panoramic sea views, providing a true extension of the living area. The sleeping quarters comprise two large en-suite bedrooms, each with its own bathroom or shower room. Bright, peaceful and benefiting from a dual aspect, the apartment has been completely renovated to a particularly high standard. Its interior design combines elegance, minimalism, charm and modernity, creating an atmosphere that is both refined and warm. A rare property combining highly sought-after qualities that are rarely found together: the peace and quiet of a residential area, immediate walking access to the city centre, magnificent sea views and the prestige of a secure residence. The apartment is sold with a garage and a cellar.

Ref. : 8412

CENTURY 21 ADHERE TRANSACTIONS

PARIS 20EME829 000 €

House for sale rue lounge - 5 rooms - 90 m²

90m2 Duplex with Large 36m2 Terrace for Sale in Paris 20th Arrondissement

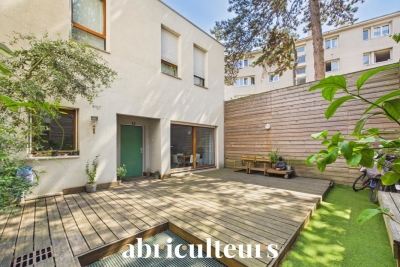
Abriculteurs is pleased to present this duplex for sale located in the 20th arrondissement of Paris, Villa des Nymphéas (75020). This duplex, designed to be lived in like a house, opens onto a spacious ground-floor living area consisting of a lounge with a wood stove, a dining area, an open kitchen, and a separate toilet. The entire space benefits from direct access to a 36 m² terrace offering complete tranquility and privacy. The first floor comprises three bedrooms, a workspace, a bathroom, a shower room, and separate toilets. Located in the heart of the residential area of Villa des Nymphéas, close to rue Saint-Fargeau and the shops in the Gambetta district, this property enjoys a peaceful environment near the Père-Lachaise Cemetery and La Campagne à Paris. Numerous public and private schools, nurseries, and middle schools are just a few streets away. Public transportation is easily accessible: metro (line 3) and tramway (T3b) Porte de Bagnolet (500m), metro (line 3b) Saint-Fargeau (500m), and several bus lines also serve the neighborhood. Supermarkets, restaurants, gyms, sports facilities, and green spaces are all in the immediate vicinity. Property highlights: - Private 36 m² terrace accessible on the same level from the living area - Zen-style duplex house in a quiet dead-end - Two cellars and one parking space included Please note: - Property tax: €2,039 per year - Annual running charges: €500/month (including heating, hot water, cold water, concierge, maintenance of common areas, management fees) - Annual heating cost: included in the charges - Condition of the property: good general condition - Subject to co-ownership status - 10 main lots - Full sewage connection - No ongoing legal proceedings within the co-ownership Energy consumption (kWhEP/m².year): D Estimated emissions (kg CO2/m².year): D Annual energy cost min / max: €1,760 / €2,410 Reference year for prices: 2021 Moderate energy consumption housing. Sale price: €829,000 including VAT (Abriculteurs fees paid by the seller) This listing is written under the editorial responsibility of Ms. Audrey HEISER, commercial agent (EI), registered with RSAC Pontoise under number 517 949 368, without holding funds, acting on behalf of SARL Abriculteurs immobilier, capital €5,000, registered under SIREN number 837 704 584, holding professional card number CPI 7501 2018 000 025 842 issued by the CCI of Paris Île-de-France, whose legal representative is Mr. Adrien Piot, with registered office at 12 rue des Halles, 75001 Paris.

Ref. : RXGN6623_AH_2108

abriculteurs

ROQUEBRUNE-CAP-MARTIN3 900 000 €

House for sale rue lounge - 7 rooms - 350 m²

VILLA CAP MARTIN

In the heart of Cap Martin, luxurious 3-level villa consisting of several lounges, 4 en-suite bedrooms, a large office, a master bedroom with a cathedral ceiling on the entire top floor overlooking a splendid roof terrace with summer kitchen. Pool, elevator, and parking for several vehicles. Les informations sur les risques auxquels ce bien est exposé sont disponibles sur le site Géorisques : www.georisques.gouv.fr / Mediateur : ANM Conso 2 rue de Colmar 94300 Vincennes

Ref. : 86845657

Cap Riviera Homes

PARIS 7EME1 635 000 €

Apartment for sale rue lounge - 4 rooms - 92 m²

Apartment - 75007 - Paris - 2 bedrooms - 92.77 sq.m (998 sq ft) - €1,635,000

On the 4th and 5th floors of an 18th-century building at the heart of Saint-Germain-des-Prés, on Rue de Verneuil, this duplex apartment has undergone complete renovation to create a home with all the feel of a house. Spanning 105 sq.m (1,130 sq ft) of floor surface (92.77 sq.m - 998 sq ft under the Carrez Law), it is spread over two levels. The first level has a bedroom with bathroom, and can be converted to a self-contained unit. Upstairs you'll find a lounge bathed in light with a 3.90m (12.8ft) ceiling height under the roof ridge, as well as a spacious kitchen ideal for entertaining. A second bedroom, an office (or third bedroom), a bathroom and an 11 sq.m (118 sq ft) mezzanine round off the property. A rare apartment offering tranquillity and natural light at the heart of one of the most sought-after areas of Paris's Left Bank, near Sainte-Clothilde and Paul Claudel schools making it ideal for a family.

Ref. : 6538

AGENCE VARENNE PARIS 7E

NICE630 000 €

Apartment for sale rue lounge - 3 rooms - 70 m²

Nice - The Port - Superb 3-room apartment with loggia

Exclusive! // Nice - The Port / In the heart of the highly sought-after Port of Nice district, just steps from Place du Pin, the tramway, shops, and Old Nice, discover this superb cross-through 3-room apartment located within an authentic Nice building allowing seasonal rental. Completely renovated with quality features and air-conditioned, this apartment is attractive for its generous volumes, brightness, and perfectly optimized layout. A real opportunity for a secondary residence with rental income, it benefits from a history of seasonal rental operations generating nearly €50,000 in annual income since its renovation in 2023. The entrance, equipped with custom-made storage, leads to a guest toilet and a large living space of about 37 m² combining a cozy lounge area and a fully equipped dining kitchen. This space is extended by a pleasant sunlit loggia, ideal for enjoying extra living space throughout the year. The two bedrooms, in a quiet area, share an elegant bathroom with WC. An independent laundry room offers a particularly appreciated storage space, complemented by a cellar in the basement. Thanks to its exceptional location in one of the most dynamic and sought-after sectors of the Port of Nice, this apartment meets the expectations of clients seeking a high-quality pied-à-terre on the French Riviera as well as investors wishing to acquire an immediately exploitable property for seasonal rental. A rare property on the market, combining premium location, modern comfort, excellent rental profitability, and strong potential for asset appreciation. Property subject to co-ownership status: XX main lots Annual current charges: €2,377 / year No ongoing procedures to our knowledge Fees charged to the seller The ERRIAL risk report related to this property is available at:

Ref. : 87245084

MAISON CINO Real Estate

PARIS 18EME700 000 €

Apartment for sale rue lounge - 2 rooms - 52 m²

PARIS 18 - MONTMARTRE - LEPIC - BRIGHT - ONE BEDROOM

Rue Lepic, on the second floor of a 19th-century condominium, stunning dual-aspect apartment offering an uninterrupted view of Moulin de la Galette and Place Marcel Aymé. The property is composed of a lounge with a lovely view, a quiet bedroom, a fully fitted semi-open eat-in kitchen and a shower room with toilet. Plenty of storage space, bright and quiet. Cellar also included. Agency fees payable by vendor - Nombre de lots dans la copropriété: 14 - Montant moyen de la quote-part de charges courantes 2,760 €/yearly - Montant estimé des dépenses annuelles d'énergie pour un usage standard, établi à partir des prix de l'énergie de l'année 2021 : 1010€ ~ 1410€ - Les informations sur les risques auxquels ce bien est exposé sont disponibles sur le site Géorisques : www.georisques.gouv.fr - Jennifer MOLINIER - Agent commercial - EI - RSAC 889 178 711

Ref. : 86909480

BARNES MARTYRS

PARIS 6EME2 550 000 €

Apartment for sale rue lounge - 3 rooms - 151 m²

Paris 6 - Rue Monsieur Le Prince / Jardin du Luxembourg - 2 bedrooms

This 146.64m² or 1,578 sq ft (Carrez law) apartment occupies the 2nd floor of a 19th-century Parisian stone building with a lift, in a prime location on Rue Monsieur Le Prince, a stone's throw from the Jardin du Luxembourg. Ideal for entertaining, the property is laid out around a vast living space overlooking the street and courtyard, combining a lounge, dining room and fitted open kitchen. Great volume and 3.20m (10.5ft) ceiling height. The sleeping area comprises a suite with bathroom, shower and toilet, a second bedroom with shower room and toilet, and a studio space attached to the apartment. Large 14m² (151 sq ft) cellar also included with this rare property on the market. Possible office space for a self-employed professional. No ongoing proceedings. Information on the risks to which this property is exposed is available on the Géorisques website: www.georisques.gouv.fr Fees payable by the seller- Number of lots in the building: 29 - Average amount of the share of charges €5,040/year - Information on the risks to which this property is exposed is available on the Géorisques website: www.georisques.gouv.fr Agency fees payable by vendor - Nombre de lots dans la copropriété: 29 - Montant moyen de la quote-part de charges courantes 5,040 €/yearly - Les informations sur les risques auxquels ce bien est exposé sont disponibles sur le site Géorisques : www.georisques.gouv.fr

Ref. : 86649790

BARNES SAINT-GERMAIN-DES-PRES

PARIS 16EME1 890 000 €

Apartment for sale rue lounge - 6 rooms - 145 m²

Place de Mexico - Elegant 4-bedroom family apartment

Paris 16. Place de Mexico – Trocadéro Just steps away from Place de Mexico and Trocadéro, we are pleased to present this elegant 145 sqm family apartment located on the 5th floor of a beautiful 1930s Art Deco building. The apartment is laid out as follows: - entrance hall - bright double living / dining room - fully equipped semi-open kitchen - master suite with bathroom, toilet and office or dressing area - guest toilet - two additional bedrooms with balcony - shower room with toilet - TV lounge (or fourth bedroom) - numerous storage spaces The property benefits from an excellent layout with no wasted space and beautiful 3. 10-meter ceiling height. Ideally located close to the shops of Rue des Belles-Feuilles and some of the best schools in the area (Janson-de-Sailly school district). A cellar completes this property. Bicycle storage in the building.

Ref. : V4116PA

JOHN TAYLOR PARIS

CANNES2 895 000 €

Apartment for sale rue lounge - 4 rooms - 280 m²

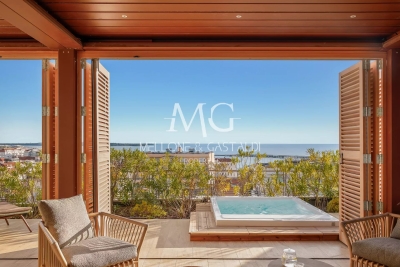
CANNES CITY CENTRE – EXCEPTIONAL PENTHOUSE – PRIVATE ROOF TERRACE – PANORAMIC SEA VIEWS – 117 SQM – 2 PARKING SPACES

Ideally located just 300 metres from Rue d'Antibes, 400 metres from the Palais des Festivals and within walking distance of La Croisette, this exceptional penthouse occupies the top floor of Villa Lérins, a residence that has been entirely renovated and benefits from a ten-year structural warranty. Offering a peaceful setting in the very heart of Cannes, this rare property combines generous living spaces, premium finishes and remarkable outdoor areas. With approximately 117 sqm of living space, the apartment has been completely renovated to an exceptional standard using high-quality materials and refined contemporary finishes. The entrance leads to an impressive open-plan living area featuring a spacious lounge and dining room with a fully fitted kitchen. Large sliding glass doors flood the apartment with natural light and open onto a beautiful south-facing terrace, creating a seamless indoor-outdoor lifestyle. The sleeping area comprises two elegant en-suite bedrooms, each with its own shower room and toilet. A dressing room, a separate laundry room and a guest WC complete this level. A private staircase leads to the property's outstanding feature: a spectacular private rooftop terrace boasting breathtaking panoramic views over the Bay of Cannes, the Lérins Islands, Le Suquet and the Esterel hills. Designed as a true outdoor living and entertaining space, the rooftop features a bioclimatic pergola, a jacuzzi and generous relaxation areas, allowing you to enjoy the Mediterranean lifestyle throughout the year. Provision has already been made for the future installation of an outdoor summer kitchen and an additional toilet, offering even greater potential for entertaining family and guests. The property is sold with two private underground parking spaces, located in the section of the residence exclusively reserved for the top-floor apartments.

Ref. : 87265892

MELLONE et GASTALDI PROPERTIES