OK
More than Less than
€  ok

Key-words : balcony terrace

Houses and Apartments, your real estate specialist magazine offers a selection of ads that match with the keyword balcony terrace. You can refine your search by specifying the area or price range in the navigation bar link Search for a House/Apartment.

MANDELIEU-LA-NAPOULE449 000 €

Apartment for sale balcony terrace - 3 rooms - 70 m²

TOP FLOOR THREE-ROOM APARTMENT, BRIGHT AND ELEGANT, WITH GARAGE AND OUTDOOR PARKING

MANDELIEU - EXCLUSIVE - BERTI AND SONS GROUP In a sought-after location, within a small, prestigious residence with a swimming pool, comprising only a few apartments, the Berti and Sons Group offers for sale this superb 2-bedroom corner apartment located on the top floor. Bathed in light thanks to its dual aspect, this elegant and impeccably maintained apartment offers high-quality features. It comprises: an entrance hall with a built-in wardrobe, a bright living room, a fully fitted and equipped kitchen, two bedrooms, a bathroom, a shower room with WC, and a separate WC. You will also enjoy beautiful outdoor spaces with a large terrace and a balcony, ideal for relaxing. The apartment is sold with: a large enclosed garage and a private outdoor parking space. Additional features include: an elevator, integrated reversible air conditioning, solar-powered hot water, and immediate proximity to all amenities. The entire property is in perfect condition.

Ref. : MCVA1895

AGENCE DE LA POSTE

MANDELIEU-LA-NAPOULE648 000 €

Apartment for sale balcony terrace - 3 rooms - 67 m²

MANDELIEU - CANNES MARINA NEAR THE SEA AND AMENITIES 3-ROOM APARTMENT WITH LUXURIOUS FEATURES

BERTI AND SONS GROUP presents EXCLUSIVELY, in the heart of a beautiful, secure, and gated residence with a large swimming pool, this superb, fully renovated 67sqm corner apartment, offering luxurious amenities and impeccable condition. It comprises a bright living room with a high-end open-plan kitchen, two en-suite bedrooms each with its own shower/bathroom and WC, as well as a lovely sunny terrace and a balcony opening onto a beautiful view of the Prealps and the communal gardens. Features include reversible air conditioning in all rooms, new double-glazed windows, numerous custom-made wardrobes, curtains, and electric roller shutters. The interior layout has been perfectly optimized by an interior designer. A rare, elegant, and functional property, sold with an underground parking space and a large cellar.

Ref. : MCVA1989

AGENCE DE LA POSTE

CANNES382 000 €

Apartment for sale balcony terrace - 2 rooms - 57 m²

PEACEFUL TWO-ROOM WITH TERRACES AND GARAGE

Cannes. Petit juas neighborhood. Peaceful two-room apartment with terraces. Set within a landscaped park. Located in the sought-after residential petit juas neighborhood, on a peaceful no-through street, on the second floor, with a lift, of a luxurious co-ownership surrounded by a landscaped garden : this recently dual-aspect one-bedroom apartment of 58 sqm has been recently renovated. It enjoys a pleasant south-east exposure and abundant natural light throughout the day. The air-conditioned apartment comprises an entrance hall with built-in wardrobes; a spacious 23.74 sqm living room opening onto a first terrace overlooking la californie and super cannes neighborhoods; and an open-plan kitchen leading to a second 7 sqm balcony nestled in a quiet green setting. The sleeping area features a 13 sqm south-facing bedroom, a shower room, and a separate toilet. A cellar and a private lock-up garage in the basement complete the property. Just a 15-minute walk from la croisette, this apartment perfectly combines comfort, tranquility, and immediate access to the amenities of central cannes.

Ref. : 87102951

Consultants Immobilier

GRIMAUD1 790 000 €

House for sale balcony terrace - - 220 m²

Exceptional villa with panoramic view in Grimaud.

This elegant villa of approximately 220 m² is located in the heart of the prestigious private and secure domain. Built on a beautiful landscaped land of 1,696 m², it benefits from a privileged location. A rare property where privacy, serenity, and exceptional panoramic views blend harmoniously in one of the most sought-after neighborhoods of the Gulf of Saint-Tropez. Designed to make the most of its environment, the villa offers spacious living areas bathed in natural light, opening onto generous terraces conducive to relaxation. At any time of the day, you will enjoy spectacular panoramas and all the gentle living of the French Riviera. The house includes an entrance, a master suite with a private bathroom and balcony. The main level houses a large living room with a dining area, enhanced by a very high ceiling and beautiful exposed beams. The independent kitchen remains open to the living spaces, being both functional and friendly. Two other bedrooms share a bathroom on this same level. Guest toilets complete this floor. The property also features an independent studio equipped with a kitchenette and a shower room, ideal for accommodating guests, setting up a workspace, or housing staff. This level also includes a laundry room, a wine cellar, and numerous storage spaces that make this villa particularly functional. A true green setting, the landscaped garden has been carefully arranged and includes a magnificent swimming pool, a pool house, and several relaxation areas. It provides an ideal setting to host family and friends in complete privacy or simply enjoy the Mediterranean climate in a peaceful environment. Just a few minutes from the charming village of Grimaud, the beaches of the Gulf of Saint-Tropez, Port Grimaud, and the lively Saint-Tropez, this villa perfectly combines tranquility and immediate proximity to all amenities. Advantages of the property: • About 220 m² of living space • Landscaped land of 1,696 m² • Privileged location in a highly sought-after neighborhood • Exceptional panoramic view • Large terraces and swimming pool • Summer kitchen • Independent studio with kitchenette and shower room • Quiet, green, and preserved environment • Close to Grimaud, Port Grimaud, and Saint-Tropez A rare property, ideal as a primary or secondary residence, offering a privileged living environment in one of the most beautiful sites of the French Riviera.

Ref. : 87177426

MED-ESTATES

FILLIERE895 000 €

House for sale balcony terrace - 5 rooms - 123 m²

ST MARTIN DE BELLEVUE, Villa with swimming pool and wooded grounds

BRIGHT HOUSE WITH POOL Near the town of Cuvat, discover this charming, bright, and meticulously maintained family home, set on a beautiful 1,636 sqm plot with a swimming pool. Offering spacious rooms and quality features, this house benefits from a pleasant environment and perfectly maintained facilities. No work is required: just move in! On the ground floor: A 41 sqm garage, two cellars, a 17 sqm workshop, and a boiler room/laundry room. Upstairs: A welcoming living area comprising: an entrance hall, a bright double living room, a fully equipped open-plan kitchen, a master bedroom with en-suite shower room, a WC, a balcony, and a 15 sqm covered terrace with direct access to the garden. On the second floor: The sleeping area consists of: a landing leading to three bedrooms, a dressing room, a bathroom with garden views, and a WC. Outside, you will enjoy a large 1,636 sqm plot with a swimming pool, ideal for relaxing with family and friends. A comfortable, bright, and functional house offering spacious rooms and a privileged living environment near the town of Cuvat. Information regarding the risks to which this property is exposed is available on the Géorisques website: www.georisques.gouv.fr

Ref. : SP26-469

STONE INVEST

CASSIS2 200 000 €

Apartment for sale balcony terrace - 3 rooms - 351 m²

CASSIS – TOWN CENTRE – EXCEPTIONAL PENTHOUSE – 1,830 SQ FT ROOFTOP TERRACE – UNRIVALLED VIEWS – 2 BEDROOMS – 2 PARKING SPACES

**BARNES Cassis is proud to present, as an exclusive listing, one of the most remarkable apartments in Cassis.** A truly exceptional property, it combines a collection of rare attributes seldom found together: a prime location just a few minutes' walk from the town centre, spectacular panoramic views over the Bay of Cassis, Cap Canaille, the château, the Calanques and the surrounding vineyards, together with a renovation finished to an outstanding standard. Every material, fixture and detail has been carefully selected to deliver a level of comfort, refinement and elegance worthy of the finest contemporary residences. Located on the third and top floor of a secure residence with a swimming pool and lift, this outstanding apartment offers an unrivalled lifestyle. Each of the main living spaces opens directly onto the terraces, creating a seamless transition between indoor and outdoor living. From the moment you step inside, your attention is immediately drawn to the breathtaking panorama. The light-filled living room, elegant dining area and semi-open Poggenpohl kitchen, centred around a stylish island, create a sophisticated yet welcoming entertaining space. A fully equipped utility kitchen discreetly completes the layout. The sleeping accommodation comprises two genuine suites, each featuring a walk-in dressing room, an en-suite shower room and its own private balcony. A home office, a laundry room and extensive built-in storage further enhance the property's exceptional functionality. Accessible by a private lift, the spectacular **170 sq m rooftop terrace** is a true outdoor living space overlooking Cassis. It features a summer kitchen, bar, several lounge and entertaining areas, an outdoor dining space and a six-person Jacuzzi. Sold fully furnished, the property also includes two cellars and two private parking spaces. A secure garage, fitted with electricity and a fast electric vehicle charging station, is available as an additional purchase. Offering nearly **350 sq m of combined interior and exterior living space**, exceptional craftsmanship, premium amenities, a highly sought-after location and one of the finest panoramic views in Cassis, this extraordinary residence is designed for discerning buyers seeking a truly unique property. **Contact** **Nathalie ARANEO** +33 (0)6 09 53 41 93 [](mailto:) Luxury Real Estate Consultant **BARNES Marseille | Cassis** Information regarding potential natural and technological risks affecting this property is available on the Géorisques website: **[www.georisques.gouv.fr]( **Agency fees payable by the seller.** Agency fees payable by vendor - Nombre de lots dans la copropriété: 46 - Montant moyen de la quote-part de charges courantes 7,500 €/yearly - Montant estimé des dépenses annuelles d'énergie pour un usage standard, établi à partir des prix de l'énergie de l'année 2023 : 1520€ ~ 2110€ - Les informations sur les risques auxquels ce bien est exposé sont disponibles sur le site Géorisques : www.georisques.gouv.fr - Maureen BERNARD - Agent commercial - EI - RSAC 912 409 299

Ref. : 87091032

BARNES MARSEILLE CASSIS LITTORAL

BOULOGNE BILLANCOURT1 340 000 €

Apartment for sale balcony terrace - 3 rooms - 71 m²

Rare - North Boulogne Theatre - Top floor - Panoramic terrace

Magnificent renovated apartment on the top floor of a high-end building in peaceful surroundings, in a sought-after neighbourhood close to shops. Featuring a living area opening onto a south-facing balcony overlooking gardens, two bedrooms, and a bathroom. A stunning well-appointed rooftop terrace with sky views rounds off the property. The lovely views, beautiful sunlight and spacious terrace make for a fantastic opportunity. Cellar and parking space. Listed with Barnes Boulogne. Fees payable by the seller Agency fees payable by vendor - Montant moyen de la quote-part de charges courantes 5,280 €/yearly

Ref. : 87035579

BARNES BOULOGNE

MORZINE1 595 000 €

House for sale balcony terrace - 6 rooms - 210 m²

MONTRIOND 5 bedroom chalet

Chalet Flocon is a beautifully presented 5-bedroom chalet set in a peaceful location close to the centre of Montriond. Built in 2010, it combines traditional Savoyard styling with modern comforts, including an updated kitchen, a sauna and a generous living space. The chalet has a large, landscaped garden, including a separate ‘mazot' used as an office and benefits from excellent views and plenty of direct sunshine. Built on three floors, the chalet's main living floor is on the ground floor with open-plan living and dining, centred around a fireplace which opens onto terraces and the garden. There is also a guest WC and bedroom on this level. There are 4 bedrooms and 3 bathrooms on the first floor, all with balcony access. The games room, large garage, ski boot room and sauna on the lower ground floor. Key features - 5-bedroom, 3-bathroom chalet in Montriond - Large landscaped garden with sunny terraces and mountain views - Updated kitchen and spacious open-plan living area with feature fireplace - Sauna, games room and large garage with ski boot room - Separate mazot ideal as a home office, playroom or studio Our opinion The combination of Alpine character, modern updates and excellent outdoor space makes this chalet particularly appealing. The large garden is a real bonus for families, while the updated kitchen and generous living areas mean the property is ready to enjoy immediately. With flexible accommodation, wellness facilities and easy access to both Montriond and Morzine, it is an excellent choice for buyers looking for a comfortable second home or a property with strong year-round rental appeal. Location Flocon is located in a peaceful residential setting just a short drive or pleasant walk from the centre of Montriond, with its shops, restaurants and amenities. Lake Montriond is a pretty 20 minute riverside walk from the chalet. Morzine and the Portes du Soleil ski area are only a few minutes away, providing quick access to world-class skiing in winter and exceptional hiking and mountain biking during the summer. Geneva International Airport is approximately 1 hour and 15 minutes by car, making the chalet easily accessible for weekend breaks and longer stays throughout the year.

Ref. : Flocon

Douglas Elliman France

PARIS 14EME990 000 €

Apartment for sale balcony terrace - 3 rooms - 79 m²

Paris 14 – Vavin – Dual-aspect – Terrace and balcony

This east/west-facing dual-aspect apartment is situated on the second floor of a recently re-rendered building dating from 1974 with a lift, on Boulevard Raspail, a stone's throw from Vavin metro station on the edge of the 6th arrondissement. Offering a surface area of 79.10m² (851 sq ft) under the Carrez Law, it comprises an entrance hall, a living room, a kitchen and a first bedroom, all opening onto a 16m² (172 sq ft) loggia. This generous space floods the living areas with light and enjoys an unobstructed view of the trees on the street side. A hallway leads to a separate toilet, a wardrobe and a bathroom with a shower and bath. A second bedroom features a wardrobe, a 4m² (43 sq ft) balcony and a peaceful, unobstructed leafy view. A cellar and parking space complete this property, which offers excellent renovation potential. The area, on the edge of the 6th arrondissement, is one of the most sought-after locations on the Left Bank. Carrefour Vavin and Boulevard du Montparnasse are home to shops, historic brasseries, cinemas and the Le Bon Marché department store, just ten minutes away. Several reputable schools are located in the area, further enhancing its appeal to families and investors seeking regular rental income. Driven by sustained year-round demand from students and professionals, as well as a high proportion of second homes, this market offers highly sought-after liquidity. Information on the risks to which this property is exposed is available on the Géorisques website: www.georisques.gouv.fr. Property subject to shared ownership status. €1,060,000 Agency fees not included - Agency fees: Fees at 5% incl. tax payable by the buyer - Number of lots in the building: 20 - Average amount of the share of charges €4,200/year - Estimated amount of annual energy costs for standard use: €2,160 ~ €2,950 943,000 € Agency fees not included - Agency commission: 4.98%VAT included Agency fees payable by buyer - Nombre de lots dans la copropriété: 20 - Montant moyen de la quote-part de charges courantes 4,200 €/yearly - Montant estimé des dépenses annuelles d'énergie pour un usage standard, établi à partir des prix de l'énergie de l'année 2026 : 2160€ ~ 2940€

Ref. : 87306146

BARNES PANTHEON

VALLAURIS479 000 €

Apartment for sale balcony terrace - 3 rooms - 75 m²

Exclusive -Golfe-Juan – Renovated Dual-Aspect Apartment with Terrace, Swimming Pool and Parking

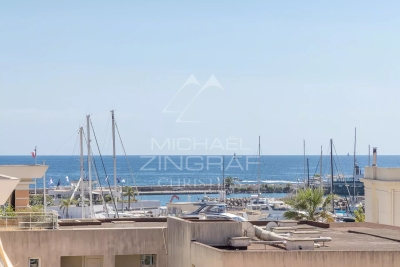
Set within a sought-after residence with a swimming pool and concierge, ideally located in Golfe-Juan, just a short walk from local shops, the sea and the beaches, this elegant south-facing apartment of over 75 sq m offers a privileged lifestyle, combining comfort, natural light and tranquillity. Situated on the penultimate floor of a residence with lift, the apartment enjoys absolute peace and an abundance of natural light throughout the day. Recently fully renovated, it stands out for its generous volumes and contemporary layout. The living area is the heart of the apartment, featuring a spacious, light-filled reception room opening onto a pleasant terrace-balcony of approximately 10 sq m, providing a peaceful outdoor space. The open-plan kitchen, perfectly integrated into the living area, further enhances the feeling of space and conviviality. The apartment's dual-aspect layout ensures a fluid flow throughout and an excellent quality of natural light, while its generous proportions provide an exceptional level of comfort just moments from the coastline. Built in 1993, the residence offers a high-quality residential setting with a swimming pool, concierge service and lift. A private underground parking space completes this property. A privileged address in Golfe-Juan, close to all the pleasures of the Côte d'Azur, ideal as a primary residence or an exceptional pied-à-terre.

Ref. : MZICP1082

MICHAËL ZINGRAF CHRISTIE'S INTERNATIONAL REAL ESTATE CAP D'ANTIBES

PARIS 16EME799 000 €

Apartment for sale balcony terrace - 3 rooms - 73 m²

Paris 16 - South Auteuil - 1 bedroom - Dual-aspect - Balcony and terrace

Superb 73.6m² (792 sq ft) dual-aspect apartment (Carrez Law surface) to do up on the 3rd floor of a secure building dating from 1924 with a lift. Composed of a spacious double-sized living room opening onto a South/East-facing balcony, a separate fitted and equipped kitchen, a 16m² (172 sq ft) bedroom with access to a 15m² (161 sq ft) private terrace, a bathroom, and a separate toilet. This dual-aspect property near shops and transport services enjoys unobstructed views and abundant natural light. Cellar also included. Parking space available at an additional cost. Property subject to shared ownership status. €761,000 Agency fees not included - Agency fees: 4.99% incl. tax Fees payable by the buyer - Number of lots in the building: 17 - Average amount of the share of charges €4,339/year - Information on the risks to which this property is exposed is available on the Géorisques website: www.georisques.gouv.fr 761,000 € Agency fees not included - Agency commission: 4.99%VAT included Agency fees payable by buyer - Nombre de lots dans la copropriété: 17 - Montant moyen de la quote-part de charges courantes 4,339 €/yearly - Montant estimé des dépenses annuelles d'énergie pour un usage standard : 900€ ~ 1 250€ - Les informations sur les risques auxquels ce bien est exposé sont disponibles sur le site Géorisques : www.georisques.gouv.fr

Ref. : 87515796

BARNES PIED-A-TERRE AUTEUIL

MENTON950 000 €

Apartment for sale balcony terrace - 3 rooms - 92 m²

GARAVAN SEASIDE - 3 ROOMS WITH ADJOINING STUDIO - GARAGE AND

MENTON GARAVAN SEASIDE, AB IMMOBILIER agency offers a two-bedroom apartment plus an adjoining studio, totaling 92 sq m, on the fifth floor of a well-maintained building. It comprises a shared landing with, to the right, a two-bedroom apartment featuring a 25 sq m living room opening onto a terrace with breathtaking unobstructed sea views, a separate kitchen, two bedrooms (one with a balcony), a bathroom, and a separate WC. To the right of this is an independent 25 sq m studio with its own 3 sq m balcony. The two apartments can be combined or rented out separately. In the basement, for an additional EUR100,000, you will find three parking spaces and a large, enclosed 30 sq m garage. The apartment offers numerous possibilities with its adjoining studio. You will appreciate the location, the orientation, the natural light, the views, and the terrace where you can spend long periods of time throughout the year. A must-see. CONTACT: LUC STEINMETZ 0687751326

Ref. : 1578

AB immobilier

ST-RAPHAËL1 448 000 €

House for sale balcony terrace - 5 rooms - 146 m²

Superb, recently built 5-room villa in a quiet location with swimming pool and garage

Located in a sought-after area of Valescure, just minutes from the golf courses and beaches of Agay, this magnificent neo-Provençal villa is in immaculate condition and boasts elegant and refined features, offering a peaceful and verdant living environment. The ground floor comprises a beautiful, bright living room with an open-plan kitchen and adjoining pantry, a master suite with a dressing room and private shower room, and a separate WC. Upstairs, you'll find two bedrooms with built-in wardrobes, each opening onto a sheltered balcony, and sharing a bathroom and a separate WC. For added convenience, there is a garage, a laundry room, and a proper wine cellar with a tasting area - a real bonus for wine enthusiasts. All of this is set on beautifully landscaped grounds with a swimming pool, several sheltered and sunny terraces, a fish pond, and other garden features perfect for relaxing or reading in the shade of the trees. A true haven of peace! Don't hesitate any longer, contact the IMMOGOLF agency at 04 94 82 48 38

Ref. : 9969

IMMOGOLF

CANNES1 495 000 €

House for sale balcony terrace - 7 rooms - 412 m²

Close to Cannes - Semi-detached villa with sea views

Located in a four villas private domain in the stunning Cannes Eden district just outside Cannes, this charming semi-detached villa with a living area of 163,15 sqm (carrez law) will offer you a haven of peace and tranquility just a stone's throw from the Croisette. On the ground floor, you will find a large living room/dining room/kitchen, opening onto a large terrace with a very pretty view of the sea, the gardens and the swimming pool. On the first floor there is an en-suite bedroom with bathroom/wc/walk-in-closet as well as a balcony with a beautiful sea view. On the garden level, an en-suite bedroom with shower room/wc and three bedrooms which share a shower room with toilet, all overlooking the garden. The condominium includes a large garden, a petanque court, a swimming pool and garages. A paradise for holidays as well as for living all year. Agency fees payable by the buyer.

Ref. : MZICA6649

Michaël Zingraf Christies International Real Estate CANNES CROISETTE

NICE350 000 €

Apartment for sale balcony terrace - 2 rooms - 51 m²

1-bedroom apartment – 35 m² terrace – Nice, Rue Paul Bounin | Between Libération and Parc Chambrun

Nice – Rue Paul Bounin | Between Libération and Parc Chambrun We are pleased to offer for sale this beautiful 51.3 sqm one-bedroom apartment, designed in a loft style and located on Rue Paul Bounin in Nice, in a sought-after area between Libération and Parc Chambrun. Situated on the 4th floor with lift access, this apartment requires no renovation work and immediately stands out for its generous volumes, exceptional natural light, 2. 70-metre ceiling height, South / South-West exposure and, above all, its remarkable 35 sqm outdoor area offering panoramic views over Nice and the surrounding hills. From the moment you enter, you will discover a harmonious and comfortable apartment with plenty of built-in storage, including bookshelves, wardrobes and cupboards. The spacious living area opens directly onto the large terrace, creating a seamless connection between indoor and outdoor spaces. It includes a living and dining area as well as a high-end fully equipped kitchen. The terrace, a true extension of the apartment, is one of the property's main highlights. Its 35 sqm have been designed as several additional living areas, including a lounge and relaxation corner, a water point, a large dining table accommodating up to six people, and a pleasant seating area with a sofa and coffee table. Its exposure allows you to enjoy abundant natural light throughout the day. The spectacular 270-degree view over Nice and its hills is another major asset, both during the day and at night. The sleeping area comfortably accommodates a 160 × 200 cm bed and benefits from both a balcony and direct access to the large terrace. Like the living room, it features a large wall-mounted ethanol fireplace, adding a warm and contemporary touch to the property. The bathroom offers quality features, including a bathtub, a shower, two washbasins and a laundry cupboard. The apartment also includes a separate toilet and a spacious dressing room. Additional features include marble flooring, double glazing, dual exposure, a reinforced entrance door, reversible air conditioning and an energy performance rating of C. Thanks to its location in a residential environment between Libération and Parc Chambrun, the apartment enjoys a pleasant, leafy and peaceful setting, close to shops, public transport, schools and numerous residential parking spaces, while also benefiting from quick and easy access to the motorway. A rare property in Nice, combining the character of a loft-style apartment, an exceptional open-air terrace and panoramic views over the city. Ideal for those looking for a bright, move-in-ready apartment with an outstanding outdoor space. A viewing is highly recommended to fully appreciate the quality of the spaces and the potential of this large terrace. Contact us for further information or to arrange a viewing.

Ref. : 01404SM

Agence Winter immobilier