OK
More than Less than
  ok

Key-words : rue lounge

Houses and Apartments, your real estate specialist magazine offers a selection of ads that match with the keyword rue lounge. You can refine your search by specifying the area or price range in the navigation bar link Search for a House/Apartment.

LE CHESNAY-ROCQUENCOURT1 976 000 €

House for sale rue lounge - 10 rooms - 295

Le Chesnay - Haut Plateau Saint Antoine - Magnificent brick and buhrstone house renovated in 2020 - 6 bedrooms - Home office

Barnes Versailles invites you to step inside this magnificent 1930s brick and buhrstone house, fully renovated in 2020 and with a fabulous extension, located in Le Chesnay, at the heart of the Plateau Saint-Antoine. Spanning 220m² (2,368 sq ft) of living space (295m² or 3,175 sq ft of floor space in total, basement included), it is set on a 342m² (3,681 sq ft) plot. Redecorated in a resolutely contemporary style, complete with graphic wallpapers in the extension and sliding patio doors, the house is laid out as follows: A wide front courtyard providing space to park two cars, with a wood store. Ground floor: pretty entrance hall with floor tiles leading to a vast, double-sized lounge totalling 53m² (570 sq ft) with light-wood floor. This room is filled with light thanks to its westerly orientation, its large Velux windows and its Securit sliding doors opening onto the wooden terrace and garden (also facing west). Up a few steps is the fully equipped 23m² (248 sq ft) eat-in kitchen with plenty of cupboard space, leading onto a second wooden terrace to round of this convivial family space. An office area off of the living room and a separate toilet complete this floor. First floor: three good-sized bedrooms (including a suite with its own shower room) all overlooking the garden, bathroom with bath and toilet, and vast dressing room. Second floor: two bedrooms, shower room with toilet. A wing on the second floor has been fitted out as a self-contained studio apartment with kitchenette, and shower room with toilet. Basement level: boiler/utility room, wine cellar, storage room, family room with garden access. The perfect family home thanks to its function layout, comfortable dimensions, 6 bedrooms spread over two floors, and its large kitchen leading to the lounge. The high-quality features make this a unique property: reinforced double glazing throughout, full insulation, wood floors, floor tiles, ample cupboard space and fitted wardrobes. The house underwent a quality renovation in 2020 to create the kitchen, master suite upstairs and family room on the basement level. Perfectly maintained since then, it is in excellent condition and requires no further work. Classic 30s facade; views over the garden; contemporary configuration with graphic design. An ideal entertaining property. Its two peaceful terraces and its sheltered garden with chicken coop create a rural feel in an urban setting! Highly sought-after neighbourhood near the shops on Rue de Versailles, Place de la Loi and reputable schools (Blanche de Castille, Saint-Jean d'Hulst, Les Châtaigniers), and bus routes to all the stations in Versailles, Viroflay and Vaucresson within walking distance. Regulated (Frisquet) gas condensing boiler (2020), with programmer and a reduction unit. Two electric hot water tanks (2022). Excellent EPC: D/D - Estimated annual energy costs (baseline years 2021, 2022, 2023): between €3,390 and €4,640 per year. Property tax (2025): €4,476 Price: €1,976,000 including agency fees- Fees: 4% incl. VAT Net seller price: €1,900,000 Your BARNES contact: Nathalie Boue Tel: +33 (0)6 44 07 93 50 - Email: €1,900,000 Agency fees not included - Agency fees: 4% incl. tax Fees payable by the buyer - Estimated amount of annual energy costs for standard use based on 2021 energy costs: €3,390 ~ €4,640 1,900,000 € Agency fees not included - Agency commission: 4%VAT included Agency fees payable by buyer - Montant estimé des dépenses annuelles d'énergie pour un usage standard, établi à partir des prix de l'énergie de l'année 2021 : 3390€ ~ 4640€

Ref. : 86921957

BARNES YVELINES

CANNES2 894 000 €

Apartment for sale rue lounge - 3 rooms - 122

CANNES CENTER – PENTHOUSE WITH PANORAMIC SEA VIEW AND 220 M² OF TERRACES

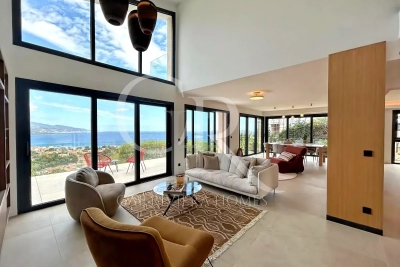
Ideally located just a short walk from Rue d'Antibes and the Palais des Festivals, this rare penthouse occupies the top floor of a fully renovated upscale residence delivered in 2024. In a peaceful area at the heart of Cannes, it offers an exclusive lifestyle combining comfort, space and centrality. This elegant 117 sqm apartment features a spacious and light-filled double living room with an open-plan fitted kitchen. Both en-suite bedrooms open onto a wide south-west facing terrace of 56 sqm, creating perfect indoor-outdoor harmony. A laundry room and guest toilet complete the layout. A private staircase leads to a spectacular 166 sqm rooftop terrace, transformed into an open-air lounge with jacuzzi, sunbathing area, and a bioclimatic pergola that can be fully closed. The panoramic views over the Bay of Cannes, the Lérins Islands and Le Suquet are simply breathtaking. Connections are ready for the future installation of a summer kitchen and toilet. Two underground parking spaces are included in a secured area. A unique property offering generous spaces, high-end features and an exceptional location in the heart of Cannes. Energy performance: Climate class A (4 kg CO2/sqm.year) Co-owned property – Number of units: 17 Information on risks is available at www.georisques.gouv.fr

Ref. : 84911904

LIMANDAT REAL ESTATE

AIX-EN-PROVENCE442 000 €

House for sale rue lounge - 3 rooms - 75

Elegant Apartment – Aix-en-Provence City Centre

Just a 15-minute walk from Rue d'Italie, in one of Aix-en-Provence's most sought-after neighborhoods, this elegant 78 m² apartment impresses with its refined style and exceptional location. Set on the first floor of a secure, prestigious residence with elevator, it offers a south-facing terrace, perfect for enjoying the Provençal sunshine in total tranquility. The living area features a spacious, light-filled lounge, a welcoming dining kitchen opening onto a balcony, as well as two bedrooms, one with a bathroom and a dressing room. High-quality materials, generous volumes, and refined finishes make this apartment a rare opportunity, combining modern comfort with the authentic Aix-en-Provence art de vivre. An exceptional property for those seeking peace, brightness, and immediate proximity to the historic city center. A garage and a cellar complete this property. Property subject to the condominium legal status – total number of lots: 54. Average annual charges (seller's share, estimated):3840 €. The seller declares no ongoing legal proceedings.

Ref. : BVI82457

ACTUEL IMMOBILIER - AIX-EN-PROVENCE

PARIS 8EME13 500 000 €

Apartment for sale rue lounge - 9 rooms - 372

Golden Triangle - Superb reception apartment

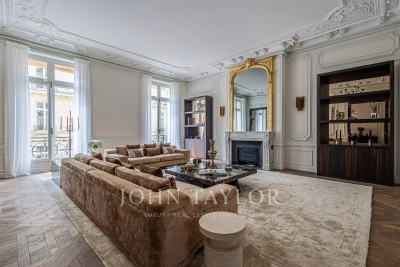
Exceptional - Located within the most beautiful condominium of the Golden Triangle, avenue Montaigne and rue de Marignan, this superb 372 m² apartment is situated on the second floor with lift. Featuring stunning 3m60 ceiling height, totally air-conditioned, it offers magnificent living spaces and is laid out as follows: - A spacious entryway, - A living room with a fireplace opening onto a balcony, - A lounge with a bar, - A formal dining room, - A kitchen with dining area, - A master bedroom with a large walk-in closet and a bathroom with hammam, - Four additional bedrooms, - Three bathrooms with toilets, - A guest restroom. The apartment is sold furnished. Magnificent common areas. A highly secure, luxury condominium. A basement storage unit and a parking space complete this property.

Ref. : V3658PA

JOHN TAYLOR PARIS

PARIS 5EME474 000 €

Apartment for sale rue lounge - 2 rooms - 31

PARIS 5 – Panthéon / Rue Mouffetard – 1-bed apartment renovation by an interior designer

Paris 5 – Barnes Panthéon has the exclusive listing of this apartment, situated on the 3rd floor of a beautiful 1740 building with staircase, by the architect ‘Le Tordeur', located between the Panthéon and Rue Mouffetard. On one of the most sought-after pedestrian streets in the 5th arrondissement, in the heart of the Latin Quarter, discover this superb 31m² (334 sq ft) apartment, fully renovated with high-quality materials, situated on the 3rd floor of a building with character. Completely redesigned and recently renovated by an interior designer, this exceptional pied-à-terre delights with the quality of its finish, clever layout, and choice of noble materials. The marble, custom-built woodwork and remarkable Versailles parquet flooring lend the property a rare and timeless elegance. Every space has been designed down to the smallest detail to offer maximum comfort, functionality and storage space. The living room, bathed in light thanks to its many windows, features a cosy lounge, a small, perfectly integrated office space and a fully fitted kitchen. An elegant, perfectly integrated marble table comfortably seats up to four guests, a rare feature in an apartment of this size. The separate bedroom has plenty of custom-built storage space. The bathroom is particularly comfortable and carefully fitted out. The separate toilet is a comfort rarely found in a property of this size. Cellar also included. The complete peace and quiet, overlooking a courtyard, the quality of the renovation and the perfect optimisation of the volume make this apartment an ideal address, either a Parisian pied-à-terre or as a first-class investment property. This property is listed by Thomas CANTIN: +33 (0)6 47 45 41 20 Property subject to shared ownership status. Information on the risks to which this property is exposed is available on the Géorisques website: www.georisques.gouv.fr Fees payable by the seller- Number of lots in the building: 25 - Average amount of the share of charges €712/year Agency fees payable by vendor - Nombre de lots dans la copropriété: 25 - Montant moyen de la quote-part de charges courantes 712 €/yearly

Ref. : 87123636

BARNES PANTHEON

BOULOGNE BILLANCOURT1 680 000 €

Apartment for sale rue lounge - 5 rooms - 217

Duplex - Top floor with 100m2 terraces - Central Boulogne

Engel & Völkers invites you to discover this magnificent family duplex apartment of 107 m² (Carrez Law), located on the top floor with a total outdoor area of 105 m², including a 75 m² roof terrace. This penthouse offers high-quality materials and has recently been tastefully renovated. It is located within a highly secured, luxury condominium, on a very quiet street, close to central Boulogne and Les Passages. It comprises an attractive entrance hall, four bedrooms, including a master suite with its en-suite bathroom, and a bathroom for the children's area. The children's area also has a 16 m² terrace-balcony. The living room opens onto several balconies and a south-west-facing terrace. The kitchen, open to the living room through a glass partition, is fully equipped with quality materials and appliances. On the fourth and top floor, you reach, via a beautiful staircase, a mezzanine room currently fitted out as an office or bedroom with cupboards. Direct access to a superb landscaped roof terrace with triple aspect, with an outdoor area of 75 m², with no overlooking neighbors. This terrace, with a view of the top of the Eiffel Tower, wraps around the top floor with different areas: dining, lounge, and also offers a fully equipped summer kitchen. A cellar completes the property. Option to acquire an underground parking space for an additional €30,000 Energy rating : E/269 Greenhouse gas emission : D/8 Estimated annual home energy costs: €1,740 - €2,400 Joint ownership of 6 lots, average annual charges: €4,616. No proceedings in progress. Transaction fees incl. VAT payable by the seller Individual heating Charges €1,154 / Quarter Transaction fees VAT to be paid by the buyer: 4.2%. Net seller price: €1,622,000. Information on the risks to which this property is exposed is available on the Géorisques website: www.georisques.gouv.fr Boulogne Central /Les Passages Near shops Dupanloup and Parchamp schools 10 minutes away. Metro Line 10: Marcel Sembat

Ref. : W-049U7K

ENGEL & VÖLKERS

LE CHESNAY-ROCQUENCOURT495 000 €

Apartment for sale rue lounge - 5 rooms - 112

Exclusive - Le Chesnay - Nouveau Chesnay - 112m² (1,206 sq ft) family apartment - 3 bedrooms - Two parking spaces + cellar - In need of redecoration

EXCLUSIVE LISTING - Barnes Versailles has the listing of a 112.28m² or 1,209 sq ft (Carrez Law surface) family apartment, situated in the heart of Le Chesnay, right next to Place de la Loi and Rue de Versailles. Situated on the first floor of a high-end residence with concierge and lift, this elegant apartment delights with its generous proportions, natural light and potential added value following renovation. The reception areas off the entrance hall (with closet) exude a warm and refined atmosphere, including a lounge and dining room (33m² or 355 sq ft – south/west facing) opening onto a 7.77m² (84 sq ft) balcony also accessible from the kitchen. The living rooms enjoy unobstructed, leafy views over the residence's gardens, offering a VIP setting. The three bedrooms, bathroom with toilet, shower room, separate toilet, storage area and ample cupboard space make the property perfectly suited to comfortable family life. The apartment is equipped with double-glazed windows and roller shutters (some of which are electric). Its harmonious layout, volume and high-quality spaces make it a rare opportunity in this central neighbourhood, surrounded by the shops on Rue de Versailles and the market on Rue des Deux Frères, to which the apartment enjoys direct and immediate access. Everything you need within walking distance! Right outside the building are bus stops to the railway stations in Versailles, La Celle-Saint-Cloud and Vaucresson. Easy access to the A13 motorway. Part of a shared ownership complex: No ongoing proceedings. Charges: €228/month. Charges include cold water, concierge services, and maintenance of the lift, car park, green spaces and common areas. Gas heating: individual (via a low-temperature gas boiler) – Hot water: individual (via an individual electric water tank). A cellar and two parking spaces side by side (on the 4th basement level of the neighbouring building) round off this property. Excellent EPC rating: C/C - Estimated annual energy costs for standard use (baseline years 2021, 2021, 2022, 2023) between €1,530 and €2,120/year. Property tax: €2,296 Price: €495,000 incl. VAT Fees: 5% incl. VAT Net seller price: €471,428.57 (excl. agency fees) Your BARNES contact: Nathalie Boué - Exclusive sector: Le Chesnay Rocquencourt Tel: +33 (0)6 44 07 93 50 - Email: €471,428.57 Agency fees not included - Agency fees: 5% incl. tax fees payable by the buyer - Number of lots in the building: 35 - Average amount of the share of charges €2,736/year - Estimated amount of annual energy costs for standard use based on 2021 energy costs: €1,530 ~ €2,120 471,428.57 € Agency fees not included - Agency commission: 5%VAT included Agency fees payable by buyer - Nombre de lots dans la copropriété: 35 - Montant moyen de la quote-part de charges courantes 2,736 €/yearly - Montant estimé des dépenses annuelles d'énergie pour un usage standard, établi à partir des prix de l'énergie de l'année 2021 : 1530€ ~ 2120€

Ref. : 86916849

BARNES YVELINES

PARIS 10EME1 449 000 €

Apartment for sale rue lounge - 6 rooms - 161

Paris 10th - Boulevard Magenta - 161 m² family apartment

Located on the 3rd floor of a cut-stone building on the corner of Boulevard de Magenta and Rue de Nancy, this 161 m² (Carrez Law) apartment benefits from dual exposure, flooding every room with natural light throughout the day. The living space is organized around a generous lounge and a separate dining room, complemented by four well-distributed bedrooms, a separate kitchen, as well as a bathroom and separate toilet. A custom-made dressing room, a practical pantry, and a technical room for the boiler add extra functionality, while circulation between rooms remains fluid thanks to several well-designed buffer areas. What stands out immediately is the preservation of the original character: antique parquet flooring, a working fireplace, moldings and an uncommon ceiling height, not to mention large windows that further enhance the brightness. Properties of this scale that have retained such a level of authenticity are rare in this part of the 10th arrondissement. As for transport, the address could not be better located: Gare de l'Est and Gare du Nord are reachable on foot within a few minutes, with a complete network (Metro lines 4, 5, 7 and 2, 4, 5, plus RER lines B, D, E) putting all of Paris and its suburbs within immediate reach. Local shops and a lively neighborhood life complete the picture. A cellar on the second basement level rounds out this offering, designed for a family seeking space, light and character, in the heart of a rapidly developing arrondissement. Energy rating: E/ 304 Greenhouse gas emission: E/ 67 Estimated annual housing energy costs: €3,160 - €4,360 Joint ownership of 60 lots Average annual charges €3,000 Pending proceeding NO Transaction fees VAT to be paid by the seller Information on the risks to which this property is exposed is available on the “Géorisques” website: www.georisques.gouv.fr

Ref. : W-048EXV

ENGEL & VÖLKERS

CANNES530 000 €

Apartment for sale rue lounge - 2 rooms - 64

2-Room Apartment - Cannes City Center

Located on the 4th floor of a residence in the heart of Cannes, this two-room apartment benefits from a bright southeast exposure. The main living area features a spacious lounge opening onto a modern equipped kitchen. The night space consists of a comfortable bedroom and a shower room with toilet. Just steps away from Rue d'Antibes, this apartment perfectly combines a central location with functional layout.

Ref. : MZICA7545

Michaël Zingraf Christies International Real Estate CANNES CROISETTE

CANNES1 390 000 €

House for sale rue lounge - 6 rooms - 176

Cannes Haut Petit Juas – Quiet Villa 175m² with Swimming Pool

Ideally located in the upper part of the sought-after Petit Juas neighborhood, this villa combines charm, comfort, absolute tranquility, natural light, and immediate access to local amenities. Upon entering, you will be captivated by the spacious, light-filled double living room with a fireplace, seamlessly connected to a modern open kitchen and a welcoming terrace—perfect for enjoying the sunny days. The house features three large en-suite bedrooms, including a ground-floor suite with a private lounge, ideal for hosting guests or as an independent guest area. Upstairs, a large mezzanine provides a library and office space, while the fully equipped basement includes a game or cinema room and a very spacious, functional laundry area. Outside, enjoy a landscaped 700 sqm plot with a heated saltwater swimming pool, creating a true urban oasis. A 41 sqm garage offers parking space for two vehicles. A rare address offering a privileged living environment, combining comfort, generous living spaces, and serenity.

Ref. : 86440851

MELLONE et GASTALDI PROPERTIES

PARIS 18EME1 150 000 €

Apartment for sale rue lounge - 3 rooms - 78

Montmartre: 78 m² loft on the 9th and top floor

Paris 18th, Montmartre: Lamarck - vineyards & Saint-Vincent gardens Like an eagle's nest, this elegant 78 m² artist's studio, laid out as a loft and fully renovated, with breathtaking views over the rooftops of Paris and the Sacré-Cœur Basilica, is offered exclusively by Engel & Völkers. Located on the Montmartre hill, just steps from Lamarck-Caulaincourt metro station, the Montmartre vineyards and the Saint-Vincent gardens, on the top floor with elevator of a quiet, well-maintained condominium, this atypical and original property, benefiting from quadruple exposure with its 18 windows, is composed as follows: - on the main level on the 9th floor: - a vast 48 m2 living room, with fireplace, solid oak parquet flooring and a 4.5 m ceiling height with exposed concrete beams creating an “industrial” feel, and numerous openings providing extraordinary light to the dining area and the lounge area - a lovely 12 m² bedroom with dual exposure, two picture windows and built-in storage - a fitted and fully equipped kitchen - a shower room offering a stunning view of the Sacré-Cœur Basilica, with toilet - all accessed via a small entrance on the 8th floor, leading to the upper level by a wooden staircase. This original and very cozy space has a total floor area of 78 m2 (69.96 m2 Carrez law). It is equipped with old cast-iron radiators and double-glazed windows, all overlooking an extremely quiet courtyard with no overlooking neighbors, offering absolute silence in the heart of Montmartre. A parking space (closed garage/box) is available in addition on the ground floor of the building. 3D visit available at: ' EPC: G/544 GHG: G/110 Estimated annual energy costs for the dwelling: €3,160–€4,330 Energy-inefficient housing: G rating Condominium of 69 lots Average quarterly charges: €1392 Property tax: €1,618 per year Ongoing procedure: no Transaction fees payable by the owner Information on the risks to which this property is exposed is available on the Géorisques website: www.georisques.gouv.fr Ideally located on the Montmartre hill, in the heart of the vineyards district and the Saint Vincent garden and in the immediate vicinity of public transport (Metro line 12, Lamarck–Caulaincourt station, a 2-minute walk away), this property also offers easy access to the neighborhood's specialty food shops on Rue Lepic, the famous market on Rue du Poteau, various schools, and the tourist area of Sacré-Cœur and Place du Tertre. Nestled within a secure, well-maintained residence, this charming loft offers absolute peace and quiet and independence, alone on the floor.

Ref. : W-02YNRC

ENGEL & VÖLKERS

PARIS 6EME2 550 000 €

Apartment for sale rue lounge - 3 rooms - 151

Paris 6 - Rue Monsieur Le Prince / Jardin du Luxembourg - 2 bedrooms

This 146.64m² or 1,578 sq ft (Carrez law) apartment occupies the 2nd floor of a 19th-century Parisian stone building with a lift, in a prime location on Rue Monsieur Le Prince, a stone's throw from the Jardin du Luxembourg. Ideal for entertaining, the property is laid out around a vast living space overlooking the street and courtyard, combining a lounge, dining room and fitted open kitchen. Great volume and 3.20m (10.5ft) ceiling height. The sleeping area comprises a suite with bathroom, shower and toilet, a second bedroom with shower room and toilet, and a studio space attached to the apartment. Large 14m² (151 sq ft) cellar also included with this rare property on the market. Possible office space for a self-employed professional. No ongoing proceedings. Information on the risks to which this property is exposed is available on the Géorisques website: www.georisques.gouv.fr Fees payable by the seller- Number of lots in the building: 29 - Average amount of the share of charges €5,040/year - Information on the risks to which this property is exposed is available on the Géorisques website: www.georisques.gouv.fr Agency fees payable by vendor - Nombre de lots dans la copropriété: 29 - Montant moyen de la quote-part de charges courantes 5,040 €/yearly - Les informations sur les risques auxquels ce bien est exposé sont disponibles sur le site Géorisques : www.georisques.gouv.fr

Ref. : 86649790

BARNES SAINT-GERMAIN-DES-PRES

NÎMES145 000 €

Apartment for sale rue lounge - 2 rooms - 34

APARTMENT - ECUSSON - RUE DOREE

The DIAZ IMMOBILIER agency offers you for sale this apartment in the city center of Nîmes. The apartment is located in a building on the ground floor (RDC) on the rue dorée, it consists of a living room/lounge, kitchen, shower room and a wine cellar in the basement. It has a patio of approximately 10 m2 and another cellar to be converted on the ground floor. The apartment can be sold furnished and free of any occupation. The apartment was completely renovated at the beginning of the year with high-end materials such as Versailles parquet flooring, a kitchen and a wine cellar. The apartment has a square footage of 34 m2. I remain at your disposal. Nicolas DIAZ

Ref. : 47

Diaz IMMOBILIER

PARIS 15EME635 000 €

Apartment for sale rue lounge - 3 rooms - 73

PARIS 15 – FELIX FAURE – DUPLEX APARTMENT – 1 BEDROOM – TOP FLOOR – TERRACE – BALCONY

Barnes is listing a duplex apartment on the top floors of a historic building dating from 1907, with staircase, in a prime location a stone's throw from Rue du Commerce and Felix Faure metro station. This 1-bed apartment, offering a total surface area of 73.38m² or 790 sq ft (49.52m² or 533 sq ft under the Carrez Law), was renovated in 2021 by an architect. The property is laid out as follows: On the 5th floor: a dual-aspect living area comprising a lounge opening onto a 4.30m² (46 sq ft) south-west-facing terrace, a fitted and equipped kitchen with a central island open on a dining room with a 2.72m² (29 sq ft) north-east-facing balcony, and a guest toilet. On the top floor: a 16.85m² (181 sq ft) bedroom (6.46m² or 70 sq ft Carrez), a shower room with toilet, and a storage area in the loft. Period charm and quality fittings. Cellar also included. Fees payable by the seller - Number of lots in the building: 12 - Average amount of the share of charges €2,400/year - Estimated amount of annual energy costs for standard use: €1,350 ~ €1,890 - Information on the risks to which this property is exposed is available on the Géorisques website: www.georisques.gouv.fr - Stéphanie FAURISSON - Sales agent - EI - RSAC 900 028 739 Agency fees payable by vendor - Nombre de lots dans la copropriété: 12 - Montant moyen de la quote-part de charges courantes 2,400 €/yearly - Montant estimé des dépenses annuelles d'énergie pour un usage standard, établi à partir des prix de l'énergie de l'année 2021,2022,2023 : 1350€ ~ 1890€ - Les informations sur les risques auxquels ce bien est exposé sont disponibles sur le site Géorisques : www.georisques.gouv.fr - Stéphanie FAURISSON - Agent commercial - EI - RSAC 900 028 739

Ref. : 87109807

BARNES CHAMP DE MARS

PARIS 7EME2 100 000 €

Apartment for sale rue lounge - 3 rooms - 79

Paris 7 - Place du Palais Bourbon - Apartment for sale - 1 bedroom - 80 sq.m (860 sq ft)

Ideally located on Rue de l'Université, close to the Palais Bourbon, this 80 sq.m (860 sq ft) apartment has undergone full renovation by a renowned architect on the second floor of a high-end old building with lift. A sought-after address at the heart of the 7th arrondissement. Featuring an elegant entrance, a lounge, and a kitchen overlooking the tree-lined Place Édouard-Herriot. Vast bedroom guaranteeing tranquillity overlooking a clear courtyard, as well as a bathroom and separate toilet. The coveted location, top-quality fittings and elegance all make this an exceptional property. Possible office space for a self-employed professional.

Ref. : 6629

AGENCE VARENNE PARIS 7E