OK
More than Less than
  ok

Key-words : rue de la l

Houses and Apartments, your real estate specialist magazine offers a selection of ads that match with the keyword rue de la l. You can refine your search by specifying the area or price range in the navigation bar link Search for a House/Apartment.

CANNES2 350 000 €

Apartment for sale rue de la l - 5 rooms - 250

CANNES - BASSE CALIFORNIE - POOL - SEA VIEW - WALKING DISTANCE TO RUE D'ANTIBES AND LA CROISETTE

Located in one of the most sought-after areas of Cannes, in the heart of Basse Californie, in absolute peace and quiet and just a few minutes’ walk from Rue d’Antibes and La Croisette, discover this rare property occupying the entire floor within an exclusive high-end residence. Accessible via a private elevator, this 250 sqm apartment (including 215 sqm under Carrez Law) offers remarkable volumes and exceptional brightness. The entrance leads to a sumptuous reception area of approximately 100 sqm, comprising a spacious living room and dining area, enhanced by numerous floor-to-ceiling windows opening onto a magnificent 110 sqm terrace, ideally facing South, East, and West, ensuring optimal sunlight throughout the day and offering a beautiful sea glimpse. The separate kitchen completes this living space. The night area features four en-suite bedrooms, each with its own bathroom and toilet, ensuring comfort and privacy. Ample storage space and a guest WC complete the layout. The residence is intimate and secure, comprising only 6 apartments, and offers high-quality amenities including a swimming pool and beautifully landscaped gardens. A double garage in the basement is included in the price. The apartment has been fully repainted but requires some other refreshing work, offering excellent potential for value enhancement. A unique property in Cannes, combining generous volumes, tranquility, brightness, a sea view glimpse, and a prime location. The residence is subject to co-ownership regulations. Number of main units: 6. No ongoing legal proceedings to our knowledge. Charges: €780 / month Property tax: €3,730 Agency fees are included and payable by the seller. Information regarding potential risks to which this property is exposed is available on the Géorisques website. Highlights: Sea view, residential area, swimming pool. Please do not hesitate to contact us for further information or to arrange a viewing. Discover all our listings on Riviera Residences.

Ref. : CAN-56
Riviera Résidences

MENTON2 835 000 €

Apartment for sale rue de la l - 4 rooms - 240

PENTHOUSE GARAVAN

Located in the heart of Menton, this magnificent duplex penthouse with panoramic views of the Soleil Bay offers breathtaking panoramic views of the Mediterranean Sea and the picturesque French Riviera. Composed of seven spacious and elegant rooms, the property is distinguished by its bright living space, large bay windows, and refined finishes, creating a warm and welcoming atmosphere. The large terrace, ideal for outdoor dining, offers a unique experience with unobstructed views of the city and the sea. Every corner of the apartment is designed to guarantee comfort and relaxation, thanks to careful details, quality furniture, and a perfect integration between indoor and outdoor spaces. This apartment is ideal for those wishing to live in an exclusive residence, within one of the most sought-after locations on the French Riviera. Its elegant setting, strategic location, and spectacular view make this property an unparalleled place to live in Menton. Les informations sur les risques auxquels ce bien est exposé sont disponibles sur le site Géorisques : www.georisques.gouv.fr / Mediateur : ANM Conso 2 rue de Colmar 94300 Vincennes

Ref. : 87386435

Cap Riviera Homes

PARIS 10EME490 000 €

Apartment for sale rue de la l - 2 rooms - 46

Paris 10th – Elegant 46 m² 1-bedroom through-apartment, absolute

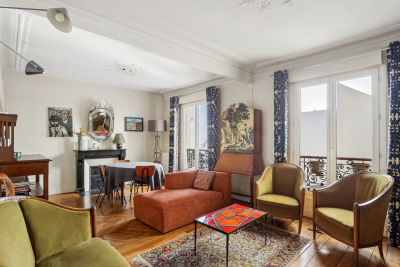
Engel & Völkers invites you to discover this magnificent 46.10 m² dual-aspect apartment, ideally located in the immediate vicinity of local shops, cafés, restaurants and public transport (Poissonnière metro, Gare du Nord and Gare de l'Est). Set on the 4th floor with elevator in a charming character co-ownership building, it enjoys a particularly quiet setting in the heart of the highly sought-after Saint-Vincent-de-Paul district. Bathed in light thanks to its dual East/West exposure, this apartment offers remarkable peace and quiet, between two courtyards, within the beautiful tree-lined Saint-Vincent-de-Paul block. From the moment you enter, the charm of the old is evident: period moldings, a marble fireplace, herringbone parquet flooring and generous ceiling height create an atmosphere that is both elegant and warm. The nearly 23 m² double living room is a truly convivial living space, ideal for entertaining or enjoying everyday comfort. The fully equipped kitchen blends harmoniously with the whole, while the bedroom, in absolute calm, completes this property with elegance. Designed for occupants' comfort, the apartment offers valued features: double glazing on all windows, electric roller shutters, enhanced sound insulation on the party wall, individual gas heating, as well as a 3 m² cellar. A few refreshment works, mainly painting, will fully reveal the potential of this character apartment and allow you to personalize it to your taste. An ideal address for lovers of authenticity, brightness and tranquility, in one of the liveliest, most commercial and most sought-after neighborhoods on the Right Bank. Energy rating: E/254 Greenhouse gas emission: E/55 Estimated annual housing energy costs: €1,120 - €1,560. Joint ownership of 28 lots. Average annual charges: €1,600. Ongoing proceedings: no Transaction fees incl. VAT payable by the seller. Information on the risks to which this property is exposed is available on the Géorisques website: www.georisques.gouv.fr. A prime location combining Parisian elegance and neighborhood life Located in the heart of the highly sought-after Saint-Vincent-de-Paul district, this property enjoys a setting that is lively, residential, and perfectly connected. Just a 5-minute walk from Poissonnière metro station (Line 7), 4 minutes from Gare du Nord (Lines 4 and 5, RER B, D and E, Eurostar, Thalys) and 8 minutes from Gare de l'Est (Lines 4, 5 and 7), the apartment offers exceptional access to all of Paris, the airports, and major European destinations. A few steps away, the majestic Saint-Vincent-de-Paul Church, a masterpiece of neoclassical architecture overlooking Place Franz Liszt, gives the area timeless charm and a true heritage identity. Its monumental stairways, open vistas, and peaceful atmosphere make it one of the emblematic places of the 10th arrondissement. The area also appeals for its lifestyle: specialty food shops, neighborhood cafés, restaurants, markets, schools, and services sit side by side in a friendly atmosphere. Marché Saint-Quentin, one of Paris's most beautiful covered markets, as well as the Canal Saint-Martin, about a fifteen-minute walk away, offer a living environment appreciated by Parisians for strolls, terraces, and lively activity. This district, whose value is steadily rising, harmoniously combines heritage, dynamism, and quality of life, making this address an ideal choice for a primary residence as well as a long-term investment property.

Ref. : W-04AOAV

ENGEL & VÖLKERS

MARLY LE ROI1 690 000 €

House for sale rue de la l - 9 rooms - 391

BARNES - Exclusive listing - Vieux Marly - Charming, Iconic, Unique Period House

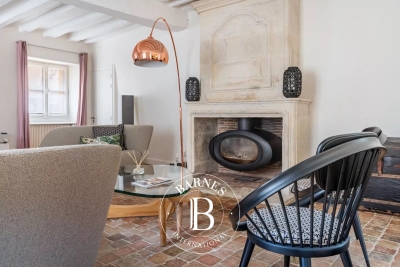
Barnes has the exclusive listing of this magnificent, iconic house dating back over 300 years, located in the “Old Village” of Marly-le-Roi. Renovated in 2016 and 2017, it offers 244m² (2,626 sq ft) of living space, including a separate studio apartment, and a total of 391m² (4,209 sq ft) of floor space, and five bedrooms. It is flanked by typical houses forming the beautiful “Le Vieux Marly”, and is 600m (656 yards) from the station and 350m (383 yards) from the entrance to the Parc Royal (53ha or 131 acres). A unique blend of period and modern features. EPC rating: “D” (02/2026), sanitation certificate “Compliant” (03/2026), Roof completely re-tiled with Sologne flat tiles, Terracotta tiles/wood, Wooden beams, Steps and staircases in old stone, Steel staircases and glass steps, Parquet flooring, Stone walls, Lime-washed walls, Fireplace / Wood-burning stove, Conservatory, Burglar-proof glazing for windows where required, double glazing for the others, Optical fibre Internet, RJ45 sockets, Re-rendered, etc. The entrance hall leads to a 30m² (323 sq ft) family room, a superb 25m² (269 sq ft) vaulted wine cellar, a separate 19m² (205 sq ft) studio apartment (accessible from the house) with its own shower room, perfect for a separate office or other use, an open-plan kitchen communicating with the 24m² (258 sq ft) dining room with access to the large paved courtyard sheltered from prying eyes, and its old wooden gate, and a 34m² (366 sq ft) living room with fireplace (wood-burning stove 2018). Upstairs: 25m² (269 sq ft) master bedroom with bathroom and wardrobe. Superb conservatory (TECHNAL JADE range) with two straight steel staircases and glass steps: On the lower workshop level: 12m² (129 sq ft) playroom, bedroom, and bathroom/laundry room. On the upper workshop level: 10m² (108 sq ft) reading area, two bedrooms and shower room. The 66m² (710 sq ft) barn completes the main house: large room with furniture and a washbasin, accommodating two parking spaces and a mezzanine for storage or as an office space. Boiler room with a FRISQUET high-efficiency condensing boiler installed in 2020. Marly-Le-Roi - Vieux Marly: Magnificent, Provençal-style area in the Royal Quarter, just 30 minutes from Paris and 10 minutes from Versailles and Saint-Germain-en-Laye, on Grande Rue, the main street in the old village. List of works and invoices available. Sanitation certificate in progress (March 2026) Schweitzer primary school (500m away) Louis Lumière middle school (650m away) Louis de Broglie high school (500m away) Fees payable by the buyers: 4.96% incl. VAT of the sale price: €1,610,000 net seller price and €80,000 Barnes fees Your BARNES contact: Alexandre Charlet +33 (0)6 68 08 88 99 Information on the risks to which this property is exposed is available on the Géorisques website: www.georisques.gouv.fr €1,610,000 Agency fees not included - Agency fees: 4.96% incl. tax Fees payable by the buyer - Estimated amount of annual energy costs for standard use based on 2021 energy costs: €3,780 ~ €5,130 - Information on the risks to which this property is exposed is available on the Géorisques website: www.georisques.gouv.fr 1,610,000 € Agency fees not included - Agency commission: 4.97%VAT included Agency fees payable by buyer - Montant estimé des dépenses annuelles d'énergie pour un usage standard, établi à partir des prix de l'énergie de l'année 2021 : 3780€ ~ 5130€ - Les informations sur les risques auxquels ce bien est exposé sont disponibles sur le site Géorisques : www.georisques.gouv.fr

Ref. : 86752450

BARNES YVELINES

NICE245 000 €

House for sale rue de la l - 3 rooms - 40

NICE - DETACHED HOUSE - 3 ROOMS - TERRACE - RENOVATED

Nice Saint Sylvestre, come and discover in a residential neighborhood, in a quiet dead-end street, this rare house in the area. Fully renovated, it consists of the following: a spacious living room with an open and equipped kitchen opening onto a beautiful and large 30m² terrace, two small bedrooms, a shower room with a toilet. No charges. Facade and roof redone. Possibility to purchase a parking space additionally. Ideal for a rental investment or a first purchase. Sought-after location, close to transportation, shops, and universities. Do not hesitate to contact us for more information. Fees charged to the seller. The information on the risks to which this property is exposed is available on the Georisques website: www.georisques.gouv.fr

Ref. : 86780370

Reussite Immo Nice

PARIS 15EME676 000 €

Apartment for sale rue de la l - 2 rooms - 66

Saint-Lambert / Vaugirard – 1-bedroom – 66 m² – Balcony – Unobst

Engel & Völkers presents this 66.22 sq m Carrez-law apartment, located on the 6th floor of a well-maintained condominium with a lift. Very bright, with no overlooking neighbours and fully ready to move into, the apartment features a functional layout, generous volumes and extensive bespoke storage. The living area opens onto a large balcony with an unobstructed view, a genuine, entirely peaceful extension of the apartment. The sleeping area comprises an en-suite bedroom with its own shower room, offering comfort and privacy. A separate kitchen and storage areas complete the layout. A cellar completes the property. Additional information: Carrez-law surface area: 66.22 sq m 6th floor with lift Large balcony with no overlooking neighbours Cellar Energy performance certificate (DPE): D – 168 kWh/sq m/year Greenhouse gas emissions (GES): D – 33 kg CO?/sq m/year Estimated annual energy costs for the property: between €1,200 and €1,690 per year. Average energy prices indexed to 2021, 2022 and 2023 (including subscriptions). Condominium comprising 43 lots. No proceedings pending. Condominium charges: approximately €3,223/year, including heating, hot water, cold water and the lift. Property tax: €1,509/year Transaction fees payable by the seller. Information on the risks to which this property is exposed is available at: www.georisques.gouv.fr Located in the Saint-Lambert neighborhood, in the 15th arrondissement, the property benefits from a residential and commercial setting, close to the neighborhood's shops and services. Vaugirard station (Line 12) is approximately 200 meters away, providing quick access to central Paris.

Ref. : W-04BLFI

ENGEL & VÖLKERS

PARIS 8EME3 248 000 €

Apartment for sale rue de la l - 4 rooms - 125

Elegant Apartment in the Heart of the Golden Triangle

Ideally located in the heart of the Golden Triangle, between Avenue George V and Rue François Ier, in one of the capital's most prestigious districts, this elegant apartment occupies the third floor of a magnificent dressed-stone building with a concierge. Located in a corner building, the apartment benefits from beautiful natural light throughout the day. From the entrance, the generous proportions, enhanced by 3. 20-metre ceiling heights, reveal the full charm of Haussmannian architecture. The reception areas provide an elegant and welcoming living environment, equally suited to everyday life and entertaining. The sleeping quarters offer a flexible layout. This carefully designed distribution allows the spaces to be adapted to different lifestyles, providing an ideal setting both as a principal residence and as an elegant Parisian pied-à-terre. A cellar completes this property. Additional information - Haussmannian building dating from 1890 - Caretaker. - Co-ownership comprising 41 lots, including 25 main lots. - Energy Performance Diagnosis (DPE): D / 173 kWh/m²/year - Greenhouse Gas Emissions (GES): D / 36 kg CO?/m²/year - Estimated annual energy costs for the property: between €1,456 and €1,970 - No proceedings pending. - No co-ownership works planned. - Co-ownership charges: €1,440 per quarter. - Property tax: €3,675 per year. - Individual gas heating. Transaction fees: 4% incl. VAT, payable by the purchaser Net seller price: €3,123,000 Information regarding the risks to which this property is exposed is available on the Géorisques website: www.georisques.gouv.fr - Ideally located in the heart of the Golden Triangle, this apartment enjoys an exceptional setting in the immediate vicinity of Avenue Montaigne and its haute couture houses. Combining residential elegance, luxury boutiques, Parisian palaces and renowned cultural institutions, this area embodies the very essence of Parisian art de vivre.

Ref. : W-04APU2

ENGEL & VÖLKERS

PARIS 15EME660 000 €

Apartment for sale rue de la l - 3 rooms - 52

3-room apartment - High floor - Motte-Picquet district

Paris 15th – Motte-Picquet / UNESCO On a quiet small street, in the immediate vicinity of the intersection of Avenue de Suffren and La Motte-Picquet, on the 4th floor (equivalent to a 5th floor) with elevator, discover this dual-aspect apartment of 51.85 m2 (Carrez Law). It comprises an entrance hall, a living room with open-plan kitchen, one bedroom, an office (or second bedroom), a shower room with integrated toilet. A cellar completes this property Enjoying a prime location close to shops, schools and transport, flooded with light thanks to its west-east exposure, this property combines comfort, security and quality of life. An ideal address for a main residence, a pied-à-terre or an investment. EPC: D/167. GHG: D/35. Estimated annual energy costs for the home: €940–€1,330. Condominium of 815 lots. Average annual charges: €3,294 including heating & hot water. Proceedings ongoing for annexation of common areas. Transaction fees: 5% payable by the buyer. Net seller price: €647,619. Information on the risks to which this property is exposed is available on the Géorisques website: www.georisques.gouv.fr In the immediate vicinity of the École Militaire and UNESCO, the Champ de Mars and the Eiffel Tower, this neighborhood of the 15th arrondissement, directly adjoining the 7th, is known for its elegant, residential setting. It offers a calm and secure environment, quality restaurants, and internationally renowned schools. A central area of Paris, perfectly served by public transport, it appeals for its authenticity and its wide tree-lined avenues.

Ref. : W-0489HH

ENGEL & VÖLKERS

NICE375 000 €

Apartment for sale rue de la l - 3 rooms - 60

Nice - Rue de France: 3-room apartment

Nice - Rue de France: 3-room apartment Just steps away from the Promenade des Anglais and the city center, discover this beautiful 3-room apartment in perfect condition of approximately 60 sqm. It consists of an entrance, a living room with an open fully equipped kitchen, two bedrooms in absolute quiet, a shower room with WC, and a separate WC. An excellent opportunity for a secondary residence or seasonal rental investment.

Ref. : 87366504

Beau Site Estate

GARCHES1 250 000 €

House for sale rue de la l - 7 rooms - 165

Garches - 165 m² family home, sheltered from view

Ideally located in the heart of a secure high-end residence, Engel & Völkers is pleased to offer you this charming 165 m² family home, with caretaker, swimming pool and tennis court. The ground floor comprises a beautiful entrance hall with closets, a large reception room opening onto a pleasant terrace and a landscaped garden, as well as a separate fitted kitchen, fully renovated, and a guest toilet. Upstairs, the sleeping area consists of four bedrooms, two of which are extended by a large terrace. A bathroom, a shower room and separate toilets complete this level. The attic has been converted and provides a versatile space that can be used as a studio, office or playroom. The garden level includes a fifth bedroom, a cellar, a laundry room, a gym and a garage. Love at first sight guaranteed! Condominium of 7 lots Average annual charges: €5,400 Ongoing proceedings: No EPC: F (373) - GHG: E (68) Dwelling with excessive energy consumption: F Estimated annual energy costs: €5,080 - €6,930 Transaction fees payable by the seller Information on the risks to which this property is exposed is available on the Géorisques website: www.georisques.gouv.fr

Ref. : W-048823

ENGEL & VÖLKERS

PARIS 10EME599 000 €

Apartment for sale rue de la l - 4 rooms - 75

A characterful apartment where old-world charm meets refined ren

Engel & Völkers invites you to discover this superb character apartment, ideally located on the edge of the 9th arrondissement, in the sought-after Ambroise Paré neighbourhood. Fully renovated to a high standard, this property combines the timeless charm of period features with the comfort of contemporary design. Its absolute tranquillity, generous proportions and remarkable flexibility make it a rare opportunity in the area. Located on the second floor of a well-maintained, period building of good standing, this four-room apartment immediately charms with its preserved authenticity. Original parquet flooring, refined mouldings, period fireplaces and high ceilings create a warm and elegant living environment. Its particularly functional layout offers numerous design possibilities. It can accommodate up to three bedrooms, or be configured with a large living room of approximately 20 sq m, a dining room and two bedrooms, according to your preferences and lifestyle. All bedrooms measure more than 12 sq m, ensuring comfortable spaces and smooth circulation. Dual-aspect and entirely overlooking the courtyard, the apartment benefits from an exceptionally peaceful setting, while enjoying excellent natural light and ventilation, guaranteeing everyday comfort. Fully renovated, it is ready to welcome its future occupants with no work required. The layout of the premises and the co-ownership regulations also permit the practice of a liberal profession, offering genuine flexibility of use. The absence of a lift is an advantage in terms of co-ownership charges, which remain particularly well controlled. Finally, the building has a bicycle storage room, a highly appreciated asset in this dynamic and well-connected neighbourhood. A character property combining charm, tranquillity, functionality and a strategic location, in the immediate vicinity of shops, transport links and all amenities. Energy rating: E/248 Greenhouse gas emission: E/54 Estimated annual housing energy costs: €1,780–€2,460. Joint ownership of 34 lots. Average annual charges: €1,880. Legal proceedings pending: no Transaction fees, including tax, payable by the seller. Information on the risks to which this property is exposed is available on the Géorisques website: www.georisques.gouv.fr. Ideally located on the edge of the 9th arrondissement, this apartment enjoys a particularly sought-after location, combining urban vibrancy with excellent accessibility. Just a short distance from the Gare du Nord and Gare de l'Est stations, it benefits from exceptional transport links via metro lines 2, 4, 5 and 7, RER lines B, D and E, and Transilien lines H and K. Poissonnière station (line 7), just a 9-minute walk away, provides quick access to the capital's most sought-after districts. An ideal living environment, offering convenient access to shops, services and Paris's major transport hubs.

Ref. : W-04AQ1R

ENGEL & VÖLKERS

PARIS 18EME795 000 €

Apartment for sale rue de la l - 3 rooms - 60

Montmartre - Top Floor - Bright & South-Facing

Engel & Völkers presents this superb 60 m² apartment in the heart of the highly sought-after Abbesses district, located on the fourth and top floor of a beautiful 18th-century building. With windows on both sides, it benefits from exceptional natural light and lovely views over the rooftops of Paris. Its particularly harmonious layout comprises a welcoming living area with a large lounge and open-plan kitchen, a spacious main bedroom and a second bedroom. A bathroom equipped with both a bathtub and a shower, together with a separate entrance, completes the property. Numerous bespoke fitted furnishings elegantly optimise the space. Parquet flooring, mouldings and a fireplace elegantly emphasise the property's authentic character, where Parisian charm combines with a perfectly optimised layout. A prime location, a light-filled top floor and a typically Montmartre atmosphere. Two cellars complete this property. Energy performance rating: E (320 kWh/m²/year) Greenhouse gas emissions: 50 kg CO2/m²/year Estimated annual energy costs for the property: €1,670 to €2,310 Co-ownership comprising 17 lots Average annual service charges: €2,340 Ongoing proceedings: No. Transaction fees, including VAT, payable by the seller. Information concerning the risks to which this property is exposed is available on the Géorisques website: www.georisques.gouv.fr The Abbesses neighborhood, nestled in the heart of Montmartre in the 18th arrondissement, embodies one of the capital's most iconic and sought-after areas. Its cobblestone streets, characterful buildings, and remarkable views over Paris create a rare living environment, brought to life by a selection of shops, restaurants, and a friendly, family-oriented atmosphere. Located in the immediate vicinity of Sacré-Cœur and perfectly connected to central Paris, the area appeals to clients seeking authenticity, elegance, and a genuine Parisian art of living. A distinctive real estate market where historic charm and the scarcity of properties contribute to lasting appeal.

Ref. : W-04B90F

ENGEL & VÖLKERS

BAGNOLS-EN-FORÊT889 995 €

House for sale rue de la l - 4 rooms - 186

Beautiful Contemporary Villa with Panoramic View for Sale in Bagnols-en-Forêt (83600)

Abriculteurs is pleased to present this villa for sale located in Bagnols-en-Forêt (83600). Nestled within a private and secure estate in Bagnols-en-Forêt, this contemporary villa completed in 2020 offers a privileged living environment, combining architectural elegance, spacious rooms, natural light, and high-quality features. The living area of approximately 70 m² is the true heart of the home. Bathed in natural light thanks to its wide bay windows, it opens naturally onto the outdoor spaces. The open kitchen, with refined finishes and equipped with high-end fittings, harmoniously extends this convivial space oriented towards the terrace and the swimming pool. Designed to offer comfort and privacy, the sleeping area consists of three spacious bedrooms, including two true master suites. Each has its own bathroom, dressing room, and direct access to the garden, providing a privileged setting and perfect continuity between indoor and outdoor spaces. * Bedroom 1: 22 m² * Bedroom 2: 32 m² * Bedroom 3: 36 m² Set on a landscaped plot of 1,700 m², the property benefits from a preserved natural environment and unobstructed panoramic views. The outdoor features include: * An 8 x 4 m swimming pool; * Several terraces ideal for outdoor dining and relaxation; * Open views over the surrounding nature; * A closed garage of 20 m². As for amenities, the villa benefits from reversible air conditioning in all rooms, construction using high-performance materials, connection to the public sewer system, and requires no renovation work. Located in a quiet and secure residential area, this property meets the needs of both a primary residence and a secondary home. Built on a landscaped 1,700 m² plot, the property offers a rare living environment combining nature, tranquility, and modern comfort. Why is this property rare on the market? This property meets highly sought-after criteria: recent construction, excellent energy efficiency, swimming pool, secure estate, large volumes, unobstructed views, privileged natural setting, all while remaining close to the coast and the main points of interest in the area. Please note: - Property tax: €1,600 per year - Condominium fees: €90 per month - Estimated electricity consumption: approx. €125 per month - Subject to condominium status - No ongoing legal proceedings reported - Energy performance - EPC rating: Class A - Excellent energy performance, a true asset for daily comfort as well as the property's long-term value Sale price: €890,000 including tax Fees payable by the seller Announcement drafted under the editorial responsibility of Ms. Chloé FAUVERGUE, registered with the Draguignan Trade and Companies Register under no. 528 391 683, head office located at 11 rue Pierre Clement 83006 Draguignan, without holding funds, acting on behalf of SARL Abriculteurs Immobilier, registered under SIREN no. 528 391 683, holder of professional card no. CPI 7501 2018 000 025 842, issued by the Paris Île-de-France Chamber of Commerce and Industry.

Ref. : BZTM8549_CF_2109_8

abriculteurs

PARIS 17EME1 040 000 €

Apartment for sale rue de la l - 4 rooms - 83

Opportunity 4-Room Apartment for Sale on Rue des Dames / Levis - Batignolles (75017)

Abriculteurs is pleased to present this apartment for sale in the Batignolles district (75017) In the heart of the highly sought-after Batignolles neighborhood, Rue des Dames / Rue de Levis, and surrounded by all nearby shops, discover this superb 83 sqm apartment on the 2nd floor, located in a well-maintained building without an elevator. Bathed in light thanks to its numerous windows and its particularly pleasant triple exposure, this apartment immediately charms with its generous volumes, Parisian charm, and warm atmosphere. It consists of a large living area of over 33 sqm combining the living room, dining room, and open kitchen, offering a convivial and bright reception space. A fireplace and solid wood flooring complete the warm ambiance of the living area. The sleeping area includes two nice bedrooms of 11 sqm and 14 sqm, a bathroom with a walk-in shower, bathtub, and a toilet, as well as a separate guest toilet. You will especially appreciate the exceptional brightness of the apartment, its optimized layout with no wasted space, the charm of the historic building, and its coveted location in one of the most iconic and desirable areas of Paris. A cellar completes this property as an annex. Close to public transport, shops, iconic cafes, and all the lively activity of Rue de Levis, this apartment represents a rare opportunity for a quality primary residence, an elegant Parisian pied-à-terre, or a sustainable patrimonial investment. The property is near Villiers metro - 127m (lines 2 and 3) and Rome metro - 405m (line 2). Property highlights: - Bright double living room - Equipped and functional open kitchen - Two nice bedrooms with storage - Laundry area - Lots of storage space Please note: - Property tax: €1,593 / year - Quarterly service charges: €780 (individual gas heating, not included in charges) - Annual heating cost: N/A - Condition of the property: Very good condition - Property subject to co-ownership regulations - 5 lots - Apartments n°4 and 5 Quota share: 815/5100 - Cellar n°16 Quota share: 6/5100 - No ongoing legal proceedings Conventional energy consumption (kWhEP/m2.year): 320 (E) Estimated emissions (kg CO2/m2.year): 67 (E) Energy cost min/max: to be specified Reference year for prices: to be specified Sale price: €1,040,000 including taxes (Abriculteurs fees payable by the seller) Announcement prepared under the editorial responsibility of Ms. Stéphanie ANRIOT, commercial agent (EI), registered with the Paris RSAC under number 903 609 949, without funds custody, acting on behalf of SARL Abriculteurs immobilier, with a capital of €5,000, registered under SIREN number 837 704 584, holder of professional card number CPI 7501 2018 000 025 842 issued by the Paris Île-de-France Chamber of Commerce, whose legal representative is Mr. Adrien Piot, with registered office at 12 rue des Halles, 75001 Paris.

Ref. : OKCG1056_SA_1709_2

abriculteurs

NEUILLY SUR SEINE3 200 000 €

Apartment for sale rue de la l - 8 rooms - 218

Neuilly - Perronet - 5th floor - 5 bedrooms - balcony and terrace - charming views

On the 5th floor of a stunning semi-recent building in the Pasteur upper and lower secondary school sector, a dual-aspect apartment spanning 218m² (2,347 sq ft) with 30m² (323 sq ft) of balconies and a 119m² (1,281 sq ft) private terrace with stunning views over Parc Mermoz, the rooftops of Neuilly and the Eiffel Tower. Laid out as follows: Hall, double-sized living room opening on a south-facing balcony overlooking the beautiful Parc Mermoz and charming views on either side of the dining room, then a bedroom opening onto the balcony and the terrace, bathroom and wardrobe, toilet, bathroom, shower room, bedroom opening on the balcony and terrace, three bedrooms opening onto a balcony on the Rue Perronet side, toilet, wardrobe, kitchen and pantry. 119m² (1,281 sq ft) private terrace. Two cellars and parking space on the basement level. Two additional parking spaces, a 13m² (140 sq ft) maid's room and a 20m² (215 sq ft) studio are available at an additional cost. Fees payable by the seller - Number of lots in the building: 197 - Average amount of the share of charges €13,780/year - Information on the risks to which this property is exposed is available on the Géorisques website: www.georisques.gouv.fr 3,088,000 € Agency fees not included - Agency commission: 3.63%VAT included Agency fees payable by buyer - Nombre de lots dans la copropriété: 197 - Montant moyen de la quote-part de charges courantes 13,780 €/yearly - Montant estimé des dépenses annuelles d'énergie pour un usage standard, établi à partir des prix de l'énergie de l'année 2021 : 4110€ ~ 5560€ - Les informations sur les risques auxquels ce bien est exposé sont disponibles sur le site Géorisques : www.georisques.gouv.fr

Ref. : 87050556

BARNES NEUILLY