OK
More than Less than
  ok

Key-words : rue de la l

Houses and Apartments, your real estate specialist magazine offers a selection of ads that match with the keyword rue de la l. You can refine your search by specifying the area or price range in the navigation bar link Search for a House/Apartment.

BORDEAUX1 720 000 €

House for sale rue de la l - 8 rooms - 388

RUE NOTRE-DAME - WAREHOUSE CONVERSION - JOHN TAYLOR

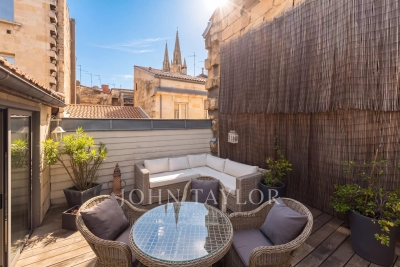
In the heart of the historic Chartrons district, just a few steps from Rue Notre-Dame, the quays, and the best addresses in the neighborhood, this elegant stone house of about 290 m² combines old charm, spacious volumes, and contemporary comfort. Entirely redesigned, it offers beautiful reception spaces, a equipped kitchen, three bedrooms, an office that could become a fourth bedroom, as well as an elevator serving the various levels. The ground floor features an exceptional garage of about 100 m², a private cinema room, a laundry room, and a large reception room organized around an authentic bar from the 1930s. On the main floor, the living rooms and dining room open onto a charming open-air patio. The old features—exposed stone, parquet flooring, and marble fireplace—have been harmoniously preserved. The top level leads to a south-facing rooftop terrace, private and unobstructed, offering a clear view of the Chartrons rooftops and Saint-Louis Church. A rare space, ideal for entertaining or fully enjoying sunny days. A unique Bordeaux property, combining a privileged address, elegance, privacy, and remarkable amenities.

Ref. : V0859BX

JOHN TAYLOR BORDEAUX

GRANS279 000 €

House for sale rue de la l - 4 rooms - 107

T4 Village House of 107 m² for Sale in Grans (13450)

Abriculteurs is pleased to present this T4 village house for sale in the municipality of Grans (13450). With a Carrez law area of 107.20 m², this village house, located within a co-ownership of 4 units built in 2005, benefits from independent access from the street and is arranged over three levels. On the ground floor, a private entrance as well as a storage area. The first floor features a bright living area of 38.90 m² with an open kitchen, extended by a veranda of 21.75 m². A closet and an independent toilet complete this level, which also has air conditioning and a wood stove. On the second floor, a 13.90 m² landing with an open view offers several layout possibilities: a third bedroom, office, or multipurpose space. It also leads to two bedrooms and a bathroom with a toilet. Located in the center of the village of Grans, in a quiet area, the house allows for easy access to shops and amenities on foot. The area also offers parking opportunities nearby. Property highlights: - All amenities within walking distance - Small co-ownership - Bright and air-conditioned living space - Wood stove - Possibility to create a 3rd bedroom Please note: - Property condition: good overall condition - Equipped with fiber optic internet - Connected to public sewer system - Property is subject to co-ownership status - No ongoing legal proceedings - Number of units: 2 - Total co-ownership of 4 units - Property tax: €1,318 / year - ALUR charges: approximately €300 / year (co-ownership insurance) Conventional energy consumption (kWhEP/m2.year): 111 (C) Estimated emissions (kg CO2/m2.year): 4 (A) Energy cost min/max: between €870 and €1,260 / year Price reference years: 2021, 2022, 2023 Sale price: €279,000 including tax (Abriculteurs fees payable by the seller). Announcement written under the editorial responsibility of Mr. Matthieu RICHIER, commercial agent (EI), registered with the RSAC of Salon-de-Provence under number 850 335 530, without holding funds, acting on behalf of SARL Abriculteurs immobilier, with a capital of €5,000, registered under SIREN number 837 704 584, holder of professional card number CPI 7501 2018 000 025 842 issued by the Paris Île-de-France Chamber of Commerce, whose legal representative is Mr. Adrien PIOT, with headquarters at 12 rue des Halles, 75001 Paris.

Ref. : JEUK5519_MR_2209_2

abriculteurs

CANNES-LA-BOCCA260 000 €

Apartment for sale rue de la l - 3 rooms - 63

Located in Cannes La Bocca, on Rue Aurélienne, within the secure and well-maintained Les Jasmins residence, set in attractive landscaped grounds, this charming 63 sq m corner apartment enjoys a peaceful setting while being within walking distance of all amenities, including shops, schools and beaches. Situated on the third floor of a five-storey building, the apartment is dual-aspect and opens onto several outdoor spaces. It comprises an entrance hall leading on the right to a 17 sq m living room, opening onto a south-facing terrace overlooking the residence's landscaped gardens. Directly opposite the entrance is the separate, fully fitted kitchen, opening onto an east-facing balcony. To the left, there is a separate WC, a dressing room, and a sleeping area comprising two bedrooms with fitted wardrobes and a shower room with a laundry area, opening onto another balcony. There is the possibility of opening the kitchen onto the living room and incorporating the entrance hall, creating a spacious living area of almost 30 sq m, with dual exposure and access to two outdoor spaces. The property is sold with an outdoor parking space within the residence, which also offers a small communal parking area. The residence was refurbished externally in 2019. The service charges include individual hot and cold water consumption, as well as heating. A peaceful and practical property, ideally located within walking distance of everyday amenities and the beach.

Ref. : 3696

CENTURY 21 COAST & COUNTRY

PARIS 4EME395 000 €

Apartment for sale rue de la l - 2 rooms - 39

Paris 4th, Saint-Merri, one-bedroom, 34 m², 6th floor, elevator

In the heart of the Marais, in the Saint-Merri district, Engel & Völkers presents this charming, fully optimized and light-filled one-bedroom apartment beneath the roof. Located on the 6th floor with elevator, this dual-aspect apartment comprises an entrance hall leading to a shower room with a large courtyard-facing window, as well as a separate toilet. The bright living room features two large windows with dormer windows and an open kitchenette. Opposite, a quiet bedroom, also with a street-facing window, completes the sleeping area. A large cellar completes the property. Furnished rental apartment – Boutin Law Energy rating: D / 202 Greenhouse gas emission: B / 7 Estimated annual housing energy costs: 700€ to 980 € Joint ownership of 54 lots Average annual charges :1450 € Pending proceeding NO Transaction fees VAT to be paid by the seller Information on the risks to which this property is exposed is available on the “Géorisques” website: www.georisques.gouv.fr In the heart of the Marais, in a sought-after area steeped in history, this apartment enjoys a prime location in one of the capital's most iconic districts. Just steps from Rue des Archives, Rue de Rivoli and the Centre Pompidou, the area offers an especially pleasant lifestyle, combining Parisian heritage, art galleries, boutiques, cafés and restaurants. The immediate proximity of shops and public transport makes it easy to enjoy Parisian life to the fullest, while benefiting from the unique and lively atmosphere of the Marais. A central and highly sought-after location, ideal as a primary residence or investment.

Ref. : W-04AH2K

ENGEL & VÖLKERS

PARIS 7EME2 080 000 €

Apartment for sale rue de la l - 5 rooms - 129

Paris 7th – Gros Caillou / Champ de Mars – 5-room apartment

Paris VII – Gros Caillou / Champs de Mars Ideally located at 63 Avenue de la Bourdonnais, in the heart of the highly sought-after Gros Caillou district in Paris's 7th arrondissement, Engel & Völkers presents this elegant 132.23 sq m dual-aspect apartment (Carrez measurement). The apartment is immediately adjacent to the Champ de Mars, just minutes from the Eiffel Tower, Rue Saint-Dominique and Rue Cler. Located on the 4th floor with lift, it is distinguished by its large picture windows, abundant natural light and unobstructed views over the avenue and the Eiffel Tower. Built in the 1960s, the building features the modern architecture characteristic of that period. It also benefits from a live-in caretaker, providing residents with security and comfort. The entrance leads to a spacious living room, which forms the heart of the apartment. Thanks to its large picture windows, the room enjoys excellent natural light and a pleasant sense of openness to the outside. The unobstructed view over the avenue and the vista towards the Eiffel Tower give this space genuine added value. The living room offers sufficient space for a comfortable lounge and dining area, making it particularly suitable for entertaining and family life. The sleeping area is clearly separate from the reception area, preserving peace and privacy. Energy performance rating: D / 160; greenhouse gas emissions: D / 34 Estimated annual energy costs for the property: €1,700–€2,350 Co-ownership of 23 lots; average annual charges: €2,799 No proceedings currently pending Transaction fee of 4% including VAT, payable by the purchaser. Net seller price: €2,000,000 Information on the risks to which this property is exposed is available on the Géorisques website: www.georisques.gouv.fr The Gros-Caillou neighborhood is appreciated for its residential character, elegance, and village atmosphere in the heart of Paris. It offers a lifestyle that is both peaceful and lively, with a wide variety of shops, restaurants, and services within walking distance. The apartment is in the immediate vicinity of the Champ de Mars, providing privileged access to one of Paris's most iconic green spaces, as well as the Eiffel Tower. This setting is a genuine asset for residents, offering the opportunity to enjoy daily walks, sporting activities, and an exceptional environment. A few minutes' walk away are Rue Saint-Dominique and Rue Cler, the neighborhood's most popular shopping streets. They are known for their renowned restaurants, cafés, bakeries, pastry shops, specialty food stores, and high-quality food shops.

Ref. : W-048S4Y

ENGEL & VÖLKERS

ROQUEBRUNE-CAP-MARTIN293 000 €

Apartment for sale rue de la l -

Roquebrune-Cap-Martin – Lemon Roc, prestigious residence, 2028 delivery, reduced notary fees and parking included

Lemon Roc is a new prestigious residence under development, located on Rue des Citronniers, in the heart of the Carnolès district in Roquebrune-Cap-Martin. An exceptional location, just steps from shops, beaches and amenities, and only minutes from Monaco and Italy. Estimated delivery: December 2028 – Reduced notary fees. The contemporary architecture features organic lines, soft curves, cascading volumes and large terraces. The project is surrounded by an outstanding natural environment, with 465 m² of landscaped green areas inspired by Mediterranean gardens. The apartments offer brightness, comfort and a true “indoor-outdoor” lifestyle thanks to wide openings and deep terraces. High-quality specifications: RE2020 – 2025 standards and NF Habitat HQE certification. The price includes one parking space for studios and one-bedroom units, and two spaces for larger apartments. A rare and sought-after address, ideal as a main residence or a high-value investment between Menton and Monaco.

Ref. : LEMON ROC PROGRAMME NEUF

ITALGEST GROUP INTERNATIONAL REAL ESTATE

PARIS 16EME1 920 000 €

Apartment for sale rue de la l - 6 rooms - 119

Paris 16 - Iéna - Corner family apartment - Eiffel Tower view

Barnes presents a charming 119 sq m apartment on the 4th floor of a period corner building with elevator. This unique property, with its original features (parquet floors, moldings, fireplace), offers views over the Parisian rooftops and the Eiffel Tower, in the heart of the shopping district on Rue de Longchamp, just steps from Place d'Iéna and its monuments. Ideal for families or as a pied-à-terre. Its efficient layout includes an entrance opening onto a corner reception room, a kitchen/dining room, a family room, a large master bedroom with a dressing room and bathroom, a second dressing room, and a sleeping area comprising two bedrooms, a bathroom, and a separate toilet. This air-conditioned apartment is exceptionally bright thanks to its high floor, south-facing orientation, and dual aspect. A cellar completes this property. Agency fees payable by vendor - Nombre de lots dans la copropriété: 19 - Montant moyen de la quote-part de charges courantes 5,200 €/yearly - Leslie MORCET - Agent commercial - EI - RSAC 980 233 126

Ref. : 86916081

BARNES TROCADERO

PARIS 17EME1 030 000 €

Apartment for sale rue de la l - 3 rooms - 74

Villiers/Lévis – Rue des Dames – 2 bedrooms, fully renovated – High-end building renovated throughout – 5th floor

BARNES is listing this superb, fully renovated 71.70m² (772 sq ft) apartment situated in a recently renovated building, in the heart of the highly sought-after Villiers/Lévis neighbourhood, just a few seconds from the market. Boasting an optimised floor plan, it comprises a pleasant living room, two bedrooms, a shower room and a separate toilet, and offers modern amenities. Live-in ready. Its prime location is sure to delight, just a short walk from Rue de Lévis, the market, high-quality shops, restaurants and transport services, offering a sought-after environment in the heart of the 17th arrondissement. Parking space available at an additional cost. Fees payable by the seller - Average amount of the share of charges €3,432/year - Alain JABER - Sales agent - EI - RSAC 818376675 Agency fees payable by vendor - Montant moyen de la quote-part de charges courantes 3,432 €/yearly - Montant estimé des dépenses annuelles d'énergie pour un usage standard, établi à partir des prix de l'énergie de l'année 2026 : 710€ ~ 980€ - Alain JABER - Agent commercial - EI - RSAC 818376675

Ref. : 87252113

BARNES PIED-A-TERRE COURCELLES

PARIS 16EME310 000 €

Apartment for sale rue de la l - Studio - 24

EXCLUSIVE – Trocadéro, bright studio with elevator

Property Description Engel & Völkers Passy 16th offers exclusively this attractive 24.05 m² studio apartment (Carrez Law), in good condition, located on the second floor with lift. Facing east, it benefits from abundant natural light and an unobstructed view, with no overlooking properties. The studio comprises a bright living area, a fitted and equipped kitchenette, and a shower room with separate WC. Its well-optimized layout and generous proportions make it an ideal pied-à-terre, first-time purchase or high-quality rental investment in one of the capital's most sought-after areas. The building, a former private mansion that has been renovated, is exceptionally well maintained and features impressive architecture typical of Paris's 16th arrondissement. Energy performance rating: D/260; greenhouse gas emissions: D/38 Estimated annual energy costs for the property: €480–€700 Co-ownership comprising 59 lots; average annual charges: €1,454 Proceedings pending: no Transaction fees of 5% including VAT, payable by the seller Information about the risks to which this property is exposed is available on the Géorisques website: www.georisques.gouv.fr In the heart of Trocadéro, in one of Paris's most sought-after quiet, residential neighborhoods. This former private mansion, converted in 1960, features a concierge, keypad entry and automatic gate at the entrance, ensuring residents' safety and peace of mind. The neighborhood offers an exceptional quality of life, immediately close to the Trocadéro Gardens, the Eiffel Tower and the Musée d'Art Moderne. You will enjoy quick access to public transport (metro and RER), as well as a wide range of shops, restaurants, schools and pharmacies just steps away. A quiet, green and perfectly connected area, ideal for those seeking both the charm of historic Paris and everyday convenience.

Ref. : W-04AY1N

ENGEL & VÖLKERS

PARIS 4EME580 000 €

Apartment for sale rue de la l - 2 rooms - 42

Paris 4th - Saint-Gervais - Charming 2-room apartment in a priva

Located on the first floor overlooking the courtyard of the Hôtel Brulart, this two-room apartment offers 42 m² under the Carrez Law (46 m² floor area) and charms with its well-designed volumes. The generous living room provides enough space to create separate dining and lounge areas, while the bedroom, set on a mezzanine, benefits from a fine ceiling height that gives the whole an airy, distinctive feel. The separate kitchen opens onto a second tree-lined courtyard with a lovely green view. With natural light and atypical volumes, this apartment exudes old-world charm while offering modern-day living comfort. Energy rating: E/329 Greenhouse gas emission: C/13 Estimated annual housing energy costs: €1,310–€1,810 Joint ownership of 30 Lots Average annual charges €1,100 Pending proceeding NO Transaction fees VAT to be paid by the seller Information on the risks to which this property is exposed is available on the “Géorisques” website: www.georisques.gouv.fr

Ref. : W-049XXH

ENGEL & VÖLKERS

PARIS 17EME560 000 €

Apartment for sale rue de la l - 2 rooms - 36

Turnkey apartment in the heart of Batignolles with a 12 m² balco

Engel & Völkers presents a genuine outdoor space in the heart of Paris In the heart of the Batignolles district, this 36 m² apartment (Carrez floor area), located on the top floor of a character building dating from 1850 and fully renovated in 2020, offers a rare living environment in Paris. Its greatest asset: an exceptional 12 m² wraparound balcony encircling the entire apartment and serving as a genuine additional outdoor living room, inviting you to make the most of sunny days. Thanks to its corner position and dual northeast/northwest exposure, the apartment is remarkably bright throughout the day and offers a pleasant sense of space. Located on the 5th and top floor, the apartment also benefits from unobstructed views and particularly peaceful surroundings. Fully renovated in 2025, it is ready for immediate occupancy. It features modern triple-glazed French doors and roller shutters, ensuring excellent thermal and acoustic comfort. The apartment comprises one bedroom, a bright living room, a separate kitchen and a shower room. Ideal as a first purchase, a Paris pied-à-terre or a high-quality investment in one of the most sought-after areas of the 17th arrondissement. A cellar storage unit completes this property. Energy performance certificate: D (207 kWh/m²/year) Greenhouse gas emissions: B (8 kg CO?/m²/year) Estimated annual energy costs for the apartment: €750 to €1,060 Residential complex with 25 units Average annual service charges: €1,392 2025 property tax: €565. Ongoing legal proceedings: none The transaction fee, including VAT, is payable by the seller. Information on the risks to which this property is exposed is available on the Géorisques website: www.georisques.gouv.fr A location in the heart of Batignolles At the sought-after corner of Rue Truffaut and Rue Legendre, an ideally situated address awaits you in the heart of Batignolles, one of the most popular districts of the 17th arrondissement. Everything can be done on foot here. The neighborhood stands out for its village-like character, convivial atmosphere and particularly diverse range of shops, restaurants and services, while preserving the charm of a Parisian residential district. A truly neighborhood lifestyle For everyday needs, you benefit from a location surrounded by numerous local shops: artisan bakeries, butchers, fishmongers and grocery stores, as well as independent boutiques, workshops, jewelry stores, opticians and numerous café and restaurant terraces. The covered Batignolles market, a true neighborhood institution, complements this offering and allows you to fully enjoy Batignolles' distinctive way of life. Green spaces just minutes away The location also provides easy access to several green spaces. Place des Batignolles is just a few minutes' walk away and is ideal for a green escape in the heart of the neighborhood. Parc Martin Luther King, an expansive park particularly popular with residents of the 17th arrondissement, is also less than a 10-minute walk away. Excellent transport links in Paris The address benefits from excellent transport links, providing quick access to Paris's main districts: - Metro line 13 — Brochant and Place de Clichy - Metro line 14 — Pont Cardinet - Metro line 2 — Rome - Transilien line L — Pont Cardinet - Bus line 66 nearby An exceptionally convenient location—for daily commutes, leisure activities or business travel. The spirit of Batignolles at your fingertips Surrounded by everyday shops, culinary destinations, green spaces and transport links, this address offers a particularly sought-after lifestyle: a lively, elegant and convivial Paris where everything needed for daily life is just steps away.

Ref. : W-04B4F1

ENGEL & VÖLKERS

PARIS 16EME399 000 €

Apartment for sale rue de la l - Studio - 26

Paris 16th - Trocadéro - Spacious studio with balcony

Located on Rue de Longchamp, this spacious 26 sqm studio with a balcony is situated on the 4th floor of a well-maintained 1970s condominium. The property comprises a spacious living area with a fully equipped open-plan kitchen and large west-facing windows, providing plenty of natural light. The apartment also features a renovated and fully equipped shower room with WC. A basement completes this property. Potential improvement of the EPC rating with the installation of double-glazed windows and a heating control system. Property subject to condominium status. BARNES contact: Julie Morel-Bonnard – +33 6 83 60 87 20 Agency fees payable by vendor - Nombre de lots dans la copropriété: 71 - Montant moyen de la quote-part de charges courantes 2,208 €/yearly - Montant estimé des dépenses annuelles d'énergie pour un usage standard, établi à partir des prix de l'énergie de l'année 2026 : 720€ ~ 980€ - Les informations sur les risques auxquels ce bien est exposé sont disponibles sur le site Géorisques : www.georisques.gouv.fr

Ref. : 87320612

BARNES PIED-A-TERRE PASSY-LA MUETTE

PARIS 3EME340 000 €

Apartment for sale rue de la l - Studio - 24

Upper Marais – 24.05 m² studio with cellar – EPC D

In a sought-after heritage location in the 3rd arrondissement, just a few steps from Rue de Turenne and Place des Vosges, this 24.05 m² Carrez studio is on the 4th floor (no elevator) of an old Parisian building built around 1850. The apartment has a rational layout comprising an entrance hall with cupboard, a main room allowing for a reception area and a sleeping area, a fitted open-plan kitchen equipped with a cooktop and a small refrigerator, and a shower room with WC. The main room offers 15.72 m², plus a 4.40 m² kitchen. A basement cellar and a private storage room located on the landing, forming a valuable additional annex, complete the apartment. Heating and domestic hot water are individual electric. The property has an energy rating of D. The address, the in-demand size on the Paris market, the annexes and the energy rating are assets for a long-term investment purchase, a pied-à-terre or a rental project. Agency fees payable by the seller. Property subject to the co-ownership regime. Co-ownership of 28 lots. Estimated annual standard charges: approximately €1,159, including general common charges and the contribution to the works fund. Individual heating and domestic hot water. No proceedings in progress. EPC D (256) - GHG B (9) - Estimated annual energy costs for standard use: between €657 and €889 per year, subscriptions included, average energy prices indexed to the years 2021, 2022 and 2023. Information on the risks to which this property is exposed is available on the Géorisques website: www.georisques.gouv.fr The property is located in the heart of the Archives district, in a setting that combines historic heritage, local shops, restaurants, galleries and cultural facilities. Place des Vosges, the Picasso Museum, the Carnavalet Museum, Rue de Bretagne and the Enfants-Rouges Market are within walking distance. Saint-Sébastien–Froissart station, served by Metro line 8, is a few minutes' walk away. Chemin Vert, Filles du Calvaire and République stations provide additional services. Line 8 notably offers direct connections to République, Strasbourg–Saint-Denis, Grands Boulevards, Madeleine, Invalides and Bastille. The property is particularly suitable for purchase by parents to house a student child. Many higher-education institutions are easily accessible, including CNAM, the Sorbonne, Paris 1, Sciences Po and Arts et Métiers.

Ref. : W-04AK01

ENGEL & VÖLKERS

PARIS 4EME700 000 €

Apartment for sale rue de la l - 2 rooms - 57

**Charming Pied-à-Terre in the Heart of Île Saint-Louis**

Nestled in one of the capital's most iconic neighborhoods, this charming 57-sq.-m. pied-à-terre (50.6 sq. m. under the Carrez Law) offers a rare living experience, combining timeless character with a peaceful atmosphere. The apartment features: - A spacious living room with beautiful exposed antique beams - A fully equipped kitchen with a dining area A staircase leads to a generous mezzanine overlooking the living room, featuring: - A bedroom with built-in storage - A full bathroom with toilet The apartment boasts an authentic character and offers excellent potential. Some light refurbishment would allow its distinctive charm to truly shine. Tucked away from the hustle and bustle of Paris, Rue Le Regrattier enjoys an especially tranquil setting, while offering the privilege of living in one of the capital's most sought-after and historically rich neighborhoods. Île Saint-Louis offers a truly unique Parisian lifestyle, with its charming historic streets, Seine riverfront promenades, neighborhood shops, excellent restaurants, and interior design boutiques. Just a short walk away, Notre-Dame Cathedral and the treasures of historic Paris invite you to explore the city's beautiful streets and picturesque riverbanks. Three metro lines are within a 5- to 10-minute walk, providing convenient access to the rest of Paris.

Ref. : V4345PA

JOHN TAYLOR PARIS

NICE820 000 €

House for sale rue de la l - 6 rooms - 140

Nice Libération – Detached house to renovate with garden and outbuilding

Nice Libération – Detached House to Renovate with Garden and Outbuilding Winter Immobilier is pleased to offer for sale this characterful detached house, built in 1931 and ideally located in the highly sought-after Libération district of Nice. The property offers approximately 140 sqm of living space, as well as a separate 15 sqm workshop. Situated in the heart of Nice, the property enjoys a particularly desirable location, within immediate reach of local shops, the famous Libération market, schools and public transport. It offers the convenience and vibrant atmosphere of city-centre living while retaining the privacy and appeal of a genuine detached house with its own outdoor space. The property currently comprises a living room, four bedrooms and several additional areas whose layout can be completely redesigned and optimised according to your requirements. The existing volumes offer numerous possibilities for creating a comfortable family home adapted to modern lifestyles. Outside, the private garden is a major asset in this highly sought-after urban neighbourhood. It provides the opportunity to create a pleasant outdoor area for dining, relaxing or spending time with family. An additional outbuilding completes the property and could, depending on your requirements and subject to the necessary authorisations, be used for storage, as a workshop, home office or additional room. The house requires renovation work, giving its future owners the opportunity to redesign the layout, finishes and interior decoration according to their own tastes and requirements. Its 1930s architecture, configuration and location provide an excellent foundation for an ambitious renovation project. This property will appeal both to families looking to create a bespoke main residence and to buyers seeking a real estate investment with strong long-term potential. Detached houses with private gardens are particularly rare in the Libération district and, more generally, in central Nice. A rare opportunity for buyers looking for a character property combining city-centre living, private outdoor space and excellent renovation potential. Early viewing is highly recommended. Information regarding the risks to which this property is exposed is available on the Géorisques website: www.georisques.gouv.fr Agency fees included, payable by the buyer.

Ref. : 01316SM

Agence Winter immobilier