OK
More than Less than
€  ok

Key-words : rue de la l

Houses and Apartments, your real estate specialist magazine offers a selection of ads that match with the keyword rue de la l. You can refine your search by specifying the area or price range in the navigation bar link Search for a House/Apartment.

CANNES970 000 €

Apartment for sale rue de la l - 3 rooms - 65 m²

Cannes Banane: Fully Renovated 2-Bedroom Apartment for Sale

Exclusivity Ideally located in the very heart of Cannes city center, within the highly sought-after Banane district, this apartment enjoys a prime address just steps away from Rue d'Antibes, the beaches, and the Palais des Festivals. Set within a fully renovated building with PRM (disabled) access, this two-bedroom apartment of 63.85 sqm is located on the 2nd floor. The layout features a bright living area with an open-plan kitchen space, two bedrooms, and a shower room. The kitchen has intentionally not been installed, offering future owners the freedom to design and fit a kitchen according to their own taste and project. Thanks to its exceptional central location and the quality of the building's renovation, this property is ideal as a pied-à-terre or as a high-yield rental investment, particularly for congress and seasonal rentals. A rare opportunity in one of Cannes' most desirable neighborhoods. Visual not contractual – Layout project created using artificial intelligence from a real photograph of the property.

Ref. : 2168 AD

Agence IMPACT

CANNES445 000 €

Apartment for sale rue de la l - 3 rooms - 53 m²

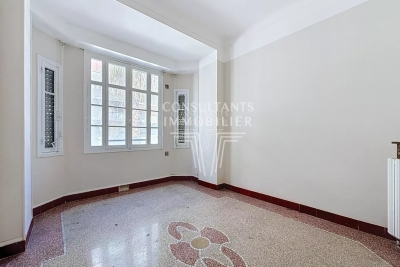
Cannes Banane – 2-Bedroom Apartment to Renovate in an Art Deco Building

In the heart of Cannes' sought-after Banane district, on a quiet street just seconds from Rue d'Antibes, Consultants Immobilier presents this approximately 54 sqm apartment located on the first floor of Palais Seren, an elegant 1930s Art Deco building. In need of full renovation, the apartment benefits from an excellent layout comprising a living room and two genuine bedrooms. Its generous ceiling height and the architectural character of the building provide the perfect setting for creating a refined contemporary interior. The location is undoubtedly one of its greatest assets: an exceptionally central address within walking distance of Rue d'Antibes, the Croisette beaches and the Palais des Festivals, while enjoying a more peaceful setting away from the immediate bustle of the city centre. An ideal opportunity for a Cannes pied-à-terre, with strong potential for value enhancement following renovation and attractive prospects for seasonal rental income. A property to reinvent in a rare and highly sought-after location in the very heart of Cannes. Several units are available for sale, ranging from studios to two-bedroom apartments.

Ref. : 87322451

Consultants Immobilier

PARIS 7EME12 600 000 €

Apartment for sale rue de la l - 8 rooms - 436 m²

EXCLUSIVE LISTING - PARIS 7 - BELLECHASSE GRENELLE - Top-floor duplex apartment to convert with a separate studio apartment - 4/5 bedrooms

This duplex apartment, situated in a high-end corner building on Rue de Bellechasse, with a lift and concierge, occupies the entire top two floors, and faces south-west and north-east. Offering a total Carrez Law surface area of 436m² (4,693 sq ft) and 465m² or 5,005 sq ft of floor space, a rare find in this part of the 7th arrondissement, to be completely redesigned following to the future owner's wishes. On the 5th floor, offering generous volumes, the entrance hall leads to a light-filled double-sized living room and eat-in kitchen, extended by a balcony offering beautiful views over the rooftops of Paris, and the capital's landmarks. The current layout comprises three bedrooms, with two full bathrooms and a shower room, as well as a separate toilet, wardrobes, cupboards and hallways. This level would be ideal for a spectacular reception room with views, extended by one or two master suites set back slightly, each of which with a bathroom and their own walk-in wardrobes. On the 6th floor, a 170m² (1,830 sq ft) space and the adjoining attic can also be converted, allowing for the creation of up to 3 or 4 bedrooms with a separate 21m² or 226 sq ft (Carrez Law surface) and independent studio apartment, or up to 4 or 5 bedrooms if incorporating the entire floor, with each bedroom able to accommodate a bathroom and toilet. Option of a parking space nearby, in addition to the two cellars. Enjoy a unique way of life at the heart of the Left Bank, between the Musée d'Orsay and Matignon: ministries, institutions and galleries abound in this neighbourhood renowned for its understated elegance, where history and power coexist with local community life. Few properties offer such a unique quality, a stone's throw from the Seine. This project is aimed at buyers wishing to create a truly unique home over two complete top-floor levels, in the heart of this neighbourhood. The images associated with this listing combine actual photographs of the property in its current condition with illustrations of its potential layout, for information only: the duplex apartment and adjoining studio are to be fully renovated. Fees payable by the seller - Number of lots in the building: 42 - Average amount of the share of charges €21,600/year Agency fees payable by vendor - Nombre de lots dans la copropriété: 42 - Montant moyen de la quote-part de charges courantes 21,600 €/yearly - Montant estimé des dépenses annuelles d'énergie pour un usage standard, établi à partir des prix de l'énergie de l'année 2026 : 6780€ ~ 9210€

Ref. : 86686316

BARNES SAINT-GERMAIN-DES-PRES

CANNES875 000 €

Apartment for sale rue de la l - 3 rooms - 85 m²

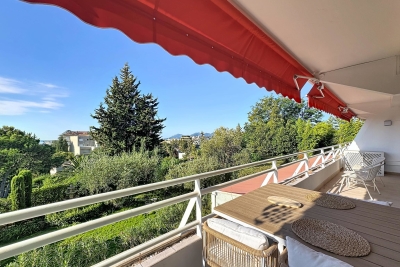
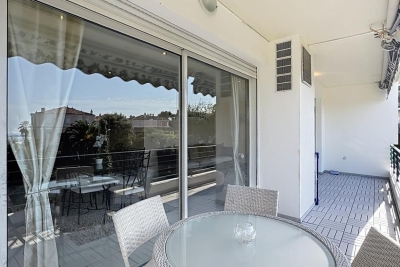
Cannes, in the highly sought-after residential area of Montfleury, less than a 10-minute walk from Rue d'Antibes, this beautiful 85 sqm dual-aspect apartment is located in a prestigious, secure and well-maintained residence. Fully renovated with high-quality finishes and beautiful amenities, the property offers an elegant and refined living environment. The apartment features a spacious and bright living area with a fully fitted and equipped open-plan kitchen, creating a warm and convivial space. The sleeping area comprises two en-suite bedrooms, each with its own shower room, providing comfort and privacy. A lovely 15 sqm terrace extends the living space and enjoys beautiful open views over the residence's landscaped gardens, with a pleasant glimpse of the sea. A large underground garage and a cellar complete this exceptional property, ideally located close to the shops, beaches and the centre of Cannes.

Ref. : 9552

CENTURY 21 ADHERE TRANSACTIONS

PARIS 3EME935 000 €

Apartment for sale rue de la l - 2 rooms - 44 m²

Apartment for sale - Paris 3 - Rue des Francs Bourgeois - Private mansion - Renovated

This elegant duplex apartment is situated in the Hôtel d'Almeyras, a listed 17th-century historic building equipped with a lift, on Rue des Francs-Bourgeois, in the heart of the Marais area. Situated on the second floor and overlooking a quiet interior courtyard, the apartment has been fully renovated by an architect. The living room is bathed in light thanks to its south/west-facing aspect, and combines period charm with contemporary amenities: restored Versailles parquet flooring, good ceiling height, open-plan kitchen with a central island and custom-built storage. An integrated office area completes the living space. A few steps lead up to the quiet bedroom, which overlooks the courtyard, offering plenty of storage space and an elegant, bright shower room. A property boasting great character, renovated with high-quality materials, in one of the most sought-after neighbourhoods of Paris. Parking space available at an additional cost. Fees payable by the seller - Number of lots in the building: 32 - Average amount of the share of charges €3,317.44/year - Estimated amount of annual energy costs for standard use based on 2021 energy costs: €1,110 ~ €1,540 - Information on the risks to which this property is exposed is available on www.georisques.gouv.fr - Andrea Brehant - Sales agent - EI - RSAC 902944305 Agency fees payable by vendor - Nombre de lots dans la copropriété: 32 - Montant moyen de la quote-part de charges courantes 3,317.44 €/yearly - Montant estimé des dépenses annuelles d'énergie pour un usage standard, établi à partir des prix de l'énergie de l'année 2021 : 1110€ ~ 1540€ - Les informations sur les risques auxquels ce bien est exposé sont disponibles sur le site Géorisques : www.georisques.gouv.fr - Andrea BREHANT - Agent commercial - EI - RSAC 902944305

Ref. : 87119624

BARNES LE MARAIS

PARIS 7EME1 450 000 €

Apartment for sale rue de la l - 3 rooms - 94 m²

Paris 7 - Beaupassage - Renovated apartment - Ideal pied-à-terre

In the heart of the Saint-Thomas d'Aquin district, within the highly coveted Beaupassage residence, this beautiful 94 sqm (Carrez law) apartment is located on the second floor with an elevator of a handsome, recently rehabilitated high-end building. Entirely renovated with care and offering grand volumes thanks to its 2. 90-meter high ceilings, this turnkey property enjoys exceptional modern comfort on the Left Bank. The layout flows seamlessly and features a functional entrance with a built-in closet, a spacious and bright living room, and a separate, fully equipped eat-in kitchen. The night area consists of a superb master suite complete with its custom walk-in closet, a private en-suite bathroom (with both a bathtub and shower), and integrated toilets. A separate laundry room and independent guest toilets complete this optimized distribution. Ideal for a prestigious pied-à-terre or a primary residence, the layout offers the possibility to easily create a second bedroom by relocating the kitchen (an architectural floor plan proposal has already been designed for this purpose). Co-ownership property. This confidential and exclusive residential address offers a highly privileged and sought-after living environment. Nestled in the pedestrian haven of Beaupassage, daily life here is animated by the immediate proximity of the famous gourmet food shops on Rue du Bac and the premium culinary counters of Le Bon Marché. Perfectly suited for families, the apartment benefits from a top-tier educational environment, located close to the Saint-Thomas d'Aquin primary school and within the highly coveted public school zoning for the renowned Collège Victor Duruy. Finally, transport accessibility is optimal, with the Rue du Bac (Line 12) and Sèvres-Babylone (Lines 10 and 12) metro stations just steps away. Agency fees payable by vendor - Nombre de lots dans la copropriété: 19 - Montant moyen de la quote-part de charges courantes 6,889 €/yearly

Ref. : 85579517

BARNES BAC-VARENNE

CANNES795 000 €

Apartment for sale rue de la l - 4 rooms - 93 m²

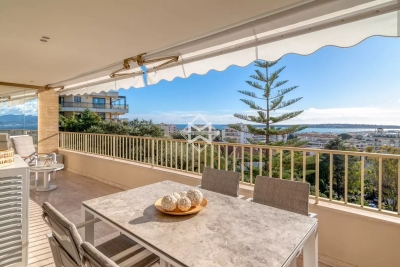
EXCLUSIVITY. Cannes Basse Californie / Avenue du Roi Albert Located in the highly sought-after and residential area of Basse Californie, at the beginning of Avenue du Roi Albert, this beautiful 3-bedroom, 2-bathroom apartment is set within a secure and well-maintained residence. Ideally located just 5 minutes' walk from the first shops and less than 15 minutes' walk from Rue d'Antibes, the property offers the perfect balance between a peaceful residential setting and easy access to the city centre and local amenities. The apartment is cross-through and exceptionally bright, featuring three spacious bedrooms and two bathrooms/shower rooms. The generous and light-filled living area opens onto a fully fitted and equipped open-plan kitchen, creating a welcoming and contemporary living space. The living area extends onto a beautiful double terrace, offering a pleasant open outlook over the surrounding greenery, together with a lovely glimpse of the sea. The property is sold with two cellars. A large ground-level garage is also available for purchase separately. The secure residence benefits from ample on-site parking spaces, providing additional convenience for residents and their guests. A bright and spacious family apartment in a sought-after residential area of Cannes, combining tranquility, outdoor space and proximity to the city centre.

Ref. : 8412

CENTURY 21 ADHERE TRANSACTIONS

PARIS 16EME899 000 €

Apartment for sale rue de la l - 2 rooms - 52 m²

Paris 16 - Passy - Stunning renovation - Luxury building

Close to rue de Passy, ??this stunning 52. 68sqm Carrez law apartment has been completely renovated and is located on the 3rd floor of a prestigious Art Deco building with a gym, guest room, and concierge service. Superb view of the Eiffel Tower from the building's terrace. Its optimized layout includes an entrance hall, a living room, a fully equipped semi-open kitchen, a bedroom with a dressing room and en-suite shower room and a separate toilet. Plenty of storage. A large balcony overlooking a charming interior courtyard and a cellar complete this property. Its prestigious building, its prime location, its exquisite renovation and its abundant natural light make this a truly exceptional property. Property subject to co-ownership regulations. Agency fees payable by vendor - Nombre de lots dans la copropriété: 367 - Montant moyen de la quote-part de charges courantes 4,616 €/yearly - Les informations sur les risques auxquels ce bien est exposé sont disponibles sur le site Géorisques : www.georisques.gouv.fr

Ref. : 86732797

BARNES PIED-A-TERRE PASSY-LA MUETTE

SIX-FOURS-LES-PLAGES898 000 €

House for sale rue de la l - 5 rooms - 185 m²

House with Garden, Swimming Pool, and Parking for Sale in Six-Fours-les-Plages (83140)

Abriculteurs is pleased to present this house with a swimming pool and garden for sale, located in Six-Fours-les-Plages (83140). Ideally situated in Six-Fours-les-Plages, in the highly sought-after Brusc area, discover this contemporary villa nestled on the heights, just a 5-minute drive from the port. It enjoys a privileged setting with beautiful unobstructed views of the sea and surrounding hills. Offering a total area of 185 m², including 140 m² of living space plus an independent apartment of 45 m², this property impresses with its architecture designed to fully benefit from the light and panorama. Upstairs, the main living room has been cleverly positioned to maximize the views. It features a stunning ceiling with exposed beams and two openings providing complementary perspectives: one overlooking a large terrace, perfect for enjoying the sunsets, and the other opening onto a pleasant loggia arranged as a winter garden. The layout is very well thought out: - Upstairs, the Reception area: an entrance leading to a spacious living room with an open kitchen under a cathedral ceiling, extended by a terrace with partial sea view and a winter garden. A guest WC. - On the ground floor, the Private area: three beautiful bedrooms opening onto a wide sheltered terrace/loggia, an office, a bathroom with one bathtub and one shower, and a separate WC. - On the garden level, the independent 45 m² apartment with bedroom, kitchen, shower room and separate WC, opening onto a large terrace, ideal for hosting relatives independently, running a profession from home, or generating rental income. Outside, the 1,180 m² plot is carefully planted and arranged with a swimming pool, a summer kitchen, and a pétanque court -- a true invitation to enjoy the summer. A spacious 60 m² garage and 19 m² of cellars complete this property. Property highlights: - Elevated position with sea view and sunsets - Cathedral ceiling and volumes bathed in light - Independent 45 m² apartment offering great flexibility - Large 60 m² garage and 4 parking spaces - Beautiful swimming pool with summer kitchen - Reversible air conditioning and excellent energy performance (DPE B / GES A) Additional information: - Condition: Very good condition - Year built: 2000 - Property tax 2025: €3,274 / year - Heating: Individual electric heating / Reversible air conditioning / Fireplace - Sanitation: Connected to main sewer with a lift pump Energy consumption: - Conventional consumption: 98 kWh/m²/year (B) - Estimated emissions: 3 kg CO2/m²/year (A) Sale price: €960,000 (excluding agency fees) Fees charged to the buyer of €38,000 representing a total of €998,000 (Agency Fees Included), equivalent to 3.96% of the sale price. Listing prepared under the editorial responsibility of Mr. Mathieu HERROU, EI, commercial agent, registered with the Nice RSAC under number 520 322 926, without holding funds, acting on behalf of SARL Abriculteurs immobilier, with a capital of €5,000, registered under SIREN no. 837 704 584, holder of professional card no. CPI 7501 2018 000 025 842 issued by the Paris Île-de-France Chamber of Commerce, whose legal representative is Mr. Adrien Piot, with head office at 12 rue des Halles, 75001 Paris.

Ref. : ITEB3119_MH_3108_4

abriculteurs

CANNES875 000 €

Apartment for sale rue de la l - 3 rooms - 85 m²

Montfleury area – Apartment renovated in 2026

[Explore this apartment in 360° on our website and visualize it before a viewing] Prime location, just a short walk from the Montfleury sports complex and its facilities, including the swimming pool and tennis courts, and only 700 metres on foot from Rue d'Antibes. Beautiful 85 sqm two-bedroom apartment, fully renovated this year to a high standard. It stands out for its generous proportions, abundant natural light and peaceful, well-preserved surroundings. The spacious 40+ sqm living and kitchen area opens onto a south-facing terrace overlooking the residence's landscaped park, offering an open and pleasant outlook. The sleeping area comprises two bedrooms, each with built-in dressing areas and its own shower room. The 21 sqm master bedroom also benefits from direct access to the terrace. A large enclosed garage, cellar and communal parking complete the property. A direct pedestrian access provides easy and convenient access to Rue d'Antibes, just a few minutes away on foot. A rare property in this sought-after area, combining contemporary finishes, generous living spaces and a privileged residential setting. Key features : -Sought-after, peaceful residential environment away from traffic and noise -Gated and secure residence with a live-in caretaker -Convenient everyday amenities within walking distance -High level of comfort and quality renovation -Open view

Ref. : 04330

LABEL PROPERTIES

CANNES1 990 000 €

Apartment for sale rue de la l - 4 rooms - 108 m²

CANNES BASSE CALIFORNIE - Renovated 3 bedrooms apartment - Penultimate floor - Panoramic sea view

Cannes Basse Californie, in a prestigious residence with swimming pool, park, and concierge, magnificent, fully renovated 4-room apartment of 108 sq m, located just steps from Rue d'Antibes. It comprises a living room opening onto a beautiful terrace of approximately 25 sq m with panoramic sea views, a separate, fully equipped kitchen, a master bedroom with sea views, en-suite bathroom, and dressing room, and two further en-suite bedrooms, each with its own shower room, one of which offers the possibility of independent access. A garage and a cellar complete this rare property. Ample guest parking is available in this secure residence, close to all amenities and beaches. Monthly fees 550€ Property tax: 2250 €/year Agency fees payable by vendor - Montant moyen de la quote-part de charges courantes 6,480 €/yearly - Montant estimé des dépenses annuelles d'énergie pour un usage standard, établi à partir des prix de l'énergie de l'année 2021 : 970€ ~ 1320€

Ref. : 13640

MAGREY AND SONS

PARIS 13EME1 895 000 €

House for sale rue de la l - 5 rooms - 126 m²

Paris 13th arrondissement - Gobelins - Family home with a terrace overlooking the garden

In a peaceful, green setting, this family home, offers a privileged living environment in complete tranquility. Bathed in light thanks to its east-facing orientation, this home enjoys a pleasant, unobstructed view of the community garden. With a total floor area of approximately 126 m², this home spans three levels and features a terrace of about 10 m². On the ground floor, a beautiful living area opens onto an entryway, a library space, a cozy living room, and a fully equipped kitchen with a spacious dining area—ideal for entertaining. On the first floor, a landing leads to a laundry room/shower, a separate toilet, a bedroom, and a hallway with a closet leading to a walk-in closet, a shower room, and a large bedroom whose layout easily allows for the creation of a fourth bedroom according to your needs. On the second floor, a landing leads to a bedroom (which can also serve as an office), a bathroom with a toilet, and a spacious bedroom with a closet that offers direct access to the terrace. This home is ideal for a family seeking a peaceful living environment, combining comfort with spacious rooms, and offering the opportunity to enjoy the shared gardens filled with flowers and trees, as well as a shared laundry room. On the edge of the 5th arrondissement, close to all amenities. Information on the risks associated with this property is available on the Géori website 1,827,386.69 € Agency fees not included - Agency commission: 3.7%VAT included Agency fees payable by buyer - Nombre de lots dans la copropriété: 35 - Montant moyen de la quote-part de charges courantes 3,000 €/yearly - Montant estimé des dépenses annuelles d'énergie pour un usage standard, établi à partir des prix de l'énergie de l'année 2021 : 2470€ ~ 3380€ - Les informations sur les risques auxquels ce bien est exposé sont disponibles sur le site Géorisques : www.georisques.gouv.fr - Eliana MARQUES-JOUARD - Agent commercial - EI - RSAC 832548606

Ref. : 86883896

BARNES PANTHEON

PARIS 16EME3 750 000 €

Apartment for sale rue de la l - 7 rooms - 230 m²

Paris 16 - Jardin du Ranelagh - Unobstructed view - 4-bed family apartment

This 230m² (2,476 sq ft) apartment situated in a magnificent, high-end building, overlooks the Jardin du Ranelagh. A large entrance hall leads to a double-sized living room and a dining room leading onto a large 31m² (334 sq ft) full-length balcony, offering unobstructed leafy views. Next to it, a large eat-in kitchen, a laundry area and a fourth bedroom that could serve as an office, both featuring wide balconies. The apartment comprises three en suite bedrooms, including the master suite with unobstructed views of the park, and two bedrooms opening onto a 6m² (65 sq ft) loggia and enjoying lovely views of the building's garden. Stunning, high-end building with concierge. Maid's room and parking space available in the building at an additional cost. Property subject to shared ownership status. Fees payable by the seller - Number of lots in the building: 80 - Average amount of the share of charges €15,280/year - Estimated amount of annual energy costs for standard use based on 2021 energy costs: €6,090 ~ €8,260 - Information on the risks to which this property is exposed is available on the Géorisques website: www.georisques.gouv.fr In the heart of the Muette district, in Paris's 16th arrondissement, this address enjoys an exceptional residential setting, where prestigious apartment buildings and embassies create a peaceful, elegant backdrop. Metro line 9 (La Muette, Ranelagh) and RER line C (Boulainvilliers) provide excellent transport links. The Jardin du Ranelagh, with its chestnut trees, puppet theatre and carousel, invites leisurely strolls, while the Bois de Boulogne lies close by. Culture lovers will appreciate the Musée Marmottan Monet, home to the largest collection of works by Claude Monet. The Lycée Molière is among the schools in the area, and the restaurants of the Chaussée de la Muette and the rue du Ranelagh extend a refined Parisian art de vivre. We hold a broad selection of off-market properties that are not visible online. To access these confidential offers, please contact our consultants at your BARNES Auteuil agency. Agency fees payable by vendor - Nombre de lots dans la copropriété: 80 - Montant moyen de la quote-part de charges courantes 15,280 €/yearly - Montant estimé des dépenses annuelles d'énergie pour un usage standard, établi à partir des prix de l'énergie de l'année 2021 : 6090€ ~ 8260€ - Les informations sur les risques auxquels ce bien est exposé sont disponibles sur le site Géorisques : www.georisques.gouv.fr

Ref. : 87095877

BARNES AUTEUIL

PARIS 7EME525 000 €

Apartment for sale rue de la l - Studio - 30 m²

Paris 7 - Rue du Bac - Apartment in need of renovation - Great potential - Spacious rooms - Luxury condominium

In a highly sought-after location in the heart of the Saint-Thomas-d'Aquin neighbourhood, we are pleased to present this apartment requiring complete renovation, situated on the fourth floor (walk-up) of a prestigious residential building dating back to 1650, with a remarkable history. Located within the Hôtel de Salm-Dyck (formerly the Hôtel de Ségur), a listed historic monument, the property enjoys peaceful views over a beautiful, landscaped courtyard filled with trees and flowers. Offering 30.08 sqm of Carrez Law floor area and 50.98 sqm of total floor area, the apartment comprises an entrance hall, a spacious corner living area with numerous windows, offering the potential to create an elegant lounge with an open-plan kitchen and a separate bedroom, as well as a mezzanine, a shower room and a separate WC. The property benefits from generous proportions, with impressive ceiling heights of 3.80 metres, and excellent natural light thanks to its dual aspect. Combining period charm with significant potential, this property represents an ideal Paris pied-à-terre or a heritage investment opportunity in one of the capital's most sought-after neighbourhoods. *(Property subject to co-ownership regulations; no ongoing legal proceedings.)* **Rue du Bac, in the heart of the prestigious Saint-Thomas-d'Aquin neighbourhood** Located in Paris's highly sought-after 7th arrondissement, Rue du Bac enjoys a privileged position in the heart of the Left Bank, between the Saint-Thomas-d'Aquin and Saint-Germain-des-Prés neighbourhoods. Renowned for its timeless elegance and quintessentially Parisian atmosphere, the street appeals with its rich architectural heritage, beautiful period façades and highly desirable residential surroundings. An iconic thoroughfare of the Left Bank, Rue du Bac offers a refined lifestyle, with distinctive boutiques, renowned food shops, art galleries and sought-after culinary destinations. Just a few steps away, the prestigious Le Bon Marché department store and La Grande Épicerie de Paris contribute to the appeal of this exclusive neighbourhood, where everyday life revolves around an elegant, convivial and authentic Parisian lifestyle. The neighbourhood also enjoys an ideal location for discovering the capital's most iconic landmarks. The banks of the Seine, the Musée d'Orsay, the Tuileries Garden and Boulevard Saint-Germain are all within easy reach, offering wonderful opportunities for walks and immediate access to Paris's principal cultural and historic attractions. Excellent public transport connections further enhance the area's convenience and quality of life. Combining historic heritage, quality shopping and understated elegance, Rue du Bac perfectly embodies the spirit of Paris's Left Bank. A highly desirable address, ideal for those who appreciate period architecture and an authentic Parisian lifestyle, in the heart of one of the capital's most sought-after neighbourhoods. Agency fees payable by vendor - Nombre de lots dans la copropriété: 33 - Montant moyen de la quote-part de charges courantes 946 €/yearly - Montant estimé des dépenses annuelles d'énergie pour un usage standard, établi à partir des prix de l'énergie de l'année 2021 : 1940€ ~ 2630€ - Les informations sur les risques auxquels ce bien est exposé sont disponibles sur le site Géorisques : www.georisques.gouv.fr - Lucas DEROIN - Agent commercial - EI - RSAC 844 239 426

Ref. : 86843848

BARNES Pied-à-terre Bac-Varenne

AUPS849 000 €

House for sale rue de la l - 12 rooms - 260 m²

Prestigious Property with Two 4-Star Holiday Cottages, Swimming Pool and Landscaped Garden in Aups

Abriculteurs is delighted to present this prestigious property for sale in Aups (83630). Close to the famous Verdon Gorge and Lake Sainte-Croix, the estate enjoys an unspoiled natural setting while remaining near shops and the village centre. Its location also means the TGV station can be reached in approximately 40 minutes. The property offers approximately 260 m² of living space and comprises a main villa and two independent 4-star holiday cottages. The cottages, one T2 and one T3, each have their own entrance and private terrace. Listed on the main holiday rental websites, they offer the opportunity to welcome guests throughout the year, particularly during the Aups truffle market in winter. Two multipurpose rooms in the villa also offer the possibility of creating an office or TV room, or exploring the option of creating a third holiday cottage. The 180 m² main villa offers a spacious reception area with direct access to a south-facing terrace of approximately 100 m². The living room features a fireplace and air conditioning. The separate kitchen, fitted and renovated in a contemporary style, combines functionality and conviviality. The sleeping area includes a master suite with a private shower room and large dressing room, as well as two additional bedrooms and a bathroom. In total, the property has 8 bedrooms, 4 shower rooms, 1 bathroom and 5 toilets. Outside, the enclosed, landscaped 2,200 m² garden has been designed to make the most of its various relaxation and entertaining areas. Several terraces, a swimming pool and a pétanque court complete this setting, ideal for spending time with family or friends. Features include solar panels, a solar water heater, a secure motorised gate, double glazing and fibre-optic internet. Five parking spaces are also available. The property thus offers amenities designed for everyday comfort as well as for welcoming holidaymakers. **Property highlights:** o Property of approximately 260 m² with a main villa and two independent 4-star holiday cottages o T2 and T3 holiday cottages with private entrances and terraces; possibility of exploring the creation of a third holiday cottage o Enclosed, landscaped 2,200 m² garden, swimming pool, pétanque court and several terraces o South-facing terrace of approximately 100 m² o 8 bedrooms, 4 shower rooms, 1 bathroom and 5 toilets o Separate fitted kitchen, fireplace and air conditioning o Solar panels, solar water heater, double glazing, fibre-optic internet and motorised gate o 5 parking spaces o Close to Lake Sainte-Croix, shops and Aups village centre; TGV station approximately 40 minutes away **Additional information:** o Asking price: €849,000 including VAT; agency fees payable by the seller o Property tax: €3,795 per year o Property condition: impeccable o Sewage: mains drainage o Energy Performance Certificate (DPE): class C; greenhouse gas emissions (GES): class A o Estimated annual energy costs: €2,930 to €4,040 (2021 reference) Listing prepared under the editorial responsibility of Ms Sophie Maucotel, commercial agent (EI) registered with the Avignon Trade and Companies Register (RSAC) under no. 928 034 008, not authorised to hold funds, on behalf of SARL Abriculteurs immobilier (SIREN 837 704 584, professional licence CPI 7501 2018 000 025 842, 12 rue des Halles, 75001 Paris).

Ref. : TZBT3077_SM_2310_7

abriculteurs