OK
More than Less than
  ok

Key-words : round up

Houses and Apartments, your real estate specialist magazine offers a selection of ads that match with the keyword round up. You can refine your search by specifying the area or price range in the navigation bar link Search for a House/Apartment.

GRIMAUD795 000 €

House for sale round up - 3 rooms - 100

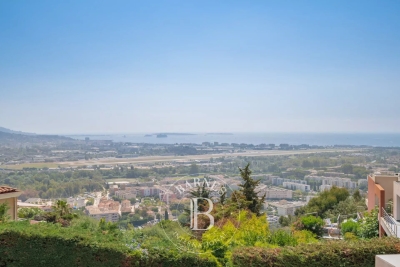
House with 2 bedrooms, pool potential, and extension possibilities, featuring a panoramic view of the castle and village of Grimaud

Here is the English translation of the property listing, written in a fluid, engaging, and professional real estate style: Charming Detached House with Panoramic Views of the Village of Grimaud Nestled in a lush green setting, this beautiful detached house captivates from the very first glance with its breathtaking, unobstructed views of the castle and the historic village of Grimaud. Built over two levels, this spacious home is bathed in natural light, offering a warm and exceptionally pleasant living environment. The meticulously maintained interior features a highly functional layout. On the upper floor, the sleeping quarters consist of two beautiful bedrooms, complemented by a bathroom and a toilet. On the garden level, the fully equipped kitchen opens onto a lovely, light-filled living area, while reversible air conditioning ensures optimal temperature comfort all year round. Outside, two superb terraces invite you to relax and enjoy outdoor dining facing the stunning panoramic backdrop. The true highlight of this property is its extensive 2,537 m² plot. This beautifully wooded grounds offer numerous development opportunities, including the potential for a house extension and the construction of a swimming pool to truly sublimate the estate (a rendering is shown on the final photo). A rare property with exceptional potential, to be visited without delay to bring your dream life to fruition under the sun of the Côte d'Azur. Features Plot size: 2,537 m² - Year of construction: 1985 - Exposure: South/East - View: Panoramic - Interior condition: Good - Exterior condition: Good - Roofing: Tiles. 2 bedrooms, 2 terraces, 2 bathrooms, 2 toilets, 1 garage. Amenities Air conditioning, Double glazing, Extension possible, Space for a pool. Legal Information Energy efficiency rating (DPE): Available soon - Greenhouse gas emissions (GES): Available soon.

Ref. : 87194669

MED-ESTATES

ST CLOUD600 000 €

Apartment for sale round up - 4 rooms - 85

Saint-Cloud / Les Milons

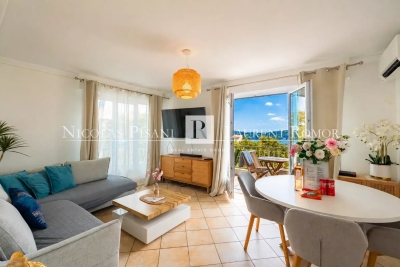
South-facing 3-bed apartment offering great natural light, situated on the third floor of a secure residence with lift and concierge. The entrance hall leads to a large living room with a fitted and equipped open kitchen, extending onto a full-length balcony offering unobstructed views of the new Les Milons garden. The sleeping area comprises two bedrooms, one of which has a balcony, a room that could be used as an office, a child's bedroom or walk-in wardrobe, a bathroom, a laundry room and a separate toilet. A cellar rounds off this property. Residents' parking space. A stone's throw from the T2 Les Milons tram stop, shops, schools and the Domaine national de Saint-Cloud. Coteaux primary school and Verhaeren middle school sectors. Fees payable by the seller - Number of lots in the building: 120 - Average amount of the share of charges €4,200/year - Estimated amount of annual energy costs for standard use based on 2021 energy costs: €1,860 ~ €2,530 Agency fees payable by vendor - Nombre de lots dans la copropriété: 120 - Montant moyen de la quote-part de charges courantes 4,200 €/yearly - Montant estimé des dépenses annuelles d'énergie pour un usage standard, établi à partir des prix de l'énergie de l'année 2021 : 1860€ ~ 2530€

Ref. : 87106930

BARNES HAUTS DE SEINE SUD/OUEST

VENCE1 380 000 €

House for sale round up - 7 rooms - 362

Family Villa in a peaceful setting with open and distant sea views

Overlooking the surrounding hills, this elegant 223 sqm character villa, complemented by 140 sqm of additional space, enjoys open, unoverlooked views with distant sea views. Set on landscaped grounds of over 2,500 sqm, in a preserved and perfectly quiet environment, it benefits from a south-facing orientation providing optimal natural light throughout the day, just 5 minutes from Vence and 15 minutes from the motorway. The villa offers high-quality features, including underfloor heating and reversible air conditioning, ensuring optimal comfort in all seasons. From the moment you enter, a spacious reception room, bathed in natural light, opens onto generous terraces facing the view, while a fireplace creates a warm atmosphere year-round. The elegant, fully equipped kitchen will appeal to lovers of conviviality and gastronomy. A ground-floor master suite with direct access to a private terrace completes this level, offering comfort and privacy. Upstairs, a superb main suite benefits from a terrace with panoramic views over the hills and a glimpse of the sea, a spacious walk-in wardrobe, and a refined bathroom. Three additional bedrooms, each with a balcony or terrace, accommodate family and guests in optimal comfort. The lower level offers an additional 140 sqm with multiple possibilities, as well as a large garage, a gym, and functional technical spaces. Outside, the carefully landscaped garden reveals various relaxation and reception areas around a heated 12 x 5 metre swimming pool, perfectly integrated into its green surroundings, complemented by a jacuzzi inviting to relaxation. A large parking area and a 50 sqm garage complete these features. This property stands out for its prime location, generous volumes totaling 362 sqm, ideal exposure, and peaceful, sought-after environment. It offers a harmonious lifestyle combining elegance, comfort, and serenity. Information regarding potential risks related to this property is available on the Géorisques website: www.georisques.gouv.fr

Ref. : 86844553

Cote d'Azur Villas

MANDELIEU-LA-NAPOULE699 000 €

Apartment for sale round up - 3 rooms - 78

Beautiful sea view in La Napoule

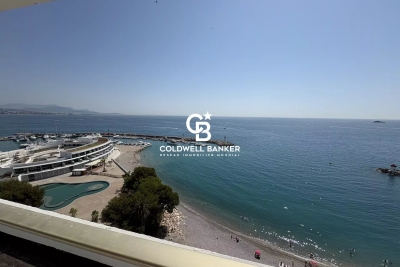
Just a short walk from the beaches and the village of La Napoule, a very beautiful three-room apartment with a very nice sea view. With nature on the other side of the street and the sea at the bottom of the slope, it offers an ideal living environment to spend time on the French Riviera, whether on holiday or year-round. The apartment includes an entrance, a living room with an open kitchen with sea and natural park views, two bedrooms each with its own bathroom and toilet. Parking space in a garage and outdoor parking are included in the price. Swimming pool in the residence. For further information or to arrange a viewing, please contact us to discuss this opportunity in more detail.

Ref. : 86733164

VON POLL REAL ESTATE

PARIS 10EME1 449 000 €

Apartment for sale round up - 6 rooms - 161

Paris 10th - Boulevard Magenta - 161 m² family apartment

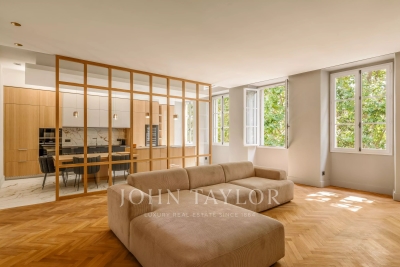
Located on the 3rd floor of a cut-stone building on the corner of Boulevard de Magenta and Rue de Nancy, this 161 m² (Carrez Law) apartment benefits from dual exposure, flooding every room with natural light throughout the day. The living space is organized around a generous lounge and a separate dining room, complemented by four well-distributed bedrooms, a separate kitchen, as well as a bathroom and separate toilet. A custom-made dressing room, a practical pantry, and a technical room for the boiler add extra functionality, while circulation between rooms remains fluid thanks to several well-designed buffer areas. What stands out immediately is the preservation of the original character: antique parquet flooring, a working fireplace, moldings and an uncommon ceiling height, not to mention large windows that further enhance the brightness. Properties of this scale that have retained such a level of authenticity are rare in this part of the 10th arrondissement. As for transport, the address could not be better located: Gare de l'Est and Gare du Nord are reachable on foot within a few minutes, with a complete network (Metro lines 4, 5, 7 and 2, 4, 5, plus RER lines B, D, E) putting all of Paris and its suburbs within immediate reach. Local shops and a lively neighborhood life complete the picture. A cellar on the second basement level rounds out this offering, designed for a family seeking space, light and character, in the heart of a rapidly developing arrondissement. Energy rating: E/ 304 Greenhouse gas emission: E/ 67 Estimated annual housing energy costs: €3,160 - €4,360 Joint ownership of 60 lots Average annual charges €3,000 Pending proceeding NO Transaction fees VAT to be paid by the seller Information on the risks to which this property is exposed is available on the “Géorisques” website: www.georisques.gouv.fr

Ref. : W-048EXV

ENGEL & VÖLKERS

BOULOGNE BILLANCOURT1 840 000 €

Apartment for sale round up - 7 rooms - 162

Barnes - Boulogne Les Passages - 164m² (1,765 sq ft) 5 bedrooms - Terrace

We are listing this magnificent family apartment with a 46m² (495 sq ft) same-level terrace and 5 bedrooms, situated in a beautiful recent building (2004), in Les Passages. Offering a rare surface area (approximately 164m² or 1,765 sq ft), this property comprises a large, 50m² (538 sq ft) light-filled reception room opening onto a pleasant balcony, a kitchen and five bedrooms, including a beautiful master suite with direct access to the terrace. Three cellars and a parking space on the basement level round off this property. Fees payable by the seller - Pauline Deramecourt-Thuillez - Sales agent - EI - RSAC 842535668 Agency fees payable by vendor - Montant estimé des dépenses annuelles d'énergie pour un usage standard, établi à partir des prix de l'énergie de l'année 2026 : 1750€ ~ 2380€ - Pauline DERAMECOURT-THUILLEZ - Agent commercial - EI - RSAC 842535668

Ref. : 87180111

BARNES BOULOGNE

AIX-EN-PROVENCE303 850 €

Commercial real estate for sale round up - 2 rooms - 32

Charming Retail Space in Aix-en-Provence

Discover this charming retail space nestled in the heart of Aix-en-Provence, offering 50 m² of versatile layout designed for a variety of business purposes. The property features two well-proportioned rooms, seamlessly integrating modern functionality with elegant aesthetics. Equipped with essentials such as double glazing and air-conditioning, it ensures a comfortable environment year-round. Step into a bright and inviting space highlighted by meticulous design choices, including sleek countertops and ample storage solutions. The inclusion of simple flow ventilation and reliable internet access further enhances the practicality of this property. Such features make it perfect for entrepreneurs looking to establish a presence in this vibrant locale. Aix-en-Provence is renowned for its rich culture and bustling atmosphere, making this retail space an ideal investment opportunity. Whether you're launching a boutique or a cozy cafe, this property offers the perfect foundation. Its central location ensures easy access and high visibility, promising to attract both locals and tourists alike.

Ref. : 23

L&LA Internation Realty

CANNES4 500 000 €

House for sale round up - 10 rooms - 413

CANNES BASSE CALIFORNIE. EXCEPTIONAL VILLA. SEA GLIMPSE. ABSOLUTE TRANQUILITY.

Located in one of Cannes' most sought-after residential areas, just minutes from the city center and La Croisette, this elegant and peaceful villa of approximately 400 sqm is set in a lush, private environment, on a landscaped plot of 1,800 sqm, with no facing neighbors. Arranged over two levels, the property impresses with its generous volumes and abundant natural light. The reception areas, widely opened to the outdoors through large bay windows, create a seamless connection with the terraces and the pool, while enjoying pleasant sea glimpses. The spacious, fully equipped kitchen is centered around an island and provides direct access to the garden. The sleeping area includes several well-proportioned bedrooms, including a master suite with dressing room and bathroom. The additional bedrooms, distributed across the levels, offer comfort and privacy for family living or hosting guests. A large independent dressing room, a laundry room, and ample storage complete the property. Outside, the landscaped garden features multiple relaxation areas, enhanced by a swimming pool surrounded by Mediterranean vegetation and sun-drenched terraces. An independent guest house of approximately 50 sqm, comprising one bedroom, a living area with kitchen, and a shower room, provides the perfect space to host guests or accommodate staff year-round. Additional features include reversible air conditioning, double glazing, electric shutters, alarm system, video surveillance, cellar, closed garage, and several parking spaces. A property combining elegance, comfort, and a prime location, ideal as a primary residence or a secondary home on the French Riviera.

Ref. : 86964890

Consultants Immobilier

MORZINE2 650 000 €

House for sale round up - 8 rooms - 292

Luxury Detached Chalet with Panoramic Mountain Views – Morzine

Luxury Detached Chalet with Panoramic Mountain Views – Morzine This recently built, detached luxury chalet is ideally located just a 10-minute walk from the centre of Morzine, offering a rare combination of privacy, space and easy access to the village. Set within a great plot of land of over 1,500sqm and enjoying panoramic mountain views, the chalet has been finished to a high specification throughout and is presented in turnkey condition. Arranged over three levels, the chalet centres around a stunning open-plan living, dining and kitchen area with vaulted ceilings and large openings onto a superb panoramic terrace, creating an exceptional space for entertaining and year-round Alpine living. Key Features -Detached, recently built luxury chalet -Approx. 10-minute walk to Morzine centre -Arranged over three levels -Five en-suite bedrooms, all generously proportioned -Spacious open-plan living, dining and kitchen area -Vaulted ceilings and excellent natural light -Direct access onto a large terrace with panoramic mountain views -Games room -Landscaped garden surrounding the chalet -Secure garage with additional storage -High-end finishes and quality build throughout -Ideal as a main residence, second home or premium Alpine retreat A stunning opportunity for someone who would like a luxury new build chalet ready to use immediately upon completion. For more information and plans, please contact Morzine Immobilier an International associate of Savills in Morzine. The natural geographic risks to which the property is exposed can be consulted on the website www.georisques.gouv.fr.

Ref. : 4157

MORZINE IMMOBILIER

LE LAVANDOU2 184 000 €

House for sale round up - 5 rooms - 200

Panoramic sea view for this 200 m² villa with infinity pool

Panoramic sea view for this 200 m² villa with infinity pool Nestled in a sought-after residential area of Le Lavandou, this 200 m² villa offers an exceptional living environment. Let yourself be seduced by its breathtaking panorama over the Mediterranean Sea, the Golden Isles, and the harbors of Le Lavandou and Bormes. A view you'll be able to enjoy from almost the entire property. A paradisiacal outdoor setting Built on a 1,205 m² plot facing due South, this residence guarantees year-round sunshine. The garden, a true green haven, is adorned with Mediterranean and exotic plant species, creating a serene atmosphere. With no overlooking neighbors, you can relax in complete privacy by the magnificent infinity pool and its spacious pool deck. This flat plot, a rarity in the area, makes access and development easier. An ideal location Located on a quiet cul-de-sac, this villa is surrounded by beautiful properties. The location is a major asset: the town center, shops, harbor, and beach are just a 7 to 8-minute walk away. You'll enjoy the tranquility of a residential neighborhood while remaining close to the lively atmosphere of Le Lavandou. Comfort and convenience The property is fully enclosed, ensuring your security and peace of mind. In addition to a garage, the villa has several parking spaces on-site, able to accommodate 3 to 4 vehicles. Quality construction and beautifully landscaped outdoor spaces make this house the ideal place for a primary or secondary residence. Contact us to discover the full listing and seize the opportunity to live in this little corner of paradise. Information on the risks to which this property is exposed is available on the Géorisques website: www.georisques.gouv.fr Phone: 06 77 91 11 29

Ref. : 749vm

VUE MER IMMOBILIER 83

LA CLUSAZ280 000 €

Apartment for sale round up - Studio - 30

Apartment - Village Centre & Mountain Views

La Clusaz, in the heart of the village, just a few steps from shops and the ski lifts, this renovated studio benefits from a privileged location allowing you to fully enjoy the resort all year round. Located on the third and top floor of a condominium, it offers a pleasant environment, beautiful light and an unobstructed view of the surrounding mountains. Measuring 30.35 m² Carrez law, this apartment charms with its warm, alpine atmosphere. The living area, designed as a convivial space, includes a fully equipped open kitchen, a sitting area enhanced by a fireplace and an open sleeping nook. The whole opens onto a south-facing balcony, a true extension of the living space, inviting you to enjoy an unobstructed panorama of the peaks. The bathroom, completely renovated, adds a touch of modernity while numerous custom fittings optimize storage space and everyday comfort. A cellar and a ski locker complete the amenities of this property, offering particularly sought-after convenience in the village centre. A garage is also available at the price of €35,000 including agency fees. Perfect as a mountain pied-à-terre, second home or rental investment, this apartment brings together the most sought-after features: central location, top floor, possible garage and immediate proximity to the slopes. A warm alpine cocoon, ideal for experiencing La Clusaz with the rhythm of the seasons. Référence agence : 3645

Ref. : 3H7E-HBZ-00I

Agence ATHERAC - Transaction

MOUANS-SARTOUX1 995 000 €

House for sale round up - 8 rooms - 347

Mouans-Sartoux - Family home with panoramic views of the sea and the Estérel

Nestled in over 4,000 m² of lush greenery, this elegant property enjoys a prime location offering spectacular views of the surrounding hills, the Estérel Mountains, and all the way to the Mediterranean Sea. Just a few minutes from the center of Mouans-Sartoux, Valbonne, and renowned international schools, this charming villa perfectly combines privacy, spacious living areas, and quality of life. With approximately 347 m² of living space, the property captivates from the moment you enter with its light-filled reception areas. The spacious living and dining room, spanning approximately 95 m², opens harmoniously onto the terraces and garden, creating a seamless transition between indoors and outdoors. The separate kitchen also features direct access to the outdoor living areas. The main level features two suites, including a space that can easily be converted into a remarkable master suite with a bedroom, double walk-in closet, and two bathrooms. Upstairs, an office with an exceptional panoramic view and a private terrace provides an ideal setting for remote work or a special relaxation area. A spacious multipurpose room completes this level. The garden level, meanwhile, features four additional bedrooms as well as several bathrooms, offering an ideal layout for hosting family and friends in the utmost comfort. Outside, the landscaped grounds, laid out in wide terraces, feature a beautiful heated pool surrounded by nature and absolute tranquility. A 60-square-meter enclosed garage and several covered parking spaces round out the amenities of this rare property. A secluded address offering remarkable views, spacious living areas, and great potential as a primary or secondary residence in the heart of the Cannes hinterland.

Ref. : MZIMO3101

MICHAËL ZINGRAF CHRISTIE'S INTERNATIONAL REAL ESTATE MOUGINS

LES GETS1 649 000 €

House for sale round up - 5 rooms - 176

CHARMING CHALET 4 BEDROOMS - DIRECT ACCESS TO THE SLOPES - LES GETS

Chalet for Renovation with Panoramic Views in La Turche, Les Gets. Set in a peaceful private cul-de-sac in the sought-after La Turche area of Les Gets, this detached chalet presents a rare opportunity to acquire a well-positioned mountain home with exceptional views and significant potential. Built in 2002, the property enjoys an elevated position overlooking the surrounding mountains, with uninterrupted panoramic views that can be appreciated from the principal living areas and terraces. La Turche has become one of the resort's most desirable residential areas, offering easy access to the ski slopes while remaining within comfortable walking distance of the village centre, shops and restaurants. The combination of privacy, convenience and year-round appeal makes this a location where opportunities are increasingly difficult to find. The chalet offers generous accommodation with four spacious double bedrooms, providing ample space for family and guests. The living area is bright and welcoming, with large windows framing the mountain scenery and creating a natural connection between the interior and the surrounding landscape. Whether enjoyed as it is today or redesigned as part of a renovation project, the existing layout provides an excellent foundation for creating a contemporary Alpine home. One of the property's greatest strengths is the opportunity it offers buyers to add value. While the chalet would benefit from modernisation, its solid construction, attractive proportions and outstanding location provide all the ingredients for a successful renovation. A thoughtful refurbishment would allow the new owner to create a bespoke chalet finished to their own taste while enhancing both its comfort and long-term value. With few renovation projects currently available in this area of Les Gets, this chalet offers buyers the opportunity to create a bespoke mountain home in one of the resort's most established residential areas. Whether your vision is a contemporary family retreat, a stylish second home or an investment in the French Alps, this is a property with genuine potential in a location that continues to attract strong demand. Key Features: • Detached chalet built in 2002 • Quiet private cul-de-sac in the sought-after La Turche area • Elevated position with panoramic mountain views • Four spacious double bedrooms • Bright living spaces with excellent natural light • Walking distance to the village centre, restaurants and amenities • Easy access to the La Turche ski slopes and the Portes du Soleil ski area • Excellent renovation and value-enhancement potential • Ideal as a family home, second residence or investment project “Information on risks associated with this property is available on the Georisques website: www.georisques.gouv.fr”.

Ref. : 39WCH

REGENT ALPS - Christie's International Real Estate

GRIMAUD2 600 000 €

House for sale round up - 7 rooms - 250

Charming Provençal estate with sea view, located in a gated co

Exclusive to our agency! Ideally located within a private and secure estate, just a few minutes from the old village of Grimaud, this Provençal villa clad in stone offers an exceptional panoramic sea view, overlooking the Gulf of Saint-Tropez, the village of Saint-Tropez, and Port-Grimaud. Recently renovated, it perfectly combines the charm of Provençal architecture with the comfort of modern amenities. The generous spaces and numerous openings flood the living areas with natural light while providing a constant view of the sea. The ground floor features a large reception area composed of an elegant TV lounge, a welcoming dining room, and a semi-open, fully equipped kitchen. Several openings naturally extend these spaces onto a beautiful covered terrace, a true summer lounge, ideal for enjoying the view year-round. The master suite, located on the ground level, includes a private shower room as well as a spacious office-dressing area. A second en-suite bedroom completes this floor. Upstairs, three spacious suites, enhanced by impressive ceiling heights, open onto a majestic covered walkway that offers a privileged view of the sea and the surrounding nature. The property also includes a laundry room, a wine cellar in the basement, and a garage, perfectly meeting the needs of both primary and secondary residences. Outside, the fully landscaped garden has been carefully designed to create a private and lush environment. The generously sized pool is surrounded by comfortable sun-soaked terraces and is equipped with a rolling cover for added safety. The estate notably features several tennis courts. A rare property combining authenticity, elegance, and a refined lifestyle, located in one of the most sought-after areas of the Gulf of Saint-Tropez.

Ref. : 394V3152M

JAGER IMMOBILIER

PARIS 2EME770 000 €

Apartment for sale round up - 2 rooms - 60

Apartment for sale – Paris 2 – Aboukir – Top floor – Terrace – 1-bed – Bright – Period charm

Barnes Le Marais is listing this charming 60m² (646 sq ft) apartment (59m² or 635 sq ft under the Carrez Law) located in a vibrant and sought-after neighbourhood, a stone's throw from Rue Montorgueil, Place des Victoires and the Grands Boulevards. This charming apartment has been fully renovated and is situated on the 5th and top floor of a charming shared ownership building. The property is laid out around a superb 38m² (409 sq ft) living area, bathed in light and enhanced by its exposed beams and cathedral ceiling. It features an elegant, fully fitted, custom-built open kitchen, leading onto a pleasant 3.64m² (39 sq ft) private terrace, offering complete peace and quiet and sheltered from prying eyes. The sleeping area comprises a beautiful 14m² (151 sq ft) bedroom, flooded with light, with plenty of built-in storage, as well as a contemporary shower room with a large walk-in shower, both of which benefit from the tranquillity of the interior courtyard. A separate toilet rounds off this space. Its sought-after location, charm, tranquillity, and natural light, all in the very heart of Paris and within easy reach of shops and transport services, are sure to delight. Air conditioning installed throughout the apartment. Fees payable by the seller - Number of lots in the building: 7 - Average amount of the share of charges €1,931.52/year - Estimated amount of annual energy costs for standard use based on 2021 energy costs: €770 ~ €1,080 - Information on the risks to which this property is exposed is available on the Géorisques website: www.georisques.gouv.fr Agency fees payable by vendor - Nombre de lots dans la copropriété: 7 - Montant moyen de la quote-part de charges courantes 1,931.52 €/yearly - Montant estimé des dépenses annuelles d'énergie pour un usage standard, établi à partir des prix de l'énergie de l'année 2021 : 770€ ~ 1080€ - Les informations sur les risques auxquels ce bien est exposé sont disponibles sur le site Géorisques : www.georisques.gouv.fr

Ref. : 87097502

BARNES LE MARAIS