OK
More than Less than
  ok

Key-words : round up

Houses and Apartments, your real estate specialist magazine offers a selection of ads that match with the keyword round up. You can refine your search by specifying the area or price range in the navigation bar link Search for a House/Apartment.

OLLIOULES2 990 000 €

House for sale round up - 7 rooms - 270

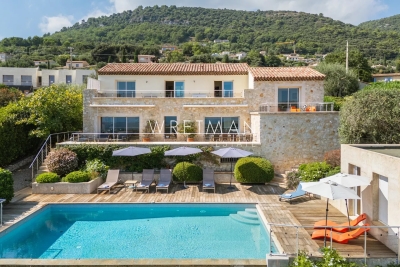
For Sale - Villa - Panoramic Sea View - Ollioules / Sanary

Located on the hillside of a sought-after residential area between Sanary-sur-Mer and Ollioules, this contemporary property of approximately 270 m² boasts an exceptional panoramic view of the Mediterranean. Set within a secure private estate, it offers a privileged setting where tranquility, light, and elegance blend seamlessly. Upon arrival, a well-maintained gate opens onto ample parking areas and a double garage. Designed for optimal comfort, the villa features two suites—one on the ground floor—and two additional bedrooms, all offering unobstructed sea views. The main level features a spacious and bright living area, extended by a mirror-like infinity pool that seems to blend into the horizon. The modern, fully equipped kitchen opens onto several terraces, allowing you to enjoy the outdoors year-round. A spacious laundry room, a powder room, a separate toilet, and ample custom-built storage complete this level. A separate guest house, also on the ground floor, offers additional space to accommodate family and friends or a private workspace overlooking the sea. Upstairs, two bedrooms feature high ceilings, a walk-in closet, and a powder room. A second, generously sized master suite offers several walk-in closets, a bathroom with a shower, and a separate toilet. The home's design showcases the ever-present ocean view through large sliding glass doors, high-end materials, and meticulous finishes. The outdoor spaces have been designed to complement the Mediterranean lifestyle: a fully equipped pool house, an outdoor shower, a pétanque court, and secure wooded areas… The property spans nearly 6,500 m² of enclosed land, alternating between natural terraces and large, south-facing sunny areas. This unspoiled setting guarantees rare tranquility while offering quick access to points of interest: the port of Sanary is just a few minutes away, as is the historic center of Ollioules. Agency fees payable by vendor - Montant estimé des dépenses annuelles d'énergie pour un usage standard, établi à partir des prix de l'énergie de l'année 2021 : 2090€ ~ 2840€ - Rebecca NOBILE - Agent commercial - EI - RSAC 921 523 411

Ref. : 86947169

BARNES SANARY LUXURY REALTY

BOULOGNE BILLANCOURT1 340 000 €

Apartment for sale round up - 3 rooms - 71

Rare - North Boulogne Theatre - Top floor - Panoramic terrace

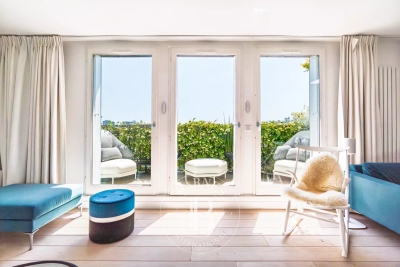
Magnificent renovated apartment on the top floor of a high-end building in peaceful surroundings, in a sought-after neighbourhood close to shops. Featuring a living area opening onto a south-facing balcony overlooking gardens, two bedrooms, and a bathroom. A stunning well-appointed rooftop terrace with sky views rounds off the property. The lovely views, beautiful sunlight and spacious terrace make for a fantastic opportunity. Cellar and parking space. Listed with Barnes Boulogne. Fees payable by the seller Agency fees payable by vendor - Montant moyen de la quote-part de charges courantes 5,280 €/yearly

Ref. : 87035579

BARNES BOULOGNE

GRIMAUD11 500 000 €

House for sale round up - - 630

GRIMAUD – PRESTIGIOUS GATED ESTATE – PANORAMIC SEA VIEW OVER THE GULF OF SAINT-TROPEZ

At the heart of one of Grimaud's most prestigious and secure private estates, this elegant Provençal villa enjoys an exceptional setting with breathtaking panoramic views over the Mediterranean Sea, the Gulf of Saint-Tropez, and the iconic village of Saint-Tropez. Set within beautifully landscaped grounds of approximately 3,600 sqm, in an environment of absolute peace and tranquility, this remarkable property offers around 630 sqm of living space spread over three levels. It features a total of nine bedrooms, all benefiting from stunning sea views. The villa captivates with its generous volumes, numerous terraces facing the Mediterranean, lush gardens, and an infinity pool that appears to merge seamlessly with the horizon. The main level, located at pool level, offers spacious reception areas including a double living room, a lounge with fireplace, a dining area, and a fully equipped kitchen. Large covered and open terraces extend the living spaces outdoors, creating a seamless indoor-outdoor lifestyle while enjoying exceptional views over the Gulf of Saint-Tropez. This floor also features two bedrooms opening directly onto the terrace, a shower room, a bathroom, two separate toilets, and a guest powder room. An independent apartment of approximately 50 sqm completes this level, comprising a living room, open-plan kitchen, bedroom, shower room, and separate toilet. Upstairs, the principal sleeping quarters include a magnificent master suite with bathroom and toilet, as well as a second bedroom with shower room and toilet. Both open onto a vast solarium overlooking the bay and offering spectacular panoramic views. The garden level accommodates two additional bedrooms opening onto the terrace, one of which includes a kitchenette, along with a shower room, a bathroom, and two separate toilets. A spacious games and fitness room, an additional shower room, a laundry room, and a self-contained apartment of approximately 70 sqm comprising a living room, two bedrooms, and two shower rooms complete this floor. Designed for year-round comfort, the villa is equipped with low-temperature underfloor heating and reversible air conditioning. Provision has also been made for the future installation of an elevator serving all levels. Outside, the meticulously landscaped Mediterranean garden forms a true green sanctuary. The infinity pool, multiple relaxation areas, and the serene atmosphere that permeates the property create an exceptionally rare and privileged living environment. Ideally located, the property also benefits from close proximity to the prestigious COMO Le Beauvallon hotel, one of the Gulf of Saint-Tropez's most renowned luxury hospitality destinations. Its restaurants, with menus created by Michelin-starred chef Yannick Alléno, together with its exclusive services and amenities, further enhance the exceptional lifestyle offered by this unique address. Just five minutes from the villa, a private jetty provides access to seasonal water shuttles serving the beaches and the village of Saint-Tropez, offering an elegant and convenient alternative to driving during the summer season. A truly exceptional property, nestled in a paradise-like setting, combining Provençal elegance, generous living spaces, complete privacy, and one of the finest views over the Gulf of Saint-Tropez. Agency fees payable by vendor

Ref. : 87077751

BARNES Sainte-Maxime

SEVRES1 875 000 €

House for sale round up - 8 rooms - 220

Exclusive sale - 5-bed Family Home in Sèvres

In the highly coveted Croix Bosset – Monesse area of Sèvres, just minutes from Paris, this elegant buhrstone house totals 260m² (2,799 sq ft) of living space and has undergone complete renovation by an architect to offer a rare and sophisticated home environment. Set on a 700m² (7,535 sq ft) landscaped plot sheltered from prying eyes, it will delight with its quality renovation and its generous proportions. The entrance opens onto a spacious and light-filled living room with a dining room and perfectly integrated kitchen, designed for entertaining with elegance. On the first floor is a master suite as well as an office or additional bedroom, while the second floor has three good-sized bedrooms and two shower rooms. The versatile space on the basement level is ideal as a family room. Three parking spaces round off this exceptional property. Close to reputable schools including the Collège de Sèvres upper secondary school with international sections, this property combines character, high-end comfort and lifestyle on the outskirts of the capital.

Ref. : 6596

AGENCE VARENNE PARIS 7E

COURBEVOIE850 000 €

Apartment for sale round up - 4 rooms - 148

COURBEVOIE APARTMENT FRONT DE SEINE WITH GARDEN

This apartment is situated on the garden level of a residence close to Pont de Courbevoie, Pont de Neuilly and Île de la Jatte, in the quiet, pedestrianised and residential Front de Seine neighbourhood. It comprises a large entrance hall, a spacious 36m² (388 sq ft) double-sized living room, a separate kitchen, two bedrooms, a bathroom with toilet, a bathroom and a separate toilet. A 55m² (592 sq ft) south-east facing garden is on the same level as the living room, the kitchen and one of the two bedrooms. Very good floor plan, with the two bedrooms situated on either side of the apartment, each of which has its own bathroom. Plenty of built-in cupboards, beautiful reception area and building re-rendered in 2025. A cellar and parking space round of this fantastic property. Close to the shops on Rue Sainte Marie, bus routes 163 and 164, and Metro line 1: Esplanade de la Défense and Gare de Courbevoie. Contact: +33 (0)6 03 84 60 34 Fees payable by the seller - Average amount of the share of charges €4,800/year - Estimated annual energy costs for standard use: €1,590 ~ €2,220 Agency fees payable by vendor - Montant moyen de la quote-part de charges courantes 4,800 €/yearly - Montant estimé des dépenses annuelles d'énergie pour un usage standard : 1590€ ~ 2200€

Ref. : 86884334

BARNES HAUTS DE SEINE NORD

VERSAILLES995 000 €

Apartment for sale round up - 6 rooms - 131

Versailles Notre Dame - Townhouse with terraces - 4 bedrooms - Double garage.

Your consultant Antoine Béthune - BARNES Versailles - is presenting this delightful townhouse with terraces, in a shared ownership complex, at the heart of the highly sought-after Notre-Dame sector. Set on a no-through road offering privacy and tranquillity, just a two-minute walk from the marketplace and near all shops, the Palace and schools, with Versailles Rive Droite (line L) and Rive Gauche (RER C) stations within a ten-minute walk. Built in 1982, the house's comfortable surface area has been ideally laid out for family life, combining functionality with a VIP location in the centre of Versailles. Accessed via a private terrace, the first room you come to is a vast an convivial 40m² (430 sq ft) living/dining room filled with light. A separate kitchen, fully equipped and recently renovated, rounds off this level. The first floor contains two bedrooms, one of which has a balcony, a bathroom, and a separate toilet. Two additional bedrooms with access to a lovely terrace are found on the second floor, along with a shower room with toilet. The basement level is directly accessible from the house and is a real plus, complete with a double garage, a games room/home cinema, separate toilet and washroom. The property's best attribute is its exceptional location: in quiet surroundings yet within walking distance of shops, Notre-Dame market, reputable schools and public transport services, in one of the most coveted areas of Versailles. A rare opportunity for a family in search of a comfortable lifestyle, tranquillity and a central location. Annual charges €2,500. Individual electric heating and hot water. Shared ownership complex formed of 18 lots of which 8 for residential use. Your BARNES contact: Antoine Béthune +33 (0)6 74 92 04 89 Information on the risks to which this property is exposed is available on the Géorisques website: www.georisques.gouv.fr EPC C / GHG C €1,052,884 agency fees not included - Agency fees: 4% incl. tax Fees payable by the buyer - Number of lots in the building: 18 - Average amount of the share of charges €2,496/year - Estimated amount of annual energy costs for standard use: €1,850 ~ €2,540 - Information on the risks to which this property is exposed is available on the Géorisques website: www.georisques.gouv.fr - Antoine Bethune - Sales agent - EI - RSAC 884652892 Agency fees payable by vendor - Nombre de lots dans la copropriété: 18 - Montant moyen de la quote-part de charges courantes 2,496 €/yearly - Montant estimé des dépenses annuelles d'énergie pour un usage standard : 1850€ ~ 2540€ - Les informations sur les risques auxquels ce bien est exposé sont disponibles sur le site Géorisques : www.georisques.gouv.fr - Antoine BETHUNE - Agent commercial - EI - RSAC Paris 884652892

Ref. : 86935888

BARNES YVELINES

LES CARROZ-D'ARACHESNew property

House for sale round up - 6 rooms - 192

ARACHES - Sablets

€2,150,000 Nestled in a peaceful and unspoilt residential setting, this contemporary chalet enjoys a 1,163 sq m plot with beautiful open views of the surrounding mountains. It features a spacious living area opening onto the terrace, 5 bedrooms and suites, ample storage space, and a carport, offering an ideal mountain retreat designed for year-round living. Its exceptional location provides true ski-in / ski-out access, with the Combe ski run directly beside the chalet, the Kédeuze gondola lift just 240 metres away, a free shuttle stop nearby, and the village centre of Les Carroz within easy walking distance. Contract CMI: The indicated price includes the land (site viewed in the company of our land partner), the fully built house under a construction contract, kitchen, studies and guarantees. Notary fees, taxes, and exterior design are not included. Non-contractual photos. Nestled in the heart of the Arve Valley, Les Carroz d'Arâches is an authentic alpine village resort offering an exceptional lifestyle with breathtaking views of the Aravis mountain range and the Pointe d'Areu. Renowned for its warm, family-friendly atmosphere, the resort has been awarded the Famille Plus and Green Globe labels. In both summer and winter, Les Carroz provides direct access to the Grand Massif ski area, one of the largest in the French Alps, linking Les Carroz, Flaine, Samoëns, Morillon, and Sixt-Fer-à-Cheval. Just 10 minutes from the A40 motorway and less than one hour from Geneva, it is an ideal destination for enjoying mountain living in an outstanding natural setting.

Ref. : ARACHES - Sablets

GROUPE DUNOYER

PAU1 090 000 €

Apartment for sale round up - 7 rooms - 293

PAU - Palais Sorrento - Luxury apartment with a view of the Pyrenees

Located within the Palais Sorrento, one of Pau's most remarkable addresses, this apartment occupies the entire second floor. This rare layout immediately enhances the sense of exclusivity and privacy. The tone is set from the moment you enter: generous spaces, elegant lines, natural light, and exquisite materials combine to create a unique atmosphere. The layout features spacious living areas, a separate kitchen, and three bedrooms, all flowing together in a particularly harmonious arrangement. Here, authenticity hasn't been recreated—it has been preserved. Hungarian-patterned hardwood floors, marble throughout, wood paneling, fireplaces, stained-glass windows, coffered ceilings… every detail reflects a way of life that has become rare. The Pyrenees mountain range commands the view with a majestic presence, lending this place a unique depth and emotional resonance. A rare opportunity also exists: combining this apartment with the one on the 3rd floor to create a space of over 415 m² in the heart of the Palais Sorrento, extended by the loggia and the private rooftop terrace located on the palace's tower. A double enclosed garage of approximately 70 m², a 10 m² cellar, and the possibility of parking several vehicles on the property round out this listing. The building is listed as a Historic Monument, offering, under certain conditions, a particularly attractive tax framework. A prestigious and exclusive property, for those seeking much more than just an apartment: a place steeped in character, history, and elegance.

Ref. : RM-3759

Maison BONAPARTE

BAGNOLET371 800 €

Apartment for sale round up - 3 rooms - 64

Less than 5 minutes from Paris! Peaceful setting in Bagnolet cen

Less than 5 minutes from Paris! Discover this beautiful apartment located in the heart of Bagnolet, a true haven of peace combining modernity and comfort. Built in 2010, this property with a total area of 64 m² offers an exceptional living environment with its 4 spacious rooms, including 2 elegant bedrooms and a spacious bathroom. Upon entering this apartment in very good condition, you will be immediately charmed by the warm and bright atmosphere that prevails thanks to the unobstructed views of the surrounding greenery. The high-quality parquet flooring adds a touch of sophistication, while the modern kitchen appliances and built-in cupboards optimize space and comfort. The southeast-facing balcony is ideal for enjoying the first rays of sunshine with a breathtaking view. This property is equipped with an elevator for easy access and a central and urban heating system ensuring an ideal temperature all year round. The bathroom is complemented by separate sanitary facilities for added convenience, and guest toilets complete the facilities. This remarkable apartment in Bagnolet embodies the very essence of luxurious urban living. It represents a rare opportunity to live in an elegant and soothing setting while enjoying the proximity of city amenities. Don't miss the chance to make this place your dream residence. Central heating. DPE: B/103 GES: B/9 Estimated annual energy costs of the property: 530-780 euros. Condominium of 83 units. Average annual charges for the units of 3492 euros. Ongoing procedure: none. Transaction fees payable by the seller. Information on the risks to which this property is exposed is available on the Géorisques website: www.georisques.gouv.fr Nestled in the charming commune of Bagnolet, this property offers an exceptional living environment at the crossroads of Parisian dynamism and residential tranquility. Bagnolet, prized for its cosmopolitan atmosphere and easy access to the capital, attracts luxury buyers with its perfect balance between modernity and tradition. Only 5 kilometers from the heart of Paris, the neighborhood boasts excellent connectivity thanks to the nearby Gallieni metro station (line 3), which connects residents to the Place de l'Opéra in less than 20 minutes. The local infrastructure is top-notch, with numerous international schools, upscale boutiques, and healthcare services within reach. For culture enthusiasts, the Théâtre du Garde-Chasse and its varied programming are just minutes away, while the Buttes-Chaumont park, a true haven of peace, is easily accessible for Sunday strolls. Gastronomy lovers will be delighted by the refined restaurants in the neighboring district of Montreuil, where contemporary French cuisine can be enjoyed. Moreover, the proximity to the Parisian ring road facilitates getaways to the castles of the Île-de-France region for enchanting weekends. In summary, this prestigious address in Bagnolet embodies discreet elegance and accessibility, offering its residents a living environment where luxury harmonizes with urban life. A true gem for those seeking exclusivity just steps from the capital.

Ref. : W-02YTBR

ENGEL & VÖLKERS

FRÉJUS460 000 €

Apartment for sale round up - 3 rooms - 67

Modern 2-Bedroom Apartment for Sale in Port Fréjus

Discover this stunning 3-room apartment for sale in the prestigious Port Fréjus area, located just steps from the beach. Priced at €460,000, this contemporary property offers 67 m² of living space, featuring an open kitchen, a spacious living room of 29 m², and two comfortable bedrooms. Enjoy the tranquility of the ground floor with a beautiful view of the port, sea, and canal. The apartment boasts high-end finishes, including double-glazed windows, electric roller shutters, and a reversible air conditioning system for year-round comfort. Built in 2027, it is in excellent condition and benefits from reduced fees. The exterior includes a 14 m² terrace, perfect for outdoor relaxation. Located in a vibrant neighborhood, you are within 200 meters of shops, 500 meters from the beach, and just 60 km from the nearest airport. The property also includes two underground parking spaces and is equipped with fiber optic internet. Don't miss this opportunity to own a piece of paradise by the sea!

Ref. : 9772m

IMMOGOLF

SURESNES1 450 000 €

House for sale round up - 8 rooms - 212

SURESNES - TOWN CENTRE - RENOVATED FAMILY HOUSE

Fully renovated family house with garage. Prime location right in the town centre, close to public transport services and schools. This charming townhouse underwent full renovation in 2021, blending modern comfort, elegance and natural light. A lovely paved courtyard, fitted out for enjoyable meals, leads to this four-storey house totalling approximately 180m² (1,938 sq ft) and ideally designed for family life. The entrance leads directly to a superb living space offering fantastic volume and composed of a lounge and a dining room bathed in light. A fully fitted and equipped separate eat-in kitchen rounds off this level, in addition to a guest toilet and closet. The first floor has four generously sized bedrooms, all with cupboards, as well as a bathroom, separate toilet and shower room with laundry area. On the second floor, the magnificent master suite is air conditioned and creates an intimate space: two dressing rooms, an office and a large bathroom with toilet. You'll love the house's natural light, elegant contemporary décor and ideal family layout. A garage rounds off this rare property. Property subject to shared ownership status. Contact: +33 (0)6 63 46 65 75 Fees payable by the seller - Average amount of the share of charges €800/year - Estimated amount of annual energy costs for standard use based on 2021 energy costs: €1,750 ~ €2,380 - Christine Peyroux - Sales agent - EI - RSAC 492 790 076 Agency fees payable by vendor - Montant moyen de la quote-part de charges courantes 800 €/yearly - Montant estimé des dépenses annuelles d'énergie pour un usage standard, établi à partir des prix de l'énergie de l'année 2021 : 1750€ ~ 2380€ - Christine PEYROUX - Agent commercial - EI - RSAC 492 790 076

Ref. : 86778833

BARNES HAUTS DE SEINE NORD

BIARRITZ1 498 000 €

Apartment for sale round up - 4 rooms - 131

Apartment in the city center with big terrasse and 2 parkings

In the heart of the highly sought-after Saint-Charles district, within a small and perfectly quiet residence, this turnkey 108 sqm apartment offers a rare and privileged lifestyle. Located on the first floor, it has been fully renovated with high-end materials and is presented in impeccable condition — a brand-new home, ready to welcome its future owners with no work required. The apartment impresses from the moment you enter, thanks to its generous volumes and natural brightness. The spacious living room opens directly onto a superb 47 sqm terrace, a true outdoor living space ideal for entertaining, relaxing, or enjoying the Biarritz climate in complete privacy — an exceptional feature in the city center. The night area includes three spacious bedrooms, including an elegant 16 sqm primary suite with an adjoining shower room designed to offer comfort and tranquillity. Every space has been thoughtfully optimized to combine functionality with contemporary aesthetics. In terms of performance, the property benefits from an A-rated energy certificate, ensuring excellent insulation, controlled energy consumption, and optimal year-round comfort — an extremely rare feature in Biarritz, especially in the heart of a historic district. The location is absolutely ideal: the Saint-Charles shops are just a 1-minute walk away, and the ocean only 3 minutes on foot. A highly sought-after “walk-everywhere” lifestyle. Finally, two private indoor garages complete this exceptional property — an invaluable luxury in this area. A unique apartment combining high-end amenities, absolute tranquillity, an outstanding terrace, a premium location, and remarkable energy performance.

Ref. : BI1-2557

BIARRITZ SOTHEBY'S INTERNATIONAL REALTY

EZE9 900 000 €

House for sale round up - 5 rooms - 353

Villa in Eze Seafront - Swimming Pool - Panoramic Sea View

Ideally located just moments from Monaco, within a peaceful and highly sought-after residential environment, this outstanding newly built contemporary villa enjoys full south-facing exposure together with spectacular panoramic sea views overlooking the Bay of Èze and Cap Ferrat. Set on a rare flat plot of approximately 1,160 sqm, the villa in Eze offers around 353 sqm of living space and features exceptional high-end finishes combining contemporary architecture, generous volumes and premium materials throughout. Designed to maximise natural light and sea views, the villa benefits from impressive reception areas enhanced by spectacular full-height electric sliding windows, creating a seamless transition between indoor and outdoor living spaces. The spacious main living area, featuring beautiful ceiling heights, opens directly onto the terraces, landscaped gardens and the Mediterranean Sea. An elegant fully equipped open-plan kitchen completes this refined contemporary living environment. The property further benefits from approximately 200 sqm of terraces, including nearly 40 sqm of covered outdoor living areas, perfectly designed to enjoy the Riviera lifestyle all year round. A large outdoor parking area can accommodate up to four vehicles. The ground floor also includes a guest bedroom suite, guest toilets and a laundry room. Upstairs, the magnificent principal suite of approximately 80 sqm enjoys breathtaking sea views and direct access to an expansive panoramic terrace. It features separate dressing rooms together with a spacious bathroom and shower room finished to an exceptional standard. Two further en-suite bedrooms with dressing rooms and private bathrooms complete this level. Ducted reversible air conditioning, latest-generation joinery, elegant minimalist architecture, floor-to-ceiling openings and carefully selected materials throughout: this exceptional property perfectly embodies contemporary luxury living on the French Riviera. A rare opportunity in Eze at the gateway to Monaco.

Ref. : 85999166

AGENCE BRISTOL

ROQUEFORT-LES-PINS2 555 000 €

House for sale round up - 8 rooms - 430

Exceptional 430 m² villa with unobstructed valley views ? Roquefort-les-Pins Located in a sought-after residential area, within a gated and secure estate in the south of Roquefort-les-Pins, this remarkable property offers approximately 430 m² of living space. Set in an elevated position, it benefits from stunning panoramic views of the valley and a privileged living environment, combining absolute tranquility, nature, and immediate proximity to the Azurean coastline. The reception area, flooded with natural light through large windows, features a spacious living room with a fireplace, a welcoming dining room, and a fully equipped modern kitchen. The entire space opens seamlessly onto a large terrace, extended by a swimming pool that provides breathtaking views of the surrounding landscape. This level also includes three bedrooms, each with its own en-suite bathroom or shower room, ensuring comfort and privacy for their occupants. The garden-level floor offers a second living area opening directly onto a meticulously landscaped garden. A generously sized master suite is located here, complete with two walk-in closets and a full bathroom equipped with a jacuzzi, creating a dedicated relaxation space. An additional bedroom with an en-suite bathroom rounds off this level. The living room can also be adapted to suit your needs as a gym, recreation room, or playroom, with direct access to the pool and its pool house. Designed for everyday comfort, the property includes a closed garage, a carport, and numerous parking spaces to easily accommodate family and guests. With its generous proportions, high-quality finishes, well-maintained outdoor spaces, pool, and exceptional views, this home represents a rare opportunity on the market. It will appeal to buyers looking for a prestigious family residence just minutes from shops, schools, Nice International Airport, and the beaches of the French Riviera, all while enjoying a preserved natural setting.

Ref. : 485V3119M

AGENCE DE L'OLIVIER

GASSIN1 749 000 €

Apartment for sale round up - 5 rooms - 127

Elegant villa-apartment with sea view just steps from Saint-Tropez

At the entrance of Saint-Tropez, within walking distance of the legendary village, is this superb ground floor villa-apartment of about 139 sqm (128 sqm Carrez Law), complemented by large terraces. Fully renovated in 2015 with high-end materials, it combines the charm and privacy of a villa with the comfort and practicality of an apartment. An ideal address, suitable for both primary and secondary residence. Located within a quiet and impeccably maintained small co-ownership, built on a landscaped land of 3,500 sqm, this property offers a magnificent sea view, both from the living room and from the main terrace. The living spaces, flooded with light, feature a spacious living room with fireplace, a friendly dining room, and a custom open kitchen, fully equipped. The sleeping area comprises a spacious master suite with its own terrace overlooking the sea, an adjoining bathroom with shower and separate toilets, as well as many built-in storage spaces. A second generous bedroom also has its own bathroom. Lastly, there is the potential to create a true third bedroom with a mezzanine. It already has its own adjoining bathroom, offering great potential for family or guests. The reverse cycle air conditioning throughout the apartment ensures optimal comfort year-round. Outside, the amenities are just as attractive: at the front, a superb approximately 50 sqm terrace with sea view; at the back, a south-facing private garden of about 200 sqm with summer kitchen and barbecue, opening directly onto the landscaped gardens of the co-ownership and its pool. The heated 12 × 4-meter swimming pool, equipped with an automatic roller shutter, allows swimming all year round. Two cellars in the basement and four parking spaces (usage rights) complete this exceptional property.A rare opportunity combining high-end features, Mediterranean elegance, and a privileged location in Gassin, near Saint-Tropez.

Ref. : 87152820

MED-ESTATES