OK
More than Less than
  ok

Key-words : round up

Houses and Apartments, your real estate specialist magazine offers a selection of ads that match with the keyword round up. You can refine your search by specifying the area or price range in the navigation bar link Search for a House/Apartment.

LES ISSAMBRES399 000 €

Apartment for sale round up - 3 rooms - 45

Beautiful renovated 3-room apartment with garden in Issambres

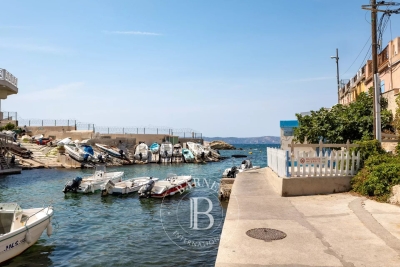
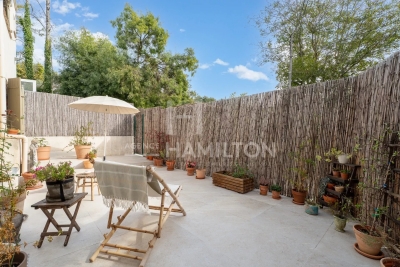
Agency Bird offers you: Recently renovated, discover this charming 45 m² apartment located in Issambres. Featuring 3 rooms including 2 bedrooms, it offers a peaceful and bright living environment. The living room opens onto a large covered terrace, ideal for enjoying outdoor space year-round. The apartment is fully equipped with air conditioning for your comfort, aluminum and PVC windows that ensure good brightness. You will also benefit from internet connectivity and double insulation thanks to double glazing, guaranteeing calm and energy efficiency. A parking space is also included, as well as access to a communal laundry room. Outside, a beautifully fenced private garden of 75 m² awaits you, offering a lovely relaxation space. This rare property is perfect for primary or secondary residence, just steps from the beaches and shops of Les Issambres. A parking space is offered. Close to the town center of Issambres and its beaches (about 15 minutes).

Ref. : 6081A3

AGENCE BIRD

LE CHESNAY820 000 €

Apartment for sale round up - 5 rooms - 157

Le Chesnay - Magnificent 157m² (1,690 sq ft) garden-level apartment - 3 bedrooms - Garden - Terrace

In the Parly 2 residence, part of one of the most coveted complexes in the sector (Résidence Louvre), Barnes Versailles is listing this superb 157.5m² or 1,695 sq ft (Carrez Law surface) family apartment with a 150m² (1,615 sq ft) private garden and a terrace running along all the main rooms. Situated on the garden level, this rare property delights with its generous volume, abundance of natural light, particularly functional layout and high-quality amenities. The entrance hall with cupboard leads to a spacious 70m² (344 sq ft) east and north-facing living room with exotic wood flooring facing entirely over the garden. You'll love the generous size of the room as well as its omnipresent light and tranquillity. The fully fitted and equipped kitchen can be opened onto the living room to create a convivial family space. The three bedrooms include a vast 45m² (484 sq ft) suite with a marble spa bathroom, ample built-in cupboard space and a separate toilet. A shower room and separate toilet round off the rooms. The large French windows provide direct access to the terrace and garden from all the rooms, creating a pleasant flow between the indoor and outdoor spaces. The apartment is in excellent condition throughout and boasts quality fittings, including exotic wood flooring, double glazing in the loggia, electric roller shutters, LED lighting, high-end finishes and paint work redone in 2024. The outdoor spaces are also a major asset: The carefully maintained garden sheltered from prying eyes, with its dual north and east-facing aspect. The terrace off the living room, great for those sunny days. Sold with two storage units (armoured doors) on the building's ground floor and an outdoor parking space. Bicycle room. Swimming pool in the “Concorde” residence and tennis courts. Located in a quiet area, this family friendly apartment requires no work. A stone's throw from the area's reputable schools, including Blanche de Castille secondary a 15-minute walk away, Parly 2 shopping centre opposite and the Naturalia and Picard stores 150m (165 yards) away. Near the residence: Bus routes providing easy access to all stations in Versailles as well as Vaucresson and La Celle Saint-Cloud stations (with connections to Saint-Lazare and La Défense). Property subject to shared ownership status - Complex of 19,570 lots - No ongoing proceedings EPC: E/E - Estimated annual energy costs (baseline years 2021, 2022, 2023): between €2,650 and €3,620 per year. Quarterly charges: €2,436 (i.e. approximately €812 per month) including: mains gas heating, hot and cold water, concierge services, upkeep of the green spaces, car parks, lift and common areas, full re-rendering every 4 years (one facade per year), upkeep of surface sealing and roofing, CCTV at the residence's entrances and in the car parks, pool and tennis court maintenance and surveillance. Recent geothermic installation Property tax (2025): €3,051 Price: €820,000 incl. agency fees Net seller price: €788,462 (excl. agency fees) Barnes fees: 4% incl. tax payable by the buyer – i.e. €31,538 including tax. Your BARNES contact: Nathalie Boué Exclusive sector: Le Chesnay Rocquencourt Tel: +33 (0)6 44 07 93 50 - Email: €788,461.54 Agency fees not included - Agency fees: 4% incl. tax Fees payable by the buyer - Number of lots in the building: 152 - Average amount of the share of charges €9,744/year - Estimated amount of annual energy costs for standard use: €2,650 ~ €3,620 788,461.54 € Agency fees not included - Agency commission: 4%VAT included Agency fees payable by buyer - Nombre de lots dans la copropriété: 152 - Montant moyen de la quote-part de charges courantes 9,744 €/yearly - Montant estimé des dépenses annuelles d'énergie pour un usage standard : 2650€ ~ 3620€

Ref. : 87110830

BARNES YVELINES

PARIS 6EME1 200 000 €

Apartment for sale round up - 4 rooms - 70

Paris 6 – Exclusive listing – Notre Dame des Champs – Dual-aspect apartment – Period charm – Upper floor with lift

Discover this charming dual-aspect apartment, overlooking two courtyards in a completely peaceful setting, situated on the fourth floor of an elegant stone building dating from 1890 with a lift. Offering a surface area of 70.52m² (759 sq ft) under the Carrez Law, this property is in excellent condition and delights with its optimised layout and the care taken in its renovation. The entrance hall leads to a bright living room with dining area and a perfectly integrated custom-built office. The semi-open fitted and fully equipped kitchen is enhanced by an elegant workshop-style glass partition wall. The sleeping area comprises a first bedroom with custom-built storage and direct access to a shower room. A separate toilet, also accessible from the living room, completes this space. Plenty of built-in storage and a master bedroom suite round off the property. The high-quality renovation, combined with the period charm - herringbone parquet flooring, mouldings, fireplaces and bespoke built-in furniture – lends this apartment a warm and refined atmosphere. Property subject to shared ownership status. Fees payable by the seller - Number of lots in the building: 12 - Average amount of the share of charges €2,456/year - Estimated amount of annual energy costs for standard use based on 2021 energy costs: €2,260 ~ €3,090 - Information on the risks to which this property is exposed is available on www.georisques.gouv.fr - Peter LAWSON - Sales agent - EI - RSAC 795 281 864 Agency fees payable by vendor - Nombre de lots dans la copropriété: 12 - Montant moyen de la quote-part de charges courantes 2,456 €/yearly - Montant estimé des dépenses annuelles d'énergie pour un usage standard, établi à partir des prix de l'énergie de l'année 2021 : 2260€ ~ 3090€ - Les informations sur les risques auxquels ce bien est exposé sont disponibles sur le site Géorisques : www.georisques.gouv.fr - Peter LAWSON - Agent commercial - EI - RSAC 795 281 864

Ref. : 87050133

BARNES PIED-À-TERRE SAINT-GERMAIN-DES-PRÉS

NEUILLY SUR SEINE2 130 000 €

Apartment for sale round up - 5 rooms - 169

Neuilly - Saint James - 4-bed apartment - Balconies

This elegant 170m² (1,830 sq ft) family apartment in the heart of the Bagatelle neighbourhood will ‘wow' with its generous proportions, abundance of natural light and perfectly thought-out layout. An entrance hall leads to a beautiful reception space comprising a living room and a dining room opening onto a balcony free from overlook, affording unobstructed views of La Défense. The large, fully fitted and equipped eat-in kitchen is a welcoming space, ideal for everyday living as well as for entertaining. The sleeping area, separate from the reception rooms, features four bedrooms, including a master suite with bathroom. A second bathroom rounds off this space. Plenty of built-in storage space optimises the apartment's comfort and functionality. Cellar also included. Quiet and coveted surroundings. Option to acquire a lock-up garage beneath the building. Property subject to shared ownership status €2,048,000 Agency fees not included - Agency fees: 4% incl. VAT Fees payable by the buyer - Average amount of the share of charges €5,440/year - Estimated amount of annual energy costs for standard use: €2,494 ~ €3,374 2,048,000 € Agency fees not included - Agency commission: 4%VAT included Agency fees payable by buyer - Montant moyen de la quote-part de charges courantes 5,440 €/yearly - Montant estimé des dépenses annuelles d'énergie pour un usage standard, établi à partir des prix de l'énergie de l'année 2023 : 2494€ ~ 3374€ - Les informations sur les risques auxquels ce bien est exposé sont disponibles sur le site Géorisques : www.georisques.gouv.fr

Ref. : 87129694

BARNES NEUILLY

MOUGINS900 000 €

House for sale round up - 5 rooms - 161

Charming 3-Bedroom House with Modern Comforts in Mougins

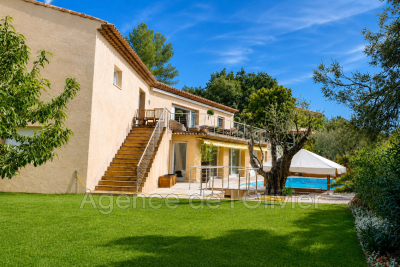
Located in the sought-after area of Mougins, this lovely 161 m² house offers a perfect mix of Provencal charm and modern conveniences. Set within a lush garden, the property features a welcoming façade, a spacious lawn, and an inviting covered terrace to enjoy the sunny Mediterranean climate. Its peaceful setting ensures privacy while being close to all amenities. The interior provides generous living spaces across five rooms, including a bright and open living area, a separate dining space, and a well-appointed kitchen. The home comprises three comfortable bedrooms, ideal for family living. High-quality features such as air-conditioning, PVC windows, and a cozy fireplace ensure year-round comfort. Energy-efficient touches include solar panels, plus an electric gate and intercom for enhanced security. The property also boasts a convenient car port, offering practicality as well as peace of mind. This home is perfect for those seeking a blend of tradition and contemporary lifestyle in beautiful Mougins.

Ref. : 87088783

WALDHOF REAL ESTATE

MARSEILLE 8EME690 000 €

Apartment for sale round up - 4 rooms - 134

SALE – MARSEILLE – 13008 – BAGATELLE – APARTMENT – 3 BEDROOMS – TERRACE - TWO PARKING

Located on the 5th floor of a secure and prestigious six-storey residence, this beautifully renovated three-bedroom apartment offers an exceptional living environment combining comfort, elegance and high-end amenities. The residence benefits from a wide range of services and facilities including swimming pools, tennis courts, restaurants, shops and a shuttle service, providing residents with a particularly pleasant and convenient lifestyle. Fully renovated using quality materials, the apartment offers approximately 123 sqm of living space and benefits from a terrace of approximately 11 sqm, creating a seamless extension of the living areas. From the moment you enter, the generous volumes and numerous built-in storage solutions create an immediate sense of comfort and functionality. The bright and spacious living room opens directly onto the terrace, offering a welcoming and refined atmosphere ideal for both relaxing and entertaining. The semi-open fully equipped kitchen has been carefully designed and features a stone worktop combining elegance and practicality. The sleeping area has been thoughtfully arranged to provide both privacy and comfort. The master suite benefits from a full-height wall of fitted wardrobes, a beautiful shower room and separate toilets with a washbasin. Two additional bedrooms, each fitted with custom-made storage, complete this area. A spacious bathroom featuring double washbasins and toilets, enhanced by illuminated decorative niches, adds a contemporary and sophisticated touch to the property. A laundry room further completes the layout. Two indoor parking spaces and a cellar add to the comfort and practicality of this apartment. The apartment offers quality features throughout, including aluminium double-glazed windows, electric roller shutters, large-format tiling in the living areas, parquet flooring in the bedrooms and tiled bathrooms. The property also benefits from a ducted collective heating and air-conditioning system ensuring optimal comfort all year round. Annual charges amount to approximately €8,000 per year and include heating, air conditioning, hot and cold water, as well as the maintenance of the residence and all associated services. Property subject to co-ownership status. Number of residential units: 611. Ongoing proceedings. Information regarding the potential risks to which this property is exposed is available on the Géorisques website: Géorisques website Commercial agent “EI” registered with the Marseille Trade and Companies Register under number 520 857 293. CONTACT – Marie-Christine STEFFANETTI +33 (0)6 28 01 98 18 Agency fees payable by vendor - Montant moyen de la quote-part de charges courantes 8,000 €/yearly - Montant estimé des dépenses annuelles d'énergie pour un usage standard, établi à partir des prix de l'énergie de l'année 2021, 2022, 2023 : 1120€ ~ 1580€ - Les informations sur les risques auxquels ce bien est exposé sont disponibles sur le site Géorisques : www.georisques.gouv.fr - Laura LEVY - Agent commercial - EI - RSAC 904 934 908

Ref. : 86620030

BARNES MARSEILLE CASSIS LITTORAL

MEGÈVE4 800 000 €

House for sale round up - 9 rooms - 267

MEGEVE - Exceptional chalet with panoramic views

Located in the heart of Megève, one of the most sought-after Alpine destinations, this exceptional chalet embodies the art of mountain living at its most refined. Elegantly blending the timeless charm of Savoyard architecture with the comfort of contemporary amenities, this property offers an exclusive lifestyle within a natural setting of rare beauty. The spacious living area, bathed in light thanks to large double-glazed sliding glass doors, opens seamlessly onto a generous terrace offering spectacular panoramic views of the surrounding peaks. The fireplace, generous proportions, and fine wood finishes create a warm and sophisticated atmosphere, ideal for entertaining or enjoying special moments in complete privacy. Designed to meet the highest standards of comfort, the chalet features top-of-the-line amenities, including fiber-optic internet, a comprehensive security system with an alarm, keypad entry, intercom, and video intercom. Each space has been designed to create a seamless transition between the elegant interiors and the unspoiled outdoors, offering direct access to nature and hiking trails. Wellness amenities round out this property with a fully equipped fitness area and a private sauna—the perfect way to unwind after a day on the slopes or in the mountains. Golf enthusiasts will also appreciate the immediate proximity to the Megève course, further enhancing the appeal of this exceptional location year-round. A rarity on the market, this property represents a unique opportunity to acquire a prestigious residence in one of the most sought-after resorts in the French Alps. A secluded retreat where elegance, discretion, nature, and excellence converge, offering an incomparable lifestyle in every season.

Ref. : 11515

DOUGLAS ELLIMAN CANNES

CANNES925 000 €

Apartment for sale round up - 4 rooms - 154

CANNES – 3-BEDROOM CORNER PENTHOUSE APARTMENT, SEA VIEW, TERRACE, GARAGE

Nestled within an intimate, prestigious residence comprising just 46 apartments, surrounded by beautifully landscaped gardens, this superb three-bedroom corner penthouse apartment has been entirely redesigned and renovated to an exceptional standard. Offering 111 sq.m. of refined living space, the property impresses from the moment you step inside with its generous proportions, abundant natural light and impeccable finishes. The elegant open-plan living area, featuring a contemporary fully fitted kitchen, opens through large floor-to-ceiling sliding glass doors onto a magnificent 37 sq.m. corner terrace, ideally facing south and west, with open views stretching towards the Mediterranean Sea and the Lérins Islands. The sleeping quarters comprise a luxurious principal suite with a bespoke walk-in dressing room and an en-suite shower room featuring a spacious walk-in shower and WC. Two additional bedrooms, a second Jack-and-Jill shower room, and a separate laundry room with custom-built storage complete the accommodation. One of the bedrooms also benefits from its own private terrace, enjoying pleasant views over the surrounding hills of the Cannes hinterland. Designed for year-round comfort, the apartment features ducted air conditioning and collective heating. A private cellar and a secure enclosed garage further enhance this rare property. Ideally located in one of Cannes' sought-after residential neighbourhoods, within easy reach of shops, public transport, the city centre and major road connections, this property is perfectly suited as either a stylish primary residence or an elegant holiday home on the French Riviera. A truly exceptional property combining contemporary elegance, generous living spaces and beautiful sea views. Viewing is highly recommended.

Ref. : 87214108

MELLONE et GASTALDI PROPERTIES

PARIS 18EME700 000 €

Apartment for sale round up - 2 rooms - 46

Paris 18 - Abbesses - Villa des Platanes - Light - Tranquillity - Architect renovation - 1 bedroom

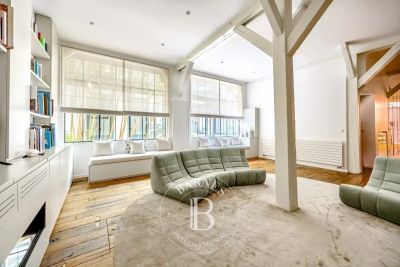
In the heart of the Abbesses area, in one of the most exclusive parts of Montmartre, Barnes has the listing of this stunning 1-bed apartment on the fourth and top floor of a detached house in the iconic Villa des Platanes. This charming private villa with concierge offers a true haven of peace, an untouched green lung in the city sheltered from prying eyes and the hustle and bustle of Paris. Set around wooded gardens and secret pathways, Villa des Platanes guarantees a rare and bucolic setting, yet within reaching distance of Place des Abbesses and Butte Montmartre. Entirely renovated with the utmost care taken in terms of materials and finishes, this apartment unveils an elegant reception room flooded with light, composed of a lounge area and a dining area, as well as a fitted and equipped kitchen. A custom-built floor-to-ceiling bookcase is the centrepiece of this living space, subtly concealing the access to the bedroom area. The stunning en-suite bedroom is complete with a custom-made wardrobe to offer the ultimate comfort with a particularly elegant arrangement. The sleek shower room is tiled in high-quality ceramic, complete with a discreetly incorporated laundry area. The apartment boasts incredible natural light thanks to its north, south and west orientation, while the overhead light accentuates the feeling of space and serenity. The parquet flooring, natural stone, bespoke woodwork elements and noble materials all attest to a renovation designed down to the smallest detail. A rare property blending all the charm of Montmartre with a complete renovation and green setting, in a particularly coveted part of the Abbesses area. A basement storage unit rounds off the amenities Fees payable by the seller - Average amount of the share of charges €2,207/year - Estimated amount of annual energy costs for standard use based on 2023 energy costs:: €950 ~ €1,330 - Jennifer Molinier - Sales agent - EI - RSAC 889 178 711 Agency fees payable by vendor - Montant moyen de la quote-part de charges courantes 2,207 €/yearly - Montant estimé des dépenses annuelles d'énergie pour un usage standard, établi à partir des prix de l'énergie de l'année 2023 : 950€ ~ 1330€ - Jennifer MOLINIER - Agent commercial - EI - RSAC 889 178 711

Ref. : 86823752

BARNES MARTYRS

FRÉJUS248 040 €

Apartment for sale round up - 2 rooms - 66

2/3-room apartment, 64 sqm, sought-after area in Fréjus near the beach

In a prime location, just steps from the town center and beaches, discover this 64 sq m (689 sq ft) 1/2-bedroom apartment, situated on the 2nd floor with elevator access in a secure building. This property offers a functional and adaptable layout, featuring: a bright and pleasant living room, a separate kitchen, a master bedroom, a double living room that could be converted into a second bedroom, a shower room, and a separate WC. For your convenience: a cellar for storage, a private parking space, and a secure building with elevator. You will particularly appreciate its ideal location, providing quick access to shops, public transport, and the coastline. A versatile property, perfect for year-round living, as a second home, or for a sound investment.

Ref. : 861-PR

Sixieme Avenue L'immobilier par M6 Fréjus / Saint-Raphael

MÉNERBES2 150 000 €

House for sale round up - 7 rooms - 236

Bastide with panoramic views, just steps away from the village.

Located just a few hundred metres from the renowned village of Ménerbes, this contemporary bastide enjoys a discreet and peaceful setting while remaining within walking distance of one of the Luberon's most sought-after villages. Offering remarkable views over the surrounding valley, the property combines privacy, quality construction and generous living spaces with the convenience of easy access to local shops, cafés, and restaurants. Large terraces, a heated swimming pool and seamless indoor-outdoor living create an incredible Luberon retreat. The accommodation comprises, on the ground floor: entrance opening onto the main living area combining sitting room, dining room and kitchen with quadruple aspect and a handsome stone fireplace fitted with a wood-burning stove; suite with adjoining shower room; two further suites currently used as a gym and an 'atelier', with adjoining shower rooms (with fittings removed, but plumbing in place); guest WC. Gorgeous Burgundy stone flooring flows throughout the house and the living space opens out to a large balcony, and adjoining terrace, overlooking the valley below. The first floor is composed of: principal suite with adjoining shower room and WC; double bedroom with en suite shower room and WC. The first floor also accommodates a fabulous 60m² living space, drenched with light from the tall windows that line it and opening onto a sweeping outlook - the swimming pool, the tree-lined driveway, and the valley beyond. Recently extended with high-quality materials, this space is adorned with exposed beams and warm oak floorboards, offering excellent volumes and terrific flexibility. The property also benefits from a large basement comprising: large storage space; laundry room; wine cellar; double garage. Set within wooded grounds, the property benefits from far-reaching views over the valley. These are particularly stunning from the large wooden terrace extending towards the landscape and offering a unique setting for dining throughout the day. A spacious additional south-facing terrace provides a second wonderful setting for outdoor entertaining. The garden features a heated 14m x 3.8m swimming pool with submerged electric cover, and the driveway in front of the house provides ample parking Amenities include: reversible air-conditioning throughout, with the exception of the first floor living space; fireplace with insert; double glazing with iron and wooden frames; mains water and drainage; automatic watering system; fibre-optic internet; electric gate; alarm system; solar panels; outdoor lighting. Combining contemporary architecture with jaw-dropping views and a privileged location close to Ménerbes, this property offers a rare balance of tranquillity and convenience. With spacious interiors, high-quality finishes and a year-round village lifestyle on the doorstep, it represents an ideal Provençal residence or second home in the heart of the Luberon. __________Information on the risks to which this property is exposed is available on the Géorisques website: payable by the seller

Ref. : V03284.02005L

Maison Victoire

MEUDON1 490 000 €

House for sale round up - 8 rooms - 245

Period house

Barnes is listing this period townhouse refitted in the 1990s, in an outstanding location in the Bellevue Observatoire neighbourhood. Spanning 230m² (2,476 sq ft) in living area, this property has great character and lots of living space. The garden level, with a cathedral ceiling, opens onto a small walled garden mainly facing west, a spacious equipped kitchen open on the dining room area with glass roof, and a laundry room. The upper floors feature five bedrooms, including a master suite with walk-in wardrobe, an office, a toilet, and a room with the fittings for a bath or shower room. A bathroom and two more shower rooms round off the amenities of this original house, close to all urban conveniences, a railway station, shops and schools. Barnes contact: +33 (0)6 60 03 78 44 €1,446,602 Agency fees not included - Agency fees: 3% incl. tax Fees payable by the buyer - Information on the risks to which this property is exposed is available on the Géorisques website: www.georisques.gouv.fr 1,446,602 € Agency fees not included - Agency commission: 3%VAT included Agency fees payable by buyer - Les informations sur les risques auxquels ce bien est exposé sont disponibles sur le site Géorisques : www.georisques.gouv.fr

Ref. : 86930074

BARNES HAUTS DE SEINE SUD/OUEST

CANNES1 790 000 €

Apartment for sale round up - 4 rooms - 101

Elegant 3-Bedroom Apartment with Sea View in Palm Beach

Discover this stunning 3-bedroom apartment for sale in the sought-after Palm Beach area of Cannes. This spacious residence features four bright rooms, offering comfortable living spaces ideal for families or those seeking a luxurious retreat on the French Riviera. Enjoy breathtaking views of the sparkling sea and marina from the comfort of your home. The apartment is thoughtfully equipped with modern amenities including air-conditioning, double glazing, sliding windows, and high-speed internet access. Practical features such as electric awnings, electric shutters, and outdoor lighting ensure maximum convenience and security. Large windows flood the living area with natural light, creating a fresh and inviting atmosphere year-round. Set inside a well-maintained condominium with a lovely shared garden, the building is serviced by a lift, providing easy access to all floors. With its prime location near beaches, restaurants, and local shops, this apartment combines comfort, luxury, and the best of coastal living in Cannes.

Ref. : 86905121

AZUR EDEN IMMOBILIER

LE CHESNAY-ROCQUENCOURT495 000 €

Apartment for sale round up - 5 rooms - 112

Exclusive - Le Chesnay - Nouveau Chesnay - 112m² (1,206 sq ft) family apartment - 3 bedrooms - Two parking spaces + cellar - In need of redecoration

EXCLUSIVE LISTING - Barnes Versailles has the listing of a 112.28m² or 1,209 sq ft (Carrez Law surface) family apartment, situated in the heart of Le Chesnay, right next to Place de la Loi and Rue de Versailles. Situated on the first floor of a high-end residence with concierge and lift, this elegant apartment delights with its generous proportions, natural light and potential added value following renovation. The reception areas off the entrance hall (with closet) exude a warm and refined atmosphere, including a lounge and dining room (33m² or 355 sq ft – south/west facing) opening onto a 7.77m² (84 sq ft) balcony also accessible from the kitchen. The living rooms enjoy unobstructed, leafy views over the residence's gardens, offering a VIP setting. The three bedrooms, bathroom with toilet, shower room, separate toilet, storage area and ample cupboard space make the property perfectly suited to comfortable family life. The apartment is equipped with double-glazed windows and roller shutters (some of which are electric). Its harmonious layout, volume and high-quality spaces make it a rare opportunity in this central neighbourhood, surrounded by the shops on Rue de Versailles and the market on Rue des Deux Frères, to which the apartment enjoys direct and immediate access. Everything you need within walking distance! Right outside the building are bus stops to the railway stations in Versailles, La Celle-Saint-Cloud and Vaucresson. Easy access to the A13 motorway. Part of a shared ownership complex: No ongoing proceedings. Charges: €228/month. Charges include cold water, concierge services, and maintenance of the lift, car park, green spaces and common areas. Gas heating: individual (via a low-temperature gas boiler) – Hot water: individual (via an individual electric water tank). A cellar and two parking spaces side by side (on the 4th basement level of the neighbouring building) round off this property. Excellent EPC rating: C/C - Estimated annual energy costs for standard use (baseline years 2021, 2021, 2022, 2023) between €1,530 and €2,120/year. Property tax: €2,296 Price: €495,000 incl. VAT Fees: 5% incl. VAT Net seller price: €471,428.57 (excl. agency fees) Your BARNES contact: Nathalie Boué - Exclusive sector: Le Chesnay Rocquencourt Tel: +33 (0)6 44 07 93 50 - Email: €471,428.57 Agency fees not included - Agency fees: 5% incl. tax fees payable by the buyer - Number of lots in the building: 35 - Average amount of the share of charges €2,736/year - Estimated amount of annual energy costs for standard use based on 2021 energy costs: €1,530 ~ €2,120 471,428.57 € Agency fees not included - Agency commission: 5%VAT included Agency fees payable by buyer - Nombre de lots dans la copropriété: 35 - Montant moyen de la quote-part de charges courantes 2,736 €/yearly - Montant estimé des dépenses annuelles d'énergie pour un usage standard, établi à partir des prix de l'énergie de l'année 2021 : 1530€ ~ 2120€

Ref. : 86916849

BARNES YVELINES

VALBONNE849 500 €

House for sale round up - 4 rooms - 139

Modern Family Villa, walking distance to the village

SOLE AGENT. Just a short walk from the charming village of Valbonne. this elegant contemporary residence combines a prime location. a welcoming atmosphere. complete privacy. and a highly sought-after residential setting. Comfort is ensured year-round thanks to underfloor heating . double glazed windows and air conditioning in every bedroom. From the moment you step inside. the generous volumes and abundant natural light create an inviting and refined ambiance. A spacious living area features a lounge and dining room opening onto the garden through large sliding glass doors. creating a seamless connection between indoor and outdoor living. The covered terrace is perfect for enjoying outdoor dining and entertaining throughout the year. The recently renovated kitchen combines modern style with practicality. The ground floor also offers a pleasant master suite with en-suite shower room. along with a laundry room. pantry. and separate guest toilets. Upstairs. two comfortable bedrooms. a bathroom. separate WC. and a versatile additional space ideal as an office. playroom. or guest bedroom perfectly complete the property. A second terrace with open views over the hills and an attic further enhance the living and storage spaces. Outside. the flat landscaped garden features several terraces. including one shaded by a pergola. ideal for relaxing outdoors. A garage of approximately 25 sqm and several parking spaces complete the property. Possibility to install a small pool or an above-ground pool (example project shown in photo). A rare opportunity in the area. combining modern comfort. natural light. and immediate proximity to the village of Valbonne. Information on potential risks for this property is available on the Géorisques website: www.georisques.gouv.fr

Ref. : 87005535

Cote d'Azur Villas