OK
More than Less than
€  ok

Key-words : round up

Houses and Apartments, your real estate specialist magazine offers a selection of ads that match with the keyword round up. You can refine your search by specifying the area or price range in the navigation bar link Search for a House/Apartment.

FRÉJUS460 000 €

Apartment for sale round up - 3 rooms - 67 m²

Modern 2-Bedroom Apartment for Sale in Port Fréjus

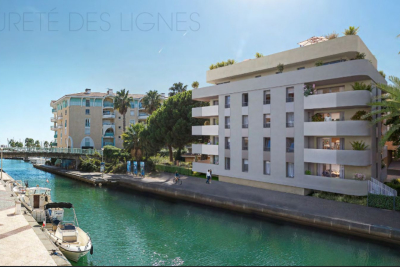
Discover this stunning 3-room apartment for sale in the prestigious Port Fréjus area, located just steps from the beach. Priced at €460,000, this contemporary property offers 67 m² of living space, featuring an open kitchen, a spacious living room of 29 m², and two comfortable bedrooms. Enjoy the tranquility of the ground floor with a beautiful view of the port, sea, and canal. The apartment boasts high-end finishes, including double-glazed windows, electric roller shutters, and a reversible air conditioning system for year-round comfort. Built in 2027, it is in excellent condition and benefits from reduced fees. The exterior includes a 14 m² terrace, perfect for outdoor relaxation. Located in a vibrant neighborhood, you are within 200 meters of shops, 500 meters from the beach, and just 60 km from the nearest airport. The property also includes two underground parking spaces and is equipped with fiber optic internet. Don't miss this opportunity to own a piece of paradise by the sea!

Ref. : 9772m

IMMOGOLF

ARCACHON825 000 €

Apartment for sale round up - 4 rooms - 101 m²

ARCACHON CENTRE – EXCEPTIONAL LOCATION – 4-ROOM APARTMENT WITH T

In the heart of Arcachon, within the Villa d'Été residence, discover this 101.60 sqm apartment featuring a generous 15.42 sqm south-facing terrace and a private parking space in the basement. The apartment stands out for its spacious proportions and well-designed layout, making it equally suitable as a main residence, a pied-à-terre on the Bay or a rental investment. It offers a generous reception area comprising a bright, spacious living room and a dining room, both opening onto the terrace. Rare in the town centre, this outdoor space creates an additional living area, ideal for enjoying lunch in the sunshine, entertaining guests or simply embracing the Arcachon lifestyle. The sleeping area comprises 2 bedrooms and 2 additional sleeping areas, providing comfortable accommodation for family and guests. The layout offers numerous possibilities for redesign and optimisation according to individual needs. Depending on the project, the apartment may simply be refreshed or completely redesigned to enhance its proportions and create an elegant, harmonious and bespoke interior. The residence is equipped with a lift and also features a shared rooftop terrace of approximately 150 sqm, offering panoramic 360° views over Arcachon Bay and the town. Energy performance rating: C / 131 Greenhouse gas emissions rating: A / 4 Estimated annual energy costs for the property: €1,070–€1,500 Transaction fees, including VAT, are payable by the seller. Information regarding the risks to which this property is exposed is available on the Géorisques website: www.georisques.gouv.fr. La Villa d'Été benefits from a privileged location on Boulevard de la Plage, in the heart of Arcachon, in one of the city's most sought-after areas. Its address offers direct access to the beach while enjoying a central and vibrant year-round location. Casino Barrière, shops, the covered market, , the Palais des Congrès, the Tourist Office and the SNCF train station, located approximately 300 metres away, are all within a few minutes' walk. This location allows you to fully enjoy the Arcachon lifestyle: swimming, seaside walks, restaurants, shops, cycle paths and the lively atmosphere of the town centre can all be enjoyed here on a daily basis, with complete ease. A rare location for a main residence, a pied-à-terre or a rental investment in one of the most sought-after markets of the Bay of Arcachon.

Ref. : W-04AHAT

ENGEL & VOLKERS BORDEAUX

RÉGUSSE215 000 €

House for sale round up - 4 rooms - 117 m²

Village house with independent apartment and terrace - Régusse

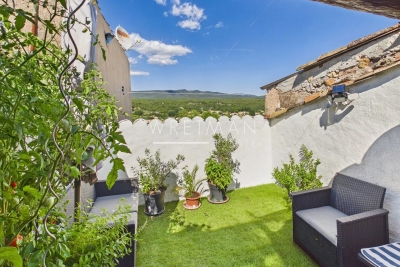
A great opportunity! Discover this renovated village house offering a real advantage: an independent apartment that has been successfully operated as a holiday rental for several years. Rated 3* Furnished Accommodation, it has excellent reviews, a loyal customer base, and generates around 7,000€ in annual rental income. A turnkey investment, ideal for supplementing your income from the day you purchase. On the ground floor, the house features a spacious garage, currently used for storage. The first floor offers a pleasant one-bedroom apartment with an open living room and equipped kitchen, a comfortable bedroom, and a shower room/WC. The top two floors are dedicated to the main house, comprising an equipped open kitchen with dining area, one bedroom, a shower room/WC, and a bright living room opening onto a superb 16m2 rooftop terrace, partially covered and offering open views over the surrounding hills and countryside. A lovely space to relax and enjoy all year round. Air conditioning throughout, double glazing, and recent renovation work complete the property's features. Just a few minutes from the Verdon Natural Park and Lake Sainte-Croix, Régusse attracts many visitors every year. A property offering a range of possibilities, combining a pleasant lifestyle with rental potential.

Ref. : 87170783

WRETMAN ESTATE & CONSULTING

LA LONDE-LES-MAURES610 000 €

House for sale round up - 4 rooms - 112 m²

FOR SALE: 4-ROOM HOUSE IN A GATED COMMUNITY WITH SWIMMING PO

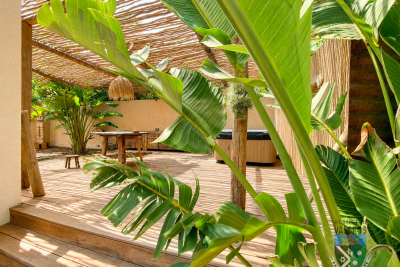
You're sure to fall in love with this elegant and unique 112 sq m house with its Balinese ambiance. Set on a 374 sq m plot with ample space and a jacuzzi, you'll enjoy breathtaking panoramic views of the verdant hills of Valcros. This house boasts contemporary amenities and thoughtfully designed spaces, comprising On the ground floor: an entrance opening onto a bright living room and an open-plan kitchen, with a practical pantry at the rear offering additional storage space; a separate bedroom with its own shower room and toilet; and a bedroom with a shower room and storage, accessible from the terrace. A terrace with a barbecue, ideal for al fresco dining and summer evenings. Upstairs: A landing leading to the spacious 27m2 third bedroom with its own shower room and dressing room. A solarium to enjoy the sun all year round. Outside: A well-maintained garden with jacuzzi, offering an outdoor relaxation and leisure area. This house combines comfort, practicality, and elegance, offering a pleasant and well-designed living environment. Its location and features make it an ideal choice for those seeking a spacious and bright living area. High-quality finishes. Monthly charges: EUR116

Ref. : 1029

AGENCE DE VALCROS

TOURRETTES-SUR-LOUP530 000 €

House for sale round up - 4 rooms - 114 m²

Tourrettes-sur-Loup House in perfect condition less than 5

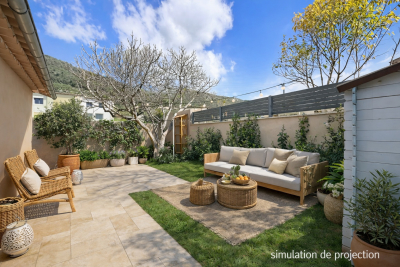
Exceptional location: in the heart of a quiet cul-de-sac, less than 5 minutes walk from the centre of Tourrettes-sur-Loup, this house offers a rare lifestyle, combining absolute tranquility and immediate access to shops, restaurants and amenities. Located on a flat and fenced plot of 500 m2, it offers a perfectly balanced exterior: enough space to fully enjoy the garden and the outdoors, without maintenance constraints. The house is in perfect condition and offers beautiful volumes as well as beautiful light thanks to its South-West exposure. The ground floor features a fluid and welcoming living space with a lounge, dining room, and open-plan, fully equipped kitchen, extending onto a covered terrace ideal for year-round indoor-outdoor living. A bedroom with an en-suite bathroom and a separate WC complete this level. Upstairs, a second bedroom with its own shower room and WC provides a comfortable and independent sleeping area. Easy parking with three spaces, cellar. A turnkey property, easy to live in, and above all a rare product on the market given its location within walking distance of the village and its impeccable condition. Estimated annual energy costs for the dwelling (021): between EUR1,050 and EUR1,510. Information on the risks to which this property is exposed is available on the Géorisques website: www.georisques.gouv.fr

Ref. : 2073

VENCE IMMO

VALBONNE550 000 €

House for sale round up - 3 rooms - 105 m²

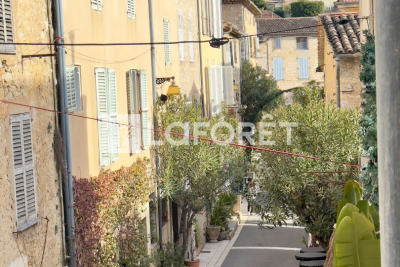
Charming village house in the heart of Valbonne

In the heart of the highly sought-after village of Valbonne, this charming, fully renovated village house combines Provençal authenticity with contemporary comfort. Located on a delightful street, just steps from the Place des Arcades, boutiques, cafes, and restaurants, this approximately 100 sq m (1076 sq ft) house captivates with its warm atmosphere and abundant natural light. It offers two beautiful en-suite bedrooms, each with its own shower room, a large, welcoming, and fully equipped eat-in kitchen, and an elegant, light-filled living room. The house is in immaculate condition, meticulously maintained, and ready to move into immediately. A rare find in the heart of a Provençal village that thrives year-round, ideal as a primary residence, holiday home, or investment property.

Ref. : 821

Laforêt VALBONNE Exclusive Properties

ROQUEBRUNE-CAP-MARTIN995 000 €

House for sale round up - 5 rooms - 220 m²

Beautiful bourgeois residence on a 12,000m2 property

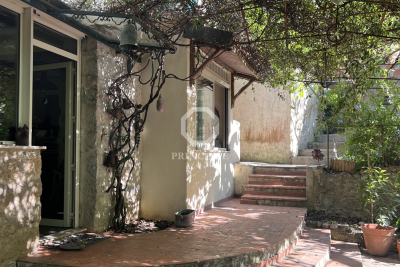
A 5-minute drive from the seaside, shops and Carnolès train station, this property is in absolute peace and quiet. Once you pass through the solid wrought iron entrance gate and park your car under the protective canopy, you enter an enchanting botanical world. The path leading to the house sets the tone: nature in abundance, a clever mix of citrus fruits, palm trees, banana trees, a pond with reeds, this is the home of garden lovers. Then we find ourselves in a remarkable space: a vast arbor almost 5m high covered by a hundred-year-old trumpet vine which covers the entire 50m2 terrace, an outdoor room where for more than a century it has been pleasant to take meals in the summer. Because this beautiful residence, which bears the name 'aux deux sources', has a beautiful history: built in 1920 and then successively extended in 1950 and 1990, its successive owners have been keen to improve its comfort. The entrance to the house is through a veranda that was once open and then closed by large bay windows in 2000. This generous 44m2 space serves as an (open) kitchen and dining room, a generous space like in the past, where it is good to simmer dishes while having an aperitif with friends, and then sit down comfortably with 10 or more. Remarkable: the original bird fresco across the entire ceiling An Art Deco-style wrought iron door leads to the 39m2 living room, a particularly cozy space with its fireplace and piano corner. There is also a guest toilet on this level. A discreetly accessible staircase behind a door provides access to the upper floor where the bedrooms are located, but not only that? Upstairs, the impression of clarity and generosity prevails: the staircase opens onto a vast landing of 17m2 converted into a library/reading room from which there is access to a large balcony of 12m2 overlooking the garden. The 3 bedrooms (16, 14 and 13m2) and two bathrooms (8 and 7m2) are generous and bright as they all have windows In the master bedroom, a modern staircase provides access to a workshop/dressing room in the eaves. From the landing, a second spiral staircase provides access to another space under the slope, currently converted into an office. The overall impression of this house is: solid construction, quality finishes, well-balanced spaces, character and style. The house has a large 20m2 cellar (formerly a wine cellar) that serves as both a crawl space and a storage area. The space is healthy, and the floor and ceiling were redone in 2000. There is parking for 6 cars, 4 on a freehold plot at the entrance to the gate, and two under a recently built canopy at the top of the access ramp. The state of maintenance is excellent, electric heating with radiators with refractory bricks, a solar installation generates electricity, the house is well insulated with double glazing in the windows, and the roof was redone in 2021. The property is supplied with city water and wastewater is managed by a sanitation system shared with the neighbor, maintained regularly. The other striking impression: calm. Because if the house is easily accessible via Avenue Antoine Peglion, its location at the end of a dead end guarantees its tranquility. It remains to describe the exterior spaces: The land of 12,538 m2 in total is distributed as follows: ? 5435 m2 in zone N ? 7133 m2 in NL zone Around the house, a succession of large terraces shelter a wide variety of plants and trees and fruit trees, a pond with koi carp and currently also a farmyard that the owner intends to bring with him to his new home. A vast garden, well-watered all year round thanks to its supply from a private spring! These wide boards could be used for other purposes: a play area for children, a bowling green, or for building a swimming pool. The second part on land upstream of the property is separate; formerly used for agriculture, it awaits a future project. In conclusion: 5 minutes from the seaside, in a quiet area, a bea

Ref. : 364

PRINCESSE IMMOBILIER

CANNES799 000 €

Apartment for sale round up - 3 rooms - 84 m²

Highly residential area

Located in one of Cannes' most sought-after neighbourhoods, in the prestigious Montrose area, discover this elegant corner 2-bedroom apartment set within one of the city's most renowned residences, highly appreciated for its exclusive residential environment, landscaped grounds and quality amenities. Nestled in a peaceful and lush setting, this residence offers a rare lifestyle in Cannes, perfectly combining privacy, security and close proximity to the city's most iconic locations. The apartment enjoys a pleasant open view over the residence's park, creating a wonderful feeling of space and serenity throughout the day. The property features a beautiful living area opening onto two terraces, allowing you to fully enjoy the natural light and the exceptional surroundings. These outdoor spaces become true extensions of the interior, ideal for relaxing, entertaining or simply enjoying the peaceful views over the greenery. Both bedrooms benefit from their own private shower rooms and also open onto a terrace, offering comfort, privacy and an exceptional quality of life for residents and guests alike. The apartment is completed by highly sought-after features including a large double enclosed garage in the basement, providing secure parking for two vehicles, as well as a cellar offering additional storage space. The residence itself is perfectly maintained and secure, offering rare amenities in Cannes: a magnificent 2-hectare classified park, a swimming pool, a tennis court and an on-site caretaker, ensuring comfort, peace of mind and security all year round. Its location is another major advantage: the famous Croisette Boulevard is just a 15-minute walk away, allowing residents to easily enjoy the beaches, luxury boutiques, restaurants and the vibrant atmosphere of Cannes, while preserving the tranquillity of a highly desirable residential neighbourhood. You will appreciate this apartment for: -Its exceptional green surroundings in the heart of Cannes -Its prestigious residence with swimming pool, tennis court, classified park and caretaker -Its absolute tranquillity and exclusive atmosphere -Its two terraces overlooking the landscaped grounds e A rare opportunity for those seeking a refined apartment in one of Cannes' most desirable and confidential locations.

Ref. : 04328

LABEL PROPERTIES

NICE499 000 €

Apartment for sale round up - 3 rooms - 57 m²

Renovated 2-bedroom apartment with balcony and view of the Port

NICE PORT LYMPIA Ideally located in the highly sought-after Port district in Nice, close to Port Lympia, this superb fully renovated 2-bedroom apartment benefits from a privileged location in the heart of a lively and very popular sector. Within a building with Niçoise charm, the apartment is charming with its high ceilings and spacious volumes, bringing brightness and character. It consists of an entrance, a pleasant living room with a fitted kitchen, opening onto a west-facing balcony with a view of the port. It also includes two bedrooms and a shower room with WC. Fully renovated with quality features, the property also has air conditioning, ensuring optimal comfort all year round. The location is a real asset: restaurants, shops, cafes, and transport are accessible on foot, in one of the most sought-after neighborhoods of the city, appreciated for its lively environment, proximity to the port, and quick access to the city center. Advantages: - Fully renovated 3-room apartment - West-facing balcony - View of the port - High ceilings - Fitted kitchen - Air conditioning - Privileged location An ideal property for a main residence, a pied-à-terre in Nice, or a real estate investment on the French Riviera. A rare opportunity to discover without delay. DPE and Carrez Law in progress Information on the risks to which this property is exposed is available on the Georisques website: www.georisques.gouv.fr

Ref. : 86797151

Empire Estates

BEAUSOLEIL2 380 000 €

House for sale round up - 6 rooms - 180 m²

Beausoleil Belle Époque villa from the 20th century – a stone's throw from the Principality of Monaco

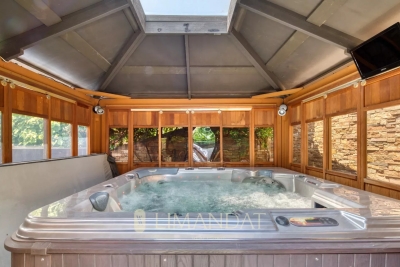
Beausoleil, ideally located, elegant Belle Époque villa from the 20th century, with approximately 180 m² of living space, on the edge of the Principality of Monaco, in the most sought-after residential area of Beausoleil, with views of the sea and the town. Built on a plot of approximately 350 m² with fruit trees and a green fence, this residence with its intimate and peaceful atmosphere stands out for its exceptional living environment. On the ground floor, the tone is set as soon as you enter: a marble staircase topped with a period wooden banister with wrought iron and large windows letting in beautiful natural light, a spacious living room with a generously sized lounge and dining room, and a fireplace. There is a separate fitted kitchen with a pantry, dressing room and separate toilet. A large south-facing terrace extends the living space in an ideal and harmonious way. On the first floor, there is a master bedroom with a fireplace, a study, a dressing room, a high-end home cinema room, a bathroom with a toilet and a terrace. The style of the house creates a harmony between period charm and contemporary functionality. Thanks to large period windows and high ceilings (3 metres), the villa enjoys plenty of sunlight and natural elegance. On the lower floor, there is a large bedroom, a shower room with WC and a dressing room. Possibility of a total of 4 bedrooms in the house The carefully landscaped grounds also feature an 8-seater covered jacuzzi for year-round enjoyment, a golf driving range and the possibility of adding a swimming pool. Another significant asset is a 22 m² garage with automatic door, fitted storage and direct access to the villa, plus a reserved outdoor parking space and a garden shed, completing this rare property. This rare Belle Époque villa combines classic charm, contemporary comfort and an exceptional location, just two minutes from the Principality of Monaco. Features include: • High-end private home cinema room. • 16 photovoltaic panels with battery. • Town gas heating and hot water. • Reversible air conditioning on all floors. Videophone, alarm, 24-hour video surveillance and external security door. • Automatic watering system and outdoor lighting. Close to all amenities. Possibility, if required, to convert the first floor into 3 bedrooms and two bathrooms, with WC and dressing room. An unusual property, combining the refinement of yesteryear with the modernity of today in an exceptional location on the doorstep of Monaco. Designed for lovers of beautiful homes who appreciate the soul of a place, this villa will charm you with its timeless qualities and old-world charm.

Ref. : 86009379

LIMANDAT REAL ESTATE

GRIMAUD1 341 000 €

House for sale round up - 6 rooms - 184 m²

Contemporary Villa with Pool in Grimaud

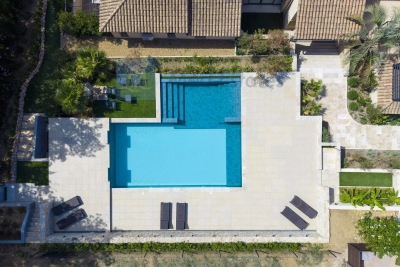
Nestled in the heart of Grimaud, this stunning contemporary villa offers 184.12 m² of elegant living space, featuring four spacious bedrooms and six refined rooms. Designed for comfort and modern convenience, the property boasts air conditioning, home automation, double glazing, aluminum windows, sliding doors, and double flow ventilation, ensuring excellent insulation and effortless living year-round. Premium amenities like electric shutters, a crawl space, and high-end alarm and fire alarm systems provide peace of mind and security. Residents will appreciate the beautifully maintained condominium garden, surrounded by a fence and enhanced with an automatic irrigation sprinkler system and outdoor lighting for added ambiance. Relax by the expansive pool or entertain guests, taking in the tranquil views of the surrounding trees and Mediterranean landscaping. The property includes an electric car terminal, making it ideal for sustainability-focused buyers. Access is secured via an electric gate, and the villa sits within a well-managed residence that includes a collective swimming pool for your leisure. Additional features such as the crawl space, electric shutters, and advanced home automation systems complement the villa's modern lifestyle. This is a rare opportunity to own a sophisticated home in one of the French Riviera's most prestigious locations.

Ref. : 87109366

MED-ESTATES

GRIMAUD449 100 €

Apartment for sale round up - 2 rooms - 53 m²

Modern 1-Bedroom Apartment with Garden in Grimaud

Discover this elegantly designed 53.79 m² apartment for sale in Grimaud, offering a harmonious blend of modern comfort and refined finishes. The spacious living area connects seamlessly with a stylish open-plan kitchen, featuring sleek cabinetry and high-quality appliances. Large sliding aluminum windows flood the space with natural light, while air-conditioning and double flow ventilation ensure year-round comfort. The bedroom provides a serene retreat with smart built-in storage solutions, complemented by double glazing and electric shutters for optimal tranquility. Enjoy added security with an advanced alarm and fire alarm system, as well as the luxury of electric gates and controlled access. Fine touches such as outdoor lighting, a fenced perimeter, and an efficient irrigation sprinkler system further enhance the property. Set within a well-maintained condominium, residents benefit from lush communal gardens and a sparkling swimming pool, making it the perfect place to relax or entertain guests. With a dedicated crawl space for additional storage, this turnkey apartment invites you to experience the best of the Côte d'Azur lifestyle in one of Grimaud's most sought-after locations.

Ref. : 87113515

MED-ESTATES

GRIMAUD450 000 €

Apartment for sale round up - 2 rooms - 43 m²

Modern 1-Bedroom Apartment with Pool in Grimaud

Discover this 43.46 m² apartment in Grimaud, offering contemporary comfort in a peaceful setting. The inviting living space boasts large sliding aluminum windows, allowing natural light to filter through and providing direct access to a spacious terrace overlooking a well-maintained condominium garden. The open-plan living area is finished with modern touches including air-conditioning, double glazing, and double flow ventilation for year-round comfort. The apartment features a bright bedroom with terrace access, ensuring a relaxing night's sleep and seamless indoor-outdoor living. Additional highlights include electric shutters, a fire alarm and alarm system, and an electric gate for enhanced security. The property benefits from amenities such as a crawl space, outdoor lighting, an efficient irrigation sprinkler system, and a sturdy fence providing both privacy and peace of mind. Residents enjoy exclusive access to a beautifully maintained condominium pool, perfect for unwinding on sunny days. This secure residence also offers a parking area and is close to all local amenities, combining serenity with convenience for a delightful lifestyle on the French Riviera.

Ref. : 87113547

MED-ESTATES

STE-MAXIME1 995 000 €

House for sale round up - - 301 m²

Superb contemporary villa in Sainte-Maxime, 4 bedrooms

Located in a sought-after residential neighborhood in Sainte-Maxime, this magnificent 301 m² villa will charm you with its generous volumes and high-end features. Offering four bright bedrooms, the villa has spacious open living areas overlooking the outside, allowing you to fully enjoy the Mediterranean climate thanks to large picture windows and equipped terraces. Air conditioning, double glazing, and electric shutters ensure optimal comfort year-round. The landscaped garden features an automatic watering system and refined outdoor lighting, highlighting the beautiful private pool and relaxation areas. A barbecue, an outdoor dining area, and several welcoming lounges make this villa an ideal place to host family or friends. Privacy and security are guaranteed with an alarm, intercom, and modern facilities complemented by a cozy fireplace for winter evenings. For your well-being, the villa also includes a fitness area and a sauna, offering an exceptional residential experience. Enjoy high-quality Internet connection, aluminum sliding windows, and perfect access to all local amenities. This exceptional property embodies a rare opportunity to live in one of the most beautiful settings of the French Riviera.

Ref. : 5042v

AGENCE BIRD

CAP D'ANTIBES1 260 000 €

Apartment for sale round up - 3 rooms - 66 m²

Sole Agent - Exclusive - Cap d'Antibes Gallice - 3-room elevated ground floor with garden - magnificent sea view

Sole Agent - Juan-les-Pins – Cap d'Antibes - Situated on an elevated ground floor in a small, intimate residence, this beautiful and bright 66 sqm 3-room apartment (57 sqm according to Carrez Law) impresses with its well-maintained outdoor spaces and stunning sea views. The apartment features a private garden and two sizeable terraces, providing an ideal lifestyle blending indoor and outdoor living. The fully equipped kitchen opens to the living room, creating a spacious and bright area. The living room leads to the first terrace and a charming elevated garden facing the sea. A "summer kitchen" area, including a sink, barbecue, and workbench, offers a practical space for serving meals. The sleeping area includes a bedroom and a second room currently used as a bedroom, opening directly onto the second terrace, as well as a bathroom with a bathtub, shower, and toilet. Ample built-in storage maximizes the space, with the décor and layout, designed by an architect, combining elegance, comfort, and functionality. The apartment is fully air-conditioned via a heat pump and has underfloor heating in the kitchen and in the bathroom. Two underground parking spaces complete this property. The apartment is located opposite the famous Hôtel Belles Rives, an emblematic historic building in Juan-les-Pins, just minutes from sandy beaches, seafood restaurants, and a 15-minute walk from the center of Antibes, renowned for its historic ramparts, Picasso Museum, and Provençal market, as well as the magnificent Cap d'Antibes coastal path. Juan-les-Pins is world-renowned for its annual jazz festival, attracting internationally acclaimed artists, and vibrant nightlife, making it a favored tourist destination. It is a pleasant city year-round due to its mild climate and sunny winter days. ***Co-ownership property. 11 main lots. Monthly fees of €343 including cold water. No ongoing procedures known. Information on the risks related to this property is available on the GeoRisques website.

Ref. : ARV-1179-AJLP

AAA RIVIERA