OK
More than Less than
€  ok

Key-words : round up

Houses and Apartments, your real estate specialist magazine offers a selection of ads that match with the keyword round up. You can refine your search by specifying the area or price range in the navigation bar link Search for a House/Apartment.

PUTEAUX900 000 €

House for sale round up - 3 rooms - 65 m²

PUTEAUX - QUARTIER DES ARTS - HOUSE WITH EXTENSION PERMIT UP TO 137M² (1,475 SQ FT) - UNCONTESTED PERMIT

Puteaux - quartier des arts - house with extension permit up to 137m² (1,475 sq ft) - uncontested permit vip location for this house in the heart of the coveted quartier des arts district of puteaux, on a quiet pedestrian lane close to schools, shops and the île de puteaux. Puteaux station, served by transilien L line and tramway line t2, is around a 12-minute walk away. The current house spans 65m² (700 sq ft) on a 195m² (2,099 sq ft) plot. Comprising a lovely 35m² (377 sq ft) living room with open kitchen and patio doors leading to the garden, two bedrooms, and a shower room with toilet. A large shed registered on the land register rounds off the property. A building permit has been granted and has been cleared of all third-party claims or administrative withdrawal. The plans, drawn up by an architect, provide for an extension and extra height to create a total of 137m² (1,475 sq ft) of living space, plus a 10m² (107.6 sq ft) cellar and an 80m² (860 sq ft) garden. The design includes four bedrooms, one of which is on the ground floor, a good-sized living room opening onto the garden, a large kitchen with a glazed wall, and several terraces as well as a balcony. The building work is estimated at €464,000, bringing the total budget to €1,364,000, i. E. Approximately €9,956/habitable m², excluding ancillary costs incurred. A rare opportunity in puteaux to create a bespoke and modern family home, with prior approval for the plans. Information concerning the plans is based on the approved building permit and the available architect's documents. Your barnes contact - valérie prigent - +33 (0)6 83 94 66 29 €865,000 agency fees not included - agency fees: 4.05% incl. Tax fees payable by the buyer - valérie prigent - sales agent - ei - rsac nanterre 509889077 865,000 € agency fees not included - agency commission: 4.05%vat included agency fees payable by buyer - valérie prigent - agent commercial - ei - rsac nanterre 509889077

Ref. : 87181412

BARNES HAUTS DE SEINE NORD

GRASSE4 590 000 €

House for sale round up - 10 rooms - 430 m²

Grasse, extensive family estate with two houses, infinity pool and sea views

On the hills of Grasse, this estate of more than 3.4 hectares offers an exceptional sense of space and privacy within the landscapes of the French Riviera hinterland. Its elevated setting provides open views extending towards the Estérel Massif and the Mediterranean. The estate is arranged around two separate residences, creating a particularly attractive configuration for a large family or for owners who regularly welcome guests while wishing to preserve independence between the different living spaces. The renovated main house offers approximately 300 sqm. Exposed roof timbers lend character to the interiors, while the open plan kitchen with granite worktops contributes to a warm and convivial atmosphere. The main residence comprises five bedrooms, four of which have their own shower rooms. An office on the upper floor and a laundry room complete the accommodation and provide additional functionality for extended stays or year round living. The second residence is an independent guest house of approximately 140 sqm. With its own kitchen, living room with two fireplaces and several bedrooms, it provides substantial autonomous accommodation within the estate. An additional space of approximately 50 sqm remains to be fitted out, allowing its future purpose to be defined according to the requirements of the new owners and the feasibility of the intended project. The grounds play a central role in the lifestyle offered by the property. An infinity swimming pool provides a natural setting from which to enjoy the surrounding views, while several terraces create different spaces for outdoor dining and relaxation. Olive trees and fruit trees are spread throughout the grounds, complemented by a fenced vegetable garden and a pétanque court. Together, these features give the estate the atmosphere of a genuine family home in Provence, designed for long days outdoors and gatherings with family and friends. Contemporary comforts include central air conditioning and home automation. A double garage and extensive additional parking provide convenient accommodation for several vehicles. The Grasse hills are sought after for substantial properties offering land, privacy and open views across the landscapes of the Côte d'Azur hinterland. Here, the exceptional scale of the grounds and the presence of two independent houses create considerable flexibility for both permanent living and extended stays in the South of France. Presented by Côte d'Azur Sotheby's International Realty, this Grasse estate combines more than 3.4 hectares of grounds, an approximately 300 sqm main residence, a 140 sqm guest house, an infinity pool and views reaching towards the Estérel and the Mediterranean.

Ref. : CA15-401

COTE D'AZUR SOTHEBY'S INTERNATIONAL REALTY

PARIS 16EME2 695 000 €

Apartment for sale round up - 5 rooms - 183 m²

Paris 16 - Victor Hugo / Longchamp - 4th floor - 3 bedrooms and an office

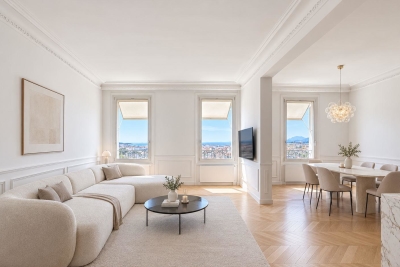
Located in the heart of the highly sought-after 16th arrondissement, discover this superb 183.55 m² family and entertaining apartment, situated on the 4th floor of an elegant corner building dating back to 1900. Occupying the entire floor landing, this property is in excellent condition and offers a privileged, quiet, and light-filled living environment. Its dual south and west exposure ensures abundant sunlight throughout the day and highlights its spacious proportions. Fully renovated with high-end finishes, the apartment harmoniously blends contemporary comfort with period charm, preserving original features such as parquet flooring, moldings, and fireplaces. The layout is fluid and perfectly organized around an elegant entrance gallery. This leads to a vast triple reception area—combining an open-plan kitchen, a living room, and a dining room—creating a welcoming space ideal for entertaining. A separate study completes this section of the apartment, offering a comfortable space for working from home. Clearly separated from the reception areas, the sleeping quarters include a master suite with a walk-in closet, shower room, and private toilet. Two additional bedrooms, each with built-in storage, share a bathroom equipped with a shower. A functional laundry room and a guest toilet round out the layout. The property enjoys a sought-after residential setting, in the immediate vicinity of shops, public transport, and renowned schools. Notably, it falls within the catchment area for the Lycée Janson-de-Sailly, a highly prized feature for families. Two cellar storage units accompany this rare apartment. A secure parking space at the foot of the building—a rarity in this neighborhood—is also available as an option for €60,000. Property subject to co-ownership regulations. Agency fees payable by the buyer: €91,000 (incl. tax), representing 3.5% of the net selling price of €2,604,000. Selling price including fees: €2,695,000. 2,604,000 € Agency fees not included - Agency commission: 3.5%VAT included Agency fees payable by buyer - Montant moyen de la quote-part de charges courantes 7,300 €/yearly - Montant estimé des dépenses annuelles d'énergie pour un usage standard : 1760€ ~ 2420€ - Les informations sur les risques auxquels ce bien est exposé sont disponibles sur le site Géorisques : www.georisques.gouv.fr

Ref. : 85936986

BARNES TROCADERO

ST-JEANNET595 000 €

House for sale round up - 5 rooms - 130 m²

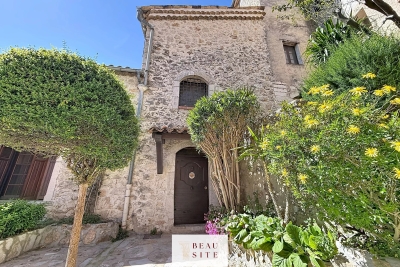
Charming 5-Room Village House with Panoramic Views

Situated in the picturesque village of Saint-Jeannet, this delightful 130 m² stone house offers a tranquil retreat with breathtaking panoramic views of the countryside and sea. Spanning five spacious rooms, the property blends authentic charm with modern comforts including air-conditioning, a cozy fireplace, and double glazing for year-round comfort. Outdoor living is a highlight, featuring a beautifully landscaped terrace perfect for entertaining with a barbecue area, outdoor lighting, irrigation sprinkler, and lush Mediterranean greenery. Enjoy the sunshine or dine under the shade while soaking in the stunning scenery and peaceful ambiance. Practical touches such as PVC windows, optical fiber internet, and direct access to the vibrant village amenities make this an ideal home for both relaxation and modern living. This unique house promises an exceptional lifestyle in one of the French Riviera's most enchanting settings.

Ref. : 86796822

Beau Site Estate

ST-RAPHAËL995 000 €

House for sale round up - 4 rooms - 170 m²

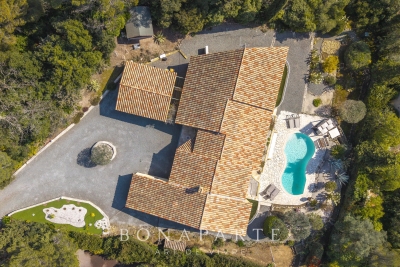
Elegant 170 m² Villa with Pool in Saint-Raphaël

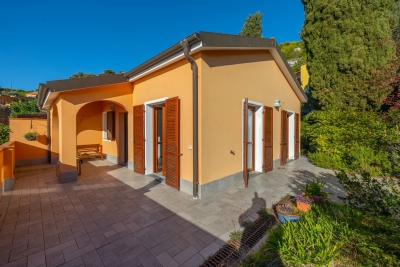
Discover this beautiful house for sale in the heart of Saint-Raphaël, offering 170 m² of refined living space in a peaceful, green setting. The property features a traditional Mediterranean architecture, captivating with its terracotta roof tiles and elegant lines. The residence is surrounded by lush vegetation, ensuring privacy and tranquility all year round. Step outside to enjoy a spectacular swimming pool, gracefully designed and bordered by a spacious stone terrace perfect for sunbathing or hosting outdoor gatherings. The landscaped garden and relaxation areas make this a perfect retreat for family and friends, all while soaking in the Riviera sunshine. Inside, comfort meets convenience with modern amenities, including electric shutters for optimal security and ease. This villa promises a lifestyle of relaxation and luxury, just minutes from the beaches, shops, and attractions of Saint-Raphaël.

Ref. : EC-3469

Maison BONAPARTE

ROQUEFORT-LES-PINS1 395 000 €

House for sale round up - 11 rooms - 289 m²

Spacious Provençal villa with a view, heated pool in a private estate - Roquefort-les-Pins

Nestled within a highly sought-after private estate, this spacious Provençal villa enjoys an exceptional location, just a short walk from the center of the village of Roquefort-les-Pins and the Collège César. Thanks to its elevated position, the property benefits from an unobstructed, south-facing view over the hills and forests. The villa is spread over three levels, offering generous and flexible living spaces. On the garden level, there is a bedroom with its own bathroom, a study/library with its own bathroom, a dressing room, a laundry room, a small cellar as well as a wine cellar, an independent studio with kitchenette and shower room, and a separate kitchen that opens directly onto a covered summer terrace providing easy access to the pool. On the first floor, which forms the main living level, a welcoming entrance leads to a spacious living room with a wood-burning fireplace and a dining area, both opening onto a balcony that fully enjoys the view, as well as an enclosed veranda. This floor also includes a separate kitchen, a bedroom with bathroom, a study/library, an additional shower room, and a guest toilet. On the second floor, there is a bedroom with its own bathroom, along with a converted attic space comprising three additional bedrooms, a shower room, and a TV room, offering a lovely space for family life and time spent together. Finally, the property also has two enclosed garages for 2 to 3 cars, a large Klafs sauna, as well as a covered heated pool of approximately 55 m², usable year-round. The property requires some renovation work. The property is part of a development managed by an Association Syndicale Autorisée (approved joint property association) — Number of lots: 51 — Average annual share of routine charges: €315 — No ongoing proceedings.

Ref. : V3750VA

JOHN TAYLOR VALBONNE

LA COLLE-SUR-LOUP1 495 000 €

House for sale round up - 5 rooms - 246 m²

Villa for sale by Saint Paul de Vence, panoramic views

Ref. 042025 237 Just a short walk from the charming village of La Colle sur Loup and only minutes from the iconic Saint-Paul de Vence, this villa combines modern comfort and breathtaking views. Offers 3 ensuite bedrooms and comes with a project to include 4 ensuite bedrooms. Nestled in a peaceful, green setting, the property enjoys a prime location—only 15 minutes from Nice airport and within easy reach of the Riviera's most emblematic destinations. The living room, dining area, and kitchen are filled with natural light thanks to large bay windows framing spectacular views over the verdant valley, the medieval village of Saint-Paul de Vence, and beyond to the Mediterranean Sea. A panoramic terrace, directly accessible from the main living areas, invites you to take full advantage of this stunning scenery. Arranged over two levels, the villa offers three bedrooms and three bathrooms, ensuring comfort and privacy for family and guests alike. The third bedroom is located on the lower level, which also offers the possibility to create a self-contained apartment or add a fourth bedroom, depending on your needs. The beautifully landscaped garden of 1,850 m² is a true haven of peace, featuring fruit trees and secluded relaxation areas. A second terrace, located in front of the pool, is perfect for entertaining, with a fully equipped summer kitchen and a wood-fired pizza oven. The heated swimming pool, fitted with an integrated safety cover, allows for year-round enjoyment and enhances the Mediterranean lifestyle. A closed garage, carport, and multiple parking spaces complete the property. A rare opportunity to enjoy the very best of the Côte d'Azur – where nature, culture, and accessibility meet in an idyllic setting. Virtual tour available on request. Information on the risks to which this property is exposed is available on the Géorisques website: www.georisques.gouv.fr.

Ref. : 042025-237

FINE AND COUNTRY

NICE695 000 €

Apartment for sale round up - 4 rooms - 87 m²

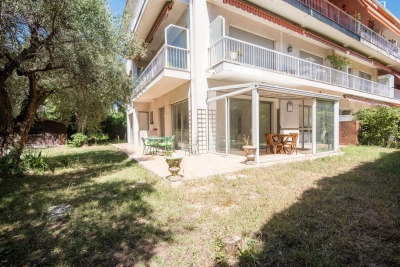
NICE CIMIEZ - 3 BEDROOM APARTMENT OF 88 SQM FOR SALE - IN A QUIET AREA - GARDEN OF 500 SQM - CELLAR AND GARAGE - IDEAL FAMILY

In the heart of the prestigious Cimiez neighborhood, within an elegant, intimate, and impeccably maintained residence nestled in absolute tranquility at the end of a cul-de-sac, discover this superb apartment of 88sqm that offers an exceptional living environment. As soon as you enter, you'll be charmed by the generous space and abundant natural light. The spacious corner living room, opening onto a fully fitted and equipped open-concept kitchen, offers a warm and contemporary entertaining space. A pleasant 11sqm veranda seamlessly extends the living areas and allows you to enjoy the garden year-round. The sleeping area consists of three comfortable bedrooms, a bathroom, a shower room with a toilet, and a separate toilet. The apartment, in excellent overall condition, requires no work and features high-quality finishes. A true gem in the heart of Cimiez, this property offers private and exclusive use of a magnificent 500 sqm garden—a lush oasis perfect for al fresco dining, relaxing, or children's play. A cellar and a locked garage in the basement complete this rare find on the market. A true must-see!

Ref. : N-41372

Century 21 LAFAGE TRANSACTIONS Nice

PARIS 14EME3 150 000 €

House for sale round up - 10 rooms - 406 m²

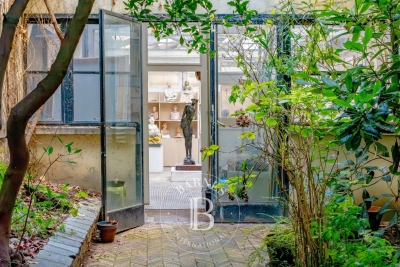
Exceptional property complex for sale - Paris 14 - Montparnasse - To renovate

RARE - Steeped in artistic history, this property combines period charm with industrial detail, offering complete peace and quiet and fantastic volume waiting to reveal its full potential after renovation. Near Montparnasse station, La Gaîté and Rue Daguerre with its shops, BARNES Panthéon has the listing of this detached family home extending over 380.65m² (4,097 sq ft) Carrez Law surface (406.35m² - 4,374 sq ft of living surface) on 3 levels. Requiring renovation throughout, this exceptional property has an optimised layout surrounding a spectacular 144m² (1,550 sq ft) workshop with a glazed roof and a 47m² (506 sq ft) planted courtyard free from overlook. A garage and boutique on the ground floor round off this rare property. Information on the risks to which this property is exposed is available on the Géorisques website: www.georisques.gouv.fr €3,555,555 Agency fees not included - Agency fees: 4.91% incl. tax Fees payable by the buyer - Estimated amount of annual energy costs for standard use: €6,950 ~ €9,320 - Information on the risks to which this property is exposed is available on the Géorisques website: www.georisques.gouv.fr 3,000,000 € Agency fees not included - Agency commission: 5%VAT included Agency fees payable by buyer - Montant estimé des dépenses annuelles d'énergie pour un usage standard : 6950€ ~ 9320€ - Les informations sur les risques auxquels ce bien est exposé sont disponibles sur le site Géorisques : www.georisques.gouv.fr

Ref. : 85486959

BARNES PANTHEON

MOUGINS1 790 000 €

House for sale round up - 9 rooms - 304 m²

Exceptional property for sale in Mougins, panoramic views, close to the village

Located in a highly sought-after residential area of Mougins, within a peaceful and private estate, this villa offers a preserved environment, unobstructed panoramic views, and a landscaped garden with a terrace, providing a privileged and serene lifestyle on the French Riviera. With approximately 304 m² of living space, the property enjoys a strategic location close to the village of Mougins, its shops, restaurants, and cultural attractions, while remaining easily accessible from Nice International Airport – a major advantage for international buyers. The interior comprises a bright living room, a dining area, a functional kitchen, six bedrooms including a master suite, a large office with flexible possibilities, two bathrooms, two shower rooms, and separate toilets. The generous volumes ensure fluid circulation, suitable for both a primary residence and a secondary home. The villa also offers wellness amenities, including a hammam and a covered heated pool, allowing relaxation all year round. Its west-facing orientation provides optimal light in the afternoons and early evenings, enhancing both indoor and outdoor living areas. Rare on the Mougins market, this property stands out for its location, comfort, and potential in one of the most coveted areas of the Cannes hinterland. This villa is presented in co-exclusivity by Côte d'Azur Sotheby's International Realty, your reference for luxury properties on the French Riviera. Contact our team for more information or to schedule a private visit.

Ref. : CA15-006

COTE D'AZUR SOTHEBY'S INTERNATIONAL REALTY

VENTIMIGLIA420 000 €

House for sale round up - 3 rooms - 70 m²

House in Grimaldi ***ITALY*** near the border - Panoramic view

Discover this charming house, with garage, private parking and condominium pool, located in Mortola. ***just a stone's throw from the French border, Comune de Ventimiglia. With an area of 53 m², this property offers two comfortable bedrooms and three bright rooms, perfect for enjoying the idyllic setting of the region. The modern interior is designed for comfort and efficiency, with an air-conditioning system to maintain a pleasant atmosphere all year round. Large windows allow an abundance of natural light, highlighting the elegant finishes and thoughtful furnishings. Outside, enjoy panoramic sea and mountain views, enhanced by an automatic watering system that keeps the garden lush and inviting. A unique opportunity for those seeking a haven of peace in the Mediterranean. In the gardens: 1. a fig tree (excellent white figs, "Goutte d'Or" variety) 2. a grapefruit tree 3. an avocado tree (very productive, with lots of fruit every summer) 4. a mandarin tree (which, however, bears no fruit) 5. a peach tree 6. several medlar trees 7. three olive trees 8. two myrtle trees 9. one oleander for cooking (not oleander)

Ref. : X52298

GIOTTO Riviera Real Estate

ST-RAPHAËL1 490 000 €

House for sale round up - 7 rooms - 173 m²

Contemporary villa, 173 sqm, near Saint-Raphaël golf courses

Magnificent contemporary villa located in an exceptional residential area, close to golf courses and within walking distance of shops. Its 173 sq m offer an ideal living environment within a secure residence. From the moment you enter, you will be captivated by a vast, light-filled living room with large bay windows. It opens onto a modern, fully equipped open-plan kitchen, as well as a utility room with direct access to the ground-floor garage. The ground floor also features a spacious master suite with a dressing room, shower room, and toilet, as well as an office perfect for working from home. Upstairs, a beautiful landing leads to three bedrooms, each with built-in storage and an en-suite bathroom, and a charming conservatory-style room offering a relaxation area or playroom with views of the Esterel mountains. Outside, you will enjoy a beautifully landscaped garden, perfect for relaxation, complete with a heated swimming pool for year-round enjoyment. A pétanque court for friendly gatherings, as well as a mini golf driving range for enthusiasts. The villa is in perfect condition, ready to welcome its new owners.

Ref. : 9759

IMMOGOLF

CANNES1 990 000 €

Apartment for sale round up - 5 rooms - 170 m²

CANNES PANORAMIC OCEAN VIEW FORMER MANSION ELEGANT 170 M² APARTMENT In the heart of Cannes, within a remarkable former mansion, this fully renovated 170 m² apartment offers a particularly successful blend of the refinement of bourgeois architecture and the elegance of contemporary amenities. Located on a high floor with an elevator, it features generous spaces, beautiful high ceilings, remarkable natural light, and a perfectly thought-out layout. Upon entering, the eye is naturally drawn to an exceptional 61 m² reception area combining the living room and dining room. Bathed in light, this living space opens directly onto the outdoors and offers a spectacular panoramic view of the sea and the city of Cannes, providing a truly privileged setting. Adjacent to the living areas, a fully equipped contemporary kitchen blends seamlessly into the overall design, complemented by a separate 8 m² laundry room. The sleeping quarters feature three en-suite bedrooms, all generously sized and each with its own private walk-in closet. The master suite notably features a remarkable 18 m² walk-in closet, while a second 5 m² walk-in closet provides additional storage space. Comfort is enhanced by two half-bathrooms with toilets, as well as a full bathroom with a toilet dedicated to the master bedroom, allowing everyone to enjoy complete privacy. Completely renovated, this apartment stands out for its spacious layout, the quality of its renovation, and its subtle balance between old-world charm, contemporary comfort, and the Cannes lifestyle. A 20 m² private garage and a 12 m² storage room round out this property, offering features that are particularly sought-after in the heart of Cannes. Boasting a prime location, in close proximity to shops, schools, amenities, and Cannes' attractions, this address offers the best of both worlds: city life and a residential atmosphere. A RARE AND ELEGANT PROPERTY thanks to its exceptional spaciousness, panoramic ocean view, bourgeois character, and the quality of its renovation. Translated with (free version)

Ref. : 7278

CENTURY 21 ADHERE TRANSACTIONS

PARIS 5EME500 000 €

Apartment for sale round up - 2 rooms - 37 m²

Paris 5 – Saint-Médard – 1-bed apartment in immaculate condition with lift

Discover this charming 2-room 37.30m² or 401 sq ft (Carrez Law) apartment, situated on the 2nd floor of a charming building with a lift, in the heart of the highly sought-after Saint-Médard neighbourhood, at the entrance to the famous Rue Mouffetard. The apartment opens on an entrance hall which harmoniously leads to the various spaces. The living room, bathed in light thanks to its two large windows overlooking the street, offers a pleasant reception area. The fully fitted and equipped separate kitchen enjoys an unobstructed view of the courtyard, ensuring peace and quiet and functionality. The bedroom, which also overlooks the courtyard, has a built-in cupboard. A bathroom with toilet rounds off this property. This dual-aspect apartment facing east-west (sunlight throughout the day), combines natural light, peace and quiet and comfort. In immaculate condition, no work required. An iconic location in the 5th arrondissement, within easy reach of food shops, cafés, markets and transport services, offering an authentically Parisian lifestyle that balances vibrancy with serenity. High-quality property, ideal as a main residence, a pied-à-terre or as an investment. This property is listed exclusively by Thomas Cantin: +33 (0)6 47 45 41 20 Information on the risks to which this property is exposed is available on the Géorisques website: www.georisques.gouv.fr Property subject to shared ownership status. €500,000 agency fees not included - Agency fees: 4% incl. tax payable by the buyer - Number of lots in the building: 11 - Average amount of the share of charges €1,200/year 480,000 € Agency fees not included - Agency commission: 4.17%VAT included Agency fees payable by buyer - Nombre de lots dans la copropriété: 11 - Montant moyen de la quote-part de charges courantes 1,200 €/yearly - Montant estimé des dépenses annuelles d'énergie pour un usage standard, établi à partir des prix de l'énergie de l'année 2026 : 1350€ ~ 1840€

Ref. : 87218802

BARNES PANTHEON

VALLAURIS295 000 €

Apartment for sale round up - 3 rooms - 76 m²

Modern 1-Bedroom Apartment with Terrace in Vallauris

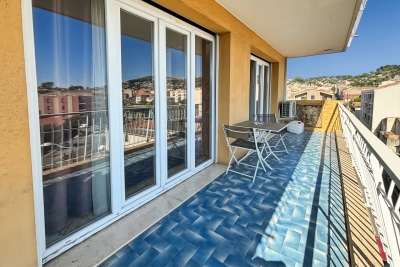
Discover this bright and contemporary 66 m² apartment located in the heart of Vallauris, perfect for buyers seeking comfort and security. This spacious property features one large bedroom and a versatile living area spread across three rooms, making it ideal for singles, couples, or those in need of a home office. The open-plan layout is enhanced by elegant aluminum windows and double glazing, allowing natural light to fill the space while maintaining excellent insulation. Enjoy premium amenities including air-conditioning for year-round comfort, high-speed internet connectivity, and automated features such as electric awnings and window shades. Electric shutters offer privacy and added peace of mind. The stylish kitchen and bathroom are both thoughtfully designed with modern finishes, seamlessly blending functionality with contemporary aesthetics. Residents of this secure building benefit from a lift, digicode entry, intercom, electric gate, and a robust security door. These features ensure both convenience and safety, making it easy to come and go as you please. This well-appointed apartment is a fantastic opportunity for anyone looking to own a modern home in a prime Vallauris location.

Ref. : 32

MPI IMMOBILIER