OK
More than Less than
  ok

Key-words : round up

Houses and Apartments, your real estate specialist magazine offers a selection of ads that match with the keyword round up. You can refine your search by specifying the area or price range in the navigation bar link Search for a House/Apartment.

LES GETS1 850 000 €

House for sale round up - 14 rooms - 310

Unique family chalet in Les Gets

Imagine a place where every family gathering becomes a magical moment, and memories are made at every turn. Envision a space where everyone finds their place: comfortable and spacious bedrooms, a cozy living room for evenings by the fire, a well-equipped kitchen for family meals, and play areas for children. With tremendous potential for customization, you can transform this property to suit your desires and needs: create game rooms, a home theater, or a private spa. Anything is possible to make this place the ultimate family retreat. You'll appreciate its location, just a 15-minute walk from the village center and the ski slopes. Additionally, the shuttle stop is at the foot of the chalet, allowing you to leave your car behind and easily get around with the free shuttle service provided by the resort. Spread over four levels, this chalet offers a total area of 310 m² and consists of the following: Ground Floor: Garage, entrance, laundry room, pantry, boiler room, and cellar. First Floor: A living area almost entirely dedicated to conviviality with a large dining room, a semi-professional kitchen, a lounge area with a fireplace, and access to the terrace. Thanks to its position and East-South-West orientation, you will enjoy a sunny terrace and garden all year round, without any overlooking, ensuring absolute tranquility. The view is exceptional. The outdoor space is complemented by a jacuzzi, a barbecue, and a climbing wall at the back of the property, making this place a true paradise. This level also includes a separate toilet and two large en-suite bedrooms with balcony access. Second Floor: Six en-suite bedrooms, all with access to a balcony offering breathtaking views. Top Level: Two additional bedrooms, a bathroom, and a separate toilet. It is entirely possible to create an independent space on the top level, like a two-bedroom apartment (T2) or a private area such as a cinema room. Gas heating with solar panels as a supplement. Whether you are considering professional or personal use, this chalet has been designed to meet all your expectations. Visits available upon request. We look forward to showing you this beautiful property. Fees to be paid by the seller. Energy class D, Climate class D Estimated average amount of annual energy expenditure for standard use, based on the year's energy prices 2021: between 5110.00 and 6990.00 €. Information on the risks to which this property is exposed is available on the Geohazards website: www.georisques.gouv.fr.

Ref. : 966-ACMIMMO

ACM IMMOBILIER

NICE640 000 €

Apartment for sale round up - 2 rooms - 60

Chic 1-Bedroom Apartment with Terrace - Promenade des Anglais

Discover this beautifully furnished 1-bedroom apartment located on the iconic Promenade des Anglais in Nice, offering 60.03 m² of elegant living space. Benefiting from large windows and double glazing, the bright living area extends onto a spacious terrace, perfect for relaxing or entertaining with glimpses of the sea. Enjoy modern amenities including air-conditioning, electric shutters, optical fiber internet, and a lift for easy access. The apartment features a comfortable bedroom and an open-concept living and dining area, all designed with style and practicality in mind. The contemporary kitchen and high-quality furnishings allow you to move in seamlessly, while smart updates such as video security, intercom, and a security door ensure peace of mind. High-speed fiber connectivity makes remote work and streaming effortless. Located just steps from the stunning Mediterranean coastline, you'll find yourself in the heart of Nice, surrounded by cafes, restaurants, and vibrant city life. Whether as a holiday retreat or a year-round home, this apartment is an exceptional opportunity to experience the best of the French Riviera lifestyle. Référence agence : 3141

Ref. : Q1RQ-L2L-2D5

Agence Winter immobilier

PARIS 16EME895 000 €

Apartment for sale round up - 3 rooms - 81

Paris 16 - Village d'Auteuil - 2 bedrooms - Quiet balcony

In the centre of the Village d'Auteuil, this 81.72m² (880 sq ft) apartment is situated on the 2nd floor of a semi-recent and well-maintained shared ownership building dating from 1974 with a lift and concierge. The perfectly optimised layout includes a spacious 35m² (377 sq ft) living room opening onto a wide 9.50m² (102 sq ft) balcony overlooking a quiet garden, a furnished and equipped open kitchen, a first bedroom opening onto the balcony, a second bedroom, a bathroom, a separate toilet, and plenty of cupboard space. Its southwest/southeast orientation guarantees fantastic natural light throughout the day. Excellent energy performance rating (EPC) of “C”. A stone's throw from Village d'Auteuil with shops and transport services right next to the building. Jean de la Fontaine school sector. Property subject to the co-ownership regime. A 4.40m² (47 sq ft) damp-free concrete cellar rounds off the property. Fees payable by the seller - Number of lots in the building: 272 - Average amount of the share of charges €4,960/year - Estimated amount of annual energy costs for standard use based on 2021 energy costs: €950 ~ €1,286 - Information on the risks to which this property is exposed is available on the Géorisques website: www.georisques.gouv.fr - Sophie Ghazal - Sales agent - EI - RSAC 921525234 Agency fees payable by vendor - Nombre de lots dans la copropriété: 272 - Montant moyen de la quote-part de charges courantes 4,960 €/yearly - Montant estimé des dépenses annuelles d'énergie pour un usage standard, établi à partir des prix de l'énergie de l'année 2021 : 950€ ~ 1286€ - Les informations sur les risques auxquels ce bien est exposé sont disponibles sur le site Géorisques : www.georisques.gouv.fr - Sophie GHAZAL - Agent commercial - EI - RSAC 921525234

Ref. : 86115161

BARNES PIED-A-TERRE AUTEUIL

CANNES1 490 000 €

Apartment for sale round up - 4 rooms - 103

Cannes La Californie - Top Floor - Breathtaking Ocean View

Sole agent In the heart of the prestigious La Californie neighborhood, discover this superb dual-aspect apartment nestled in a perfectly maintained luxury residence, featuring a concierge service and a secure environment. Ideally located just steps away from shops, the Croisette, and the beaches, this rare top-floor property captivates with its spacious terrace offering unobstructed views of the Lérins Islands, the Bay of Cannes, and the Estérel Mountains. With a floor area of approximately 105 m², the apartment opens onto an entryway leading to a spacious, light-filled living room that extends into a magnificent sea view; a fully equipped open-concept kitchen, two en-suite bedrooms, and a guest bathroom complete this property. Outside, the approximately 15 m² terrace serves as a true additional living space, ideal for fully enjoying the Mediterranean climate and the exceptional panoramic views. A garage and a storage unit round out this property, providing ample storage space. Residents also have access to a secure communal parking lot within the complex. Combining elegance, comfort, and a prime location, this apartment represents a rare opportunity on the Cannes real estate market, in the heart of one of the most sought-after areas of the French Riviera. Agency fees payable by vendor - Nombre de lots dans la copropriété: 35

Ref. : 13668

MAGREY AND SONS

MARCOUSSIS1 090 000 €

House for sale round up - - 342

Marcoussis - Property for sale - 240m² (2,583 sq ft) (Floor surface 342m² - 3,681 sq ft) - 3,279m² (35,295 sq ft) of land - Swimming pool - Annexe

Set on 3,279m² (35,295 sq ft) of landscaped grounds, 30 minutes from Paris in a highly coveted residential area close to urban facilities yet surrounded by greenery and tranquillity and free from overlook, Barnes is listing this magnificent property formed of a 200m² (2,153 sq ft) main house (342m² or 3,681 sq ft usable floor surface) and a 44m² (474 sq ft) annexe. The main house is laid out as follows: - Ground floor: entrance hall with a soaring ceiling leading to a spacious 65m² (700 sq ft) living room composed of a large, equipped kitchen with central island unit open on a bright living room with a closed hearth fireplace, opening directly onto two beautiful terraces. One of these, facing south, leads to a large, modern salt-water swimming pool (4m x 12m or 13ft x 39ft) heated by a heat pump installed in 2025 and equipped with an electric cover. The other terrace affords a soothing view over the landscaped and wooded grounds offering an oasis of greenery with its koi carp pond. A fabulous master suite with shower room, laundry room and separate toilet round off this level. - 1st floor: 30m² (323 sq ft) mezzanine creating a relaxing space (potential office space), a second suite with bathroom (spa bath/shower/toilet), 2 good-sized bedrooms one of which overlooks the pool, and a bathroom with toilet. - Full basement (123m² - 1,324 sq ft): 47m² (506 sq ft) double garage with electric gate, workshop, cellar, 33m² (355 sq ft) room to fit out (games room, home gym, home cinema, etc.), bike garage, storage space. The 44m² (474 sq ft) caretaker's house at the entrance to the property has its own private parking space. It comprises an equipped kitchen, a living room with fireplace, a bedroom and a shower room with toilet. Ideal to accommodate family or friends while leaving them independent, as an office space for a freelance or private practice occupation or as a source of rental income. The property boasts quality amenities (electric gate, video phone, plenty of outdoor parking, 3 electric charging points, a machine room for the pool, an alarm, outdoor lighting, a professional greenhouse, a large chalet with wooden shed, centralised vacuum, etc.). Fees payable by the seller - Estimated amount of annual energy costs for standard use based on 2021 energy costs: €3,680 ~ €4,990 - Sandrine Dechaux - Sales agent - EI - RSAC 907 642 177 Agency fees payable by vendor - Montant estimé des dépenses annuelles d'énergie pour un usage standard, établi à partir des prix de l'énergie de l'année 2021 : 3680€ ~ 4990€ - Sandrine DECHAUX - Agent commercial - EI - RSAC 907 642 177

Ref. : 87124716

BARNES YVELINES

PARIS 7EME2 600 000 €

Apartment for sale round up - 4 rooms - 123

Paris 7 - Saint Dominique - Top floor - Terrace with monument views

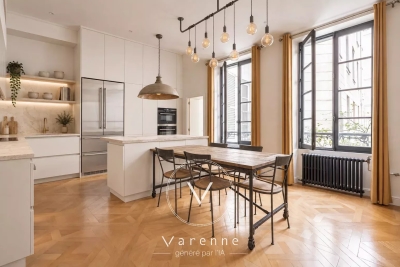
On the 7th and top floor of an elegant Art Deco building (shared ownership), this 112.02 sq.m (1,206 sq ft) apartment (Carrez Law surface) is air conditioned to offer a rare level of comfort, opening onto a 12 sq.m (129 sq ft) terrace without steps affording a panoramic view over the rooftops of Paris. The kitchen is the beating heart of the apartment, a convivial space leading to the other rooms. On one side are two bedrooms one off of the other with a shower room and toilet, and on the other side a master suite with its wardrobe and bathroom with toilet. The spacious living room has the added bonus of a fireplace, and extends onto the terrace which offers a welcome outdoor space on sunny days. An office space rounds off the rooms, ideal as a work space or for reading. Cellar also included. A unique property embodying the Parisian lifestyle in all its splendour and blending Art Deco architecture with a top-floor terrace. Prime location in one of the most coveted parts of the Left Bank, close to reputable local shops, restaurants and schools. A VIP setting between the Champ-de-Mars and Les Invalides, offering the best of heritage, green spaces and typical Parisian life.

Ref. : 6624

AGENCE VARENNE PARIS 7E

GRASSE1 190 000 €

House for sale round up - 9 rooms - 342

For sale Villa in Grasse with 3 apartments

Ref. 052026 457 Located in the sought-after area of Grasse South, with immediate access to the main roads while benefiting from a pleasant and easily accessible environment, this renovated property represents an excellent opportunity, both as a primary residence and as a project with rental potential. The property consists of a main villa of approximately 200 sqm, offering three bedrooms, in addition to three independent apartments (40.58 sqm, 53.58 sqm and 27.50 sqm), allowing accommodation for family and friends or the development of a rental activity. Land 3127m2. The house has been entirely renovated while preserving the charm of the original property. The stone flooring and the various living areas bring great character and functionality to the home. The villa notably offers several reception areas, including a living room on the ground floor as well as a second living room upstairs, providing a particularly comfortable layout for everyday living. Outside, the grounds benefit from easy access and numerous parking spaces. A small recently renovated swimming pool completes the outdoor areas, allowing full enjoyment of the French Riviera climate. The property also features a boiler room as well as numerous functional spaces distributed between the main house and the annexes. A property offering multiple possibilities, ideally located in the southern area of Grasse. World-renowned as the perfume capital, this town is renowned for its authentic Provençal charm, its pleasant year-round climate, and its privileged location between the Mediterranean coast and the hinterland of the French Riviera. Information regarding the risks to which this property is exposed is available on the Géorisques website: www.georisques.gouv.fr.

Ref. : 052026-457

FINE AND COUNTRY

STE-MAXIME2 370 000 €

House for sale round up - 5 rooms - 290

ainte-Maxime – Charming Renovated Villa with Heated Swimming Pool and Open Views

Just a few minutes from the beaches and the centre of Sainte-Maxime, this elegant property of approximately 290 sqm enjoys a privileged setting in one of the area's most sought-after residential neighbourhoods, offering pleasant open views over the hills of La Nartelle with a glimpse of the Mediterranean Sea. Fully renovated to a contemporary standard, the villa combines generous living spaces with a layout designed for comfortable year-round living. The bright reception areas open seamlessly onto the terraces and landscaped garden, featuring a welcoming living room, dining area and fully equipped kitchen in a warm and inviting atmosphere. Mainly arranged on one level, the property offers a spacious principal suite, a second bedroom, a study and a utility room, providing exceptional everyday comfort. The lower level has been thoughtfully designed to complement the main living areas, offering several additional bedrooms, a mezzanine TV lounge, and a self-contained one-bedroom apartment, ideal for welcoming family and friends or creating an independent guest accommodation. Set within approximately 1,500 sqm of beautifully landscaped grounds, the villa enjoys superb outdoor living spaces centred around a heated 9 x 4-metre saltwater swimming pool, perfectly suited to making the most of the Mediterranean lifestyle in a peaceful and private environment. A garage, cellars, carport, reversible air conditioning, automatic gate and step-free access further enhance the property's appeal, making it equally suitable as a primary residence or an elegant holiday home. A superb family property combining comfort, functionality and quality of life in one of Sainte-Maxime's most desirable locations.

Ref. : 83526

MAGREY&SONS SAINT-TROPEZ

MANDELIEU-LA-NAPOULE3 995 000 €

House for sale round up - 10 rooms - 418

Villa for sale - Mandelieu-la-Napoule

Located in a dominant position at the top of a cul-de-sac, just a stone's throw from the shops, restaurants and beaches of La Napoule, and 30 minutes from Cannes, this spacious family home offers over 400 m2 of internal living, on a large, double plot of around 3160 m2, with wonderful views and full sun exposure year round. The ground floor of the main villa comprises a living room, dining room, a TV room with adjacent office and a large, fully fitted kitchen, opening onto a lovely shaded terrace leading to the pool area. The sea can be seen from the first floor main bedroom, where there are a total of 4 ensuite bedrooms (including the main bedroom). On the garden level, there is an independent studio appartment with kitchenette, bathoom and utility room, as well as a large guest appartment of 92sqm comprising a living room, a kitchen, 2 additional bedrooms and a newly renovated bathroom, making a total of 7 bedrooms on the property. There is a spacious flat garden, ideal for a family, with mature trees and views from all angles. A large garage with direct access into the home as well as multiple parkings for guests complete the property.

Ref. : 052026-446

FINE AND COUNTRY

PUTEAUX1 790 000 €

House for sale round up - 7 rooms - 180

VIEUX PUTEAUX – 4-BED TOWNHOUSE WITH PATIO, GARAGE AND CELLAR

This elegant town house, located in the heart of the highly sought-after Vieux Puteaux neighbourhood, just a short walk from shops, schools, transport services and the banks of the Seine, offers 180m² (1,938 sq ft) of living space (169m² or 1,819 sq ft under the Carrez Law) and is laid out over three levels, set around a pleasant 17m² (183 sq ft) landscaped patio, the true heart of the home. The high ceilings are sure to delight from the moment you enter. The ground floor features a large living room and a bedroom (or office) opening onto the patio. A utility room, a walk-in wardrobe and a guest toilet round off this level. The first floor is entirely dedicated to reception spaces. This 60m² (646 sq ft) spaces comprises a lounge with fireplace, a dining room and a large, separate, fitted and equipped kitchen. The large windows provide plenty of natural light and enhance the feeling of space. The top floor houses the master suite with bath and shower room, two additional bedrooms, one of which has a mezzanine, and a second bathroom with toilet. On the basement level, a large garage with room for two cars side by side, a storeroom and a wine cellar round off the features of this house. a rare and highly sought-after advantage in the heart of Vieux Puteaux. Moderate redecoration work will bring out the full potential of this rare property, ideal for a family looking for a characterful home combining comfort, natural light and a prime location, just a few minutes from La Défense and Paris. Fees payable by the seller - Estimated amount of annual energy costs for standard use based on 2021 energy costs: €2,710 ~ €3,680 - Information on the risks to which this property is exposed is available on the Géorisques website: www.georisques.gouv.fr Agency fees payable by vendor - Montant estimé des dépenses annuelles d'énergie pour un usage standard, établi à partir des prix de l'énergie de l'année 2021 : 2710€ ~ 3680€ - Les informations sur les risques auxquels ce bien est exposé sont disponibles sur le site Géorisques : www.georisques.gouv.fr

Ref. : 87036196

BARNES HAUTS DE SEINE NORD

LE CHESNAY738 000 €

House for sale round up - 6 rooms - 100

Le Chesnay - Bas de Plateau - Résidence Corneille - Renovated family house - 100.79m² (1,085 sq ft) - Immaculate condition - 4 bedrooms - Veranda - Garden

In Le Chesnay, in the highly coveted Résidence Corneille in the Bas de Plateau area, Barnes Versailles has the listing of this house offering 100.79m² (1,085 sq ft) of floor surface in VIP surroundings. The house has been fully renovated with quality fittings and is in excellent general condition. The bright lounge (facing East) off of the entrance hall extends onto a lovely veranda overlooking the garden sheltered from prying eyes. Harmonious volumes characterise this living space which flows seamlessly into the modern open kitchen designed with family life and conviviality in mind. The ground floor also has a bedroom (facing West) as well as a shower room with toilet, renovated in 2025; Upstairs are three bedrooms with cupboards, a bathroom, a separate toilet and a cupboard space on the landing. The house's main feature, the veranda, provides an additional living room space flooded with light. It was entirely redesigned in January 2026, including a roof renovation with panels, enhancing both the quality and comfort. The garden and wooden terrace extend the living spaces and provide a much-appreciated green haven. A private parking space in front of the house and a shed round off the property. The light-coloured oak flooring, the enhanced wall insulation, the recent insulation of the roof terrace, the double-glazed windows, the carefully selected materials and the meticulous upkeep are just some of the attributes of this lovely home not in need of any work. Résidence Corneille is renowned for its family ambiance, its green spaces and its unspoilt residential environment. A VIP location within walking distance of Les Châtaigniers, Blanche de Castille and Saint-Jean-Hulst schools, as well as local shops including the Super U Express just a few minutes' walk away. The bus routes surrounding the residence provide easy access to Versailles, Vaucresson and La Celle-Saint-Cloud stations. The property is part of a shared ownership complex of 73 lots – No ongoing proceedings Charges: €693 per quarter (€231/month) - including: collective gas heating with individual meters, cold water (individual meters), upkeep of the green spaces and gardens, upkeep of the common areas and bin management. Hot water: individual (the house has an individual electric hot water tank equipped with an anti-calc filtration system). A rare opportunity in a residence particularly popular with families in search of green surroundings and a safe and convivial atmosphere. Property tax: €1,562/year EPC: D/D - Estimated annual energy costs (baseline years 2021, 2022, 2023): between €2,200 and €3,040 per year Price: €738,000 incl. agency fees Net seller price: €709,615 (excluding fees) Fees payable by the buyer: 4% incl. tax of the net seller Your Barnes contact: Nathalie Boué Tel: +33 (0)6 44 07 93 50 Email: €709,615.38 Agency fees not included - Agency fees: 4% incl. VAT Fees payable by the buyer - Average amount of the share of charges €2,772/year - Estimated amount of annual energy costs for standard use based on 2021 energy costs: €2,200 ~ €3,040 709,615.38 € Agency fees not included - Agency commission: 4%VAT included Agency fees payable by buyer - Montant moyen de la quote-part de charges courantes 2,772 €/yearly - Montant estimé des dépenses annuelles d'énergie pour un usage standard, établi à partir des prix de l'énergie de l'année 2021 : 2200€ ~ 3040€

Ref. : 86200027

BARNES YVELINES

LA LONDE-LES-MAURES610 000 €

House for sale round up - 4 rooms - 112

FOR SALE: 4-ROOM HOUSE IN A GATED COMMUNITY WITH SWIMMING PO

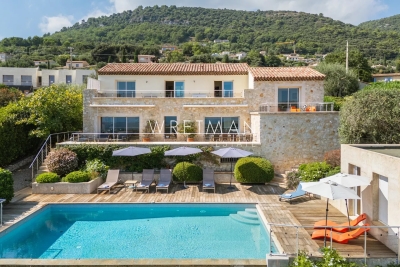
You're sure to fall in love with this elegant and unique 112 sq m house with its Balinese ambiance. Set on a 374 sq m plot with ample space and a jacuzzi, you'll enjoy breathtaking panoramic views of the verdant hills of Valcros. This house boasts contemporary amenities and thoughtfully designed spaces, comprising On the ground floor: an entrance opening onto a bright living room and an open-plan kitchen, with a practical pantry at the rear offering additional storage space; a separate bedroom with its own shower room and toilet; and a bedroom with a shower room and storage, accessible from the terrace. A terrace with a barbecue, ideal for al fresco dining and summer evenings. Upstairs: A landing leading to the spacious 27m2 third bedroom with its own shower room and dressing room. A solarium to enjoy the sun all year round. Outside: A well-maintained garden with jacuzzi, offering an outdoor relaxation and leisure area. This house combines comfort, practicality, and elegance, offering a pleasant and well-designed living environment. Its location and features make it an ideal choice for those seeking a spacious and bright living area. High-quality finishes. Monthly charges: EUR116

Ref. : 1029

AGENCE DE VALCROS

ROQUEBRUNE-CAP-MARTIN995 000 €

House for sale round up - 5 rooms - 220

Beautiful bourgeois residence on a 12,000m2 property

A 5-minute drive from the seaside, shops and Carnolès train station, this property is in absolute peace and quiet. Once you pass through the solid wrought iron entrance gate and park your car under the protective canopy, you enter an enchanting botanical world. The path leading to the house sets the tone: nature in abundance, a clever mix of citrus fruits, palm trees, banana trees, a pond with reeds, this is the home of garden lovers. Then we find ourselves in a remarkable space: a vast arbor almost 5m high covered by a hundred-year-old trumpet vine which covers the entire 50m2 terrace, an outdoor room where for more than a century it has been pleasant to take meals in the summer. Because this beautiful residence, which bears the name 'aux deux sources', has a beautiful history: built in 1920 and then successively extended in 1950 and 1990, its successive owners have been keen to improve its comfort. The entrance to the house is through a veranda that was once open and then closed by large bay windows in 2000. This generous 44m2 space serves as an (open) kitchen and dining room, a generous space like in the past, where it is good to simmer dishes while having an aperitif with friends, and then sit down comfortably with 10 or more. Remarkable: the original bird fresco across the entire ceiling An Art Deco-style wrought iron door leads to the 39m2 living room, a particularly cozy space with its fireplace and piano corner. There is also a guest toilet on this level. A discreetly accessible staircase behind a door provides access to the upper floor where the bedrooms are located, but not only that? Upstairs, the impression of clarity and generosity prevails: the staircase opens onto a vast landing of 17m2 converted into a library/reading room from which there is access to a large balcony of 12m2 overlooking the garden. The 3 bedrooms (16, 14 and 13m2) and two bathrooms (8 and 7m2) are generous and bright as they all have windows In the master bedroom, a modern staircase provides access to a workshop/dressing room in the eaves. From the landing, a second spiral staircase provides access to another space under the slope, currently converted into an office. The overall impression of this house is: solid construction, quality finishes, well-balanced spaces, character and style. The house has a large 20m2 cellar (formerly a wine cellar) that serves as both a crawl space and a storage area. The space is healthy, and the floor and ceiling were redone in 2000. There is parking for 6 cars, 4 on a freehold plot at the entrance to the gate, and two under a recently built canopy at the top of the access ramp. The state of maintenance is excellent, electric heating with radiators with refractory bricks, a solar installation generates electricity, the house is well insulated with double glazing in the windows, and the roof was redone in 2021. The property is supplied with city water and wastewater is managed by a sanitation system shared with the neighbor, maintained regularly. The other striking impression: calm. Because if the house is easily accessible via Avenue Antoine Peglion, its location at the end of a dead end guarantees its tranquility. It remains to describe the exterior spaces: The land of 12,538 m2 in total is distributed as follows: ? 5435 m2 in zone N ? 7133 m2 in NL zone Around the house, a succession of large terraces shelter a wide variety of plants and trees and fruit trees, a pond with koi carp and currently also a farmyard that the owner intends to bring with him to his new home. A vast garden, well-watered all year round thanks to its supply from a private spring! These wide boards could be used for other purposes: a play area for children, a bowling green, or for building a swimming pool. The second part on land upstream of the property is separate; formerly used for agriculture, it awaits a future project. In conclusion: 5 minutes from the seaside, in a quiet area, a bea

Ref. : 364

PRINCESSE IMMOBILIER

LA TURBIE1 290 000 €

House for sale round up - 4 rooms - 140

LA TURBIE - FAMILY HOUSE OF 140SQM FOR SALE - GARDEN OF 586SQM -NICE SEA VIEW - RESIDENTIAL AREA - BIG GARAGE AND PARKING - A FEW STEPS FROM THE VILLAGE

La Turbie – Graceful family villa with landscaped garden, sea view, and garage. Just a five-minute walk from the heart of the village of La Turbie, in a sought-after residential area that combines tranquility with immediate proximity to shops and amenities, discover this charming villa with high-quality finishes, offering a privileged lifestyle between the sea and nature. Built on a magnificent landscaped lot of 586 m², this property offers nearly 140 m² of living space and captivates with its character, generous proportions, and abundance of natural light. The ground floor features a spacious, light-filled living room that opens onto an elegant open-concept kitchen, creating a welcoming entertaining space that extends outdoors. A guest restroom and a storage area complete this level. Upstairs, the sleeping area has been designed to offer comfort and privacy. The master suite features a custom walk-in closet and an en-suite bathroom. Two other inviting bedrooms share a second bathroom with a separate toilet. Outside, the carefully landscaped garden provides a true oasis of greenery. A large enclosed garage rounds out the amenities of this villa—a rare feature in the area.

Ref. : V-13037

Century 21 LAFAGE TRANSACTIONS Villefranche-sur-Mer

GASSIN6 800 000 €

House for sale round up - 7 rooms - 265

Exceptional Contemporary Property on the Edge of Nature in Gassin

Located in the immediate vicinity of Gassin, one of the most sought-after villages in the Gulf of Saint-Tropez, this property, renovated in a contemporary style, enjoys an exceptional setting directly bordering a protected natural area. Its location perfectly combines absolute tranquility with quick access to the peninsula's most iconic destinations: the beaches of Pampelonne Beach, as well as the lively center of Saint-Tropez and the famous Place des Lices, can all be reached in approximately ten minutes. Completely redesigned with high-end finishes throughout, the villa offers approximately 265 sqm of living space. The architectural design emphasizes clean lines, fluid living spaces, and a constant connection with the outdoors through large openings that allow natural light to flood the interiors. Year-round comfort is ensured by underfloor heating installed throughout the entire property. Security has been comprehensively designed with a complete system including video surveillance, connected alarm system, and secure access control. All openings are fitted with reinforced glazing, combining a high level of protection with unobstructed views of the surrounding landscape. The ground floor is centered around a spacious living area comprising a living room with fireplace, dining area, and fully equipped open-plan kitchen, all extended by large sliding glass doors opening onto the terraces. An independent studio, accessible both from inside and outside, includes a kitchenette, shower room, laundry area, and built-in storage. Upstairs, the sleeping quarters feature five bedrooms and four bathrooms, complemented by numerous integrated storage spaces. The rooms enjoy open views extending toward the Îles d'Or. The approximately 8,102 sqm landscaped grounds, partially developed, include a swimming pool with sun deck, pool house, pétanque court, as well as several outdoor living areas arranged across different levels. A pedestrian access path allows direct walking access to the village. A double garage together with several additional parking spaces complete the property. The exceptional surroundings offer wide-open views over the sea and the surrounding hills, creating a remarkable sense of space and continuity stretching toward the horizon.

Ref. : V2253ST

JOHN TAYLOR SAINT TROPEZ