OK
More than Less than
€  ok

Key-words : round up

Houses and Apartments, your real estate specialist magazine offers a selection of ads that match with the keyword round up. You can refine your search by specifying the area or price range in the navigation bar link Search for a House/Apartment.

MARNES LA COQUETTE1 950 000 €

House for sale round up - 11 rooms - 398 m²

Family house

On the heights of the town of Marnes-la-Coquette, in quiet surroundings and sheltered from prying eyes, a 300 m² (3,229 sq ft) property built on a 1,380 m² (14,854 sq ft) plot. This house built in the eighties features a hall leading to the lounge with a fireplace, the dining room and a bedroom with a shower room, all of these rooms leading to the terrace on the same level and the swimming pool facing south; a study and separate kitchen round off the layout of this reception area. A large room is used as a pool house on the same level. There is a very large master bedroom upstairs. Fees payable by the sellers - Estimated amount of annual energy costs for standard use based on 2022 energy costs: €4,250 ~ €5,780 - Information on the risks to which this property is exposed is available on the GeoHazards website: www.georisques.gouv.fr Agency fees payable by vendor - Montant estimé des dépenses annuelles d'énergie pour un usage standard, établi à partir des prix de l'énergie de l'année 2022 : 4250€ ~ 5780€ - Les informations sur les risques auxquels ce bien est exposé sont disponibles sur le site Géorisques : www.georisques.gouv.fr

Ref. : 84763798

BARNES HAUTS DE SEINE SUD/OUEST

ST-ANDRÉ-DE-LA-ROCHE459 000 €

House for sale round up - 3 rooms - 72 m²

Sale Abadie Detached HouseRARE PROPERTY - L''ABADIE . Looking

Sale Abadie Detached House RARE PROPERTY - L'ABADIE . Looking for peace and greenery just minutes from the city and major roads, Nestled on the hills of Saint André de la Roche, this single-story 72 m² three-room house on a 1200 m² plot is made for you! Living room with fireplace, separate kitchen, two bedrooms, bathroom, separate toilet, storage closets. 10 m² veranda adjacent to the living room and kitchen. Barbecue area. Terraces. Well supplying water all year round. Several parking spaces. Potential for extension and swimming pool (subject to planning permissions and a technical feasibility study). ENERGY CLASS F - CLIMATE CLASS C NEW VERSION EPC Housing with excessive energy consumption.

Ref. : 1004V80M

VIVRE EN PROVENCE IMMOBILIER

ST-SATURNIN-LÈS-APT2 450 000 €

House for sale round up - 10 rooms - 521 m²

Saint-Saturnin d'Apt – Charming property with panoramic views, guest rooms, and vacation rentals, a 10-minute walk from the village

Just a 10-minute walk from the charming village of Saint-Saturnin-lès-Apt, which is bustling year-round, this beautiful Provençal property enjoys an elevated location and exceptional views of the Luberon, the Monts de Vaucluse, the vineyards, and the surrounding countryside. Set in the heart of a magnificent landscaped park of approximately 1.37 hectares, featuring olive trees, fruit trees, lavender, and more, this farmhouse—renovated in 2012—offers approximately 345 m² of living space and stands out for its charm, spacious rooms, and high-quality finishes. The property is organized into two adjoining and interconnected living areas, each with its own layout and separate entrances, ensuring privacy for all residents. The private section features a spacious living area of over 76 m² with a stone fireplace, bathed in natural light and opening onto a superb terrace shaded by a trellis, a fully equipped kitchen, and two en-suite bedrooms upstairs. A second section, with its own entrance and courtyard garden, features four en-suite bedrooms—two of which have private terraces—as well as a dedicated breakfast area. Two separate guesthouses, each approximately 35 m², comprising a living room with kitchen and an en-suite bedroom, harmoniously complete the property. The outdoor areas are perfect for enjoying the Provençal way of life, featuring beautiful shaded terraces, an 11 × 5 m heated pool, a spacious stone pool house, a pétanque court, and numerous relaxation areas—all set in a stunning location offering superb panoramic views. A garage, a gym, and several utility rooms round out the amenities of this property, which is in excellent condition and equipped with a heat pump heating system, air conditioning, fiber-optic internet, and an automatic irrigation system fed by water from the Canal de Provence. Currently operating successfully as a bed-and-breakfast and vacation rentals, this property offers a wonderful opportunity to continue hosting guests while maintaining a private living space. It is also perfectly suited as a large family home, allowing for comfortable and completely independent entertaining. A charming property that combines authentic Provençal character, remarkable views, and proximity to a village that is lively year-round, in the heart of the Luberon.

Ref. : MZIGO3459

Michaël Zingraf Christies International Real Estate GORDES

VILLEFRANCHE-SUR-MER1 200 000 €

Apartment for sale round up - 3 rooms - 100 m²

Villefranche Sur Mer - Exceptional fully renovated 3-room apartment with Sea View Terrace

// Villefranche Sur Mer // In a privileged, absolutely quiet environment, discover this superb fully renovated 3-room apartment, offering an exceptional living environment and a breathtaking panoramic sea view over the bay of Villefranche-sur-Mer and Cap Ferrat. Combining contemporary elegance, noble materials and high-end features, this apartment impresses from the entrance by the quality of its renovation, the care taken with every detail, and its refined atmosphere. The spacious living area, bathed in light, opens onto a magnificent terrace of more than 20 m², a true extension of the interior space. A privileged place to fully enjoy the exceptional Mediterranean panorama, share convivial moments or savor the sweetness of life on the French Riviera. The sleeping area consists of two beautiful bedrooms, both equipped with custom wardrobes. The larger bedroom also benefits from direct access to the terrace, offering a real everyday privilege and a pleasant continuity between inside and outside. An elegant real parquet floor brings warmth and character to the living spaces, while the reversible ducted air conditioning ensures optimal thermal comfort all year round, in a discreet and harmonious integration. The apartment also includes an entrance hall with custom storage, a large bathroom with carefully selected features, equipped with a bathtub, a spacious walk-in shower, and toilets, as well as separate toilets, for daily comfort. Numerous storage spaces, refined finishes and a complete renovation carried out with demanding standards further enhance the features of this property. A cellar completes this rare property. A characterful apartment, combining exceptional panorama, elegance and contemporary comfort, ideal for a primary residence, a prestigious pied-à-terre or a heritage investment on one of the most sought-after addresses on the French Riviera. Property subject to co-ownership status – XX main lots Annual common charges: €3,120 / year No ongoing proceedings to our knowledge Fees borne by the seller The ERRIAL report on the risks to which this property is exposed is available by clicking on the link:

Ref. : 87553526

MAISON CINO Real Estate

LE LAVANDOU1 659 000 €

House for sale round up - 5 rooms - 280 m²

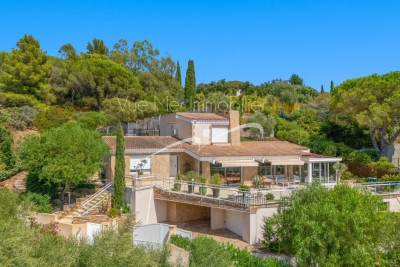
Villa with Pool and Panoramic View – Le Lavandou

Located in one of Le Lavandou's most sought-after neighbourhoods, this elegant villa enjoys a peaceful, privileged setting just minutes from the beaches, the harbour and the shops. It offers open, unobstructed views over the surrounding hills. The spacious living area, flooded with light through its wide bay windows, opens onto a generous terrace ideal for outdoor living. A glazed veranda with a cathedral ceiling extends the reception spaces harmoniously, allowing them to be enjoyed all year round. The contemporary, fully equipped kitchen with central island is complemented by a separate utility kitchen. The villa offers four bedrooms, including two ground-floor master suites, along with two further bedrooms upstairs. Outside, the 1,233 m² landscaped grounds feature a swimming pool, generous terraces and several relaxation areas. A glimpse of the sea can be enjoyed from this outdoor space, with no overlooking neighbours. A real asset completes this property: approximately 90 m² of additional space on the garden level, fully tiled and fitted with a shower room. This space offers numerous possibilities: an independent apartment, a gym, a wellness area, an office or a leisure room. Garage. A quality property combining comfort, generous proportions, natural light and strong potential, in a particularly sought-after residential area of Le Lavandou.

Ref. : 787vm

VUE MER IMMOBILIER 83

OPPEDETTE9 900 000 €

House for sale round up - 40 rooms - 995 m²

16th-century hamlet on 501 acres, with organic farm and spa.

Set in the heart of the Luberon Regional Nature Park and a UNESCO Biosphere Reserve, close to the dramatic Oppedette gorges, this historic 16th-century hamlet extends over more than 501 acres of private land. The estate enjoys a remarkable setting and unobstructed panoramic views over the Luberon landscape, vineyards and surrounding countryside. Combining a beautiful family home, independent guest accommodation, a caretaker's house, a heated indoor swimming pool, bespoke spaces dedicated to wellbeing and events, and an organic farm, this rare property offers an opportunity for regenerative farming, multi-generational living, or hospitality business and events. The main house, “Le Mas”, and the caretaker's house The main house, “Le Mas”, comprises: entrance hall; sitting/dining room; kitchen; library; five bedrooms, including a lovely principal suite; four bathrooms; study; artist's studio; laundry room; technical room; storage rooms; garage served by a lift, with space for around ten classic cars. Adjoining “Le Mas”, the caretaker's house of approximately 110m2 comprises: sitting room; kitchen/dining room; three bedrooms; two bathrooms; laundry room. “La Bastide” and “Le Bastidon” Linked by a first-floor terrace, “La Bastide” and “Le Bastidon” provide guest accommodation comprising: twelve bedrooms, each with an en suite bathroom, several with their own independent entrance; sitting room opening onto an enclosed terrace; large reception/breakfast room; professional kitchen. Conceived as a place to disconnect and recuperate, “Le Bastidon” deliberately has no internet access. A separate entrance and parking area ensure privacy for guests. Wellbeing and events At the heart of the estate, a heated indoor swimming pool is lined with 13m of sliding doors opening the space to the outdoors, with a sweeping view of the valley below. This area dedicated to relaxation also includes a professional kitchen, a hammam, a massage room, changing rooms and showers. A little further up, accessed by a private path, the events venue comprises: reception room of over 250m2, with a large terrace overlooking the Luberon mountains; changing rooms; showers; storage; professional kitchen. Outbuildings and facilities A separate building, ideal for hospitality and events, comprises: reception area/offices; two studio apartments with shower rooms; additional professional kitchen; laundry room; garage; workshop; technical room; storage areas; carport for the golf carts. An agricultural barn (over 600m2) extends from the events venue, and three wooden chalets are supplied with water from the estate's main network and 12V electricity. Finally, two traditional dry-stone “bories”, one of which remains in its original condition, add a touch of local heritage. Amenities include: oil-fired central heating; wood-fired boiler; heat pumps; underfloor heating in some areas; solar panels; fireplaces with inserts; double glazing with wooden and wrought iron frames; mains water; automatic watering system; water softener; heated indoor swimming pool (12m x 5m); garage with electric door; lift; Starlink internet; outdoor lighting. Of the estate's 501 acres, approximately 183 are arable. Certified organic since 1995, the farm grows several of the region's emblematic crops, including einkorn (“petit épeautre”), lentils, chickpeas, olive trees for oil production, lavandin for essential oils, fruit trees and truffle oaks. Honey production rounds off this diverse agricultural activity. Whether as a prestigious family home, a hospitality estate, a regenerative agritourism project or a venue for events, wellbeing and seminars, this property offers approximately 2,000m2 of usable space. Set in an unspoilt Provençal landscape, just minutes from the village and the renowned “Les Davids” winery, it is an opportunity to bring a large-scale project to life, in close harmony with nature and the rural heritage of the Luberon valley. ____

Ref. : V03332.02041L

Maison Victoire

LE CANNET350 000 €

Apartment for sale round up - 2 rooms - 60 m²

Modern 2-Room Apartment with Garden in Le Cannet

Located in sought-after Le Cannet, this bright and elegant 2-room apartment offers a comfortable and contemporary living space. The open-plan living room and kitchen boast stylish finishes, marble-effect flooring, and large sliding windows that flood the interior with natural light. The air-conditioning system guarantees year-round comfort and convenience, while high-quality fixtures enhance the sophistication of the space. Step outside to a private, west-facing garden with a covered terrace—perfect for relaxing in the sun or hosting outdoor dinners. The apartment is equipped with electric awnings and shutters, ensuring both shade and privacy at any time of the day. Residents enjoy additional peace of mind thanks to a secure intercom system. Set within a well-maintained condominium, this property grants access to a beautiful communal garden and a stunning pool. It's an ideal home for those seeking tranquility, security, and modern amenities in the heart of the French Riviera.

Ref. : 87452044

ESTATE SERVICE

ST-RAPHAËL4 850 000 €

House for sale round up - 8 rooms - 456 m²

SAINT-RAPHAËL - CONTEMPORARY VILLA WITH PANORAMIC SEA VIEWS

Agay. Situated in a commanding position, this architect-designed villa enjoys spectacular sea views and an exceptional panorama of the Mediterranean, stretching from Cap Dramont to Cap Camara. A privileged living environment within a high-quality, private and secure estate, just a stone's throw from the sea and close to shops open all year round. With a living area of approximately 316 sqm spread over two levels, the villa offers remarkable spaciousness and plenty of natural light. The main level comprises, all on one level, a spacious living room and a fully fitted open-plan kitchen, opening onto a generous terrace facing the sea. A true living space designed to make the most of the panoramic views. This level also includes two en-suite bedrooms with terraces and sea views, as well as a study. There is a pantry, a utility room and direct access to the garage. Upstairs, three en-suite bedrooms open onto a spacious terrace offering panoramic sea views. A fourth bedroom with its own shower room completes this level. On the garden level, accessible via an internal staircase, a vast unfinished space with sea views offers numerous possibilities for conversion: a pool house, summer kitchen, gym… Double garage with space for bicycles. Outside, the landscaped grounds, covering approximately 1,700 sqm, feature a superb 12 × 5 m mosaic-tiled infinity pool overlooking the Mediterranean. Contemporary architecture, spacious rooms and high-quality, recently installed fittings, complemented by a solar panel system that contributes to the property's energy self-sufficiency. A rare property on the Agay market, combining panoramic sea views, unspoilt surroundings and immediate proximity to the coast. Agency fees payable by vendor - Guillaume GARCIA-MOREAU - Agent commercial - EI - RSAC 889 764 221

Ref. : 87473899

BARNES THÉOULE-SUR-MER

LE ROURET2 600 000 €

House for sale round up - 15 rooms - 451 m²

Le Rouret — Exceptional Estate with Panoramic Views, Independent Houses and Two Pools

At Le Mas Casteunou in Le Rouret, life takes on a different rhythm: the charm of a character home, remarkable views and thoughtfully arranged spaces that bring people together while preserving everyone's privacy. The main house offers five bedroom suites, a spacious living room and a separate fitted kitchen. Its terraces set the scene for long summer evenings beside a pool with heating and cooling, complemented by a pizza oven. Underfloor heating on the main level and air conditioning provide year-round comfort. Two independent guest annexes, each with a bedroom and shower room, offer a warm welcome. On a lower level of the grounds, a second house has its own living room, kitchen, bedroom and bathroom, together with a private terrace and pool. An additional outbuilding offers space for an office, studio or gym. Approximately 5,000 m² of landscaped gardens, supplied with water from a borehole, form the setting for this rare estate. An exceptional place to gather loved ones and savour the Mediterranean way of life. Information on the risks to which this property is exposed:

Ref. : 87058929

AZURE & STONE IMMOBILIER

ROQUEBRUNE-CAP-MARTIN759 000 €

Apartment for sale round up - 3 rooms - 77 m²

Roquebrune Cap Martin - 3 rooms 77 sqm + 139 sqm outdoor - large closed garage

In Roquebrune-Cap-Martin, on the prestigious Plateau du Cap Martin, this superb, recently renovated 3-room apartment (approx. 77 sqm) offers an exceptional living environment. Located in a luxury residence with garden and swimming pool, it boasts a vast 28 sqm terrace and 111 sqm private garden, guaranteeing calm and serenity close to all amenities. The entrance hall leads to a bright double living room with modern open kitchen. Two bedrooms complete the space: one with dressing room and balcony, the other with custom-made closet space. The apartment includes two shower rooms with WCs, one of which is equipped with an integrated laundry column. Listone Giordano Margheritelli parquet flooring with an oiled finish provides a warm ambience, while the four-unit Samsung Digital Inverter air-conditioning system ensures optimum comfort all year round. For security, a volumetric and perimetric alarm system is installed, with provision for surveillance cameras. The outdoor area with terrace and garden, equipped with an irrigation system, is a true haven of peace. A spacious lock-up garage, with the possibility of creating a mezzanine for additional storage, completes this property. An ideal place to enjoy the calm and quality of life of Cap Martin. Subject to co-ownership status. Agency fees charged to the seller. Information on the risks to which this property is exposed is available on the Géorisques website www.georisques.gouv.fr

Ref. : 84611367

LIMANDAT REAL ESTATE

NICE329 000 €

Apartment for sale round up - 3 rooms - 60 m²

Charming 3-Room Furnished Apartment in Le Port, Nice

Located in the vibrant Le Port district of Nice, this spacious 60.22 m² apartment offers an inviting living experience within walking distance of the city's beautiful harbor. The well-designed layout includes three bright rooms, each thoughtfully furnished for comfort and style. Large windows with double glazing allow natural light to fill the space while ensuring a peaceful, quiet environment. Modern amenities such as high-speed internet and an intercom system enhance daily living and provide a secure, connected lifestyle. The double glazing keeps the apartment energy efficient, making it suitable for both year-round residents and those seeking a comfortable pied-à-terre in the French Riviera. From stylish furnishings to practical features, this property is move-in ready. Whether you are entertaining guests in the spacious living area or enjoying a quiet evening at home, this apartment combines comfort and convenience in one of Nice's most sought-after neighborhoods. Experience the best of Mediterranean living just steps from the port and local amenities.

Ref. : 86942895

Louvre Immobilier

MORZINE1 545 000 €

House for sale round up - 8 rooms - 184 m²

Detached Chalet with Exceptional Potential in Morzine

Opportunities like this are becoming increasingly rare in Morzine. Set on a generous and sunny 939 m² plot just minutes from the village centre, this detached chalet offers the chance to create a truly exceptional Alpine home or investment property in one of the French Alps' most sought-after resorts. Currently arranged as two spacious two-bedroom apartments, each enjoying bright living accommodation and independent access, the property offers remarkable flexibility. Whether you're looking to create a substantial family chalet, retain one apartment while generating rental income from the other, or undertake a full renovation to maximise its investment potential, the possibilities are extensive. The garden level comprises a large double in-line garage, boiler room and an additional room currently used as a gym, providing further space that could be reimagined as part of a comprehensive renovation (subject to the necessary permissions). Outside, the chalet enjoys a large private garden, ample off-road parking and excellent year-round accessibility, all within easy reach of Morzine's shops, restaurants, ski lifts and village amenities. Properties offering this combination of location, plot size, flexibility and renovation potential are becoming increasingly difficult to find in Morzine, making this an exciting opportunity for private buyers and investors alike. Highlights: Detached chalet on a 939 m² plot Sunny aspect with open mountain views Two independent two-bedroom apartments Large double (in-line) garage Boiler room and additional gym/hobby room Large private garden Off-road parking Minutes from Morzine centre Excellent renovation opportunity Ideal as a family chalet, investment or mixed personal/rental use *Information regarding the natural and technological risks to which this property may be exposed is available on the Géorisques website: *

Ref. : 66VIT

REGENT ALPS - Christie's International Real Estate

PARIS 4EME1 690 000 €

Apartment for sale round up - 4 rooms - 90 m²

Apartment for sale - Paris 4 - Ile Saint Louis - New - 2 bedrooms

Discover this superb 90.07m² or 970 sq ft (Carrez Law) apartment, fully renovated with high-quality materials paying particular attention to every detail, situated on the second floor of a 17th-century building, in the heart of the Île Saint-Louis, an iconic and sought-after location in the capital. Combining period charm with contemporary comfort, this air-conditioned property delights with its space, elegance and high-quality amenities. Parquet flooring, mouldings and a fireplace create a refined setting, enhanced by custom-built woodwork, built-in wardrobes and an exceptionally meticulous finish. The apartment comprises a functional entrance hall, a large, south-facing, light-filled living room, a fully fitted and equipped open-plan kitchen, two bedrooms each of which has a shower room and toilet, and a damp-free cellar. The high standard renovation highlights the property's authentic character and offers amenities designed for optimal everyday comfort. Air conditioning, built-in storage and the choice of noble materials round off this interior with its impeccable finish. Living on Île Saint-Louis means enjoying an exceptional Parisian setting, with the banks of the Seine, historic architecture and charming narrow streets. A unique atmosphere, sheltered from the hustle and bustle, in a prime location in the heart of Paris. A rare property, combining a prestigious address, the elegance of period architecture and the quality of a contemporary renovation, ideal for lovers of characterful homes seeking a privileged living environment. Fees payable by the seller - Number of lots in the building: 24 - Average amount of the share of charges €3,480/year Agency fees payable by vendor - Nombre de lots dans la copropriété: 24 - Montant moyen de la quote-part de charges courantes 3,480 €/yearly

Ref. : 87476462

BARNES LE MARAIS

ST-JEAN-D'AULPS280 000 €

Apartment for sale round up - 5 rooms - 52 m²

FOR SALE 3/4 BEDROOM APARTMENT IN ST JEAN D'AULPS STATION

Come and discover without further delay this accommodation with three bedrooms, one of which is ensuite, and a living room that can be converted into a fourth bedroom located in the heart of the Roc d'Enfer resort, and the Portes du Soleil ski area. Located on the 5th floor with elevator of a residence built in 1999, this beautiful duplex F4/F5 is ideal for a family as a pied-à-terre in the French Alps, or as a rental investment. But also as a main residence if you want to settle in the Vallée d'Aulps. Indeed, its numerous storage spaces, its equipped kitchen and its large North-West facing balcony will seduce you. The living room benefits from natural light of more than 9h20 per day (average over the year, see the certificate in the photo). In the annexes, you will find two private cellars as well as an outdoor parking space. The apartment is composed as follows: -An entrance hall with many cupboards -A separate toilet -A bathroom with bathtub and washbasin -An attic living room with skylight, convertible into a bedroom -A living room with an equipped and fitted kitchen with an oven, a dishwasher, a washing machine, a refrigerator and storage space: all open to the living room with a sofa bed, two French windows facing North-West and a wooden staircase giving access to the first floor -An ensuite bedroom with storage, and a bathroom with shower, washbasin and heated towel rail Upstairs you will find: -Two attic bedrooms with skylights and storage ALPESVENTE EXCLUSIVITY For any question or organize a viewing, contact Clement at 00336 15 59 22 03 You would like a legal valuation of your property, or an opinion of value in Saint Jean d'Aulps. Get in touch with ALPESVENTE In Saint Jean d'Aulps you can find: - In the village : different shops and services open all year round (restaurants, bars, book shop, bakery, butchers, chemist and food shops). - In the resort : you can find a ski school, food and regional product shops, bars, restaurants, sport shops. It is also in Saint Jean d'Aulps that you can find some of the main structures in the valley such as schools, tax office, gymnasium, medical center... On the southward hillside of the village, lovely individual chalets benefit from a maximum of sunlight and from a magnificent view on the resort of the Roc d'Enfer. In the summer, it is possible to get to the beaches around the Lac de Montriond in less than 10 minutes and to the ones of Lake Geneva in about 25 minutes. On the way down to Thonon les Bains you can also go rafting or canyoning or even visit the gorges located over the river (La Dranse). This village has a number of advantages and a promise of great trails offered by the other close villages of the valley. In the winter as well as in the summer, a bus goes through the village on the way to Morzine which grants easy access to the other ski resorts. The Geneva airport is located about an hour and a quarter away by car Measurements and surfaces given for information only Fees to be paid by the seller. In a condominium of 1231 lots. Average share of the estimated budget 1 646 €/year. No ongoing proceedings. Energy class E, Climate class B Estimated average amount of annual energy expenditure for standard use, based on the year's energy prices 2021: between 1070.00 and 1480.00 €. Information on the risks to which this property is exposed is available on the Geohazards website: www.georisques.gouv.fr.

Ref. : 19437-ALPESVENTE

ALPESVENTE.COM

BOULOGNE BILLANCOURT930 000 €

Apartment for sale round up - 4 rooms - 84 m²

NORTH BOULOGNE - Escudier market - 3-bed apartment - Approx. 84m² (904 sq ft) with great character

NORTH BOULOGNE – 84m² (904 sq ft) apartment on the second floor of a stunning old building close to Jean-Jaurès metro station, featuring a good-sized living room with open kitchen, three bedrooms and a bathroom. Prime location close to Jean-Jaurès metro station, Escudier market, shops and schools. The apartment is dual aspect and filled with light, and is in excellent condition having undergone quality renovation work. Period charm - Low charges - Optimised layout Two cellars and a lean-to in the courtyard round off the property. Listed with the Barnes Boulogne agency. Fees payable by the seller - Average amount of the share of charges €2,564/year - Laurène de l'Escalopier - Sales agent - EI - RSAC 812 473 254 Agency fees payable by vendor - Montant moyen de la quote-part de charges courantes 2,564 €/yearly - Laurène DE L'ESCALOPIER - Agent commercial - EI - RSAC 812 473 254

Ref. : 87447080

BARNES BOULOGNE