OK
More than Less than
€  ok

Key-words : roof

Houses and Apartments, your real estate specialist magazine offers a selection of ads that match with the keyword roof. You can refine your search by specifying the area or price range in the navigation bar link Search for a House/Apartment.

ST-PAUL-DE-VENCE12 000 000 €

House for sale roof - 8 rooms - 510 m²

L'Odyssée – A Unique Contemporary Estate in Saint-Paul de Vence

Set in one of the most sought-after residential areas of Saint-Paul de Vence, L'Odyssée is a truly distinctive architectural property offering complete privacy within more than 2.7 hectares of land, partly covered by Mediterranean woodland. Enjoying beautiful views over the surrounding hills and the Mediterranean Sea, the villa offers approximately 500 sq.m of living space and stands out for its bold contemporary architecture, inspired by the Brutalist movement. Sculptural volumes, dramatic geometric lines and a striking combination of stone, concrete and glass give the property a rare and powerful identity. The main level features a spectacular reception room with impressive proportions and large windows opening onto the surrounding landscape. The generous kitchen area includes a wine cellar, a professional stainless-steel chef's kitchen, a pantry and a laundry room. The sleeping accommodation comprises a spacious principal suite opening onto a private terrace, with a bathroom and dressing room, as well as three additional bedrooms, each with its own bathroom or shower room. Two independent, already fitted studios provide comfortable accommodation for guests or staff. The outdoor spaces have been designed around relaxation and entertaining, with an infinity pool, a jacuzzi, an ornamental pond and extensive terraces, including a heated terrace. A dedicated wellness area with a shower and WC offers the potential to create a sauna or hammam. A magnificent roof terrace commands far-reaching views stretching to the Baie des Anges. The property also benefits from a double garage adjoining the villa. While the villa still requires completion, furnishing and landscaping improvements, its sound structure and remarkable architectural foundations provide an exceptional opportunity to create a fully bespoke residence. A rare property with outstanding potential, intended for architecture enthusiasts seeking to bring a truly unique home to life on the French Riviera. Energy Performance Certificate (DPE): Not applicable. Information on the risks to which this property is exposed is available on the Géorisques website: www.georisques.gouv.fr Property located in an area subject to compulsory brush clearance. Represented by Amélie DOLLÉ, acting in his capacity as authorized service provider, with full powers for the purposes hereof. Agency fees payable by vendor - Les informations sur les risques auxquels ce bien est exposé sont disponibles sur le site Géorisques : www.georisques.gouv.fr - Amélie DOLLÉ - Agent commercial - EI - RSAC 884 445 081

Ref. : 87093911

BARNES Saint-Paul de Vence

MARSEILLE 7EME770 000 €

Apartment for sale roof - 3 rooms - 77 m²

FOR SALE - Flat - Vallon des Auffes - Terraces with sea views - Garden

BARNES is delighted to present, exclusively, this superb duplex apartment enjoying an exceptional location in one of Marseille's most sought-after settings. Nestled in a peaceful street just a few metres from the waterfront and the picturesque Vallon des Auffes harbour, this rare property perfectly combines the charm of the Marseille lifestyle with an outstanding Mediterranean setting. Offering approximately 77 sqm of living space, this elegant duplexmmediately impresses with its remarkable natural light, enhanced by its triple aspect and expansive glazed openings that flood the interiors with sunlight throughout the day. The thoughtfully designed layout provides a seamless flow between spaces, creating a warm and inviting atmosphere enhanced by quality finishes and carefully selected materials. Upon entering, you are welcomed into a bright and inviting living area comprising a lounge, dinning room, and open-plan kitchen in a contemporary and convivila setting. This space extends naturally onto a first terrace, a true outdoor living area offering delightfulview over the sea and the iconic Vallon des Auffes. It is the perfect place for al fresco dining or simply enjoying the Mediterranean lifestyle all year round. An elegant staircase, enhanced by a striking glass roof that fills the space with beautiful natural lght, leads to the upper floor dedicated to the sleeping quarters. Here, two beautifully appointed bedrooms both open onto a spacious private terrace. From this exceptional outdoor space, the sea views are simply breath taking. Every morning begins with an uninterrupted panorama where the horizon merges with the Mediterranean, creating a unique sens of tranquility and escape. Outside, a charming private garden completes the property. A particularly rare feature in this sought-after neighourhood, it provides a peaceful retreat in the heart of the city, offering the perfect balance between lush greenery nd the refreshing sea breeze. This exceptional property will appeal equally as a distinctive primary residence or as an elegant oliday home, ideally located just moments from the beaches, local shops, renowned restaurants, and Marseille's most iconic landmarks. A discreet address, an exceptional setting, spectacular sea views, and rare outdoor spaces make this duplex a unique opportunity on the Marseille property market. A must-see property. Contact : Maureen BERNARD Tél : +33 (0)6 27 33 31 27 Mail : Agent commercial EI (RSAC 912409299) Information regarding the potential risks to which this property is exposed is available on the Géorisques website: www.georisques.gouv.fr Agency fees payable by vendor - Montant moyen de la quote-part de charges courantes 10 €/yearly - Montant estimé des dépenses annuelles d'énergie pour un usage standard, établi à partir des prix de l'énergie de l'année 2021 : 670€ ~ 920€ - Les informations sur les risques auxquels ce bien est exposé sont disponibles sur le site Géorisques : www.georisques.gouv.fr - Maureen BERNARD - Agent commercial - EI - RSAC 912 409 299

Ref. : 87058558

BARNES MARSEILLE CASSIS LITTORAL

MEGÈVE785 000 €

Apartment for sale roof - 3 rooms - 62 m²

Exclusive Magnificent 2-bedroom apartment close to the cen

Ideally located just a 10-minute walk from the centre of Megève and within close proximity to the Rochebrune cable car, this apartment enjoys a highly sought-after location. Situated on the top floor of a beautiful residence with lift access, this renovated two-bedroom apartment offers 62.47 sqm of Carrez Law floor area, with a total interior floor area of 83.14 sqm. It comprises: A charming open-plan living and dining area beneath the exposed roof structure, spanning approximately 35 sqm and opening onto a south-facing balcony, a separate kitchen, and two en-suite bedrooms, each with its own bathroom. Additional features include a cellar, two private storage cupboards, and a private garage box. Exclusive sales mandate No. 141 Information regarding the risks to which this property is exposed is available on the Géorisques website: www.georisques.gouv.fr. The property is part of a condominium and is not subject to any ongoing legal proceedings.

Ref. : 253

Ravello Immobilier - Megève

MEGÈVE785 000 €

Apartment for sale roof - 3 rooms - 62 m²

Exclusive Magnificent 2-bedroom apartment close to the cen

Ideally located just a 10-minute walk from the centre of Megève and within close proximity to the Rochebrune cable car, this apartment enjoys a highly sought-after location. Situated on the top floor of a beautiful residence with lift access, this renovated two-bedroom apartment offers 62.47 sqm of Carrez Law floor area, with a total interior floor area of 83.14 sqm. It comprises: A charming open-plan living and dining area beneath the exposed roof structure, spanning approximately 35 sqm and opening onto a south-facing balcony, a separate kitchen, and two en-suite bedrooms, each with its own bathroom. Additional features include a cellar, two private storage cupboards, and a private garage box. Exclusive sales mandate No. 141 Information regarding the risks to which this property is exposed is available on the Géorisques website: www.georisques.gouv.fr. The property is part of a condominium and is not subject to any ongoing legal proceedings.

Ref. : 253

Ravello Immobilier - Megève

PARIS 7EME1 790 000 €

Apartment for sale roof - 4 rooms - 126 m²

Champ de Mars - Apartment with Eiffel Tower view - 2 bedrooms

Paris VII – Champ de Mars Great potential for this property in an elegant Haussmann-style condominium. Engel & Völkers presents this elegant, high-potential four-room apartment offering an unobstructed view of the Eiffel Tower, with a surface area of 126 m². Located on the 1st floor with lift, the property comprises: a spacious entrance hall, a double reception room, a kitchen, two attractive, quiet bedrooms, one of which features a charming glass roof, a bathroom, a shower room and a separate WC; a cellar completes the property. Ideally located, the apartment benefits from generous proportions, a ceiling height of 3 m and all the amenities offered by the Gros Caillou district. Secure access via a digicode and intercom, with a concierge on site. Option to purchase, at an additional cost, a staff room of approximately 9 m² on the 6th and top floor. Energy performance rating: E (252) and greenhouse gas emissions rating: D (44) Estimated annual energy costs for the property: €2,130–€2,920/year Annual service charges: €5,355.20 Number of lots: 20 – No ongoing proceedings Transaction fees of 5% incl. VAT payable by the buyer. Net seller price: €1,704,762 Information about the risks to which this property is exposed is available at: www.georisques.gouv.fr The 7th arrondissement, located on the Left Bank of the Seine, is a refined district featuring the iconic Eiffel Tower and its Champ de Mars park. It is home to numerous cultural sites, including the Musée d'Orsay and Les Invalides. It also boasts food shops, cafés and gourmet restaurants that contribute to the reputation of this residential arrondissement. Finally, antique dealers, art galleries and renowned interior designers, along with Le Bon Marché, make it a district of excellence.

Ref. : W-04C3YG

ENGEL & VÖLKERS

VERSAILLES1 290 000 €

House for sale roof - 9 rooms - 228 m²

EXCLUSIVE LISTING - VERSAILLES - PORCHEFONTAINE - Family home with garden - 5/7 bedrooms - Garage - Outbuilding - EPC C/B

This house, built partly in buhrstone, offers 147m² (1,582 sq ft) of living space, 82m² (883 sq ft) of annexes (outbuilding and basement), for a total surface area of 263.73m² (2,839 sq ft), set on a 415m² (4,467 sq ft) plot, located in the residential neighbourhood of Porchefontaine. This south-facing detached house comprises 5 bedrooms plus 2 attic bedrooms, and combines period charm with recent renovations: new roof, re-rendering and heat pump. Extended in 2005. The ground floor opens on an entrance hall with cupboards, leading to an eat-in kitchen and the reception rooms. The dining room is extended by a light-filled living room, situated in the extension and opening onto the terrace and garden. A bedroom and toilet round off this level. Upstairs, three bedrooms share a shower room with toilet. Master suite with bath/shower room with toilet and wardrobe. On the second level, in the loft, there are two attic bedrooms, providing a separate space for children or guests. The full basement level includes a garage, a laundry room and a cellar. At the far end of the garden, a 21m² (226 sq ft) outbuilding with conversion potential completes the property. Amenities: heat pump (2024), roof of the original section repaired in 2025 (roof structure and tiles), re-rendering, double glazing, electric blinds, fibre-optic broadband, electric vehicle charging point, built-in sprinkler system. Outdoor areas: south-south-west facing garden with unobstructed views, 30m² (323 sq ft) single-level wooden terrace, 21m² (226 sq ft) outbuilding. Nearby: Le Coz and Pierre Corneille primary schools 50m (55 yards) away, bakery, chemist's and market a few minutes' walk away. Porchefontaine station (RER C) about a 14-minute walk away; Versailles-Chantiers station (lines N and U) about a 15-minute walk or a 6-minute bus ride away. Forest nearby, a 5-minute walk away. €1,290,000 Fees at 4% incl. VAT payable by the buyer (€1,240,300 net seller). EPC rating: C GHG: B. Information on the risks to which this property is exposed is available on the website Your BARNES contact: Frédérique Meinnier +33 (0)7 82 80 15 21 €1,240,300 Agency fees not included - Agency fees: 4.01% incl. tax Fees payable by the buyer - Estimated amount of annual energy costs for standard use based on 2021 energy costs: €2,350 ~ €3,240 - Frédérique MEINNIER - Sales agent - EI - RSAC Versailles 520 416 108 1,240,300 € Agency fees not included - Agency commission: 4.01%VAT included Agency fees payable by buyer - Montant estimé des dépenses annuelles d'énergie pour un usage standard, établi à partir des prix de l'énergie de l'année 2021 : 2350€ ~ 3240€ - Frédérique MEINNIER - Agent commercial - EI - RSAC Versailles 520 416 108

Ref. : 87351781

BARNES YVELINES

CHATEAUNEUF-GRASSE3 500 000 €

House for sale roof - 9 rooms - 454 m²

An Olive Grove, Sunlit Terraces and the Art of Provençal Living

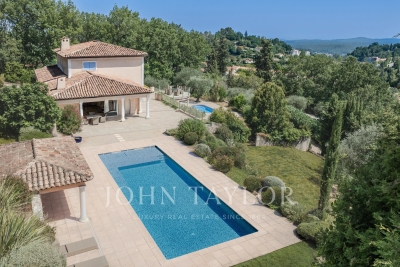
Bathed in southern light, this villa in Châteauneuf-Grasse enjoys an open outlook across the surrounding countryside and mountains. Set in peaceful grounds and just a two-minute wander to Pré du Lac, it offers a relaxed Provençal setting where village life remains close at hand. The 455 m² property sits within 5,823 m² of landscaped gardens, where an olive grove, stone terraces and two swimming pools shape the outdoor experience. One pool is heated, with massage jets and a swimming current; the other is a 14-metre saltwater pool, inviting long, unhurried afternoons in the sun. Inside, arched windows frame the landscape and draw light into the high-ceilinged living room. The adjoining dining area lends itself to leisurely meals, while a separate sitting room opens towards the main pool and pool house. The independent kitchen sits nearby, keeping the living spaces connected yet distinct. The principal suite occupies the entrance level. Upstairs, three further bedrooms each have an en-suite bathroom and access to a roof terrace, with views across the surrounding hills. On the garden level, two additional en-suite bedrooms are complemented by a cinema room, wine cellar and summer kitchen. A further flexible room offers space for a gym, wellness area, games room or home office, while a dedicated pool shower room and direct access to the double garage add practicality. Underfloor heating, air conditioning and double glazing provide year-round comfort, with natural wooden flooring in the bedrooms. A double garage and additional parking complete the property. With its olive grove, sunlit terraces and two pools, the house lends itself to long summer days, meals outdoors and evenings spent looking out over the quiet landscape, all within easy reach of the village.

Ref. : V3777VA

JOHN TAYLOR VALBONNE

BORDEAUX840 000 €

Apartment for sale roof - 4 rooms - 130 m²

HIGH-END APARTMENT - 5 ROOMS - ELEVATOR - AIR CONDITIONING

In the heart of the historic district and immediately near Pey-Berland Square, superb fully renovated high-end apartment, located on the fourth floor with elevator in an elegant early 20th-century building. The property also features a large vaulted wine cellar. A wide entrance leads to beautiful, light-filled reception rooms. The luxurious living-dining room of over 60 m², open to the outside through large windows, is impressive with its exceptional volumes. A fully equipped independent kitchen completes this refined living space, ideal for entertaining. The sleeping area offers an optimal layout: a charming quiet master suite with a private bathroom, a second bedroom with an independent bathroom, and a laundry room provide real comfort. Possibility to convert into a third bedroom. A small terrace completes the ensemble. Old features have been highlighted by a complete renovation: parquet flooring, cement tiles, marble fireplaces, double-glazed windows, ceiling roses, cornices, and stained glass. Reverse cycle air conditioning and excellent insulation throughout the apartment. Very good real estate diagnostics. A successful blend of old charm, careful renovation, and modern equipment. Common areas are perfectly maintained, the roof is in excellent condition, and no proceedings are ongoing within the co-ownership, managed by a professional syndic. Located near transport links (15 minutes by tram from the TGV station and 50 minutes from the airport), local shops, and restaurants, the apartment is also just a few steps from the water mirror and quays of Bordeaux. Annual parking option with resident subscription in a secure parking lot 5 minutes on foot. John Taylor Agency

Ref. : V0545BX

JOHN TAYLOR BORDEAUX

YVRAC745 000 €

House for sale roof - 6 rooms - 310 m²

Architect-Designed Home with Landscaped Grounds and Swimming Pool – Yvrac – John Taylor Bordeaux

Yvrac – 1970s Architect-Designed Home Set Within Beautifully Landscaped Grounds Located in Yvrac, just 16 km from Bordeaux's Place de la Bourse, this distinctive 1970s architect-designed home is nestled within 3,050 sqm of landscaped grounds, enjoying uninterrupted views over the surrounding hillsides. Its striking architecture, clean lines and generous proportions give the property a timeless appeal. Natural light plays a central role throughout, creating a seamless connection between the interior living spaces and the gardens. Offering approximately 230 sqm of total space, the house is arranged around an internal courtyard, a defining feature of its architectural design. The bright, dual-aspect living area comprises a lounge with fireplace and a dining room, both opening generously onto the garden and swimming pool through expansive floor-to-ceiling windows. A separate, fully equipped kitchen completes the reception areas. The sleeping accommodation includes four to five bedrooms and several bathrooms, offering considerable flexibility, including the possibility of creating a spacious principal suite. An additional feature of the property is that part of the house was formerly used as a pharmacy. With two independent entrances, the layout lends itself particularly well to combining residential living with a professional practice, subject to the necessary permissions. Outside, the mature landscaped gardens, open hillside views and swimming pool create an inviting setting for relaxation and entertaining. Six garages complete the property, providing extensive parking and storage possibilities. While interior renovation works are required to unlock the property's full potential, several improvements have already been carried out, including roofing works completed in July 2023. This property presents an exciting opportunity to reinterpret an iconic example of 1970s architecture, preserving its original character while introducing the comfort and sophistication of contemporary living. A distinctive property, remarkable for its architecture and generous proportions, within easy reach of Bordeaux, offering a wealth of possibilities for both residential and professional use. Full property brochure and renovation estimates available upon request.

Ref. : V0874BX

JOHN TAYLOR BORDEAUX

BORDEAUX Price between 1 300 000 € and 2 300 000 €

House for sale roof - 7 rooms - 300 m²

SAINT SEURIN - SUBLIME TOWN HOUSE - 5 BEDROOMS - GARDEN - POOL

SAINT SEURIN - SUBLIME TOWN HOUSE - 5 BEDROOMS - GARDEN - POOL Between Gambetta Square and Martyrs Square, sublime stone house fully renovated with care and located in the heart of the Saint Seurin district. Behind its very elegant stone facade, this family home offers very large volumes and combines the charm of the old with modern comfort. The entrance opens onto a large 60 m2 living room directly overlooking the well-oriented garden and a modern kitchen open to a charming dining room, offering a pleasant living space ideal for a large family or for entertaining. A very beautiful staircase leads you to two floors comprising five quiet bedrooms including a magnificent master suite, three other bathrooms, a large dressing room, and numerous storage spaces. Outside, a 190 m2 wooded garden offers a pleasant setting with a heated pool allowing you to enjoy the beautiful days and swimming all year round. The building is in perfect condition and the services are very well maintained (roof, electricity, joinery, painting, parquet, etc). A family home with generous volumes, combining the charm of stone, comfortable living spaces, and modern amenities, in a sought-after neighborhood. Close to transport, shops, renowned schools, and Bordeaux's Golden Triangle. A rare address, sheltered from view and in the heart of the city's activity.

Ref. : V0053BX

JOHN TAYLOR BORDEAUX

LE CANNET499 000 €

Apartment for sale roof - 4 rooms - 107 m²

4P APARTMENT WITH ROOF TERRACE LE CANNET

At the border of Cannes, Cannet Europe sector, On the top floor of the co-ownership, 4-room apartment with an area of 110 m2 including an entrance with living room, an independent kitchen, 2 bedrooms on one side, and on the other a third bedroom, a shower room, and a separate WC. A large, deep terrace measuring 125m2 completes the property. Cellar and parking. Facade renovation voted and paid. Possibility of garage as an option.

Ref. : 1249

Cannisimmo

LE CANNET499 000 €

Apartment for sale roof - 4 rooms - 107 m²

4P APARTMENT WITH ROOF TERRACE LE CANNET

At the border of Cannes, Cannet Europe sector, On the top floor of the co-ownership, 4-room apartment with an area of 110 m2 including an entrance with living room, an independent kitchen, 2 bedrooms on one side, and on the other a third bedroom, a shower room, and a separate WC. A large, deep terrace measuring 125m2 completes the property. Cellar and parking. Facade renovation voted and paid. Possibility of garage as an option.

Ref. : 1249

Cannisimmo Cannes Bocca Sud

NICE280 000 €

Apartment for sale roof - Studio - 47 m²

Nice Carré d'Or, superb top-floor studio with a sloped ceiling, a mezzanine, and a sleeping area

NICE CITY CENTER / CARRÉ D'OR: A prime location just 400 meters from the sea, situated on the 5th and top floor of a classic bourgeois-style building (accessible by elevator up to the 4th floor). Close to all amenities, this beautiful, unique property exudes immense charm; it features a sloped ceiling with exposed beams, offering 21 m² of "Carrez" (habitable) floor area and a total footprint of 47.2 m². The entrance leads into the main living area, which includes an open-plan, fully equipped kitchen, a bathroom (with a tub, shower, and toilet), a laundry space, and a mezzanine level under the eaves with a double bed and storage. The property is illuminated by three south-facing Velux roof windows—featuring a centralized opening/closing system and equipped with electric shutters. Includes reversible air conditioning, double glazing, and ample storage space tucked under the eaves. A must-see. Agency fees of 5% are included and payable by the seller. Information regarding the risks to which this property is exposed is available on the Géorisques website: www.georisques.gouv.fr

Ref. : 11526

NICE PROPERTIES MASSENA

MOUGINS290 000 €

Apartment for sale roof - 2 rooms - 50 m²

Apartment for sale in Mougins village

? Pied à terre, coup de cœur - Sole Mandate Located on the second floor of a typical village house in Mougins, this superb one-bedroom apartment has been renovated with high-quality materials. It features an open-plan kitchen leading to a bright living room, a bedroom with its en-suite shower room (spacious Italian-style shower, double sink, and WC). Its unique charm lies in the exposed stone walls, original wooden beams, and solid oak flooring. Additional highlights include plenty of natural light, custom-made new shutters, and a roof renovation already financed. ? Nestled in the heart of the authentic and lively village of Mougins, renowned for its art galleries, fine dining restaurants, and prestigious events such as the famous International Gastronomy Festival – Les Étoiles de Mougins, this rare property perfectly combines charm, authenticity, and the art of living. Perfect as a pied-à-terre or as a rental investment, a few minutes away from the beaches of Cannes.

Ref. : 092025-335

FINE AND COUNTRY

LE BOUSCAT220 000 €

Apartment for sale roof - 3 rooms - 65 m²

Le Bouscat (33110) - 64 m², 2-bedroom independent duplex, 3 rooms, a stone's throw from Parc de l'Er

In Le Bouscat (33110), Abriculteurs offers this 64 m² duplex, located a stone's throw from Parc de l'Ermitage. In a sought-after area of Le Bouscat, within a condominium comprising just 2 units, this independent duplex clearly separates the living area from the sleeping area. Spread over two levels, it comprises: On the first level: a bright living room with an open-plan kitchen, facing northeast and northwest, perfect for entertaining, as well as a shower room, a laundry room and a separate toilet. Upstairs: two quiet bedrooms. On the ground floor: a secure private storage room for bicycles and personal belongings. A WELL-MAINTAINED, LOW-COST CONDOMINIUM The 2-unit condominium was officially established on September 16, 2026. There is no professional property manager: maintenance is shared between the two owners, which keeps charges very low. The roof is in very good condition. THE NEIGHBOURHOOD Parc de l'Ermitage, shops and public transport--buses and tram lines C and D, 10 minutes away--are all within walking distance. Free on-street parking. KEY FEATURES - Independent duplex with a house-like feel, featuring 2 upstairs bedrooms - Sought-after location, right next to Parc de l'Ermitage - Small 2-unit condominium established in September 2026, with very low charges - Roof in very good condition - Private storage room for bicycles or belongings - Fibre-optic internet - Free on-street parking - Virtual tour available Ideal for a first-time purchase, a young couple or a rental investment. Energy rating: D (221 kWh/m²/year) - Greenhouse gas emissions: B (8 kgCO2/m²/year). Sale price: €220,000 incl. VAT (Abriculteurs' fees payable by the seller). Listing prepared under the editorial responsibility of Mr Hadrien Deramecourt, commercial agent (EI), registered with the Bordeaux Trade and Companies Register (RSAC) under no. 913 910 022, not holding client funds, acting on behalf of SARL Abriculteurs immobilier, with share capital of €5,000, registered under SIREN no. 837 704 584, holder of professional licence no. CPI 7501 2018 000 025 842 issued by the Paris Île-de-France Chamber of Commerce and Industry (CCI), whose legal representative is Mr Adrien Piot, with registered office at 12 rue des Halles, 75001 Paris.

Ref. : AABQ7381_HD_3010_9

abriculteurs