OK
More than Less than
  ok

Key-words : roof top

Houses and Apartments, your real estate specialist magazine offers a selection of ads that match with the keyword roof top. You can refine your search by specifying the area or price range in the navigation bar link Search for a House/Apartment.

CANNES1 595 000 €

Apartment for sale roof top - 5 rooms - 155

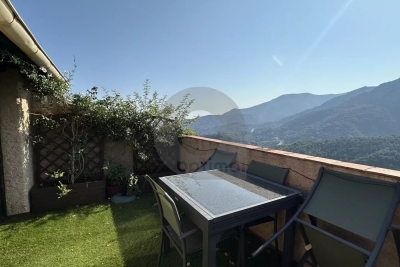
Cannes - Palm Beach 5 rooms top floor

For sale: Unique in the heart of Palm Beach, in a charming co-ownership, 5-room apartment of 155 m2 opening onto a 35 m2 terrace also benefiting from a 100 m2 roof terrace with sea and hill views. Spacious entrance, double living/dining room with semi-open kitchen, 4 bedrooms with their bathrooms, numerous storage spaces and dressing rooms. Cellar. Possibility to acquire a parking space additionally. This rare property combines quietness, brightness, and functionality in the heart of one of the most sought-after addresses in Cannes. It will appeal to lovers of spacious rooms and city life while enjoying a privileged outdoor space. Close to beaches, shops, and entertainment, this apartment will meet all your expectations.

Ref. : 87153824

AZUR EDEN IMMOBILIER

MOUGINS349 000 €

Apartment for sale roof top - 3 rooms - 65

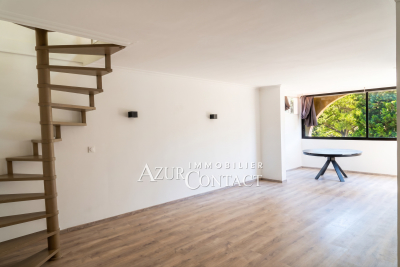
Tournamy, within walking distance of Mougins' new town center. Duplex apartment consisting of 3 rooms with a living area of 65.56 m² (52 m² Carrez law) + a closed loggia of 7.54 m². Located on the 3rd and top floor with elevator, it features an entrance, W.C., living room opening onto a closed loggia, separate kitchen, bedroom with closets, bathroom. Upstairs under the mansard roof, a bedroom with storage, a bathroom with W.C.The apartment is in excellent condition, equipped with reversible air conditioning in the living room and bedroom, and electric shutters. It also includes an underground closed garage. Residence with beautiful swimming pools.

Ref. : 403V460A

AZUR CONTACT IMMOBILIER

MONTREUIL2 860 000 €

House for sale roof top - 11 rooms - 347

Family House, Mixed Use authorised - Parc des Guilands - 7 bedrooms - Garden/terraces

Discover this magnificent 360m² (3,875 sq ft) contemporary custom-built house. Barnes Paris Est is listing this exceptional house dating from 2025 with a large, private garden with no overlook and south-facing terraces on the upper floors affording breathtaking views free from overlook. Located in the quiet and leafy, highly sought-after neighbourhood of Lower Montreuil - Parc des Guilands, a stone's throw from “Croix de Chavaux” metro station and 50m (55 yards) from Parc des Guilands. Designed for comfort and conviviality, this property has 7 spacious bedrooms including 4 master suites, perfect for accommodating family and friends while also guaranteeing privacy. The ground floor features two 3-car garages and 2 large laundry rooms. On the first floor, invisible from the street, is a vast 92m² (990 sq ft) open-plan living area leading onto a 150m² (1,615 sq ft) private garden offering complete peace and quiet. The 6.5m (21ft) folding door can be fully retracted, creating a 240m² (2,583 sq ft) indoor-outdoor space on a single level and making the garden a true living space in its own right. On the 2nd floor are two master bedrooms with shower rooms, two additional bedrooms, a bathroom and two separate toilets. Accessed via a lift, the 3rd floor comprises a 31m² (334 sq ft) master bedroom with shower room and terrace, another large bedroom with shower room, a third large bedroom, a bathroom and two separate toilets. On the 4th floor, accessed either via the private lift or the staircase, there is a huge 53m² (570 sq ft) living area opening entirely onto the 37m² (398 sq ft) south-facing terrace without steps, offering breathtaking views and no overlook. Views of the château, the whole of Bois de Vincennes, Paris and the skyline. Finally, the 5th floor has a small viewing platform and terrace – “a folly on the roof of the world”. This home combines modernity and functionality, with a high-end finish and well-designed architecture. Natural light floods every room thanks to the large windows, creating a warm and welcoming atmosphere. In a prime location, close to public transport services, schools and shops, this property is a top pick for families seeking peace and quiet, greenery, comfort and a large garden, complete with far-reaching views from the upper floors, guaranteeing exceptional quality of life. Contact: Florian Bou +33 (0)7 62 67 22 42 Fees payable by the seller - Estimated amount of annual energy costs for standard use: €1,840 ~ €2,520 Agency fees payable by vendor - Montant estimé des dépenses annuelles d'énergie pour un usage standard : 1840€ ~ 2520€

Ref. : 85288113

BARNES PARIS 10/19

NICE129 000 €

Apartment for sale roof top - Studio - 28

NICE ST BARTHELEMY - 2 ROOMS 28 M² - BALCONY - SEA VIEW - SOLD LEASED

Nice Saint Barthélemy, just a few steps from the tram and at the foot of amenities, come and discover this 2-room apartment of 28m² located on the 6th and top floor of a beautiful ART DECO stone building just fully renovated. (roof and facade newly redone) this property is perfectly designed and will seduce you with its natural brightness, its high ceiling and its completely unobstructed view. It consists of an entrance, a living room, a separate kitchen, a bedroom, a shower room, a separate WC, and a balcony offering a sea view and an open view of the city of Nice. Bright thanks to its WEST exposure. Current rent €601 including charges. Serious tenant in place. • Features: Elevator, old charm and a layout without wasted space. Ideal for investor. Fees charged to the seller. The information on the risks to which this property is exposed is available on the GeoRisques website: www.georisques.gouv.fr

Ref. : 87067911

Reussite Immo Nice

NICE1 055 000 €

Apartment for sale roof top - 5 rooms - 116

NICE VALROSE - 5 ROOM APARTMENT OF 116SQM FOR SALE - TOP FLOOR - ROOF TERRACE OF 88SQM - SEA VIEW - CELLAR - CLOSE AMENITIES

NICE – VALROSE: Top-floor flat with roof terrace and sea views. Set in a luxury residential block with a lift, discover this magnificent 4 bedroom dual-aspect flat measuring 116.46 m², offering a spacious living room with open-plan kitchen, three bedrooms including a master suite, and a 15.15 m² study in the conservatory. You'll enjoy an exceptional 88 sqm roof terrace and two further terraces, totalling over 137 sqm of outdoor space. In a quiet, light-filled location close to shops, schools, the tram and all amenities, this rare property comes with a large cellar. A 24 sqm double garage is available at an additional cost.

Ref. : A-23335

Century 21 LAFAGE TRANSACTIONS - PROMENADE

CANNES1 800 000 €

Apartment for sale roof top - 6 rooms - 152

CANNES MONTFLEURY 152m² DUPLEX RENOVATED

Cannes residential area, walking distance from the famous rue d'Antibes, located in a quiet area and in a private residence, exceptional penthouse with fabulous terrace of 130m² on the roof, renovated with refined services, located on the top floor. Entrance hall opening onto an open-plan kitchen and large double living room with dining area and office. A master bedroom with en-suite bathroom. Two bedrooms sharing a shower room. Magnificent staircase leading to the first floor an extraordinary and rare terrace offering 130m² in the middle of nature, with summer kitchen. Property subject to co-ownership regulations. Information regarding potential risks to which this property is exposed is available on the Géorisques website: georisques.gouv.fr.

Ref. : 118A E

SCC VENDÔME

LAGNES650 000 €

House for sale roof top - 6 rooms - 115

CHARMING VILLAGE HOUSE WITH POOL

Village house with garden and swimming pool, 3 bedrooms, offering 115m² of living space and a 250m² garden. ENVIRONMENT : In the heart of the charming and secluded village of Lagnes, near L'Isle-sur-la-Sorgue, the Saumane golf course, and the perched villages of the Luberon, with shops and restaurants nearby. HOUSE : Built in the 18th century, entirely of stone, this house offers 115m² of living space spread over 3 levels. On the ground floor, with direct access to the garden, there is a kitchen, dining room, guest toilet, and a laundry room. On the first floor, a beautiful, bright living room, then a bedroom with built-in wardrobes and a shower room with toilet. On the top floor, a large bedroom with an en-suite shower room/toilet, and then a child's bedroom or office. EXTERIOR : A lovely garden spread over different levels, offering several living spaces in both sun and shade. The pool area includes a technical room and a glass roof. OTHER : Heating via electric convectors and reversible air conditioning. Mains water and sewage connection. Double glazing. Swimming pool: 6 x 3 meters. COMMENTS: Located in the heart of the village, this house has been carefully renovated and is ready to welcome you without any further work required. All the charm of stone and village homes is combined around a beautiful garden in a discreet and sought-after village.

Ref. : V2605

YOUR PROVENCE

BOULOGNE BILLANCOURT1 680 000 €

Apartment for sale roof top - 5 rooms - 217

Duplex - Top floor with 100m2 terraces - Central Boulogne

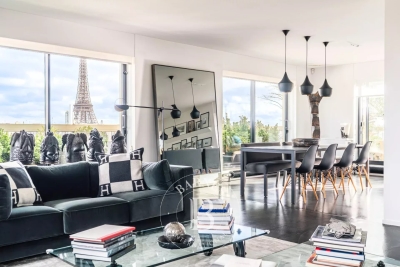
Engel & Völkers invites you to discover this magnificent family duplex apartment of 107 m² (Carrez Law), located on the top floor with a total outdoor area of 105 m², including a 75 m² roof terrace. This penthouse offers high-quality materials and has recently been tastefully renovated. It is located within a highly secured, luxury condominium, on a very quiet street, close to central Boulogne and Les Passages. It comprises an attractive entrance hall, four bedrooms, including a master suite with its en-suite bathroom, and a bathroom for the children's area. The children's area also has a 16 m² terrace-balcony. The living room opens onto several balconies and a south-west-facing terrace. The kitchen, open to the living room through a glass partition, is fully equipped with quality materials and appliances. On the fourth and top floor, you reach, via a beautiful staircase, a mezzanine room currently fitted out as an office or bedroom with cupboards. Direct access to a superb landscaped roof terrace with triple aspect, with an outdoor area of 75 m², with no overlooking neighbors. This terrace, with a view of the top of the Eiffel Tower, wraps around the top floor with different areas: dining, lounge, and also offers a fully equipped summer kitchen. A cellar completes the property. Option to acquire an underground parking space for an additional €30,000 Energy rating : E/269 Greenhouse gas emission : D/8 Estimated annual home energy costs: €1,740 - €2,400 Joint ownership of 6 lots, average annual charges: €4,616. No proceedings in progress. Transaction fees incl. VAT payable by the seller Individual heating Charges €1,154 / Quarter Transaction fees VAT to be paid by the buyer: 4.2%. Net seller price: €1,622,000. Information on the risks to which this property is exposed is available on the Géorisques website: www.georisques.gouv.fr Boulogne Central /Les Passages Near shops Dupanloup and Parchamp schools 10 minutes away. Metro Line 10: Marcel Sembat

Ref. : W-049U7K

ENGEL & VÖLKERS

JUAN-LES-PINS379 000 €

Apartment for sale roof top - 3 rooms - 65

2 bed with parking, roof top pool and near beach

Well-located apartment on a high floor with beautiful open sky views, just 300 meters from the sea and beaches. Ideally situated next to supermarkets, shops, and all amenities. The property is sold with a private parking space and is part of a residence featuring a stunning 360-degree rooftop solarium with swimming pool. Perfect for a first-time purchase or for professionals working in Sophia Antipolis. Excellent rental returns.

Ref. : 86705126

AGENCE DU COLOMBIER

PARIS 19EME405 000 €

Apartment for sale roof top - 2 rooms - 40

Paris 19 - architect-designed 2-room top-floor apt - Buttes-Chau

Engel & Völkers exclusively presents this superb one-bedroom apartment, entirely redesigned by an architect, where the charm of the old meets a contemporary renovation of remarkable quality. Located on the fifth floor of a lovely 1930s building, recently fully renovated (façade restoration, insulation, roof, common areas and stairwell), this dual-aspect apartment immediately impresses with its exceptional brightness and warm atmosphere. Every detail has been carefully considered. The entrance features a custom-made oak closet, while the light-filled living room opens onto an elegantly fitted and fully equipped kitchen, designed with high-end materials (Corian worktop) and meticulous finishes. The sleeping area, cleverly preserved while remaining open, is separated by an elegant pocket sliding door that adds character and functionality. Generous built-in storage completes this space, along with a beautiful bright shower room benefiting from two windows, equipped with a large walk-in shower and toilet, including a laundry area. The apartment offers very good thermal and energy comfort thanks to efficient insulation, double-glazed windows and an individual gas boiler, giving it an excellent energy rating of C. Ideally located in a quiet setting between Place des Fêtes and Télégraphe metro stations, close to the highly sought-after Parc des Buttes-Chaumont, shops and transport links, and the renowned Montessori school, this rare property perfectly combines quality of life, character and comfortable amenities. Perfect for a first purchase or a rental investment A storage space (small cupboard) is available on the landing. A cellar completes this property. Energy rating: C/141 Greenhouse gas emission: C/28 Estimated annual housing energy costs: 662€ - 896€. Joint ownership of 33 lots. Average annual charges 1157€. Pending proceeding : No Transaction fees VAT to be paid by the seller Information on the risks to which this property is exposed is available on the Géorisques website: www.georisques.gouv.fr Located in a pleasant, lively neighborhood in Paris's 19th arrondissement, this apartment enjoys a prime location, just a few minutes' walk from the Place des Fêtes metro stations (lines 7bis and 11) and Télégraphe (line 11), providing quick access to central Paris. The property is also in the immediate vicinity of Parc des Buttes-Chaumont, one of the capital's most beautiful green spaces, ideal for walks, sports, and relaxation. The neighborhood offers all everyday conveniences: local shops, supermarkets, bakeries, pharmacies, cafés, restaurants, and a local market, all within walking distance. The area is increasingly popular with families, as shown by the presence of a Montessori school just a short walk away. A sought-after location that perfectly combines transport links, nature, shops, and services, offering a practical and pleasant living environment.

Ref. : W-02XRW2

ENGEL & VÖLKERS

NICE1 290 000 €

Apartment for sale roof top - 3 rooms - 74

ROOF TOP - SEAFRONT – 150 m² terrace

ROOF TOP At the foot of Mont Boron, right on the water, at the entrance to Nice's Lympia port, on the renowned and highly sought-after Boulevard Franck Pilatte, on the seafront. We are pleased to present you, in Exclusivity, this top-floor apartment with panoramic sea view, port entrance, Baie des Anges and Mont Boron. This unique property comprises three main rooms: an entrance hall opening onto a living room divided into a lounge and dining area, two bedrooms, bathroom with shower and bath, toilet and kitchen. All rooms open onto the 150 m2 terraces. These intimate terraces, some of which are not overlooked, are real gems that enhance the apartment. Cellar and outside parking included Basement parking available. Additional €60,000 The most suggestive descriptions are no match for an actual visit. Agency fees are payable by the seller. Information on the risks to which this property is exposed is available on the Géorisques website: www.georisques.gouv.fr

Ref. : 87196560

Palais Immobilier - Port Mont Boron

NICE9 500 000 €

House for sale roof top - 9 rooms - 360

Unique on the market: Contemporary masterpiece signed by Jacqueline Morabito in Le Vinaigrier, Nice

Located in the highly sought-after and confidential sector of Le Vinaigrier in Nice, this exceptional modern architect-designed property stands out as a rare architectural work of art, signed by the famous designer Jacqueline Morabito. Perfect location and exposure Built on South / South-West facing land, the property enjoys optimal sunshine throughout the day, offering you the privilege of admiring both sumptuous sunrises and sunsets. Located in an environment of absolute calm and completely preserved from any overlooked views, it achieves the feat of remaining connected to local life: the bakery, restaurants, and daily shops are within walking distance. A theatrical entrance and a breathtaking panorama From the moment you enter, the magic happens. We arrive in a sumptuous hall housing a monumental glass roof built from the bottom to the top of the villa. This is where the true architectural backbone of the property stands: a masterly spiral staircase over 10 meters high, designed as an authentic work of art. Visible from the outside through the glass, this staircase offers those who climb it an ascent facing the immensity of the sea, revealing what is arguably the most beautiful view on the Côte d'Azur. For absolute comfort and perfect accessibility, the villa also integrates an elevator serving the different levels. Every main space in the home has been designed to frame this spectacular panorama. The large living room offers a striking double sea view: on one side, the Saint-Jean-Cap-Ferrat peninsula and the majestic bay of Villefranche; on the other, Nice, the Baie des Anges stretching to the Estérel, with the snow-capped peaks of the Alps as a backdrop. This masterpiece opens up via a huge pocket window, completely erasing the boundary between inside and outside. Art of living and tailor-made amenities Living spaces and reception: The vast living room opens entirely onto the terrace and the pool thanks to a large pocket window. When you swim in this masterly heated infinity pool, the water line literally blends into the blue of the bay of Villefranche-sur-Mer. On the edge, an exceptional fully equipped pool house (summer kitchen, dining room, shower, and toilet) promises unforgettable moments of conviviality. Kitchen and conviviality: The main kitchen, with its generous volumes, is entirely custom-made and equipped with top-of-the-line Gaggenau appliances. It is accompanied by a large adjoining dining area and extends outside into a superb covered terrace bordering a charming small private vegetable garden. Night side: The property features a total of 7 bedrooms, distributed between the main villa with 6 suites and a completely independent outbuilding. The 5 main bedrooms enjoy a private terrace as well as a breathtaking sea view. The outbuilding is ideal for hosting a caretaker or house staff. Leisure and well-being: A gym and a private cinema room complete the interior amenities of the residence. A garden suspended between sky and sea The landscaped park surrounding the villa is an enchantment. Perfectly planted with Mediterranean species, it is distinguished by several wide, flat restanques (terraces) that are very easy to access, offering true havens of peace to relax facing the deep blue sea. Convenient access and exceptional parking Car access to the property is remarkably smooth and particularly easy. The villa has a huge private enclosed garage, offering the rare opportunity to securely park more than 6 vehicles, a major and highly sought-after asset for a property of this standing on the Côte d'Azur. A property of minimalist elegance and absolute luxury, intended for lovers of architecture and exclusivity. Agency fees charged to the seller Property tax: €8,842 Information on the risks to which this property is exposed is available on the Géorisques website: georisques.gouv.

Ref. : 87183109

Coldwell Banker Standing Realty

LES GETS2 840 000 €

House for sale roof top - 8 rooms - 221

Chalet d'exception aux Gets

This exceptional chalet on the heights of the resort of Les Gets, built on 3 levels by a renowned local builder, is the perfect property for enjoying mountain well-being to the full. A vast living area comprising a lounge with fireplace and a fitted and equipped kitchen with dining area is located on the top floor, under a traditional exposed roof structure. This central living space benefits from large windows offering plenty of natural light and unobstructed views of the surrounding peaks, creating a warm and soothing atmosphere. Built using the finest materials and recognised expertise, this upmarket property will provide you with the comfort you expect, thanks to its 5 en suite bedrooms, ski room and relaxation area with shower, sauna, hammam and indoor swimming pool. Direct access to the garden means you can make the most of sunny summer days. A carport (currently being finished) and an outdoor area can accommodate several vehicles. For more information and to arrange a viewing, please contact us. Translated with (free version) Fees to be paid by the seller. Energy class C, Climate class C. Information on the risks to which this property is exposed is available on the Geohazards website: www.georisques.gouv.fr.

Ref. : 1018-ACMIMMO

ACM IMMOBILIER

PARIS 17EME4 200 000 €

Apartment for sale roof top - - 272

PARIS 17th – NIEL – FAMILY DUPLEX – TOP FLOORS – Continuous Balconies

On the top floors of a high-standing guarded Haussmannian building, a superb south-facing duplex apartment of 272.24 m² Carrez with triple exposure, and 2 continuous balconies with a total area of 38m2. The first level includes: - an entrance, - a double reception room, - a dining kitchen Siematic with a large glass roof opening onto a large quiet courtyard balcony, - a master suite with dressing room and bathroom, - a guest shower room, - two bedrooms, - a bathroom with bathtub and shower, - a comfortable play area for children or a work office, - a laundry room, - separate guest toilets Accessible by an internal staircase, the upper floor includes a fourth bedroom, a large office, and a shower room with toilets. Two cellars complete this property, and an attached studio of 21m2 with kitchenette, shower room, and WC is sold in addition to the price for €250,000. Brightness, unobstructed view, superb volumes (height under ceiling 3.30m), old elements, and spacious outdoor areas make this apartment a rare property for sale.

Ref. : V4055PA

JOHN TAYLOR PARIS

CAGNES-SUR-MER945 000 €

Apartment for sale roof top - 3 rooms - 127

CAGNES-SUR-MER – ROOF TERRACE 175 M² - 3 ROOMS - PARKING

HEART-STOPPING EXCEPTIONAL PROPERTY CAGNES-SUR-MER – CROS-DE-CAGNES. Exceptional apartment-villa on the top floor with a roof terrace of over 175m² with panoramic views over the rooftops. In the heart of a highly sought-after and residential neighborhood, just a few steps from the sea, beaches, port, and shops, discover this rare and atypical property served by an elevator located on the 3rd and 4th floors of a small upscale residence. It offers a living area of over 120m², on the 3rd floor a beautiful entrance leading to a spacious living room with an open kitchen of over 40m², a large suite with dressing room of 20m², a second bedroom of 10m², a shower room, and separate toilets, plus a laundry room. All rooms give access to a 20m² balcony. Upstairs, a 43m² veranda accessible via an internal staircase, consisting of a living room with an open kitchen, a sleeping area, and a shower room with WC. The whole opens onto the roof terrace of over 175m² with Jacuzzi. A completely unobstructed view, absolute calm, and no overlooking neighbors. The amenities include air conditioning in the main rooms and the veranda. The property is sold with three cellars and a private and secure parking space at the foot of the building. Annual running costs of €4,000 including heating, hot water, cold water, and maintenance of common areas... Very rare product on the market, a unique opportunity! Visit without delay. An ideal compromise between a villa and an apartment. Fees paid by the seller. Information on the risks to which this property is exposed is available on the Géorisques website: www.georisques.gouv.fr

Ref. : 87090794

Reussite Immo Nice