OK
More than Less than
  ok

Key-words : roof top

Houses and Apartments, your real estate specialist magazine offers a selection of ads that match with the keyword roof top. You can refine your search by specifying the area or price range in the navigation bar link Search for a House/Apartment.

FRÉJUS380 000 €

Apartment for sale roof top - 2 rooms - 48

1-BEDROOM APARTMENT - PRIVATE ROOFTOP SOLARIUM - FREJUS PLAG

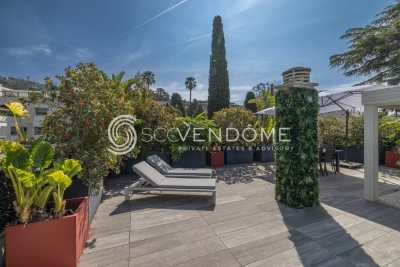
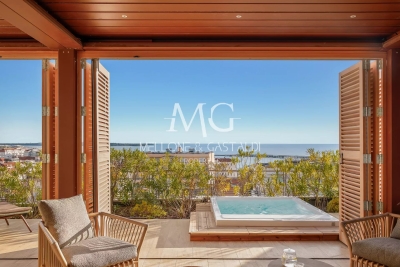
Extender Immobilier presents a superb 48m2 one-bedroom apartment on the top floor, extended by a 16m2 south-facing terrace and a private 60m2 rooftop solarium in a luxury residence in Fréjus Plage, just a few minutes' walk from the sea and local shops. Exceptional... you have a private and intimate relaxation area equipped with planters, a jacuzzi and a 60m2 dining area on the roof of the residence. This perfectly appointed apartment comprises an entrance hall with a closet, a toilet with a washbasin and storage cupboard, a high-quality fitted kitchen opening onto a bright 24m2 living/dining room which extends onto a 15m2 terrace. On the night side, there is a beautiful 13m2 bedroom with a closet, then its adjoining bathroom. You will appreciate the quality of the BBC residence, the finish of the common areas, its landscaped aspect while being in the city center, the unobstructed view, the south-facing terrace and its private solarium on the roof.... This apartment benefits from a 16m2 garage in the basement. Co-ownership of 77 apartments. For any information, please contact Valérie Boutemy at 06 18 94 06 16 or

Ref. : 427

Extender immobilier

LA TURBIE1 090 000 €

Property for sale roof top - 6 rooms - 165

Panoramic sea view & rare potential

Condominium villa in a peaceful setting offering an exceptional panoramic sea view over the Rock, the Port of Monaco, the Trophy of Augustus and as far as the Italian coast. Located in the immediate vicinity of the village, shops and access roads. A rare property, combining the advantages of an apartment (simplified management, secure setting) while offering the comfort and independence of a private villa. The living area of approximately 165 m² is spread over 3 levels. The main level includes a living room with open-plan kitchen opening onto a terrace. The garden level consists of 3 bedrooms, a shower room, a bathroom and a separate WC. The top level features a master suite with external access. The property benefits from a plot of approximately 436 m², with access to the village via stairs, and offers strong development potential, with the possibility of creating a roof terrace with jacuzzi as well as a private swimming pool in the garden. Residence with swimming pool, sought-after residential environment, close to the golf course, shops and motorway links. Monaco is a few minutes away; the train station, beaches and Nice International Airport are easily accessible. Energy performance diagnostic: 109 (B) Greenhouse gas emissions: 3 (A) Estimated annual energy costs for the home: 1,390-1,940 euros. Condominium of 81 lots, average annual charges per lot: €3,152. Ongoing proceedings: yes. Transaction fees incl. VAT payable by the seller. Information on the risks to which this property is exposed is available on the Géorisques website: www.georisques.gouv.fr The luxury real estate market on the French Riviera is one of the most attractive in the Mediterranean region. Located between Nice and Monaco, the town of La Turbie is among the most sought-after places. Holiday homes and second homes on the French Riviera offer not only an incomparable lifestyle but also, given the international economic situation, a safe investment and a smart retirement plan, especially at premium addresses. The high-end real estate market on the French Riviera is independent of individual economies and continues to offer great stability for prestigious and unique properties.

Ref. : W-049HZQ

ENGEL & VÖLKERS

COURBEVOIE2 595 000 €

House for sale roof top - 9 rooms - 488

COURBEVOIE / BECON LES BRUYERES — EXCEPTIONAL LOFT

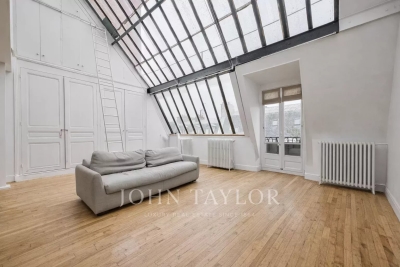
EXCEPTIONAL LOFT WITH PATIO AND TERRACE This former industrial building, masterfully converted into a residential loft, combines the authenticity of its heritage architecture with contemporary comfort across impressive volumes. Discreetly set in the heart of the city, within walking distance of the train station and local amenities, the building spans a ground floor and two upper levels, offering 409 sqm of living space and a 46 sqm sun-drenched terrace. The original glazed roof — a true architectural signature — has preserved its industrial spirit, soaring over 8 metres high and flooding the reception room with natural light. Accessed via a double street-level door, the loft immediately reveals its spectacular proportions. The ground floor comprises a vast cathedral living room, a kitchen with dining area, three independent bedrooms, a dressing room, a shower room, a separate WC, and an 11 sqm patio. Two staircases lead to the first floor, where a wide landing opens onto a large mezzanine with a study area, a master suite with dressing room and bathroom (Jacuzzi bath and shower), a separate WC, two additional bedrooms, and a bathroom with hammam and powder room. On the top level, a sun-filled, landscaped terrace of 46 sqm. The basement includes a laundry room, a workshop, and a wine cellar. An independent 21 sqm garage completes the property. A singular loft that will appeal to connoisseurs of rare properties with a strong aesthetic identity, seeking an extraordinary living space at the gates of Paris. Agency fees payable by vendor - Montant estimé des dépenses annuelles d'énergie pour un usage standard, établi à partir des prix de l'énergie de l'année 2021,2022,2023 : 7990€ ~ 10890€ - Les informations sur les risques auxquels ce bien est exposé sont disponibles sur le site Géorisques : www.georisques.gouv.fr

Ref. : 87007931

BARNES HAUTS DE SEINE NORD

VILLEFRANCHE-SUR-MER3 200 000 €

House for sale roof top - 6 rooms - 275

VILLEFRANCHE SUR MER - VILLA OF 275SQM FOR SALE - WONDERFUL SEA VIEW - ROOF TOP OF 100SQM - SWIMMING POOL - GARAGE

VILLEFRANCHE-SUR-MER - Just 5 minutes from the shops at the Col de Villefranche-sur-Mer, 10 minutes from Nice city center, and 15 minutes from the airport. In a verdant and peaceful setting, discover this magnificent family villa of approximately 275 sq m, boasting a large, landscaped garden with various outdoor spaces, as well as a large infinity pool overlooking the bay of Villefranche-sur-Mer and offering breathtaking views. Set on 1,800 sq m of land, this property spans three levels. - Ground floor: A 35 sq m independent studio opening onto a first garden, and a sauna. - Garden level: A short flight of stairs or the specially installed elevator leads to a spacious entrance hall opening onto a large 60m² living room, a semi-open kitchen, a first bedroom with a balcony, and a first bathroom with a separate toilet. A second large garden is also accessible from this level. - First floor: A large 37m² master suite with a bathroom opening onto a large terrace of over 50m², a third bedroom with its own terrace, a 12m² office with a dressing room, and a third bathroom with a toilet. Finally, on the upper level, you will find a large rooftop terrace of over 100m² featuring a magnificent infinity pool with a jacuzzi. This house is in excellent condition, very bright with numerous windows, and offers complete privacy. Each room has its own private outdoor space overlooking the bay of Villefranche-sur-Mer, offering a magnificent panoramic view of the sky and sea. As for parking, there is a large garage that can accommodate two large cars, as well as an additional outdoor parking space at the entrance to the house.

Ref. : C-3027

Century 21 LAFAGE TRANSACTIONS NICE CORVESY

MARSEILLE 7EME2 680 000 €

House for sale roof top - 6 rooms - 290

For sale - Villa - BOMPARD - Flat garden - Sea view

BARNES is delighted to offer, on an exclusive and confidential basis, a remarkable architect-designed villa ideally situated in the heart of the highly sought-after Bompard neighbourhood. Nestled in a sought-after residential area, this property enjoys absolute tranquillity whilst being in close proximity to the town centre and the coast, offering a rare living environment that combines serenity, elegance and the Mediterranean way of life. Bathed in light throughout the day thanks to its ideal aspect and large windows, this property stands out for its unique layout. It is currently divided into two separate dwellings, which could very easily be combined to create a single, luxury family home, depending on the needs and plans of its future owners. The first villa, built in 2010 with particular attention paid to the quality of materials and the harmony of the spaces, is arranged over several levels. It opens onto a magnificent, cosy living room, featuring a fireplace, which faces entirely towards the garden thanks to large bay windows running the full length of the space. This continuity between indoors and outdoors creates a sense of openness and fluidity that is particularly pleasant in everyday life. On the first floor, a second bright living room offers additional relaxation space, accompanied by an elegant en-suite bedroom with its own shower room. The property opens onto a long terrace, perfect for enjoying peaceful moments outdoors. The top floor features a superb master suite with lovely sea views, comprising a dressing room and a bathroom, creating a truly private, intimate and comfortable space. The second, detached house offers an equally appealing layout. It comprises two bedrooms, a spacious study that can easily be converted as required, and a kitchen area. Access to the roof terrace allows you to enjoy a magnificent sea view, adding further charm to this space. Outside, the flat, carefully landscaped garden is a true haven of peace. It features a heated swimming pool that blends seamlessly into its surroundings, a pétanque court shaded by trees, and lush Mediterranean vegetation that enhances the peaceful and intimate atmosphere of the place. Several parking spaces on the property complete this offering, providing a level of convenience rarely found in this sought-after area. This property will appeal to those who appreciate light, spaciousness, architectural charm and tranquillity, and who are seeking a unique, versatile home full of character. An exceptional property not to be missed. Photo gallery available on request. Contact : Maureen BERNARD Tél : +33 (0)6 27 33 31 27 Mail : Agent commercial EI (RSAC 912409299) Information regarding the risks associated with this property is available on the Géorisques website: www.georisques.gouv.fr Agency fees payable by vendor - Montant estimé des dépenses annuelles d'énergie pour un usage standard, établi à partir des prix de l'énergie de l'année 2021 : 1730€ ~ 2350€ - Les informations sur les risques auxquels ce bien est exposé sont disponibles sur le site Géorisques : www.georisques.gouv.fr - Maureen BERNARD - Agent commercial - EI - RSAC 912 409 299

Ref. : 86843582

BARNES MARSEILLE CASSIS LITTORAL

PARIS 14EME2 090 000 €

House for sale roof top - 7 rooms - 277

Paris XIV Alésia: rare house with terrace garden, 5 bedrooms

Rare four-story house built in 1870. This freehold property is an architectural gem combining 19th-century authenticity with contemporary comfort. With a living area of 221.36m² and a converted basement of approximately 50m² (laundry room, workshop and gym), it also offers a 34m² terrace garden and a 22m² garage directly accessible from the street. This gives a total floor area of 277.26m². On the ground floor there is an entrance hall, a study, a dining room, a separate fitted kitchen (which can be opened onto the living room), and a large living room with a fireplace and a glass roof opening onto the outdoor terrace garden. A beautiful period staircase leads to the upper level, which comprises two large bedrooms, a bathroom (shower and bathtub), separate toilet, and a dressing room. Finally, the top floor offers three comfortable bedrooms and a shower room with toilet. Plenty of storage space. Regularly maintained (no electrical faults, water softener, condensing boiler, etc.), this house has been modernized while retaining its spaciousness and rare historical features: high ceilings, moldings, fireplaces, etc. Ideal for a family looking for space, light, and character, this house, close to the shops and entertainment of Alesia, offers interior tranquility, a smart layout, and generous volumes, rare in Paris. Energy performance rating: E. Information on the risks to which this property is exposed is available on the Géorisques website: www.georisques.gouv.fr 2,000,000 € Agency fees not included - Agency commission: 4.5%VAT included Agency fees payable by buyer - Montant estimé des dépenses annuelles d'énergie pour un usage standard, établi à partir des prix de l'énergie de l'année 2021,2022,2023 : 4410€ ~ 6020€

Ref. : 86722505

BARNES PANTHEON

VERSAILLES1 120 000 €

Apartment for sale roof top - 6 rooms - 214

Versailles Ermitage - 169m² (1,819 sq ft) top-floor duplex apartment – Lift – 3 to 5 bedrooms – High-end residence with garden – 2 parking spaces.

Exclusive listing. Your Barnes consultant - Damien Portail - is delighted to present this large duplex apartment in the residential neighbourhood of L'Ermitage in Versailles, situated in an elegant 1980s ‘Mansart'-style building with well-maintained common areas, on the edge of the grounds of the Palace of Versailles and providing direct access to the forest and Semallé Park. Unique. No overlook, bright, quiet surroundings. This 147m² or 1,582 sq ft (Carrez Law) duplex apartment offering 214m² (2,303 sq ft) of floor space (169m² or 1,819 sq ft weighted surface area) is situated on the top floor with lift access. Laid out as follows: - 1st level: The living area comprises an entrance hall, a large and bright 37m² (398 sq ft) reception room with views of the garden and park and 5m (16ft) ceiling height at the roof ridge, a dining room (which could be converted into a fourth bedroom), eat-in kitchen and a guest toilet. The sleeping area features three bedrooms, a shower room, a bathroom, a walk-in wardrobe and a separate toilet. - 2nd level: Large mezzanine accessible via a beautiful solid wood spiral staircase, office area and library (5th bedroom possible) and plenty of storage space in the sloping ceiling space. Two parking spaces and a damp-free cellar complete this rare property, which is sure to delight families looking for a spacious, bright and quiet home that is also practical, situated on the top floor and boasting a superb shared garden overlooking the grounds of Versailles Palace. What's more it is located in the Hoche school sector! Renovation work required. Dual-aspect apartment, double glazing throughout, electric heating. EPC rating: D/B. Shared ownership complex (125 main lots): quarterly charges of approx. €1,800. Property tax 2025: €3,106 Fees at 4% payable by the buyers (€1,077,000 net seller price). Your BARNES contact: Damien Portail +33 (0)6 60 42 72 23 “Information on the risks to which this property is exposed is available on the Géorisques website: www.georisques.gouv.fr” €1,077,000 Agency fees not included - Agency fees: 3.99% incl. tax Fees payable by the buyer - Average amount of the share of charges €7,200/year - Estimated amount of annual energy costs for standard use based on 2022 energy costs: €2,480 ~ €3,430 - Information on the risks to which this property is exposed is available on the Géorisques website: www.georisques.gouv.fr - Damien Portail - Sales agent - EI - RSAC 892 234 196 1,077,000 € Agency fees not included - Agency commission: 3.99%VAT included Agency fees payable by buyer - Montant moyen de la quote-part de charges courantes 7,200 €/yearly - Montant estimé des dépenses annuelles d'énergie pour un usage standard, établi à partir des prix de l'énergie de l'année 2022 : 2480€ ~ 3430€ - Les informations sur les risques auxquels ce bien est exposé sont disponibles sur le site Géorisques : www.georisques.gouv.fr - Damien PORTAIL - Agent commercial - EI - RSAC 892 234 196

Ref. : 86739720

BARNES YVELINES

PARIS 5EME2 295 000 €

Apartment for sale roof top - 6 rooms - 184

New listing in Paris 5th arrondissement - Quais de Seine Maubert: top floor, 4/5 bedrooms, patio terrace

Spacious family apartment on the top floors of a beautiful historic building overlooking a garden, just steps from the banks of the Seine and Place Maubert. Nestled on the upper floors of this small condominium, with a house-like feel, this rare property offers 158.21 sq m of living space (185 sq m of floor space), complemented by a charming 7.40 sq m patio. The entrance, accessible via a staircase on the second floor, leads to a sleeping area comprising two bedrooms overlooking the garden, a bathroom, a laundry room (easily convertible into a shower room), and a separate toilet. On the upper floor, a dining room and a separate, fully equipped kitchen precede a large, open-plan living and dining room that opens onto the garden and patio. A mezzanine has been created above this space, ideal as an additional bedroom. The master suite includes its own full bathroom and a separate toilet. Finally, the top floor features a bedroom/office with a view of Notre-Dame's spire. A charming family home in a sought-after location. (Henri IV school district – Recently renovated roof – Energy Performance Certificate E) 2,185,714 € Agency fees not included - Agency commission: 5%VAT included Agency fees payable by buyer - Nombre de lots dans la copropriété: 14 - Montant moyen de la quote-part de charges courantes 8,200 €/yearly - Montant estimé des dépenses annuelles d'énergie pour un usage standard, établi à partir des prix de l'énergie de l'année 2021,2022,2023 : 4340€ ~ 5930€

Ref. : 86950172

BARNES PANTHEON

LE CANNET960 000 €

Apartment for sale roof top - 3 rooms - 94

Le Cannet Exceptional rooftop with 360o panoramic sea and

In one of the most sought-after areas of Le Cannet, a few steps from shops and with immediate access to Cannes, this remarkable rooftop apartment occupies the top floor of a luxury residence and offers a rare living experience, between elegance, light and a magnificent panorama. From the moment you enter, the spacious reception areas immediately reveal the exceptional character of this property. The perfectly equipped and subtly integrated kitchen opens onto a vast, light-filled living room, which extends onto a superb south-facing terrace. From the living room, the panoramic sea view unfolds elegantly across the Bay of Cannes, the Lérins Islands, and the surrounding hills. The whole creates a refined, fluid living space, resolutely oriented towards the outdoors, in a spectacular setting between the sea and the hills. Completely renovated with high-end materials, the apartment perfectly blends contemporary comfort, meticulous finishes, and timeless aesthetics. Every detail has been carefully considered to offer a turnkey property, ready to move into immediately, without any compromises. The sleeping area comprises two en-suite bedrooms, each with its own bathroom, designed for absolute comfort and privacy. One offers direct access to the main terrace and a magnificent panoramic sea view, extending the feeling of openness and privilege offered by the living areas. The other opens onto a second, more secluded terrace facing the mountains. On the upper floor, accessible via a private staircase, a 9.94 sq m office (not included in the Carrez law calculation) harmoniously complements the space, ideal for a workspace, reading area, or more personal use. This level also leads to the property's true highlight: a spectacular rooftop terrace for exclusive use, a veritable belvedere suspended above Le Cannet. This absolutely unique rooftop offers a 360o panoramic view of the sea, the mountains, the Bay of Cannes, and the Lérins Islands, in a rare, almost timeless atmosphere. This property is particularly suited to clients seeking a refined lifestyle, especially those wishing to transition from a house to an apartment without sacrificing the essentials. It offers the feeling of a villa on the roof: generous outdoor spaces, remarkable privacy, abundant natural light, unobstructed views, and that precious sense of space and freedom, combined with the comfort and security of a luxury residence. Two cellars and a parking space complete this apartment, with the option to rent a second parking space. The monthly charges include heating, cold water, and hot water, ensuring perfectly controlled daily comfort. A confidential and unique property, offering a sought-after address and an absolutely exceptional panorama in Le Cannet. Visits by appointment only.

Ref. : 5589

AGENCE DES REMPARTS

CANNES9 650 000 €

Apartment for sale roof top - 8 rooms - 222

Roof Top Croisette

In the heart of Cannes, in one of Cannes' must-see residences "Le Gray D'Albion" facing the sea and the Palais des Festivals for a professional trade show or a vacation with family or friends Se Rooftop with an area of 200 m², has 3 bedrooms and 3 bathrooms A bright and spacious living room which opens onto a 55 m2 terrace with sea view A fully equipped kitchen On the 6th floor, with elevator and 2 private entrances Air conditioning and wifi Residence with caretaker

Ref. : 86455292

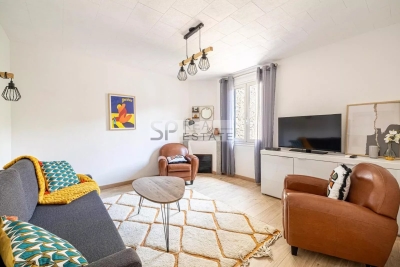
SP Immobilier/ SP Real Estate

NICE1 160 000 €

Property for sale roof top - - 280

Nice, Niçois style building for renovation with potential for 6 apartments

This Niçois-style building offers an opportunity to develop a renovation project with the potential creation of six apartments. The property retains several architectural features typical of Nice buildings, including the façade, mouldings, shutters and original railings. The façade is in good condition and the roof does not require major work. The top floor benefits from a traditional continuous balcony, while the ground floor gardens could potentially be redesigned as private outdoor spaces for certain apartments. The building also benefits from external cellars and parking spaces, enhancing the overall redevelopment potential. Côte d'Azur Sotheby's International Realty For further information or to arrange a viewing, please contact Côte d'Azur Sotheby's International Realty, your specialist in luxury real estate on the French Riviera.

Ref. : CA14-642

COTE D'AZUR SOTHEBY'S INTERNATIONAL REALTY

PARIS 15EME900 000 €

Apartment for sale roof top - 2 rooms - 65

Paris XV – Bergers / Saint Carles– Atypical loft with roof terrace. 360-degree view

Nestled on the 7th and top floor with elevator in an elegant Art Deco building built in 1925, the VANEAU agency offers you exclusively a rare and atypical property. It consists of a north-south crossing loft space of 65 m² on the ground (54.55 m² Carrez law), extended by a roof terrace of 42 m² offering a panoramic 360° view over Paris and the Eiffel Tower. The layout of the interior space remains to be defined, giving you the freedom to design a space in your image. On the 8th floor, the outside is the major asset of this property: a sky terrace, without vis-à-vis, revealing an unobstructed view of the capital and the Eiffel Tower. A true extension of the living space, it invites you to enjoy privileged moments, whether at convivial receptions, relaxing moments, or spectacular sunsets. An internal staircase provides access to the 7th floor and then to the roof terrace. Two adjoining cellars complete this property subject to co-ownership. The façade has been recently renovated and the common areas refurbished. Loi ALUR: Co-ownership including 26 main housing lots; Mandate No. 22046; Annual share of current charges: €4,800; No ongoing proceedings based on Articles 29-1 A and 29-1 of Law No. 65.557 of July 10, 1965, and Article L. 615-6 of the CCH. Fees charged to the seller; Information on the risks to which this property is exposed is available on the Géorisques website: www.georisques.gouv.fr Details of our pricing at

Ref. : 86665653

VANEAU SAINT CHARLES

GRIMAUD1 050 000 €

House for sale roof top - - 130

Elegant village house

This charming village house. estimated by the vendor at 130 m². features a living room with fireplace. a dining room with fireplace. a spacious kitchen. a cool cellar. 4 bedrooms and 3 bathrooms. Having previously been two separate houses. it has 2 stairwells and offers plenty of privacy. On the top floor. there's a south-east-facing roof terrace. with beautiful mountain views and. in winter. a sea view.

Ref. : 85907391

MED-ESTATES

NICE1 890 000 €

Apartment for sale roof top - 6 rooms - 205

Exclusively, THE MOST BEAUTIFUL LOCATION IN NICE! On the top floor of the building overlooking one of the most prestigious residences in Nice, the Abbey of Roseland, ideally located on the hill of Fabron, offering all the luxury services with its wooded park, caretaker, tennis, swimming pool and pool house, Unique and exceptional, this apartment with a total Carrez living area of 205 m² (divisible into two apartments) overlooks the city of Nice, its hills, the Mediterranean Sea and the horizon as far as the eye can see, whatever room you are in. you find, all open to an outdoor space bordering the property of more than 80 m² facing East / South / West! In good condition because very little occupancy, the apartment, articulated around a very large living / dining room in its center, consists of: 5 bedrooms (including an office), 2 kitchens, 3 bathrooms, 3 dressing rooms and plenty of built-in storage. Air conditioning, quality materials. On the roof, a solarium of more than 150 m², with summer kitchen integrated in its center, will allow you to enjoy and to enjoy THE MOST BEAUTIFUL VIEW OF NICE! Sought-after residence, perfectly well maintained, all the major maintenance work recently carried out (facades cleaned, waterproofing redone, ...), numerous possibilities for resale of individual lots. The property is sold with 2 large closed garages, and its 2 adjoining cellars, in the basement of the same building. Although subject to the status of the condominium. Number of lots: 100. Current annual charges: €10,876 (including common charges and All Collective: heating, hot water, cold water). Agency fees included seller charge.

Ref. : 519V900748A

AFIM France

CAP D'ANTIBES5 790 000 €

House for sale roof top - - 255

Cap D'Antibes Modern renovated villa with sea view

Renovated villa in a modern style, with a living surface of 255 sq.m, on a land of 902 sq.m. Situated in second line, in a dead-end street, away from traffic, this 5 bedrooms, 5 ensuite bathrooms, south exposed, is only a few minutes walking distance from the Garoupe beaches. - Living, dining room as well as open kitchen on the pool level - 3 bedrooms on the garden level with direct access to the garden, pool - Master bedroom and another bedroom on the upper level - Accessible roof top / solarium - Covered car port for two cars The house is equipped with quality materials, reversible A/C, alarm, and is ready to move in.

Ref. : 85064017

CENTRAL OFFICE