OK
More than Less than
  ok

Key-words : roof top

Houses and Apartments, your real estate specialist magazine offers a selection of ads that match with the keyword roof top. You can refine your search by specifying the area or price range in the navigation bar link Search for a House/Apartment.

PARIS 17EME4 200 000 €

Apartment for sale roof top - - 272

PARIS 17th – NIEL – FAMILY DUPLEX – TOP FLOORS – Continuous Balconies

On the top floors of a high-standing guarded Haussmannian building, a superb south-facing duplex apartment of 272.24 m² Carrez with triple exposure, and 2 continuous balconies with a total area of 38m2. The first level includes: - an entrance, - a double reception room, - a dining kitchen Siematic with a large glass roof opening onto a large quiet courtyard balcony, - a master suite with dressing room and bathroom, - a guest shower room, - two bedrooms, - a bathroom with bathtub and shower, - a comfortable play area for children or a work office, - a laundry room, - separate guest toilets Accessible by an internal staircase, the upper floor includes a fourth bedroom, a large office, and a shower room with toilets. Two cellars complete this property, and an attached studio of 21m2 with kitchenette, shower room, and WC is sold in addition to the price for €250,000. Brightness, unobstructed view, superb volumes (height under ceiling 3.30m), old elements, and spacious outdoor areas make this apartment a rare property for sale.

Ref. : V4055PA

JOHN TAYLOR PARIS

JUAN-LES-PINS1 365 000 €

Apartment for sale roof top - 4 rooms - 100

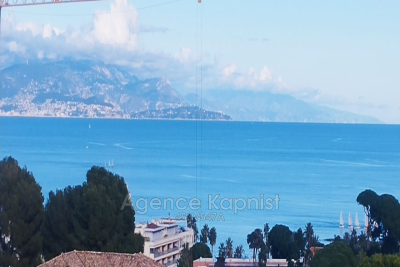
small residence located in a privileged area of Antibes Juan les pins Close to the famous pine forest of Juan du Palais des Congres Close to the seaside near Cap d'Antibes The apartment is located on the top floor of the Residence. the whole benefits from a double view of the sea and a private and independent terrace on the roof the living area includes a large double living room opening onto a terrace, separate kitchen, 2 bedrooms plus a small children's bedroom The sanitary facilities consist of a bathroom and a shower room. parking is provided for one vehicle.

Ref. : 453V547A

AGENCE KAPNIST

ROQUEBRUNE-CAP-MARTIN995 000 €

House for sale roof top - 5 rooms - 220

Beautiful bourgeois residence on a 12,000m2 property

A 5-minute drive from the seaside, shops and Carnolès train station, this property is in absolute peace and quiet. Once you pass through the solid wrought iron entrance gate and park your car under the protective canopy, you enter an enchanting botanical world. The path leading to the house sets the tone: nature in abundance, a clever mix of citrus fruits, palm trees, banana trees, a pond with reeds, this is the home of garden lovers. Then we find ourselves in a remarkable space: a vast arbor almost 5m high covered by a hundred-year-old trumpet vine which covers the entire 50m2 terrace, an outdoor room where for more than a century it has been pleasant to take meals in the summer. Because this beautiful residence, which bears the name 'aux deux sources', has a beautiful history: built in 1920 and then successively extended in 1950 and 1990, its successive owners have been keen to improve its comfort. The entrance to the house is through a veranda that was once open and then closed by large bay windows in 2000. This generous 44m2 space serves as an (open) kitchen and dining room, a generous space like in the past, where it is good to simmer dishes while having an aperitif with friends, and then sit down comfortably with 10 or more. Remarkable: the original bird fresco across the entire ceiling An Art Deco-style wrought iron door leads to the 39m2 living room, a particularly cozy space with its fireplace and piano corner. There is also a guest toilet on this level. A discreetly accessible staircase behind a door provides access to the upper floor where the bedrooms are located, but not only that? Upstairs, the impression of clarity and generosity prevails: the staircase opens onto a vast landing of 17m2 converted into a library/reading room from which there is access to a large balcony of 12m2 overlooking the garden. The 3 bedrooms (16, 14 and 13m2) and two bathrooms (8 and 7m2) are generous and bright as they all have windows In the master bedroom, a modern staircase provides access to a workshop/dressing room in the eaves. From the landing, a second spiral staircase provides access to another space under the slope, currently converted into an office. The overall impression of this house is: solid construction, quality finishes, well-balanced spaces, character and style. The house has a large 20m2 cellar (formerly a wine cellar) that serves as both a crawl space and a storage area. The space is healthy, and the floor and ceiling were redone in 2000. There is parking for 6 cars, 4 on a freehold plot at the entrance to the gate, and two under a recently built canopy at the top of the access ramp. The state of maintenance is excellent, electric heating with radiators with refractory bricks, a solar installation generates electricity, the house is well insulated with double glazing in the windows, and the roof was redone in 2021. The property is supplied with city water and wastewater is managed by a sanitation system shared with the neighbor, maintained regularly. The other striking impression: calm. Because if the house is easily accessible via Avenue Antoine Peglion, its location at the end of a dead end guarantees its tranquility. It remains to describe the exterior spaces: The land of 12,538 m2 in total is distributed as follows: ? 5435 m2 in zone N ? 7133 m2 in NL zone Around the house, a succession of large terraces shelter a wide variety of plants and trees and fruit trees, a pond with koi carp and currently also a farmyard that the owner intends to bring with him to his new home. A vast garden, well-watered all year round thanks to its supply from a private spring! These wide boards could be used for other purposes: a play area for children, a bowling green, or for building a swimming pool. The second part on land upstream of the property is separate; formerly used for agriculture, it awaits a future project. In conclusion: 5 minutes from the seaside, in a quiet area, a bea

Ref. : 364

PRINCESSE IMMOBILIER

SAMOËNS554 000 €

Apartment for sale roof top - 2 rooms - 72

MAJESTIC LODGE A302 - 2 bedrooms

Exclusivity : regent alps - christie's international real estate nestled at an altitude of 720 metres in the giffre valley, samoëns is an authentic savoyard village located in haute-savoie, at the foot of the grand massif ski area (flaine, les carroz, morillon, sixt). Classified as a ‘land of art and history', samoëns stands out for its unique heritage, warm atmosphere and exceptional natural setting. 1h from geneva airport. Majestic lodge comprises 26 exceptional apartments and 3 shops, spread over two buildings with refined architecture, faithful to biotope & aspen immobilier standards. This flat, located on the third and top floor, has an entrance hall with storage space, leading to a separate toilet, one bedroom, one dormitory and a bathroom. The living room under the roof offers instant mountain charm and opens onto the kitchen area (fitted and equipped, included) and the balcony. Delivery: christmas 2027 property subject to condominium status (29 main units). Annual condominium fees: unknown no ongoing legal proceedings. “the information on the risks to which this property is exposed is available on the georisque site: www. Georisques. Gouv. Fr”.

Ref. : MAJA302

REGENT ALPS - Christie's International Real Estate

LE PRAZ-DE-LYS578 000 €

Apartment for sale roof top - 4 rooms - 115

DUPLEX APARTMENT 3 BEDROOMS + CABIN - PRAZ DE LYS

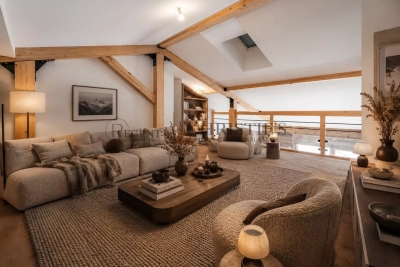
A ski-in, ski-out location and unique heart of the station Le Praz De Lys, ideally located at the foot of the ski slopes, cable cars, tourist office, and all local shops. This new exclusive residence with only 13 units offers an intimate, confidential, and privileged living environment, enhanced by breathtaking panoramic views of the surrounding nature. This upscale architectural enclave was built in 2024 by renowned builders BIOTOPE – ASPEN Immobilier, ensuring perfect integration and high-end finishing quality right in the heart of the resort. The Penthouse spirit: a large duplex under a pitched roof on the top floor This 115 sqm apartment, located on the second and top floor of the residence, offers a Type 4 + cabin configuration in duplex and is composed as follows: A welcoming entrance with built-in storage opens onto a magnificent and spacious living room with an open kitchen, a friendly reception area with direct access to the large balcony/terrace. The double-height cathedral-type ceiling creates an incredibly warm, airy, and bright atmosphere. A functional corridor leads to a first spacious bedroom with its own balcony access, then to a second bedroom designed as a master suite, with its private shower room. On the upper floor, under a cozy and woody atmosphere, a contemporary private bathroom and a WC enhance the comfort of two charming cabin bedrooms bathed in light through Velux roof windows. A mezzanine reading room / playroom overlooking the living room will delight the youngest for their moments of freedom. Noble amenities and optimal energy comfort The apartment benefits from careful finishes inspired by the Alps, elegantly combining elements of noble aged wood, custom washbasin furniture, and durable materials. The high-performance gas heating and hot water production system ensures excellent thermal comfort. A private cellar is also included. Legal information Property subject to condominium status (16 main lots). Annual condominium fees: €2, 677 (including heating and hot water). No ongoing procedures. AI virtual layout suggestion to illustrate decoration potential, scrupulously preserving architectural integrity and real volumes. "Information on the risks to which this property is exposed is available on the Georisques website: www.georisques.gouv.fr".

Ref. : OXA202

REGENT ALPS - Christie's International Real Estate

MENTON699 000 €

Apartment for sale roof top - 3 rooms - 84

Charming apartment on top floor with terrace and panoramic sea views - Menton Old Town

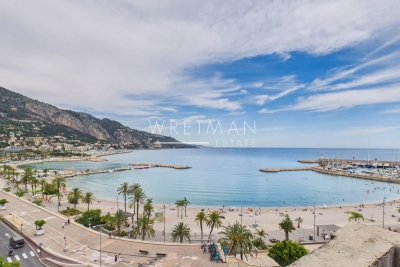
In the Old Town of Menton, facing the sea and the Sablettes beach, charming apartment occupying the entire top floor of a typical townhouse from 1543. This apartment is currently divided into two flats. First, a large 1-bedroom apartment facing the sea of 64 sqm (excluding Carrez) including a living room with equipped kitchen, shower room/toilet, and a terrace overlooking the bay of Menton and the italian coast. Then, a staircase will bring you to a large bedroom for 4 people and a shower room/toilet under the roof. On the same floor, a studio of about 20 sqm with equipped kitchen and shower room/toilet. Air-conditioning in both apartments. You will be charmed by this property with its panoramic views. Only 150 m from the public car park Les Sablettes, 10 km from Monaco and 3 km from Italy. Ideal for holidays and/or rental investment.

Ref. : 87113873

WRETMAN ESTATE & CONSULTING

SAMOËNS789 000 €

Apartment for sale roof top - 4 rooms - 107

MAJESTIC LODGE A303 - 3 bedrooms

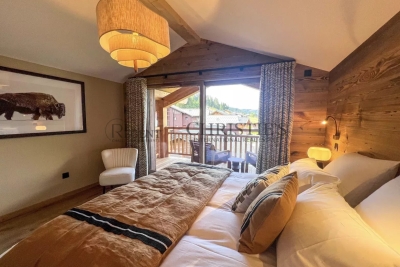
Exclusivity : regent alps - christie's international real estate nestled at an altitude of 720 metres in the giffre valley, samoëns is an authentic savoyard village located in haute-savoie, at the foot of the grand massif ski area (flaine, les carroz, morillon, sixt). Classified as a ‘land of art and history', samoëns stands out for its unique heritage, warm atmosphere and exceptional natural setting. 1h from geneva airport. Majestic lodge comprises 26 exceptional apartments and 3 shops, spread over two buildings with refined architecture, faithful to biotope & aspen immobilier standards. This apartment, located on the top floor under the exposed roof structure, has an entrance hall with storage space, opening onto a large living room with kitchen area (fitted and equipped, included) leading to a large balcony. A corridor leads to a separate toilet, a separate bathroom and three bedrooms, including a spacious master suite with its own balcony. Delivery: end of 2027 property subject to condominium status (29 main units). Annual condominium fees: unknown no ongoing legal proceedings. “the information on the risks to which this property is exposed is available on the georisque site: www. Georisques. Gouv. Fr”.

Ref. : MAJA303

REGENT ALPS - Christie's International Real Estate

CANNES9 900 000 €

Apartment for sale roof top - 5 rooms - 333

CANNES - Exceptional penthouse in a prestigious residence


In the heart of the prestigious Californie district, in a quiet, secure environment, this exceptional penthouse, on the top floor of an intimate residence with resolutely modern lines, swimming pool and wellness area (spa, hammam, sauna and fitness), is completely unique. Facing due south, it enjoys a nice view of the Mediterranean and opens onto vast terraces of around 133sqm and a superbly landscaped roof garden of around 480sqm with summer kitchen and jacuzzi. This 5-room apartment, with a total floor area of around 330 m², is built using the finest materials and decorated with elegance and refinement. It boasts generous volumes, top-of-the-range features, the latest home automation systems and private lift access. It comprises a double reception room, a dining room, a fitted kitchen, 4 en-suite bedrooms including a master bedroom with a small sitting room, study and dressing room, as well as a laundry room. Two basement parking spaces, an indoor parking space and a staff room complete this exclusive property. Property sold subject to co-ownership status. Information on the risks to which this property is exposed is available on the Géorisques website: www.georisques.gouv.fr. N'hésitez pas à nous contacter pour tout complément d'information ou pour toute visite Marine SCHMITT +33620301565

Ref. : 3037V

CROISETTE PROPERTIES

PUTEAUX2 270 000 €

House for sale roof top - 7 rooms - 242

PUTEAUX - Contemporary family home – Close to La Défense, in a quiet location

Puteaux – In the immediate vicinity of La Défense and its public transport (less than a 10-minute walk from Metro Line 1, RER A, and Tram T2), the Neuilly bridge, and Île de Puteaux, in a quiet and desirable location, discover this contemporary townhouse with high-quality features, offering approximately 242 sq m of living space. The ground floor opens onto a vast, bright 67 sq m living area with high ceilings and a perfectly integrated, high-end open-plan kitchen. A landscaped patio pleasantly extends this space, adding charm and privacy. This level also includes a laundry room with a pantry/boiler room, a separate toilet, and a closed garage. Upstairs, a spacious 37 sq m master suite with a bathroom and a remarkable 5-meter ceiling height offers exceptional comfort. Three bedrooms with storage and a shower room with a toilet complete this sleeping area. On the top floor, a 30 sq m glass-roofed atrium offers a versatile space ideal for an office, workshop, or playroom. The house is fully equipped (reversible air conditioning, electric vehicle charging station, computer cabling) and offers significant potential for expansion with the possibility of adding approximately 160 sq m of additional living space or creating a rooftop terrace. No easements.

Ref. : 86924137

VANEAU NEUILLY

LA TURBIE1 090 000 €

House for sale roof top - 6 rooms - 165

Panoramic sea view & rare potential

Condominium villa in a peaceful setting offering an exceptional panoramic sea view over the Rock, the Port of Monaco, the Trophy of Augustus and as far as the Italian coast. Located in the immediate vicinity of the village, shops and access roads. A rare property, combining the advantages of an apartment (simplified management, secure setting) while offering the comfort and independence of a private villa. The living area of approximately 165 m² is spread over 3 levels. The main level includes a living room with open-plan kitchen opening onto a terrace. The garden level consists of 3 bedrooms, a shower room, a bathroom and a separate WC. The top level features a master suite with external access. The property benefits from a plot of approximately 436 m², with access to the village via stairs, and offers strong development potential, with the possibility of creating a roof terrace with jacuzzi as well as a private swimming pool in the garden. Residence with swimming pool, sought-after residential environment, close to the golf course, shops and motorway links. Monaco is a few minutes away; the train station, beaches and Nice International Airport are easily accessible. Energy performance diagnostic: 109 (B) Greenhouse gas emissions: 3 (A) Estimated annual energy costs for the home: 1,390-1,940 euros. Condominium of 81 lots, average annual charges per lot: €3,152. Ongoing proceedings: yes. Transaction fees incl. VAT payable by the seller. Information on the risks to which this property is exposed is available on the Géorisques website: www.georisques.gouv.fr The luxury real estate market on the French Riviera is one of the most attractive in the Mediterranean region. Located between Nice and Monaco, the town of La Turbie is among the most sought-after places. Holiday homes and second homes on the French Riviera offer not only an incomparable lifestyle but also, given the international economic situation, a safe investment and a smart retirement plan, especially at premium addresses. The high-end real estate market on the French Riviera is independent of individual economies and continues to offer great stability for prestigious and unique properties.

Ref. : W-049HZQ

ENGEL & VÖLKERS

VILLEFRANCHE-SUR-MER3 200 000 €

House for sale roof top - 6 rooms - 275

VILLEFRANCHE SUR MER - VILLA OF 275SQM FOR SALE - WONDERFUL SEA VIEW - ROOF TOP OF 100SQM - SWIMMING POOL - GARAGE

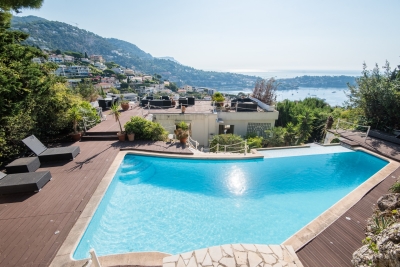
VILLEFRANCHE-SUR-MER - Just 5 minutes from the shops at the Col de Villefranche-sur-Mer, 10 minutes from Nice city center, and 15 minutes from the airport. In a verdant and peaceful setting, discover this magnificent family villa of approximately 275 sq m, boasting a large, landscaped garden with various outdoor spaces, as well as a large infinity pool overlooking the bay of Villefranche-sur-Mer and offering breathtaking views. Set on 1,800 sq m of land, this property spans three levels. - Ground floor: A 35 sq m independent studio opening onto a first garden, and a sauna. - Garden level: A short flight of stairs or the specially installed elevator leads to a spacious entrance hall opening onto a large 60m² living room, a semi-open kitchen, a first bedroom with a balcony, and a first bathroom with a separate toilet. A second large garden is also accessible from this level. - First floor: A large 37m² master suite with a bathroom opening onto a large terrace of over 50m², a third bedroom with its own terrace, a 12m² office with a dressing room, and a third bathroom with a toilet. Finally, on the upper level, you will find a large rooftop terrace of over 100m² featuring a magnificent infinity pool with a jacuzzi. This house is in excellent condition, very bright with numerous windows, and offers complete privacy. Each room has its own private outdoor space overlooking the bay of Villefranche-sur-Mer, offering a magnificent panoramic view of the sky and sea. As for parking, there is a large garage that can accommodate two large cars, as well as an additional outdoor parking space at the entrance to the house.

Ref. : C-3027

Century 21 LAFAGE TRANSACTIONS NICE CORVESY

CANNES9 650 000 €

Apartment for sale roof top - 8 rooms - 222

Roof Top Croisette

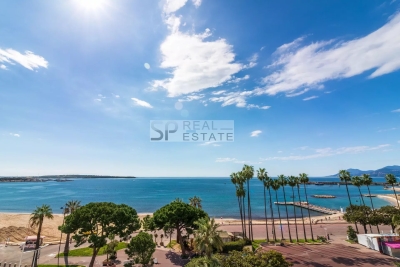
In the heart of Cannes, in one of Cannes' must-see residences "Le Gray D'Albion" facing the sea and the Palais des Festivals for a professional trade show or a vacation with family or friends Se Rooftop with an area of 200 m², has 3 bedrooms and 3 bathrooms A bright and spacious living room which opens onto a 55 m2 terrace with sea view A fully equipped kitchen On the 6th floor, with elevator and 2 private entrances Air conditioning and wifi Residence with caretaker

Ref. : 86455292

SP Immobilier/ SP Real Estate

PARIS 16EME2 900 000 €

Apartment for sale roof top - 7 rooms - 301

PARIS 16 - TOP FLOOR - TERRACE

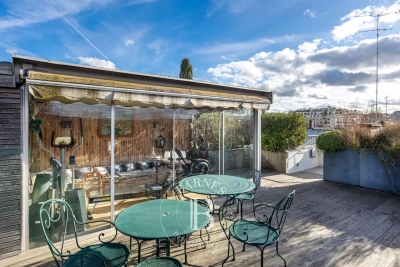
198m² (2,131 sq ft) apartment on the top floor of a semi-recent building with concierge. Floor plan: - entrance hall leading to a magnificent living room with working fireplace, opening onto a balcony/terrace, dining room under a glass roof, stunning eat-in kitchen with pantry, master suite opening onto a balcony with plenty of storage space and a large bathroom (with toilet), two bedrooms (one of which has a balcony) sharing a shower room, and a guest toilet. - from the balcony/terrace off the living room, a staircase leads to a pretty veranda (ideal for an office, workshop or home gym) with a stunning terrace planted with trees (63m² or 678 sq ft). A large fitted cellar rounds off the property. Parking space on the 1st basement level, with direct access by lift from the apartment, available at an additional price (€50,000). Fees payable by the seller - Number of lots in the building: 5 - Average amount of the share of charges €15,868/year - Estimated amount of annual energy costs for standard use based on 2023 energy costs: €600 ~ €3,500 - Juliette Chavane - Sales agent - EI - RSAC 538 737 354 Agency fees payable by vendor - Nombre de lots dans la copropriété: 5 - Montant moyen de la quote-part de charges courantes 15,868 €/yearly - Montant estimé des dépenses annuelles d'énergie pour un usage standard, établi à partir des prix de l'énergie de l'année 2023 : 600€ ~ 3500€ - Juliette CHAVANE - Agent commercial - EI - RSAC 538 737 354

Ref. : 86721008

BARNES AUTEUIL

CAP D'ANTIBES5 790 000 €

House for sale roof top - - 255

Cap D'Antibes Modern renovated villa with sea view

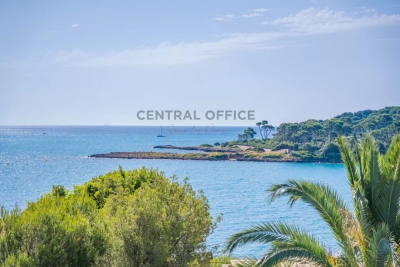
Renovated villa in a modern style, with a living surface of 255 sq.m, on a land of 902 sq.m. Situated in second line, in a dead-end street, away from traffic, this 5 bedrooms, 5 ensuite bathrooms, south exposed, is only a few minutes walking distance from the Garoupe beaches. - Living, dining room as well as open kitchen on the pool level - 3 bedrooms on the garden level with direct access to the garden, pool - Master bedroom and another bedroom on the upper level - Accessible roof top / solarium - Covered car port for two cars The house is equipped with quality materials, reversible A/C, alarm, and is ready to move in.

Ref. : 85064017

CENTRAL OFFICE

LE CANNET1 295 000 €

Apartment for sale roof top - 4 rooms - 165

On the outskirts of Cannes - roof-top apartment offering comfort and space

[Explore this apartment in 360° on our website and visualize it before a viewing] In a convenient neighborhood with all day-to-day amenities at the foot of the residence. This 164m² rooftop villa offers well-appointed features and spacious rooms, surrounded by a 164m² terrace with a full view of California on the east side and a beautiful sea view on the south side. A private elevator provides access to a beautiful living area of over 80m² with a fully-equipped kitchen, 3 bedrooms, 1 office and 2 shower rooms. A double garage and 2 cellars complete the apartment. Highlights in brief: -Unobstructed view of California and the sea -Warm and friendly atmosphere -Volumes inside and out -Impeccable fixtures and fittings -Everyday conveniences within walking distance

Ref. : 04209

LABEL PROPERTIES