OK
More than Less than
€  ok

Key-words : roof terrace

Houses and Apartments, your real estate specialist magazine offers a selection of ads that match with the keyword roof terrace. You can refine your search by specifying the area or price range in the navigation bar link Search for a House/Apartment.

CANNES1 790 000 €

Apartment for sale roof terrace - 5 rooms - 186 m²

PENTHOUSE 4BR - PANORAMIC VIEW

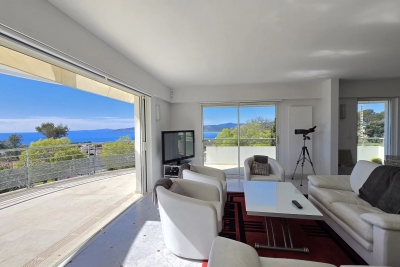
CANNES - Oxford - Located close to the town centre and beaches, in a recent luxury residence surrounded by a remarkable private listed park, this 186m² approx. roof-terrace flat boasts panoramic views of the surrounding hills. It include a vast living room with fitted kitchen, 3 en-suite bedrooms with dressing rooms and bathrooms, 1 independent studio, all opening onto a 75m² terrace. Additional features : 1 garages and access to the private swimming pool. We are a real estate agency that focuses on the needs of its customers. Our team of experienced professionals works rigorously to facilitate each step of the transaction. « Informations on the risks to which this property is exposed is available on the Géorisques website : www.georisques.gouv.fr »

Ref. : 7869689

Luximmo

LA CROIX-VALMER3 200 000 €

House for sale roof terrace - 7 rooms - 276 m²

EXCEPTIONAL VILLA

Discover this sumptuous contemporary villa completely renovated, offering high-quality amenities, ideally located in La Croix-Valmer, in a quiet and privileged environment. On the ground floor, the living room-kitchen and the lounge are enhanced by a superb glass roof that emphasizes the volumes and floods the spaces with natural light. Two en-suite bedrooms with shower rooms, including the master, complete this level. On the garden level, a second lounge and three en-suite bedrooms with shower rooms offer comfort, privacy, and functionality to everyone. Outside, a carefully landscaped garden surrounds the pool, with a terrace, shaded dining area, jacuzzi, and pétanque court, for a lifestyle firmly focused on relaxation. High-end amenities, absolute comfort, and an exclusive setting make this property a rare find close to the beaches.

Ref. : CL-3349

Maison BONAPARTE

ST-RAPHAËL1 950 000 €

Apartment for sale roof terrace - 5 rooms - 216 m²

EXCLUSIVE - PENTHOUSE VILLA FOR SALE IN SAINT-RAPHAEL WITH PANORAMIC SEA VIEW

Exclusive AZUR ASTORIA Group BIRD AGENCY: Saint-Raphaël, breathtaking panoramic sea view, commanding position, quietness, space, and brightness are the keywords of this unique penthouse villa for sale, 216m² in size, with multiple terraces including a private rooftop terrace of 98m² with Jacuzzi. Large living room with fireplace, fully equipped kitchen, second glass roof lounge, 3 bedrooms including a suite with terrace, 3 bathrooms, ample storage. Double garage in basement, cellar. Small residence with swimming pool, subject to condominium status. Downtown on foot.

Ref. : 02041

AGENCE BIRD

ST-PAUL-DE-VENCE3 900 000 €

House for sale roof terrace - 10 rooms - 300 m²

Charming Provençal villa with pool and tennis court

Located within walking distance of the famous medieval village of St Paul de Vence, in one of the most sought-after areas, this property, designed by St Paulois architect Raoul Cauvin, enjoys magnificent views of the village of La Colle sur Loup and the surrounding countryside, in absolute tranquility. This Provençal villa, built on 3 levels, has a living area of approximately 300m2 on landscaped grounds of 5,680m2, planted with olive trees and Mediterranean species, featuring a swimming pool, pool house, and tennis court. The house opens onto a beautiful entrance hall on the ground floor with a “tree-lined patio” leading on one side to a large living room with a cathedral ceiling and a beautiful fireplace and dining room, opening onto a large covered terrace, and a magnificent fitted kitchen designed by the Atelier de St Paul. The living room extends into a second living room serving as an office and TV room, leading to a beautiful bedroom with en-suite bathroom, all opening onto the garden terrace. On the other side, the entrance hall leads to a guest toilet and the large master bedroom opening onto the garden terrace. It has large closets, a dressing room, an office, and a large en-suite bathroom. A staircase leads to the garden level, which comprises two bedrooms with en-suite bathrooms, two living rooms, a laundry room, and three large adjoining storage rooms. This staircase also leads to the first floor, which has a small bedroom with its own bathroom and a small roof terrace. There are numerous relaxation areas surrounding this beautiful property, including a pool house with a bedroom and a summer living room opening onto the pool. A garage and a carport complete this property, which has a second entrance at the bottom of the grounds. It is an 8-minute walk from the village of St Paul de Vence, close to schools and shops, and only 15 minutes from Nice airport.

Ref. : 6109

MAGREY & SONS VALBONNE

CANNES1 295 000 €

Apartment for sale roof terrace - 5 rooms - 165 m²

Le Cannet - 5P roof terrace with panoramic view

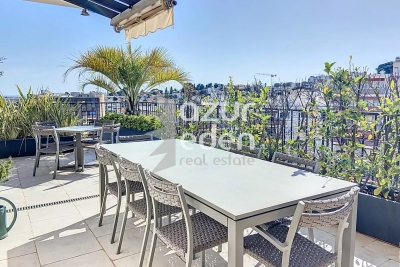
For sale: In a neighborhood close to all amenities, on the outskirts of Cannes, 5 room top floor of 165 m2, surrounded by its terrace of 164 m2 with palm trees and views of the hills of California on the east side as well as a beautiful view of the sea on the south side. It consists of: Entrance hall, living room with open kitchen and access to the porch, bedroom with private bathroom, two other bedrooms, office, laundry room, second bathroom, guest toilet, all in very good condition with beautiful services. Private elevator. A closed double garage as well as two cellars in the basement. Information on the risks to which this property is exposed can be found at

Ref. : 84510133

AZUR EDEN IMMOBILIER

GATTIÈRES1 850 000 €

House for sale roof terrace - 11 rooms - 362 m²

SALE - AMAZING VILLA ON THE HILLS OF NICE (GATTIÈRES)

We offer for sale this beautiful property of almost 2750m² with a Villa of 362m² entirely renovated in 2016. Many grounds in differents levels, a swimming pool and a pool house. The villa has 5 apartments arranged in three levels organised as following: Garden level (level 1): • A SPA with hammam, sauna and jacuzzi, fitness room, a wine cellar and laundry room. • An apartment with living-room, independent kitchen, two bedrooms, a shower room with toilets. • Two studios with fitted kitchen and bathroom. Ground level (level 2): • A large apartment consisting of an entrance, a modern and spacious lounge with fireplace, dining-room, an open fitted kitchen, a en suite master bedroom with a dressing-room and a bathroom, two bedrooms, two bathrooms, hydro-massage and chromotherapy, independent WC and cellar. First floor (level 3): • A large studio with fitted kitchen, a bathroom with a hydromassage shower and large terrace. Others services included; heated pool, summer kitchen, landscaped garden, olive grove and fruit trees. Photo-voltaic roof panel, satellite reception. A car-parking space up to 10 vehicles completes this stunning property. Cold Water : Individual - Hot water : Individual Electricity : Individual - Gas : No Air conditioning : Individual Average amount of energy expenditure for standard use in 2015 : 2 443 euros. Energy Class : C - Climate Class : A. Informations on the risks to which this property is exposed, are available on the Géorisques website : www.georisques.gouv.fr. Fees at Seller's expense. Virtual Visit on request.

Ref. : AGBVL1157

AGENCE GÉNÉRALE BOVIS

EZE6 000 000 €

House for sale roof terrace - 6 rooms - 250 m²

Exceptional Sea View Property Just Minutes from Monaco

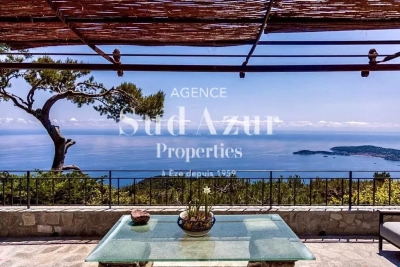
Located on the heights of Èze, in a completely preserved natural setting, this property enjoys a full south-facing exposure and breathtaking panoramic sea views stretching from the open sea to Cap Ferrat. Bathed in light and surrounded by tranquility, it offers a particularly private and peaceful atmosphere. The plot of approximately 2,350 sqm is arranged in traditional terraces and surrounded by Mediterranean vegetation and pine trees, creating a secluded and elegant environment. A building permit has been submitted to extend and transform the existing villa with a refined contemporary architectural project. The design combines natural local stone with clean modern lines and large floor-to-ceiling windows opening onto the sea. Once completed, the project would bring the total living space to approximately 357 sqm, with generous volumes designed to fully embrace the views, natural light, and outdoor living areas. The plans include a spacious living and reception area opening onto the terraces and the panorama, several bedroom suites each with private bathrooms, landscaped terraces, and green roofs carefully integrated into the natural surroundings. An independent level could accommodate a leisure area, a music room, or a guest apartment. The access to the property has also been entirely redesigned within the project, including the creation of a new garage, a turning area, an elevator, and landscaped pathways connecting the different levels of the property. Beyond the currently submitted permit, the architect has also studied a much larger development potential, allowing for the possibility of creating a residence of up to approximately 750 sqm of living space. This option would make it possible to design a truly exceptional estate with generous reception areas, a spa and wellness space, a gym, several additional suites, or even independent guest apartments. Altogether, this represents a rare opportunity combining a remarkable location, inspired contemporary architecture, and significant development potential, just a few minutes from Monaco and the charming village of Èze. Both close to the sea and to the Principality of Monaco, Èze is one of the most sought-after locations on the French Riviera, attracting an international clientele looking for spectacular views and a unique Mediterranean lifestyle.

Ref. : EZE97

Sud Azur Properties

BIARRITZ499 000 €

Apartment for sale roof terrace - 3 rooms - 62 m²

BIARRITZ / CÔTE DES BASQUES - LOVELY 2-BEDROOM APARTMENT

SOLE AGENT - Right in the heart of the highly sought-after Beaurivage district, facing the mythical Côte des Basques, discover this delightful T3 attic apartment with 62 m² of living space (45.55 m² loi Carrez), nestled in a small family condominium. From the moment you enter, you'll be charmed. Sloping ceilings, omnipresent natural light, a soft, warm atmosphere... The apartment offers a bright, intimate ambience. The living room opens onto a pleasant south-facing terrace, a true extension of the outdoors, ideal for soaking up the sun. The fully-equipped kitchen combines functionality and comfort, designed for everyday use as well as for entertaining. The night space comprises two characterful attic bedrooms with pleasant sea views, and a bathroom. A rare property thanks to its exceptional location, charming roof space and sunny terrace, just a stone's throw from the ocean and Beaurivage shops. Ideal as a main residence, pied-à-terre or investment property. Fees are payable by the purchaser. DPE : 205 (D) ; GES : 7 (B) ERP: risk information available on request Contact : Anne FRANCOIS - tel : +33 6 07 72 68 72

Ref. : AFR-3307

Maison BONAPARTE

PORT-GRIMAUD1 450 000 €

House for sale roof terrace - 5 rooms - 83 m²

GULF OF SAINT TROPEZ - EXCLUSIVE - NEAR BEACH - FISHERMAN'S HOUSE WITH LARGE MOORING 16M

In a sought-after neighborhood, a charming fisherman's cottage. On the ground floor, an entrance hall with a laundry room and WC, a living room with a fireplace, and an open-plan kitchen. All of this opens onto a terrace and a large 16-meter mooring. On the first floor, a bedroom with a washbasin, and a bedroom with its own shower room and WC. On the second floor, a bedroom with a washbasin, a bedroom with a balcony, a shower room, and a WC. A numbered parking space. Air-conditioned. Roof restored in 2025. Beach just steps away.

Ref. : M2580

Logi Service Immobilier

LE CANNET1 290 000 €

House for sale roof terrace - 6 rooms - 173 m²

House on wooded land in Le Cannet

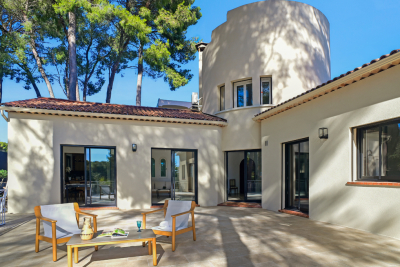
173 m2 of living space, featuring an original architecture that gives it character, this house is a haven of peace in the heart of the city. It is located on a cul-de-sac, surrounded by umbrella pines, facing south, over 3 levels with 1360m2 of enclosed and secure land. It was completely renovated in 2024. The layout of the rooms is L-shaped, with a one-story turret at the center bathed in light. The main entrance is located on the ground floor of the turret, opening directly onto the living room, the kitchen, and the large terrace of about 100 m2 with no overlooking, surrounded by majestic umbrella pines. The kitchen is fully equipped with SMEG appliances and has a service entrance. The property has a total of 4 bedrooms and 4 bathrooms: on the ground floor, two bedrooms, opening onto the large terrace, two bathrooms, guest toilets, and built-in storage cupboards. On the turret's floor, a master bedroom with garden view. On the garden level, there is an independent 2-room apartment with a double entrance exterior/interior to the house. It consists of an equipped kitchen open to the living room, a bedroom with built-in storage, and a bathroom. At this level, there is also a large glazed room adaptable with a water point that can accommodate a 5th bedroom with bathroom and toilet (or summer kitchen, gym and spa, artist studio, music studio, game room, office for a liberal profession, etc.). In the basement, a large laundry room and storage space. The garden, at a lower level, consists of 2 large plots of land with fruit trees, olive trees, and a shed. A beautiful south-facing spot would allow for the installation of a swimming pool with a terrace. The rest of the land can accommodate a vegetable garden, playground, pétanque court, or parking for 2 vehicles. The villa has a second entrance with a gate. Carport for one vehicle and possibility to park 3 to 4 vehicles in total. New heat pump, ducted air conditioning, and double glazing in all rooms, attic insulated in 2024, and all walls of the property are insulated. No work required: sound roof, new gutters with rainwater collector. Alarm system installed. This house offers great potential for development: ideal for a family or secondary residence. Energy performance diagnostic: 50 – A Greenhouse gas emission: 1 - A Estimated annual energy costs of the home: 1040 to 1480 euros. Transaction fees including VAT payable by the seller. Information on the risks to which this property is exposed is available on the Géorisques website: www.georisques.gouv.fr The luxury real estate market on the French Riviera is one of the most attractive in the Mediterranean region. Vacation homes and second homes on the Côte d'Azur not only offer an incomparable lifestyle and quality of life but also represent, in view of the international economic situation, a safe investment and a smart retirement project, particularly in premium locations. Le Cannet is a residential area north of Cannes, comprising magnificent villas and luxurious residences on the heights. Just a few minutes from the center of Cannes, Le Cannet provides a village life with its shops and cafés. The proximity of transport links, major roads, and supermarkets makes daily life easier. Location: the house is situated in a cul-de-sac, close to food shops, pharmacy, analysis laboratory, school, and high school, 100 m from a bus stop, near the Broussailles hospital.

Ref. : W-04748I

ENGEL & VÖLKERS

ST-PAUL-DE-VENCE1 390 000 €

House for sale roof terrace - 7 rooms - 265 m²

IN A VILLAGE HOUSE - TOP FLOOR TRIPLEX APARTMENT WITH TERRACE AND PANORAMIC VIEWS

Located in the heart of the historic village, this magnificent 285m² apartment occupying the top floor of a village house will charm you with its authentic character. This spacious triplex has three lovely terraces offering panoramic views of the hills and the sea, all facing west. The property comprises: on the first level, a large entrance hall, a kitchen, a dining room, an office, a shower room with toilet; on the second level, two bedrooms, a shower room, toilet - on the third level - a living room, a lounge, a master bedroom with dressing room and shower room with toilet, two terraces - on the fourth level, a bedroom with bathroom and toilet, roof terrace. Great potential, and guaranteed to be a favorite, this superb village apartment with charm and incredible views!

Ref. : 86600142

Coldwell Banker Art Realty

GOULT1 680 000 €

House for sale roof terrace - 7 rooms - 272 m²

HOUSE IN GOULT

ENVIRONMENT:Set on the hill of Goult, in a hidden yet not isolated location, this property enjoys absolute peace and quiet, with breathtaking views of the Luberon. HOUSE: 237 m² of living space comprising a main house (167 m²) and an independent apartment. (70 m²). On the ground floor, a large entrance hall leads to a 48 m² living room with fireplace and bay windows opening onto a terrace overlooking the garden. On the west side, an elegant 40 m² fully-equipped kitchen with central island. To the east are two bedrooms and a bathroom with bath and shower, as well as an independent toilet with water point. Upstairs, two further bedrooms with a bathroom and a toilet. On the garden floor, a 70 m² apartment with a large living room and integrated kitchen, a bedroom with its own bathroom and a toilet, is ideal for welcoming friends. An independent 15 m² workshop with water point, electricity and climatisation offers additional space for leisure activities or work. In its prolongation a 35 m² garage. LAND: 9280 m² of land divided into different areas. A boucolic garden around the house with gentle terraces planted with local species, bushes and flowers, a pretty Japanese garden on the north side, and a 10m x 5m swimming pool area on the south side, with natural stone terracing and harmoniously decorated with ornamental plants. Below, a vegetable garden, fruit trees, oak, fig and olive trees. On the higher ground a garrigue with a rich biodiversity, which today houses some beehives. MISCELLANEOUS: mains water, canal water, water softener, septic tank up to standard, central heating by new heat pump, several fireplaces, photovoltaic panels on roof, double glazing, garage, carport, garden shed, machine room. COMMENTS:An exceptional property in Goult in a dream location! Don't hesitate to visit!

Ref. : V2417

YOUR PROVENCE

CANNES3 900 000 €

Apartment for sale roof terrace - 4 rooms - 143 m²

Roof terrace for sale CANNES Californie

Apartment of 143sqm located on the top floor of a beautiful residence in California area. Completely renovated in 2022 with high end materials. It consists of a spacious entrance hall including a private elevator to access the roof and a dressing room. A luminous double living room with open kitchen fully equipped extended by a first terrace exposed south of 24sqm 3 bedrooms with bathrooms and dressing rooms. A superb roof terrace of 142sqm offering a panoramic view on the bay of Cannes. 1 double garage and a cellar included. Residence with swimming pool and janitor.

Ref. : 1976 AD

Agence IMPACT

EZE2 650 000 €

House for sale roof terrace - 6 rooms - 170 m²

Villa for sale Eze seaside

Charming contemporary style house, located in EZE, with panoramic sea views over the bay and Cap Ferrat. Divided into 3 levels, it is composed as follows: -Entrance on the upper level, fully equipped kitchen open to a spacious living room with a large sea view terrace. -At the intermediate level, 3 bedrooms with 2 bathrooms. -On the lower level, beautiful independent apartment with summer kitchen overlooking the swimming pool, a bedroom and bathroom. Access to the garden. Large garage. Possibility of creating a roof top and additional parking spaces. To visit quickly!

Ref. : LKI

Sud Azur Properties

NICE1 190 000 €

Apartment for sale roof terrace - 4 rooms - 153 m²

NICE CIMIEZ 4 ROOMS -TOP FLOOR-SOLARIUM

// NICE CIMIEZ QUIET - 4 ROOMS IN TOP FLOOR// In the very residential district of Cimiez, in a quiet location just a stone's throw from the shops:Located in a beautiful 80s building with garden and swimming pool, this top-floor apartment has all the essential features to make it an exceptional property: Large interior surface area, very spacious living room, terrace at living room level and also in the bedrooms, and then this magnificent roof terrace which, once planted and flowered, will be like a hanging garden. Solarium of over 140 m2 with direct access from the apartment, large living room of approx. 70 m2 opening onto a beautiful west-facing terrace, several bathrooms and dressing rooms...2 Cellars, 1 Garage. Property subject to co-ownership: 39 main lots. Fees at vendor's expense. No pending proceedings to our knowledge. Annual co-ownership charges: 7850 euros ERRIAL report available: Translated with (free version)

Ref. : 84443363

Palais Immobilier - Port Mont Boron