OK
More than Less than
€  ok

Key-words : residential

Houses and Apartments, your real estate specialist magazine offers a selection of ads that match with the keyword residential. You can refine your search by specifying the area or price range in the navigation bar link Search for a House/Apartment.

CANNES1 999 990 €

House for sale residential - 11 rooms - 320 m²

Sea-view villa with 6 bedrooms, separate 2-bedroom apartment, ga

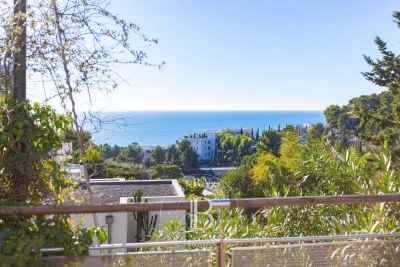
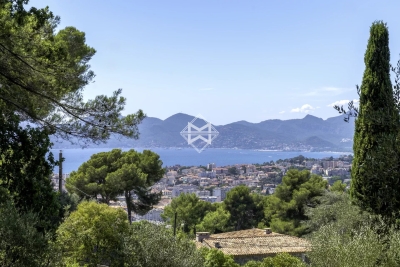
Nestled in the hilly Croix des Gardes area, this villa with 6 principal bedrooms offers beautiful sea views and large terraces. Its three-level layout is suited to several types of residential projects: villa and guest apartment + rental studio, accommodating an extended family at one address, live-in caretaker, professional activity with independent access, or conversion into luxury apartments. Built on a plot of just over 1,200 m², the property offers 320 m² of living space (380 m² of usable space), comprising: - Main villa with 6 bedrooms over 2 levels, on the ground floor and garden level, including one bedroom on a single level - Rooftop studio with a large sun terrace accessible from the main building - Independent three-room apartment on the garden level (caretaker's accommodation / annex) - 46 m² garage - 36 m² garage for private use - 1 approximately 30 m² rooftop terrace - 2 terraces, one on the ground floor measuring approximately 86 m², and a second on the garden level measuring approximately 50 m². In addition to the corner living room, all bedrooms open onto a generous terrace and have a bathroom or shower room and toilet on their respective level. The villa also benefits from a good-sized swimming pool overlooking the landscape and offering beautiful sea views in a quiet and peaceful setting. 30 minutes from Nice Airport, motorway 3.5 km away; 1.5 km from a railway station, with a bus stop in the immediate vicinity. Beach 2 km away, golf course 6 km away. Energy performance rating: 255 – E Greenhouse gas emissions: 10 – B Estimated annual energy costs for the property: €7,400 to €10,012. Transaction fees, including tax, payable by the seller. Information on the risks to which this property is exposed is available on the Géorisques website: www.georisques.gouv.fr The luxury property market on the French Riviera is one of the most attractive in the Mediterranean region. Holiday homes and second residences on the French Riviera offer not only incomparable style and quality of life but, given the international economic situation, also represent a secure investment and a smart retirement plan, particularly at premium addresses. La Croix des Gardes is one of Cannes' most exclusive residential areas. It is characterised by prestigious residences with grounds, swimming pools and villas. This area is both close to La Croisette, its beaches, restaurants and luxury shops, while retaining peace and tranquillity.

Ref. : W-04AMKL
ENGEL & VÖLKERS

CANNES3 900 000 €

House for sale residential - 8 rooms - 432 m²

Unique – Superb villa with sea view.

In the highly sought-after Cannes Californie area, within an exclusive residential setting, this plot of over 3,000 sqm represents an exceptionally rare opportunity. Enjoying open views over the Mediterranean Sea and the Estérel hills, the property provides a remarkable setting for the development of a prestigious contemporary villa. The land is sold with a fully approved and final building permit, free of any third-party appeals. The approved project offers 432.87 sqm of floor area and comprises an elegant five-bedroom villa, designed to make the most of its privileged surroundings and beautiful sea views. The scarcity of undeveloped land in this highly coveted area, combined with the security of a fully cleared building permit, makes this a particularly attractive opportunity to create a bespoke residence in one of Cannes' most prestigious addresses.

Ref. : 1000-3V

MAGREY AND SONS

PARIS 15EME676 000 €

Apartment for sale residential - 2 rooms - 66 m²

Saint-Lambert / Vaugirard – 1-bedroom – 66 m² – Balcony – Unobst

Engel & Völkers offers this 66.22 sq m Carrez-law apartment, located on the 6th floor with elevator in a well-maintained condominium. Very bright, with no overlooking properties and fully ready to move into, the apartment benefits from a functional layout, generous proportions and numerous custom-built storage spaces. The living area opens onto a large balcony with an unobstructed view, providing a peaceful extension of the apartment. The sleeping area comprises an en-suite bedroom with its own shower room, offering comfort and privacy. A separate kitchen and additional storage spaces complete the layout. A cellar is included with the property. Additional information: Carrez-law surface area: 66.22 sq m 6th floor with elevator Large balcony with no overlooking properties Cellar Energy performance rating: D – 168 kWh/sq m/year Greenhouse gas emissions rating: D – 33 kg CO?/sq m/year Estimated annual energy costs for the property: between €1,200 and €1,690 per year. Average energy prices indexed to 2021, 2022 and 2023 (including subscriptions). Condominium comprising 43 lots. No proceedings pending. Condominium charges: approximately €3,223/year, including heating, hot water, cold water and elevator maintenance. Property tax: €1,509/year Transaction fees payable by the seller. Information on the risks to which this property is exposed is available at: www.georisques.gouv.fr Located in the Saint-Lambert district of the 15th arrondissement, the property benefits from a residential and commercial setting, close to local shops and services. Vaugirard station (Line 12) is approximately 200 metres away.

Ref. : W-04BLFI

ENGEL & VÖLKERS

ST-RAPHAËL4 500 000 €

House for sale residential - 9 rooms - 380 m²

MAGNIFICENT STONE FARMHOUSE IN THE HEART OF THE GOLF COURSES WITH SWIMMING POOL

Ideally located in the heart of Valescure's most sought-after area, within a private and fully secured residential estate, and within walking distance of golf courses, this sumptuous stone property, inspired by the Luberon region, embodies a rare art of living, blending Provençal elegance with prestigious amenities. Comprising nine rooms, the villa immediately captivates with its authentic charm, the exceptional quality of its features, and its magnificent landscaped garden, richly planted with palm trees and Mediterranean species, offering an intimate and secluded living environment. Built on approximately 3,000 sqm of meticulously maintained landscaped grounds, this exceptional property harmoniously combines refinement, comfort, and generous proportions. The reception areas include a double living room with a dining area and a lounge featuring a fireplace, as well as a light-filled winter lounge. The sleeping quarters offer four suites with bathrooms, including a remarkable master suite opening onto a private terrace, as well as an office that could serve as a fifth bedroom. The villa also boasts a fully equipped kitchen of the highest standard, a fitted laundry room, a pantry, a wine cellar, a cigar humidor, a games room, and a private home cinema with a bar, all dedicated to comfort and leisure. The exterior, perfectly designed for relaxation and conviviality, features a heated swimming pool (11 x 5.5 m), a jacuzzi, and a sauna, all in a completely private setting. A large garage accommodating up to five vehicles, a bicycle garage, and several outdoor parking spaces complete the amenities. The property benefits from a video surveillance system ensuring optimal security. The use of fine materials, impeccable finishes, and high-quality workmanship by skilled artisans gives this property a truly exclusive character. A rare find on the market, ideal for clients seeking excellence and discretion.

Ref. : 9801

IMMOGOLF

VERSAILLES1 500 000 €

Apartment for sale residential - 6 rooms - 181 m²

BARNES - VERSAILLES ERMITAGE - TOP FLOOR - 166.85M² (1,796 SQ FT) UNDER THE CARREZ LAW

This superb 166.85m² or 1,796 sq ft (Carrez Law) family apartment (181.61m² or 1,955 sq ft of floor space) occupies the 2nd and top floor of a perfectly maintained, high-end residence with a lift, located in one of Versailles' most sought-after residences, in the heart of the popular Ermitage neighbourhood and within the Hoche school sector. Generous spaces: light-filled 60m² (646 sq ft) reception area, comprising a spacious 36m² (388 sq ft) living room and a 23m² (248 sq ft) dining room, a separate kitchen, 4 bedrooms, 3 shower rooms and a bathroom, as well as plenty of storage space. The residence offers a premium living environment with a concierge, a lift, a superb private wooded park and a high-quality residential setting. A true extension of the apartment, this park is a rare relaxing haven in Versailles, that can be enjoyed in every season. Cellar and parking space with lift access included in the sale. The location is a major asset: a stone's throw from reputable schools, bus routes serving railway stations and local shops in Versailles. Versailles Rive-Droite station ensures quick access to Paris and La Défense. The Palace of Versailles and its grounds are also just a few minutes away, as are the town centre and Parly 2 shopping centre. Top floor, exceptional volumes, prestigious residence, Hoche school sector and a leafy setting: a rare find on the Versailles property market. One viewing is all it takes to understand what makes it such a sought-after property. Shared ownership charges: approximately €10,640/year (i.e. €887/month), including community heating, concierge, lift and upkeep of private park. Net seller price €1,440,000 Fees payable by the buyer: 4% incl. tax Shared ownership comprising 87 lots, including 51 residential lots and 36 parking spaces No ongoing proceedings connected with the shared ownership building. Energy Performance Certificate (EPC): E/E. €1,440,000. Agency fees not included – Agency fees: 4.17% incl. tax Fees payable by the buyer - Average amount of the share of charges €10,644/year - Estimated amount of annual energy costs for standard use based on 2021 energy costs: €3,730 ~ €5,060 - Joséphine REGALDI - Sales agent - EI - RSAC Versailles 853850899 1,440,000 € Agency fees not included - Agency commission: 4.17%VAT included Agency fees payable by buyer - Montant moyen de la quote-part de charges courantes 10,644 €/yearly - Montant estimé des dépenses annuelles d'énergie pour un usage standard, établi à partir des prix de l'énergie de l'année 2021 : 3730€ ~ 5060€ - Joséphine REGALDI - Agent commercial - EI - RSAC Versailles 853850899

Ref. : 86738811

BARNES YVELINES

MARSEILLE 7EME1 750 000 €

House for sale residential - 4 rooms - 160 m²

FOR SALE – MARSEILLE 13007 – Magnificent 180 sqm Villa in Prestigious Gated Estate – Panoramic Sea View

BARNES is pleased to present for sale this exceptional contemporary villa, ideally located within one of the most sought-after private and secure estates in Marseille's prestigious 7th arrondissement, just moments from the sea, the Corniche Kennedy, and the beaches. This rare property enjoys a prime residential setting, combining peace, security, and immediate access to local amenities. Offering approximately 160 sqm of living space, the property boasts spectacular panoramic sea views over the Bay of Marseille and the Frioul Islands. Its ideal exposure ensures outstanding natural light throughout the day, enhancing the sense of space and well-being while fully showcasing the stunning seascapes and surrounding scenery. From the moment you enter, the generous volumes and contemporary architecture create an immediate impression. The elegant and open-plan living area features a spacious lounge and dining room with a fully equipped open kitchen, designed with both modern living and conviviality in mind. A utility room/laundry area further enhances the functionality of the space. Large floor-to-ceiling windows provide a seamless transition between indoor and outdoor living, opening directly onto sun-drenched terraces. Accommodation includes three spacious bedrooms, each with a private en-suite bathroom, offering an exceptional level of comfort and exclusivity. The carefully landscaped outdoor areas reveal several terraces with distinct atmospheres, a plunge pool/swimming pool, and private relaxation spaces sheltered from view, all set within a lush and preserved environment. A closed garage and two additional parking spaces complete the property, providing a level of comfort particularly sought after in this highly desirable area. An exclusive property, ideal as either a primary or secondary residence, offering a unique lifestyle in one of the most coveted districts of Marseille. Contact: Laura LÉVY +33 (0)6 98 61 21 21 Independent Sales Agent Information regarding potential risks affecting this property is available at: www.georisques.gouv.fr Agency fees payable by vendor - Laura LEVY - Agent commercial - EI - RSAC 904 934 908

Ref. : 86511743

BARNES MARSEILLE CASSIS LITTORAL

VALBONNE1 880 000 €

House for sale residential - 5 rooms - 197 m²

Villa - Valbonne

Contemporary villa in Valbonne, located in a sought-after residential area. This beautifully maintained home combines spacious family living, quality finishes, and excellent access to international schools. The generous living and dining areas open directly onto the terraces and landscaped garden. A brand-new kitchen completed in 2026 features Gaggenau appliances and Dekton surfaces, complemented by Miele appliances throughout the house. An additional fully equipped secondary kitchen within the laundry area provides extra practicality. The villa features Spanish stone flooring with underfloor heating throughout. Upstairs, the principal suite opens onto a private south-facing terrace overlooking the pool and garden. It includes a walk-in dressing room and a bathroom with a bathtub. Outdoors, the Mediterranean garden is enhanced by numerous fountains, a heated counter-current swimming pool, and a half tennis court suitable for pickleball and other racket sports. The ground floor is easily accessible and approved permits are already in place for an elegant glass-and-wood entrance with a lift, as well as for the installation of solar panels. Excellent bus connections serve local and international schools, with cycling access through the Valmasque towards Mougins and the CIV. A comfortable, well-designed home offering contemporary living, accessibility, and the Valbonne lifestyle.

Ref. : 87363730

WRETMAN ESTATE & CONSULTING

MOUGINS795 000 €

House for sale residential - 6 rooms - 103 m²

Mougins - House with garden on a 2186m2 plot

Discover this charming family house of 104 m², located quietly in a sought-after residential area of Mougins. Built on a lovely leafy land, it offers a peaceful and green living environment, just steps from amenities. Its modern architecture, with large openings and a sun-drenched terrace, captivates at first glance. Inside, you will enjoy a bright living room thanks to the large bay windows, a beautiful open kitchen with a central island, and three bedrooms + an independent studio, ideal for a family. The house includes five main rooms and features modern equipment such as air conditioning, simple flow ventilation, electric roller shutters, and a connected thermostat to optimize your comfort. You also have an independent studio with a private shower room and terrace. Designed for a contemporary and ecological lifestyle, the property has a charging station for an electric car. Moreover, purchasing this property includes a building permit allowing the construction of an adjoining house with a current floor area of 110m2 up to 320m2, along with a swimming pool. You will have the choice to pursue or not this beautiful heritage project on its 2186m2 land.

Ref. : 86913727

AGENCIA

JUAN-LES-PINS649 000 €

Apartment for sale residential - 4 rooms - 135 m²

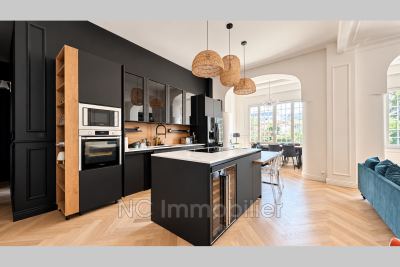
In a character-filled residence, discover this spacious 4-room apartment, fully renovated in a contemporary style while retaining the charming original features. The living area offers a welcoming space combining the living room, dining room, and a large open-plan kitchen, fully fitted and equipped. Chevron parquet flooring, moldings, high ceilings, and wide windows add character and pleasant natural light. The sleeping area includes a master bedroom with a walk-in closet, as well as a second bedroom currently set up for a child. A bathroom, separate toilet, and a room arranged as a hairdressing/laundry area complete this floor. The lower level, accessible via an internal staircase, provides an additional versatile space. Currently arranged with a sleeping area, an office space, and a lounge area with a bathroom and toilet, it can be adapted for various uses depending on your needs: bedroom, workspace, playroom, or a room dedicated to a professional activity. The apartment features meticulous renovation and modern decor, creating a harmonious balance between the building's character and the contemporary fittings. This property stands out for its generous proportions and layout, offering real flexibility for everyday living. A free parking space completes the property. ENERGY CLASS: D (index 219) / CLIMATE CLASS: D (index 47). Estimated average annual energy expenses for standard use, based on 2021 energy prices: between €1870 and €2600. Information about the risks to which this property is exposed is available on the Géorisques website for the relevant areas. Co-ownership of 33 units - including 20 residential units. (No ongoing legal proceedings). Annual charges: €3196.00.

Ref. : 674V129A

NC IMMOBILIER

CANNES875 000 €

Apartment for sale residential - 3 rooms - 85 m²

Elegantly renovated apartment with large terrace – Montfleury

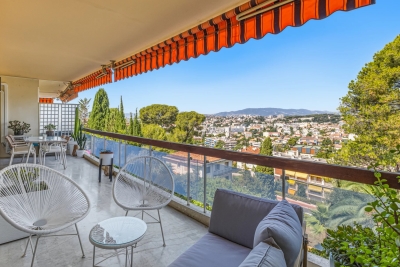
Located in the sought-after and peaceful Montfleury area, this bright and beautifully renovated 2-bedroom apartment offers 84.63 m² of elegant living space. The apartment features a spacious open-plan kitchen, dining and living area with large sliding glass doors opening onto a generous terrace overlooking the greenery of Parc Montfleury and its tennis courts, with a glimpse of the Mediterranean Sea. There are two bedrooms, both with private shower rooms. One bedroom also features a WC and direct access to the terrace. A separate guest WC completes the layout. Presented in excellent condition, the apartment has been tastefully renovated in light, elegant tones and offers excellent storage with large built-in wardrobes. A private garage space and storage cellar are included. An elegant turnkey property in a desirable residential setting, within easy reach of central Cannes, the Croisette and the beaches.

Ref. : 87363998

WRETMAN ESTATE & CONSULTING

LE CANNET490 000 €

Apartment for sale residential - 3 rooms - 55 m²

LE CANNET RESIDENTIAL - 3P IN A QUIET AREA

In the heart of a secure residence nestled in a beautiful landscaped park, on the heights of Cannet residential, discover this superb apartment of about 55.01m² LC fully renovated with meticulous features. It consists of an entrance hall, a bright living room with a fully equipped American kitchen, opening onto a beautiful terrace of about 20m², exposed southwest. The sleeping area includes two bedrooms with closets, a modern shower room, and a separate WC. A garage and a cellar complete this property.

Ref. : 4-1478VA

MARLY PRIVILEGE CANNES CROISETTE

PARIS 16EME310 000 €

Apartment for sale residential - Studio - 24 m²

EXCLUSIVE – Trocadéro, bright studio with elevator

Property Description Engel & Völkers Passy 16th is exclusively offering this 24.5 sqm Carrez-law studio apartment, in good condition, located on the 2nd floor with lift. East-facing, it benefits from abundant natural light, an unobstructed view with no overlooking neighbours, and absolute peace and quiet in the heart of Paris. It comprises a living area, a fitted and equipped kitchenette, and a bathroom with toilet. It is ideal as a pied-à-terre, first-time purchase or rental investment. The building, dating from 1944, is very well maintained. It has a caretaker, digicode and automatic gate. Energy performance rating: D/260; greenhouse gas emissions: D/38 Estimated annual energy costs for the property: €480–€700 Co-ownership of 59 lots, co-ownership regulations dating from 1960, average annual charges: €1,454 Legal proceedings pending: no Transaction fees of 5% including VAT, payable by the seller Information on the risks to which this property is exposed is available on the Géorisques website: www.georisques.gouv.fr Just steps from Place du Trocadéro, in a quiet residential neighborhood, immediately near Café de l'Homme, the National Maritime Museum and the Trocadéro gardens. The building enjoys a particularly peaceful setting, offering absolute tranquility in the heart of Paris. The metro, shops, restaurants and schools are all nearby.

Ref. : W-04AY1N

ENGEL & VÖLKERS

ST-RAPHAËL1 290 000 €

Apartment for sale residential - 9 rooms - 187 m²

2 apartments in a renovated villa WITH SEA VIEW

In a quiet residential area of St Raphaël, a set of two fully renovated apartments with modern amenities and air conditioning. Ideal for a large family or as two separate dwellings, offering a total living area of 187m2. It comprises a main apartment on the first floor (122m2) with a terrace offering beautiful unobstructed views all the way to the sea. A second, two-bedroom (T3) apartment of 65m2 is located on the garden level and includes a landscaped garden of 240m2 and a pétanque court. The villa, comprising three units in a co-ownership, is built on 920m2 of enclosed land with private parking. Information regarding any potential risks to which this property may be exposed is available on the website www.georisques.gouv.fr

Ref. : 9786

Centre Immobilier Intramuros

NICE890 000 €

House for sale residential - 3 rooms - 90 m²

Charming detached villa in Mont Boron

Located in a sought-after, secure residential area, I offer this property of over 482 m², featuring: - A detached, air-conditioned villa (part of a small co-ownership) that has been meticulously maintained, - A private garage with an automated door, - Gardens, terraces, and large, versatile storage areas... Available immediately for you or your family in the Mont Boron district of Nice. Enjoy optimal sunlight, multiple terraces, a magnificent and pleasant tree-filled garden, a fireplace, and a very large, dry basement suitable for conversion—all set in a quiet, leafy neighborhood close to the city center, with easy access to major shops, main roads, and the Riquier train station. The house currently comprises a kitchen opening onto a lovely 25 m² living room, a spacious upstairs bedroom with built-in storage (with the potential to create a second bedroom), a bathroom, two separate toilets, and a beautiful conservatory opening onto the outdoors. The house is equipped with double-glazed windows, as well as electric blinds and rolling shutters. For outdoor enjoyment, take advantage of the sunshine, an automatic gate, flat, landscaped green spaces with lighting and an automatic watering system, a video intercom, a barbecue area under a gazebo, a private vegetable garden, and a beautiful open view with a glimpse of the sea... A rare opportunity to live in a charming home like this, set back from the road in absolute tranquility. A second garage, located 30 meters away, is also available for purchase at an additional cost.

Ref. : 87355418

Coldwell Banker Standing Realty

NICE2 900 000 €

House for sale residential - 8 rooms - 286 m²

NICE GAIRAUT - 286 SQ M VILLA FOR SALE - 2,294 SQ M PLOT - PANORAMIC SEA VIEW - INFINITY POOL - SOUTH-FACING - DOUBLE GARAGE

In one of Nice's most sought-after areas, in the heart of the Gairaut – Aire Saint-Michel district, this superb property offers approximately 290 sq m of living space on a magnificent 2,294 sq m plot. Facing due south, the villa enjoys breathtaking views over the sea, the city and the surrounding hills. Its location is particularly rare. Just a few minutes' drive from Boulevard de Cimiez and the Gairaut Canal, the property also provides quick access to the main roads and motorway, while offering a peaceful and green residential setting. The house stands out for its generous proportions and the many rooms it offers. In addition to its bedrooms, several spaces can be adapted and used according to the needs and wishes of the future owners: offices, dressing rooms, a cinema room, gym, library or leisure area. This exceptional flexibility offers numerous layout possibilities and allows for a home perfectly suited to every lifestyle. The garden level features three bedrooms, two shower rooms and a beautiful room of approximately 20 sq m. This level opens onto a large shaded terrace, ideal for entertaining around a large dining table, extending into a superb landscaped flat garden overlooking the infinity pool. On the ground floor, a magnificent light-filled living area is centred around a separate kitchen. A large en-suite bedroom opens onto an exceptional terrace offering panoramic views over the hills and beautiful sunsets. A guest WC and several storage areas complete this level, which also benefits from direct access to the infinity pool. The first floor offers two additional bedrooms with a bathroom, as well as various spaces that can be freely arranged according to individual needs. Outside, the property features numerous areas planted with Mediterranean species, an infinity pool, a pétanque court and large terraces, allowing full enjoyment of the climate and exceptional views. Ample parking and a double garage complete the property. The house offers enormous potential. The major structural works have already been carried out, allowing the future owners to focus mainly on modernisation and decoration. The different spaces can therefore be personalised to create a truly unique home reflecting their own style and lifestyle. A rare property in Nice, offering remarkable volumes, an exceptional plot, extensive possibilities for customisation and, above all, breathtaking views over the sea, city and surrounding hills, all within a privileged setting.

Ref. : C-3124

Century 21 LAFAGE TRANSACTIONS NICE CORVESY