OK
More than Less than
  ok

Key-words : residential

Houses and Apartments, your real estate specialist magazine offers a selection of ads that match with the keyword residential. You can refine your search by specifying the area or price range in the navigation bar link Search for a House/Apartment.

ANTIBES295 000 €

Apartment for sale residential - 2 rooms - 30

Ideally located in the sought-after residential area of Cap d'Antibes, a lovely 2-room apartment covering 30?m² to discover. It features a 15?m² living room, one bedroom, and a fitted open-plan kitchen. The apartment also includes a 25?m² south-facing terrace and garden with views over a peaceful garden. Situated on the ground floor of a well-maintained, high-quality residence, the apartment boasts an interior in excellent condition and is equipped with individual electric heating, double-glazed windows, and electric roller shutters.The highlights: a private underground parking space, a cellar, and a secure residence. Quiet and residential, a privileged living environment. Walking distance to beaches and shops.

Ref. : 495V1268A

BRUN IMMOBILIER

NICE750 000 €

Apartment for sale residential - 4 rooms - 179

Nice – Corniche Fleurie – Superb 4-Room Apartment with an Exceptional 85 m² Terrace, Panoramic Sea View and Swimming Pool

// Nice – Corniche Fleurie // Discover without delay! Exceptional 4-room apartment of approximately 95 m² with a terrace of over 85 m², sea and mountain views, in a residence with a swimming pool. Located in the residential area of Corniche Fleurie, within a modern high-end residence with a swimming pool, this apartment benefits from a privileged environment, in absolute calm. This superb 4-room apartment of approximately 95 m² offers a rare living environment with pleasant interior volumes and a spectacular terrace overlooking the sea and a magnificent panoramic view of the mountains. The true centerpiece of the apartment, this terrace of over 85 m² is an exceptional living space. Bathed in sunshine, it offers a unique setting to fully enjoy the azure climate, to host family and friends in a privileged environment. The living space is bright and convivial. The living room with a semi-open kitchen has a surface of about 40 m² and opens onto the terrace. This configuration creates a perfect continuity between indoor and outdoor spaces, further enhancing the sense of space and comfort. The kitchen, fully equipped, integrates harmoniously into the reception area. The master bedroom has its own bathroom, built-in wardrobes, and direct access to the terrace. A second sleeping area, well separated from the living room, serves two additional bedrooms, a second bathroom, and a separate toilet. This particularly functional layout allows for everyone's privacy while providing an ideal living environment for a family. Features: Recent residence with swimming pool Exceptional terrace of over 85 m² South-facing exposure Panoramic sea and mountain views Bright living area of about 40 m² Fully equipped kitchen Master suite with bathroom and wardrobe Double glazing Absolute calm Annexes: Large closed garage of 23.55 m² in the basement Thanks to its extraordinary terrace, spectacular views, brightness, and privileged location, this apartment is a particularly rare opportunity on the Nice market. It will suit either a family primary residence or a high-end secondary residence seeking comfort, tranquility, and quality of life. With joint ownership status: XX main lots Annual current charges: €3,336 / year No ongoing procedures to our knowledge Fees payable by the seller The ERRIAL report on the risks to which this property is exposed is available at:

Ref. : 87094075

MAISON CINO Real Estate

LE MUY450 000 €

House for sale residential - 4 rooms - 105

Renovated House with Pool in a Quiet Area ? Le Muy (83490) Loc

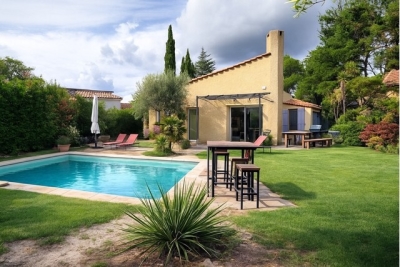
Renovated House with Pool in a Peaceful Area ? Le Muy (83490) Located in a quiet subdivision of Le Muy, this charming house of approximately 100 m² of living space offers a comfortable and practical lifestyle. It features a bright living room with a fireplace, a renovated kitchen, a modern bathroom, and several bedrooms ideal for family life. Set on a plot of about 500 m² facing south, the property includes a swimming pool and a garage. There is also space to park a camper van. Numerous renovations have been carried out in recent years: Replaced windows Refurbished shutters Redone floors Modernized bathroom Renovated kitchen Highlights: Quiet residential neighborhood South-facing exposure Swimming pool Garage Camper van parking potential Many recent upgrades A move-in ready home, perfect as a primary or secondary residence.

Ref. : 718V1729M

Agence du coin GM

LE CANNET2 332 000 €

House for sale residential - 6 rooms - 348

Cannes-Le Cannet heights: Beautiful Provencal villa with panoramic sea view

Exclusive - Located in residential Le Cannet, this beautiful Provencal villa boasts breathtaking views of the sea and the Bay of Cannes. With 280 m² of living space, it includes a living room with fireplace, a dining room, a recent kitchen, an office, six bedrooms, four bathrooms/showers, an independent apartment and a large 67 m² garage. The villa also boasts a beautiful swimming pool and large terraces for family meals and relaxation.

Ref. : V4409CA

JOHN TAYLOR Cannes

NICE680 000 €

Apartment for sale residential - 4 rooms - 99

Elegant renovated apartment in a landmark architectural building in central Nice

Renovated three-bedroom apartment in a landmark architectural building in central Nice Ideally located in the heart of Nice, at the corner of Rue Lamartine and Rue de Paris, this exceptional apartment occupies a prime position within an elegant building designed by renowned architect Dikansky during the 1950s. Combining architectural pedigree, generous proportions and a highly desirable city-centre location, the property represents a rare opportunity within one of the French Riviera's most dynamic residential markets. Fully renovated in 2020 using high-quality materials and bespoke finishes, the apartment offers approximately 136 sqm of refined living space. Its prominent corner position and multiple large windows ensure remarkable natural light throughout the day while preserving complete privacy. The impressive rotunda reception room is undoubtedly the defining architectural feature of the property. Enhanced by three elegant bow windows, it offers exceptional entertaining space together with a distinctive character rarely found in contemporary developments. High ceilings, original mouldings, parquet flooring and custom-built storage further reinforce the timeless elegance of the interiors. The reception areas connect naturally with a beautifully integrated contemporary kitchen designed for modern lifestyles. The accommodation comprises three spacious bedrooms, each benefiting from its own en-suite bathroom or shower room together with fitted dressing areas, providing excellent comfort for family members and guests alike. Two balconies extend several of the principal rooms, creating valuable outdoor living areas within the heart of the city. Additional amenities include a separate laundry room and a large cellar. The building's façade was completely restored in 2022, preserving the architectural integrity of this distinguished residence. Located within walking distance of Avenue Jean Médecin, Place Masséna, the Promenade des Anglais, the beaches, luxury shopping, restaurants and the tramway connecting directly to Nice Côte d'Azur International Airport, the apartment offers an exceptional lifestyle combining architectural heritage with everyday convenience. Whether acquired as a primary residence, an elegant city home or a prestigious Riviera pied-à-terre, this property represents an outstanding opportunity within one of Southern Europe's most resilient luxury property markets. Presented by Côte d'Azur Sotheby's International Realty. Complete sales documentation and confidential private viewings are available upon request.

Ref. : CA14-793

COTE D'AZUR SOTHEBY'S INTERNATIONAL REALTY

MOUGINS1 790 000 €

House for sale residential - - 225

Elegant Provençal Villa in a quiet location with possibility of detaching land

Co-Exclusivity - Exceptional Provencal villa in Mougins Quietly situated at the end of a cul-de-sac in a sought-after residential area, this elegant 220 m² villa benefits from south-facing exposure, a dominant position and quick access to Cannes. Five comfortable bedrooms, including one with its own entrance that could be used as an office or guest apartment, are built around spacious, light-filled rooms. The living room opens onto a covered terrace, ideal for enjoying the outdoors in any season, while a practical laundry room completes the interior. The flat grounds, planted with many fruit trees and equipped with a borehole, offer a lush, green setting in which to relax. The 12-metre swimming pool and its convivial pool house are the perfect setting for summer receptions and social gatherings. A double carport provides additional comfort. A basement of around 80 m² offers great development potential: gym, home cinema, wellness area or independent apartment. The PLU allows the detachment of a plot or the construction of an additional building, offering a rare opportunity for investment and heritage enhancement. This villa combines Provencal charm, absolute tranquility, lush greenery and development potential, just a few minutes from amenities and Mougins' most sought-after addresses, yet within easy reach of Cannes.

Ref. : V1725MGS

JOHN TAYLOR MOUGINS

ST-RAPHAËL2 780 000 €

House for sale residential - 5 rooms - 253

- SEA VIEW CONTEMPORARY VILLA CLOSE TO THE CITY ENTRE OF SAINT RAPHAEL

A rare find in Saint-Raphaël, in a sought-after residential area, offering absolute tranquility and just a few minutes' walk from the town center, this elegant, recently built contemporary villa immediately captivates with its generous proportions, abundant natural light, and high-quality finishes. Boasting spectacular panoramic views of the Mediterranean Sea and the Esterel Massif, it offers a privileged living environment where every room enjoys a tranquil vista. The 73 sq m (786 sq ft) open-plan living area, bathed in light thanks to its large windows, houses a fully equipped kitchen and opens onto a magnificent 45 sq m (484 sq ft) terrace extended by an electric bioclimatic pergola, ideal for enjoying the outdoors in every season. The master suite includes a dressing room, a bathroom with shower, and a toilet. An office with ample storage and a separate toilet complete this level. The villa is also equipped with an internal elevator serving both levels, providing convenient daily access. On the garden level, two suites with en-suite shower rooms and toilets, a laundry room, and a 29 sq m garage offer optimal comfort. A covered terrace with a fully equipped summer kitchen extends the living spaces outdoors. The flat, landscaped grounds feature a heated swimming pool, perfect for relaxation. High-quality materials, meticulous finishes, and sweeping views of the sea and the Esterel mountains make this property a rare and exceptionally appealing find.

Ref. : 02052

AGENCE BIRD

ROQUEBRUNE-SUR-ARGENS2 490 000 €

House for sale residential - 7 rooms - 238

Architect-designed villa with heated pool and breathtaking s

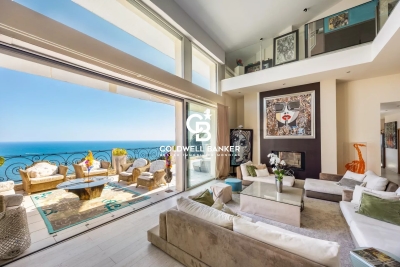
Nestled in the hills above Les Issambres, in the heart of a highly sought-after residential area, this recently completed contemporary villa combines elegance, comfort, and high-end amenities. It boasts sea views and a peaceful setting, conducive to an exceptional quality of life. Upon arrival, you'll discover a vast reception area bathed in natural light. The living room, extending into a dining room, opens onto a fully fitted and equipped contemporary kitchen. Large bay windows offer panoramic views of the Mediterranean and provide access to a spacious south-facing terrace. A pantry and a guest toilet complete this level. Located on the ground floor, the master suite offers a true haven of comfort. It boasts a sea view, direct access to the terrace, a custom-made dressing room, and a refined bathroom. The garden level, accessible by both an internal staircase and a lift connecting the two levels, comprises four bedrooms with built-in storage. Two of these have their own private bathrooms, while a third separate bathroom and a laundry room complete this space, ideal for hosting family and friends in optimal conditions. Set on a landscaped plot of 1,808 m2, the property offers particularly well-maintained outdoor facilities: a heated swimming pool with an outdoor shower, a perfectly equipped summer kitchen, a pétanque court and several relaxation areas allowing you to fully enjoy the sunny climate of the French Riviera. A large garage and several outdoor parking spaces complete the amenities of this property. A prime location, just minutes from the beaches and shops, to fully enjoy the Mediterranean lifestyle.

Ref. : 2256

Deluxia Immobilier

ANTIBES395 000 €

Apartment for sale residential - 3 rooms - 63

We are delighted to present this beautiful 3-room apartment spanning 63m², ideally located in the Fontmerle neighborhood of Antibes. This apartment, on the 11th floor of a secure and residential building with 12 floors, enjoys optimal sunlight thanks to its Southwest/Southeast exposure. It features a 17m² living room, a fully equipped separate kitchen, and two lovely bedrooms. The shower room, in excellent condition, completes this apartment, which also offers an exceptional sea view. In addition to its amenities (double glazing, armored door, electric roller shutters), the apartment provides unmatched tranquility in a quiet neighborhood. Also included are 2 terraces, one with an outstanding sea view, a cellar, and a garage. Hot water and heating are collective. Come visit and let yourself be charmed by this exceptional apartment. Don't miss out on discovering this little gem! The Fontmerle area, located in the city of Antibes, is a peaceful residential neighborhood, valued for its calm and green surroundings. Highlighting a serene atmosphere, it offers a pleasant quality of life to its residents and is close to all necessary amenities. The Fontmerle district perfectly captures the unique charm of the city of Antibes. **EXCLUSIVITY CIEL AZUR REAL ESTATE**

Ref. : 538V6954A

CIEL AZUR IMMOBILIER

NICE3 800 000 €

House for sale residential - 6 rooms - 198

Cap de Nice Belle Époque villa with panoramic sea views and pool facing Saint-Jean-Cap-Ferrat

Cap de Nice renovated Belle Époque villa with sea view swimming pool and garage Located on Avenue Jean Lorrain in Cap de Nice, this fully renovated Belle Époque villa benefits from a privileged residential environment with panoramic sea views towards Saint-Jean-Cap-Ferrat. The property includes a living room, dining room, additional reception room that may be converted into a bedroom, fully equipped kitchen, one bedroom and a shower room with toilet on the main level. Upstairs, the principal suite benefits from a dressing room, full bathroom and exceptional sea views. The upper floor includes an additional spacious bedroom with bathroom and toilet. Outdoor amenities include landscaped gardens planted with fruit trees, several relaxation areas and a swimming pool overlooking the Mediterranean Sea. A closed garage and several parking spaces complete the property. Located close to beaches, the Port of Nice, local amenities and Villefranche-sur-Mer, this villa represents a rare opportunity for a prestigious primary or secondary residence on the French Riviera. Côte d'Azur Sotheby's International Realty For further information or to arrange a private viewing, please contact Côte d'Azur Sotheby's International Realty, your expert in luxury real estate on the French Riviera.

Ref. : CA14-724

COTE D'AZUR SOTHEBY'S INTERNATIONAL REALTY

ST-JEAN-CAP-FERRAT8 995 000 €

House for sale residential - 6 rooms - 165

Villa with approved building permit near the beach in Saint-Jean-Cap-Ferrat

Set second line from the sea in one of the most sought-after residential pockets of the village, this south-facing villa offers a rare opportunity within 150 metres of the beach and a short walk from the centre of Saint-Jean-Cap-Ferrat. Positioned on an entirely flat plot of 1,275 m², the property benefits from all-day sun, a calm garden setting and excellent privacy, with limited traffic in front of the house due to the single-lane access road. The existing villa offers approximately 165 m² of interior space and is currently arranged with a living and dining room, a closed kitchen, four bedrooms, two bathrooms and a guest toilet. A near full-layout basement beneath the house provides technical and storage areas. The garden includes a swimming pool, an outbuilding or guest building, parking and generous flat outdoor space, creating a highly usable setting close to both the sea and village amenities. The property is sold with an approved building permit, ready to build, for a contemporary villa of approximately 420 m². The authorised project is arranged over three levels, with 152 m² on the garden level, 127.60 m² on the first floor and 140.40 m² on the lower level, excluding certain technical areas, terraces and pool areas. The project also includes generous outdoor living spaces, including garden terraces, the swimming pool area and a rooftop terrace designed to extend the living space and take advantage of the setting. The proposed garden level includes an entrance hall, open kitchen, dining area and a 66 m² living room opening towards the terrace, garden and swimming pool. This level also provides two bedroom suites, including a principal suite with dressing room and bathroom, together with a guest toilet and storage. The first floor is designed with three further bedrooms, bathrooms, a study, library area and terrace, while the lower level includes a gym, games room with bar, bathroom, laundry, storage rooms and staff accommodation with bedroom, living area and bathroom. The rooftop level further enhances the project, with a landscaped terrace area, solar panels, heat pumps and a roof window integrated into the design.

Ref. : 86620758

Marks Real Estate

LES ISSAMBRES2 650 000 €

Apartment for sale residential - 7 rooms - 300

For sale: contemporary ground floor apartment of a villa, 300m2, in a small condominium, in Les Issambres

Located in a peaceful and pleasant setting in Les Issambres, this ground-floor villa of approximately 300 sqm impresses with its generous proportions and exceptional natural light thanks to its numerous windows. The property offers a spacious living area, a functional kitchen, four bedrooms, as well as a laundry room and ample storage space. The interior spaces feature high ceilings and open layouts, creating a welcoming and elegant atmosphere. Outside, the villa boasts a private garden, ideal for enjoying the Mediterranean climate, with a 17-meter swimming pool and a pétanque court. The villa is part of a small, exclusive residential complex of only three homes, guaranteeing peace and privacy. A property with generous proportions, ideal as a primary or secondary residence in Les Issambres.

Ref. : 4451

SEA VIEW PROPERTY / GROUPE AGENCE DU CAP

LES ISSAMBRES890 000 €

House for sale residential - 4 rooms - 180

Villa

In Les Issambres, in the heart of a quiet and sought-after residential area, this traditional-style house sits on a flat plot of approximately 1,000 sqm, fully fenced and offering complete privacy. The ground floor opens onto an entrance hall with a guest toilet, leading to a spacious living area comprising a living room and a dining room with an open-plan kitchen. This area is bathed in natural light and opens onto a large covered terrace, ideal for relaxation. A master suite with built-in wardrobes and an en-suite bathroom, also opening onto a terrace, completes this level. The first floor (built in 2008) features an en-suite bedroom, an office with a mezzanine, and a master suite with its own bathroom, toilet, and dressing room. Two additional rooms offer excellent potential for conversion to suit your needs (bedrooms, gym, recreation area, etc.). A large terrace on the first floor provides unobstructed views of the sea and the surrounding hills. A swimming pool with pool house and a garage complete the amenities of this property, ideal as a primary or secondary residence. (Photos coming soon)

Ref. : 2747vp

SEA VIEW PROPERTY / GROUPE AGENCE DU CAP

CAVALAIRE-SUR-MER2 990 000 €

House for sale residential - 7 rooms - 258

Luxury villa, 6 bedrooms, incredible panoramic sea view

In a sought-after residential area of Cavalaire, this villa, fully renovated in 2026 and built on a beautiful landscaped plot of 1,905 m2, enjoys absolute tranquility. From the moment you step through the front door, the tone is set: The panoramic sea view over the entire bay of Cavalaire is SPECTACULAR! This luxurious villa, combining traditional and contemporary styles, offers very high-end amenities: 6 bedrooms, a summer kitchen connected to the pool, an elevator, large windows overlooking the view and spacious rooms. With a surface area of approximately 250 m2 spread over two levels, it comprises: Upstairs: An entrance hall with a guest cloakroom leads to a living room opening onto a large terrace, a veritable balcony overlooking the view. A fully equipped HARMONY kitchen, open to the living area, is connected to a utility room. The sleeping area comprises three en-suite bedrooms, one with a full bathroom and two others with shower rooms. On the ground floor: A spacious master bedroom with dressing room, shower room/WC and a small lounge/office/TV room. A bedroom/office/fitness room. A separate studio-style bedroom with its own kitchenette, shower room with WC and a summer kitchen completes the description of this level. Outside, you will enjoy a summer kitchen, an 8 x 4 meter swimming pool with wooden (banbu) terraces, as well as a carport that can accommodate two vehicles. A property to visit without delay!

Ref. : V10000566

GOLFE ESTATE

NICE1 049 000 €

House for sale residential - 5 rooms - 175

Nice Bas Cimiez townhouse with terraces independent studio and garage

Nice Bas Cimiez townhouse with independent studio, terraces and garage Located in the sought-after district of Bas Cimiez, close to central Nice and the new extension of the Coulée Verte, this townhouse offers approximately 175 sqm of living space, including an independent studio of approximately 25 sqm and a private garage of approximately 19 sqm. The property enjoys a peaceful residential setting close to renowned schools, including Stanislas. The reception area extends over approximately 60 sqm and comprises a spacious living room with open-plan kitchen opening directly onto a terrace with open views towards Mont Chauve and Mont Alban. The sleeping quarters include a principal suite with dressing room, office area and access to a south-facing terrace, as well as two additional bedrooms, one of which benefits from a balcony. Three shower rooms complete the layout. Outdoor areas include approximately 200 sqm of landscaped terraces, providing multiple spaces for relaxation and entertaining. The independent studio benefits from its own entrance and terrace and may be used as guest accommodation, professional office space or rental accommodation. Features include underfloor heating via condensation boiler, reversible air conditioning, double glazing and a recently revised roof. A large enclosed garage with generous ceiling height completes the property. This property represents an ideal opportunity for a quality primary residence in one of Nice's most desirable residential districts. Côte d'Azur Sotheby's International Realty For further information or to arrange a private viewing, please contact Côte d'Azur Sotheby's International Realty, your expert in luxury real estate on the French Riviera.

Ref. : CA14-746

COTE D'AZUR SOTHEBY'S INTERNATIONAL REALTY