OK
More than Less than
€  ok

Key-words : residential

Houses and Apartments, your real estate specialist magazine offers a selection of ads that match with the keyword residential. You can refine your search by specifying the area or price range in the navigation bar link Search for a House/Apartment.

ROQUEBRUNE-CAP-MARTIN4 600 000 €

House for sale residential - - 257 m²

Roquebrune-Cap-Martin - Brand-new villa next to Monaco

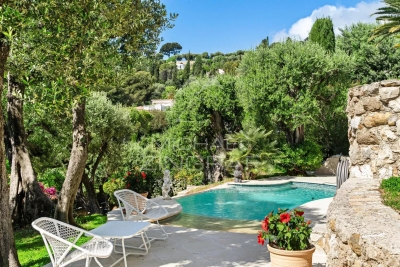
Nestled in one of the most sought-after areas of Roquebrune-Cap-Martin, this completely renovated villa embodies the elegance and art of living of the French Riviera. Built on landscaped grounds of approximately 1,418 m², this exceptional property has a total surface area of approximately 343 m², including 256 m² of living space, spread over three levels. The villa benefits from generous, light-filled spaces that open perfectly onto the outdoors. The property offers 4 bedrooms, large reception rooms and a separate apartment, ideal for accommodating family, guests or staff. The terraces and balconies total over 100 m² and offer magnificent relaxation areas to enjoy the Mediterranean climate. Outside, the garden features an elegant swimming pool surrounded by relaxation areas, creating an intimate and privileged setting. Several parking spaces complete this property. Located in a sought-after residential area, close to Monaco and the beaches, this rare villa on the market represents a unique opportunity for a primary or secondary residence on the Riviera.

Ref. : MZISJ2366

MICHAËL ZINGRAF CHRISTIE'S INTERNATIONAL REAL ESTATE SAINT-JEAN CAP FERRAT

VALBONNE729 000 €

House for sale residential - 5 rooms - 92 m²

Valbonne – Charming Detached Villa with Beautiful Open Countryside Views

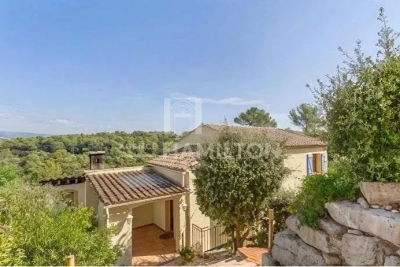
Just a few minutes from the charming village of Valbonne and Sophia Antipolis, this delightful detached villa is tucked away at the end of a quiet cul-de-sac, in a highly sought-after residential setting where peace and tranquility prevail. Set on a 918 m² elevated plot, the property enjoys beautiful open views over the surrounding countryside and exceptional natural light throughout the day. From the moment you enter, the generous volumes are immediately appealing. The impressive cathedral-style living room, enhanced by a fireplace with insert, creates a warm and inviting atmosphere. It flows seamlessly into a spacious family kitchen and opens onto a spectacular 138 m² terrace, a true outdoor living space complete with a pergola and barbecue area, ideal for entertaining family and friends. Upstairs, the sleeping quarters comprise three comfortable bedrooms and a bathroom with WC. On the ground floor, an additional room of approximately 20 m² with existing water connections and sanitary facilities offers a wide range of possibilities to suit your needs: a fourth bedroom, a home office, a private space for a teenager, or the creation of a self-contained studio with its own independent access. Outside, the garden provides a wonderful green setting in which to relax and offers the possibility of installing an above-ground swimming pool. An independent workshop of approximately 38 m² further enhances the property, providing the perfect space for DIY enthusiasts, artists, or additional storage. Four private parking spaces complete the property. Ideally located close to schools, including Niki de Saint Phalle Middle School and Simone Veil High School, this villa represents a rare opportunity for families seeking a peaceful lifestyle while remaining within easy reach of local amenities and the region's main transport routes. A property offering exceptional versatility, combining comfort, potential, and quality of life in one of the most desirable areas of the French Riviera hinterland.

Ref. : 1248

Agence Hamilton SelectionMed

CANNES769 000 €

Apartment for sale residential - - 113 m²

Panoramic Sea View Apartment - Cannes Basse Californie

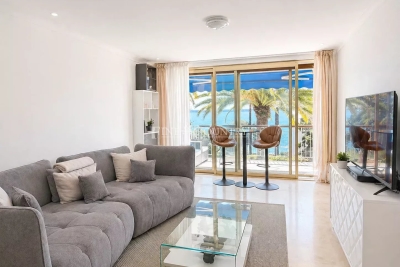
Located in a sought-after and prestigious residential area, this 113 sqm apartment impresses with its generous volumes, abundant natural light, and panoramic sea view. Set within a secure residence with a caretaker, it offers a privileged lifestyle just 100 meters from the beaches and shops, and only 5 minutes from Rue d'Antibes. The property features a spacious living room opening onto a terrace, a fully equipped kitchen, and two bedrooms, each with its own en-suite bathroom, with the possibility to create a third bedroom. A private closed parking space completes this property. A rare and exceptional opportunity on the market.

Ref. : 86974019

FINE AND COUNTRY

NICE318 000 €

Apartment for sale residential - 2 rooms - 39 m²

NICE - CHAMBRUN - RENOVATED 1 BEDROOM APARTMENT OF 39SQM FOR SALE - LUXURY RESIDENCE - TERRACE- SWIMMING POOL - SEA VIEW - CELLAR

NICE – CHAMBRUN | ELEGANT, RENOVATED 2-ROOM APARTMENT WITH TERRACE & OCEAN VIEW In the highly sought-after Chambrun neighborhood, within a popular residential area of Nice, discover this elegant 2-room apartment of approximately 40 m², recently and tastefully renovated using high-quality materials. Located in a perfectly maintained luxury residence, featuring beautiful landscaped grounds and a pleasant swimming pool, this property offers a privileged living environment—quiet yet within easy reach of amenities. The apartment consists of an entryway, a bright living room with a fully equipped open kitchen, and a comfortable bedroom. Adjacent to the living room and bedroom, a beautiful terrace overlooking the greenery offers a pleasant, unobstructed view extending all the way to the sea. Carefully and completely renovated, the apartment is offered fully furnished, providing a true turnkey solution. Agency fees patable by the buyer (6%) - Price excluding fees: €300,000

Ref. : V-13046

Century 21 LAFAGE TRANSACTIONS Villefranche-sur-Mer

VILLEFRANCHE-SUR-MER1 990 000 €

House for sale residential - 4 rooms - 171 m²

Contemporary Villa with Large Flat Garden and Swimming Pool

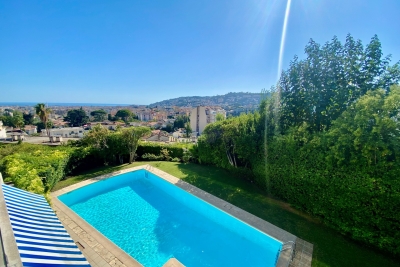
Perched on the heights of Villefranche-sur-Mer, in the highly sought-after residential area of Saint-Michel, this magnificent fully renovated villa offers 171 sqm of living space. Ground floor: A bright and spacious living room, a contemporary fully equipped kitchen, an elegant dining area, one bedroom with its own shower room and toilet, a separate guest toilet, and a laundry room. First floor: Two en-suite bedrooms, each with a bathroom or shower room and toilet, as well as a large terrace enjoying an open, unobstructed view. Renovated with high-end materials, the villa features reversible air conditioning and underfloor heating. Outdoor area: A landscaped garden, a modern-style swimming pool, a bioclimatic pergola with a summer lounge, and several parking spaces including a large covered one. Located in a peaceful and secure residential environment, offering calm and serenity. Energy rating: A — a rare property combining elegance, comfort, and energy efficiency.

Ref. : 87316192

DEPLANCHE IMMOBILIER

CAGNES-SUR-MER1 100 000 €

House for sale residential - 7 rooms - 182 m²

Villa with swimming pool and open views over the hills of Cagnes-sur-Mer.

Elegant villa with swimming pool, open views and 1,400 m² of grounds overlooking the hills of Cagnes-sur-Mer Set in a sought-after residential area on the heights of Cagnes-sur-Mer, this elegant property of approximately 180 m² offers a privileged lifestyle in absolute tranquility. Set on a beautiful, flat 1,400 m² plot, the villa enjoys an elevated position offering lovely open views over the surrounding hills, together with exceptional natural light. A true haven of peace, ideal for enjoying the climate and refined lifestyle of the French Riviera. The ground floor features a welcoming reception area comprising a double living room and kitchen, opening generously onto the outdoor spaces. Extending from the living areas, a veranda with a summer kitchen provides a particularly convivial space, perfect for family lunches or summer evenings around the swimming pool. A studio, comprising a bedroom, shower room with WC, living room and fitted kitchen, completes this level. Ideal for hosting family and friends in complete privacy, it also offers genuine independence for its occupants. It could easily be converted into a ground-floor master suite. The living areas open directly onto the terrace, garden and swimming pool, creating a seamless connection between indoor and outdoor living. Upstairs, the sleeping quarters comprise three bedrooms, including an elegant suite with its own private terrace, as well as a bathroom with WC. The two other bedrooms each have their own shower/bathroom and separate WC. A large 45 m² basement cellar and a laundry room complete the property. Several outdoor parking spaces are available both within and outside the property. Just minutes from local amenities, the coastline and major road links, the villa enjoys a strategic location, with Nice Côte d'Azur International Airport only 10 minutes away. Between the sea and the hills, privacy and convenience, this property offers a rare quality of life, equally suited to a primary residence or an elegant second home on the French Riviera. Key features Approximately 182 m² Flat 1,400 m² plot Swimming pool Open views Absolute tranquillity 4 bedrooms, including 2 suites Independent studio with rental potential Veranda with summer kitchen Large 45 m² cellar Numerous parking spaces Sought-after residential environment 10 minutes from Nice Côte d'Azur International Airport Direct access to the garden and swimming pool from the living areas A discreet and charming property offering a rare quality of life in the heart of the French Riviera. Agency fees payable by the seller Property tax: €3,038/year Information regarding the risks to which this property is exposed is available on the Géorisques website: www.georisques.gouv.fr

Ref. : 87331543

Coldwell Banker Standing Realty

ST-PAUL-DE-VENCE2 690 000 €

House for sale residential - 10 rooms - 250 m²

Saint-Paul-de-Vence – Charming 250 sqm Villa with Spa, Swimming Pool and Landscaped Grounds

Saint-paul-de-vence – charming 250 sqm mediterranean-style villa with pool, spa & landscaped grounds nestled in a peaceful residential setting just moments from the iconic village of saint-paul-de-vence, this superb mediterranean-inspired property perfectly embodies the refined lifestyle of the french riviera. Completely sheltered from any disturbance, it enjoys a privileged location within an unspoiled natural environment. Saint-paul-de-vence, world-renowned for its art galleries, cultural heritage, and timeless charm, lends this address a truly exclusive character. Built over several levels, the villa features a fully fitted lower ground floor opening directly onto the pool area, comprising two bedrooms, a bathroom, a laundry room, a wine cellar, and technical rooms. The ground floor offers generous, light-filled living spaces, including an elegant reception area with a spacious living room, open-plan kitchen, and dining area in perfect harmony. This living space extends seamlessly onto a magnificent terrace with a summer kitchen and barbecue area—ideal for entertaining in a refined setting. A study, two bedrooms, and a bathroom complete this level. Upstairs, a wellness area includes a gym with a veranda bathed in natural light, as well as a sumptuous master suite with en-suite bathroom. This level opens onto a large terrace with a jacuzzi and a glimpse of the sea—an invitation to relaxation in an exceptional setting. The total surface area is approximately 400 sqm, including annexes, terraces, and balconies, offering generous volumes throughout. Set on beautifully landscaped grounds of approximately 2,500 sqm, the property also features an independent guest house comprising a living room with kitchen, a bedroom, and a bathroom. This guest house also benefits from a private wellness area including a spa, hammam, sauna, and balneotherapy facilities, offering guests a unique and relaxing sensory experience. The outdoor areas form a true green haven, with spaces dedicated to leisure and relaxation: swimming pool, carefully landscaped mediterranean garden (eucalyptus, pine trees, palm trees, fruit trees), playground, vegetable garden with greenhouse—easily convertible into a pétanque court—and a mini-golf area. The property benefits from two independent accesses, extensive parking for several vehicles, and a dedicated shelter for bicycles and motorcycles. Its preserved natural surroundings, combined with immediate proximity to the coastline and nice international airport, further enhance the exclusive and confidential nature of this exceptional property. Property tax: €2,853 / year. Agency fees payable by the seller information regarding potential risks to which this property is exposed is available on the géorisques website: www. Georisques. Gouv. Fr

Ref. : 86962851

Coldwell Banker Standing Realty

VILLEFRANCHE-SUR-MER2 900 000 €

Building plot for sale residential - 6 rooms - 1750 m²

Villefranche-sur-Mer, Unique & Rare – Panoramic Sea View Building Plot

VILLEFRANCHE-SUR-MER : A unique and rare land opportunity in the heart of one of the most sought-after areas of Villefranche-sur-Mer. This plot of approximately 1,700 sq m enjoys a highly desirable residential setting and an exceptional elevated panoramic outlook over the Bay of Villefranche-sur-Mer, Saint-Jean-Cap-Ferrat and the Mediterranean. PROPERTY DETAILS PLU zoning: UDg Theoretical building footprint: 350 sq m Maximum building height: 9 m Green areas: 610 sq m Swimming pool: permitted A CONTEMPORARY VISION TO BRING TO LIFE These characteristics offer the opportunity to create a contemporary architectural project with generous volumes, conceived around natural light, carefully considered perspectives and an enduring connection with the sea. As a potential concept, a contemporary villa of approximately 350 to 400 sq m, featuring high-end finishes and amenities, could be designed across three levels connected by lift, comprising: **Upper Level** Entrance hall, two en-suite bedrooms, terrace with outdoor kitchen and garage. Main Level A generous reception area comprising a living room and dining room, open-plan kitchen, master bedroom, guest WC and extensive terraces extending to an infinity pool, set within beautifully landscaped gardens. Lower Level Three en-suite bedrooms, a wellness area with gym / spa and a technical room. The architecture could be conceived entirely around the property's greatest asset: its exceptional and ever-present sea views, enjoyed from the reception areas as well as the bedrooms and expansive terraces. Just 20 minutes from Monaco, this privileged address provides an exceptional setting in which to create a contemporary residence of distinction, in one of the Côte d'Azur's most iconic and sought-after locations. A rare development opportunity combining some of the most coveted attributes: a privileged location, spectacular panoramic views, generous land area and an exceptional residential setting.

Ref. : 87315998

Coldwell Banker Standing Realty

ROQUEFORT-LES-PINS1 850 000 €

House for sale residential - 7 rooms - 254 m²

Villa with Lagoon Pool – Roquefort-les-Pins

Located in a sought-after residential area of Roquefort-les-Pins, in absolute peace and quiet and close to local amenities and the main roads providing easy access to the Côte d'Azur's major towns, this elegant 210 m² villa has been completely renovated in 2025. Set within beautifully landscaped grounds of 1,978 m², the property offers a peaceful and privileged living environment, particularly well suited to family life. On the ground floor, the villa features a spacious and light-filled living room opening onto the outdoors, a separate fully equipped kitchen, three bedrooms and a bathroom. A dedicated wellness area completes this level, with a gym and sauna. Upstairs, a pleasant home office leads to a beautiful master bedroom with direct access to a terrace. A bathroom with a hydrotherapy bathtub completes this private space. The beautifully landscaped garden, a true green haven, is centred around an elegant lagoon-style swimming pool with natural, flowing lines. A large double garage completes the property. Fully renovated with care in 2025, this villa combines comfort, generous living spaces and an exceptional quality of life in a sought-after residential setting, while enjoying an ideal location close to amenities and the Côte d'Azur's main destinations. An ideal property for a family looking for a peaceful lifestyle without compromising on comfort or convenience. Honoraires à la charge du vendeur. Taxe foncière : 1 974 € par an. Les informations sur les risques auxquels ce bien est exposé sont disponibles sur le site Géorisques : www.georisques.gouv.fr

Ref. : 87296418

Coldwell Banker Standing Realty

NICE850 000 €

House for sale residential - 5 rooms - 303 m²

Nice, Contemporary villa with panoramic hill views

NICE HILLS / RIMIEZ : Perched on the hills above Nice, in the highly sought-after residential area of Rimiez, this property enjoys a peaceful and private setting within a modern neighbourhood, while offering quick access to the city's main road networks. Nice city centre can be reached in around twenty minutes, and the motorway providing direct access to Monaco is just a few minutes away. Set on a plot of approximately 410 sqm, the project enjoys an elevated position with beautiful open views over the charming village of Falicon and the surrounding rolling countryside. The villa is offered in a weatherproof shell condition, with planning permission already granted for the construction of a contemporary residence of approximately 310 sqm, thoughtfully designed over three levels. The main living floor has been conceived around an impressive reception area of approximately 90 sqm, seamlessly combining the living room, dining area, open-plan kitchen and a shower room. Large openings extend the interior towards the terraces, the future swimming pool and the landscaped garden, creating a harmonious indoor-outdoor lifestyle. The upper floor is dedicated to the sleeping quarters and features a spacious principal suite with dressing room and en-suite bathroom, three additional bedrooms, a shower room and separate WC. Each bedroom enjoys direct access to a terrace with delightful open views, as well as to a second garden located at the rear of the property. The lower level includes a spacious garage of approximately 90 sqm together with an additional 25 sqm area that can be tailored to suit individual needs, whether as a fitness room, wellness area, home office or leisure room. The approved project also includes private outdoor parking. A rare opportunity to bring to life a contemporary villa in one of the most desirable residential locations on the hills of Nice.

Ref. : 87214041

Coldwell Banker Standing Realty

STE-MAXIME4 790 000 €

House for sale residential - 5 rooms - 310 m²

Contemporary villa with panoramic views of the Gulf of Saint-T

*** CO-EXCLUSIVITY **** Rare on the Market! Located in the especially quiet and sought-after residential area of Sémaphore, and just 5 minutes from the center of Sainte-Maxime, this stunning contemporary villa built in 2024 benefits from a prime location and breathtaking views over the entire Gulf and the legendary village of Saint-Tropez. Built on a landscaped plot of 1,500 m², this property of approximately 310 m² offers high-quality finishes and spacious living areas, extended by numerous south-facing terraces overlooking the sea. With a living area of 230 m², the villa is arranged over two levels. On the main level, the entrance opens onto a large, bright living room with a fireplace, featuring wide openings onto the terrace and panoramic views. Adjacent to it, an elegant dining room with a fully equipped kitchen also opens onto the outdoor spaces. This level also includes a pantry with a cold room, as well as a ground-floor bedroom with direct access to the terrace, a dressing area, and a shower room. On the lower level, the sleeping area offers two spacious bedrooms, each with its own dressing room and private shower room, with direct access to the garden. A laundry room, a wine cellar, and a large garage complete this floor. Covering around 80 m², the garage provides a particularly comfortable space for several vehicles and storage, with the possibility of adding a fourth bedroom. Outside, the property enjoys a privileged setting with an infinity pool perfectly integrated into the landscape, offering exceptional views of the Gulf of Saint-Tropez. The garden benefits from an automatic irrigation system, and the outdoor spaces allow you to fully enjoy the Mediterranean climate and south-facing exposure. The villa also features numerous modern amenities: automatic gate, electric roller shutters, reversible air conditioning, as well as contemporary equipment meeting the standards of a recent residence. Highlights: Contemporary villa built in 2024 Panoramic views of the Gulf of Saint-Tropez and Saint-Tropez Only 5 minutes from the center of Sainte-Maxime Quiet, residential environment South-facing orientation Infinity pool 230 m² of living space 1,500 m² plot Large 80 m² garage 3 bedrooms with shower rooms and dressing rooms Fireplace Fully equipped kitchen Cold room Wine cellar Reversible air conditioning Electric roller shutters Automatic gate and irrigation system A rare property in Sainte-Maxime, combining contemporary architecture, spectacular views over the Gulf of Saint-Tropez, quality finishes, and immediate proximity to the town center. Information about the risks to which this property is exposed can be found on the Géorisques website: www.georisques.gouv.fr.

Ref. : 300V4765M

AGENCE IMMOBILIERE PROVENSAL

THÉOULE-SUR-MER2 100 000 €

House for sale residential - 7 rooms - 377 m²

Théoule-sur-Mer: Contemporary Villa to Build

Located in a peaceful residential area on the heights of Théoule-sur-Mer, this property offers breathtaking views of the sea and its surroundings. Its rare triple exposure ensures optimal sunlight throughout the day. Currently spanning approximately 150 m², this 1960s contemporary villa is in need of renovation. It benefits from an approved and cleared building permit, allowing for a remarkable transformation. The project includes an extension, bringing the total living space to 377 m² over two levels. The future villa will feature a spacious living area with high ceilings, 4 to 5 en-suite bedrooms, a laundry room, a hammam, and an independent studio. Set on a 2,740 m² plot, the property will also include a swimming pool and garages, all designed in a sleek contemporary style. Fees payable by the seller. Property tax: 2048 euros Les informations sur les risques auxquels ce bien est exposé sont disponibles sur le site Géorisques :

Ref. : 85768182

Coldwell Banker Standing Realty

NICE2 900 000 €

House for sale residential - 6 rooms - 290 m²

Architect-Designed Villa with Panoramic Sea View – Nice Gairaut

Located in the prestigious residential district of Gairaut, close to amenities, schools and major transport routes, this elegant 290 sqm architect-designed villa enjoys a spectacular panoramic sea view and an exceptional living environment. Facing south, the property benefits from abundant natural light throughout the day. Arranged over three levels, it offers generous living spaces including a vast living room opening onto the outdoors, a separate kitchen, an office, five bedrooms including a superb master suite with dressing room and bathroom, as well as several shower rooms and ample storage space. One of the property's main assets is its flat land, a particularly rare feature in the area. The spacious outdoor areas provide a peaceful and private setting with no overlooking neighbours. The swimming pool, pétanque court and various terraces create the perfect environment for entertaining while enjoying breathtaking views over the Mediterranean Sea and the hills of Nice. Parking facilities include a large garage accommodating two vehicles, a carport for two additional cars and several outdoor parking spaces. High-end amenities include underfloor heating, air conditioning, a fireplace, photovoltaic panels, an electric vehicle charging station, an alarm system, electric gate, videophone and automatic irrigation system. This rare property will appeal to buyers seeking spacious interiors, privacy and exceptional views, just a few minutes from Nice city centre. Property tax: €6,013 per year. Agency fees payable by the seller. Information regarding risks to which this property is exposed is available on the Géorisques website: www.georisques.gouv.fr.

Ref. : 87089048

Coldwell Banker Standing Realty

MEUDON1 950 000 €

House for sale residential - 10 rooms - 250 m²

Family home with swimming pool

This family home offers generous volumes, abundant natural light and a garden with swimming pool, set in a sought-after residential environment close to Paris. Arranged over several levels, the house features spacious living areas opening onto the garden. The garden level comprises a large reception room filled with natural light through expansive glazed doors, providing direct access to the terrace and garden. This level also includes a dining room, kitchen, laundry room and guest cloakroom. The ground floor features two reception rooms, a study and a cloakroom. The first floor offers four bedrooms, one of which benefits from a private terrace and open views, together with a shower room and WC. The top floor comprises a fifth bedroom, a bathroom and a WC. This level could also be arranged as a principal suite or used as a separate guest area. Outside, the landscaped garden features a swimming pool and a separate outbuilding converted into a studio. This independent space could be used as a home office, guest accommodation or additional living space for family and friends. The property also offers parking for one to two vehicles on the grounds. Located close to Meudon Val Fleury railway station, bus services, schools and local shops, the property provides easy access to everyday amenities and transport links to Paris. Contact Barnes - Elise Karamujic : +33 6 30 71 18 45. Agency fees payable by vendor - Montant estimé des dépenses annuelles d'énergie pour un usage standard, établi à partir des prix de l'énergie de l'année 2021, 2022 et 2023 : 4020€ ~ 5510€ - Elise KARAMUJIC - Agent commercial - EI - RSAC Nanterre 890517527

Ref. : 87218200

BARNES HAUTS DE SEINE SUD/OUEST

VALBONNE949 000 €

House for sale residential - 6 rooms - 154 m²

House Over 150 sqm – 5 Bedrooms – Private Pool – Val d’Azur Estate

CITYA PHENIX is pleased to present this spacious house of over 150 sqm, featuring 5 bedrooms, including two with mezzanine levels, ideally located within the highly sought-after Val d’Azur private estate. This property offers excellent potential and enjoys a privileged setting, making it ideal for those seeking a peaceful, secure and green environment. The house provides a high level of privacy and tranquillity and is surrounded by a large private garden featuring its own swimming pool and volleyball court, perfect for enjoying the Mediterranean lifestyle with family and friends. Set in the heart of a beautiful wooded environment, the Val d’Azur estate is particularly sought after for its exceptional setting and extensive leisure facilities. Residents benefit from three tennis courts, a swimming pool, table tennis facilities and a volleyball court, all within the estate. Whether you are a family looking for a spacious new home or an investor seeking a property with strong potential, this house offers a wide range of possibilities. A rare opportunity in a highly desirable residential estate. Contact us for further information or to arrange a viewing.

Ref. : 601167

CITYA PHENIX MANDELIEU