OK
More than Less than
€  ok

Key-words : residential

Houses and Apartments, your real estate specialist magazine offers a selection of ads that match with the keyword residential. You can refine your search by specifying the area or price range in the navigation bar link Search for a House/Apartment.

PARIS 16EME640 000 €

Apartment for sale residential - 3 rooms - 67 m²

Paris XVI - Beautiful old building to renovate

PARIS 16th - CHAILLOT / PERGOLÈSE - In the heart of the highly sought-after Chaillot district, this 67.07 m² Carrez apartment benefits from all the charm of the old with its original parquet flooring, cornices, and fireplace. This crossing three-room apartment, with a classic layout, consists of a double living room, a courtyard-facing bedroom, an independent kitchen, a bathroom, and a separate toilet. Work is to be expected, offering a great opportunity to rethink and completely personalize this space. Practicing a liberal profession is authorized in the building. The address benefits from the majestic residential atmosphere typical of western Paris. The Chaillot sector is distinguished by its refined architecture and peaceful, secure, and culturally rich living environment, contrasting with the nightlife craze of the hyper-center. Daily life is particularly convenient thanks to immediate access to the metro (Line 1 within 5 minutes on foot and RER A within 10 minutes) and many local shops. A prime address to enjoy a practical, peaceful daily life with undeniable bourgeois comfort. Property of 32 lots - Annual charges of 2120 euros - Information on the risks to which this property is exposed are available on the Géorisques site: www.georisques.gouv.fr Estimated annual energy expenditure: between 1890 € and 2620 € (indexed prices as of January 1, 2021; 2022; 2023). No ongoing procedures based on Articles 29-1 A and 29-1 of the 1965 law and Article L. 615-6 of the CCH.

Ref. : 87358064

VANEAU NEUILLY

MOUANS-SARTOUX11 900 000 €

House for sale residential - 10 rooms - 427 m²

Mouans-Sartoux - Family home in a residential neighborhood

In a setting of absolute tranquility, within a gated residential community in Mouans-Sartoux, this family home enjoys a pleasant environment and a beautiful, unobstructed view of the surrounding hills, with the sea as a backdrop. Set on grounds spanning over one hectare, it offers a peaceful living environment, just a few minutes from Cannes. With a floor area of approximately 427 m², the villa is primarily laid out on one level, centered around spacious living areas that open onto the outdoors. The living room with a fireplace, the dining room, and the open kitchen form a welcoming space that opens onto the terrace, the swimming pool, and the pool house. This level also features an elegant master suite with a walk-in closet, as well as two additional en-suite bedrooms. The garden level completes the sleeping quarters with three additional bedrooms, each featuring its own en-suite bathroom or shower room. This level is also dedicated to leisure and wellness, featuring a game room, a gym, a steam room, and a home theater. A laundry room, a storage room, and a wine cellar round out the interior spaces. The grounds, spanning more than one hectare, alternate between landscaped areas and more natural sections, creating a pleasant and well-preserved setting. The swimming pool and its pool house are situated at the heart of this environment, while a small bridge and a treehouse add a playful, family-friendly touch to the outdoor spaces. A property designed for comfortable family living in a sought-after residential neighborhood, featuring numerous spaces dedicated to entertaining, recreation, and relaxation.

Ref. : MZIMO2611

MICHAËL ZINGRAF CHRISTIE'S INTERNATIONAL REAL ESTATE MOUGINS

ROQUEFORT-LES-PINS1 790 000 €

House for sale residential - 10 rooms - 283 m²

Roquefort-les-pins - exceptional property with outstanding features set in a sought-after residential area, just minutes from major roads, discover this stunning contemporary estate where every detail has been designed to offer a unique lifestyle. From the entrance, the generous spaces, abundant natural light, and impeccable quality of the finishes immediately captivate. The reception areas open seamlessly onto large terraces and outdoor spaces, creating a perfect flow between indoors and outdoors. The villa features beautiful, light-filled living spaces, several elegant suites with walk-in closets and private bathrooms, as well as wellness areas including a sauna, gym, and relaxation zones. Designed for hosting family and friends in absolute comfort, the property also includes a separate living area, ideal for guests or to create a completely private space. Outside, the landscaped grounds of approximately 3,400 m², enhanced with mediterranean plants, provide an enchanting setting. Two swimming pools, expansive travertine terraces, a putting green, and numerous social areas create a true haven of peace. State-of-the-art home automation controls the entire property, ensuring comfort, security, and ease of use every day. Numerous outbuildings, a cellar, storage rooms, ample parking, and rare features complete this exceptional estate. A discreet address for discerning clients seeking a rare, elegant, and impeccably maintained property. Full dossier and private tour available upon request. A true favourite for lovers of luxury, tranquility, and quality of life on the french riviera. ?

Ref. : 900V27M

Vence Real Estate

VILLEDIEU1 900 000 €

House for sale residential - 35 rooms - 1211 m²

EXCLUSIVE – Exceptional Estate in Provence – Villedieu – Former 19th-Century Silk Mill – 1,200 sqm – 1.5 Hectares – Category 4 ERP

In the heart of the charming village of Villedieu, just a few minutes from Vaison-la-Romaine, this former 19th-century silk mill offers nearly 1,200 sqm of living space set within 1.5 hectares of mature grounds. Classified as a Category 4 ERP (Establishment Open to the Public), the property offers substantial accommodation capacity, with 26 bedrooms, extensive reception and activity spaces, a professional kitchen, as well as two recently created ground-floor bedrooms fully adapted for guests with reduced mobility. The property is currently operating as a business, although the sale is primarily based on the value of the real estate itself rather than on the valuation of its existing turnover. Its layout, accommodation capacity and Category 4 ERP classification offer numerous possibilities, whether continuing the existing activity or developing a new project: hospitality accommodation, seminars, retreats, workshops, training courses, artist residencies, or any other project requiring generous volumes and significant guest capacity. Some refurbishment and modernisation work should be anticipated, offering the opportunity to rethink certain areas and fully reveal the potential of this historic property. The property comprises three distinct living areas: The main building Primarily dedicated to the hospitality activity, the main building benefits from its Category 4 ERP classification, a significant asset for continuing or developing an activity open to the public. The accommodation comprises 26 bedrooms in total, providing comfortable capacity for approximately 50 to 65 guests. Two recently created bedrooms, located entirely on the ground floor, are fully adapted to accessibility standards for people with reduced mobility. The communal areas include a professional kitchen equipped for group catering, a large dining room and several shaded terraces. Three large multi-purpose rooms, ranging from approximately 45, 76 and 89 sqm, can accommodate a variety of activities including workshops, yoga, dance, seminars and training sessions. The proportions and configuration of one of these rooms could also lend themselves to the creation of a dedicated music or recording space, subject to the necessary acoustic improvements. The layout also allows the 116 sqm dining room to be easily connected with two adjoining rooms of 76 sqm and 89 sqm, creating a reception space of approximately 290 sqm. The owners' residence Located within the architectural continuity of the main building, this private living area allows the owners or operators to live on site independently from the hospitality activity, while maintaining genuine privacy. Independent guest house – approximately 50 sqm Arranged over two levels, this independent house comprises a living area on the ground floor, with a bedroom and shower room upstairs. It provides self-contained accommodation for guests, staff or artists in residence and could also be operated as an independent holiday rental. The grounds and swimming pool The property extends over approximately 15,000 sqm of mature, largely shaded grounds, providing privacy and numerous outdoor areas. The property features an impressive 17 x 6. 5-metre swimming pool, fully tiled in shades of green and blue. Its gently sloping, beach-style entrance allows gradual access to the water and enhances the overall appeal of the pool area. Additional facilities The property benefits from a very large car park, together with a separate parking area allowing a coach to enter, park and manoeuvre comfortably. With its generous proportions, substantial accommodation capacity, 1. 5-hectare grounds and Category 4 ERP classification, this former silk mill represents a particularly versatile real estate opportunity, suitable for a residential, hospitality, tourism, events or artistic project. The property is located approximately 20 minutes from the A7 motorway, 60 minutes from Avignon TGV station, and

Ref. : 11553

ROSIER

PARIS 16EME640 000 €

Apartment for sale residential - 3 rooms - 67 m²

Paris XVI - Beautiful old building to renovate

PARIS 16th - CHAILLOT / PERGOLÈSE - In the heart of the highly sought-after Chaillot district, this 67.07 m² Carrez apartment benefits from all the charm of the old with its original parquet flooring, cornices, and fireplace. This crossing three-room apartment, with a classic layout, consists of a double living room, a courtyard-facing bedroom, an independent kitchen, a bathroom, and a separate toilet. Work is to be expected, offering a great opportunity to rethink and completely personalize this space. Practicing a liberal profession is authorized in the building. The address benefits from the majestic residential atmosphere typical of western Paris. The Chaillot sector is distinguished by its refined architecture and peaceful, secure, and culturally rich living environment, contrasting with the nightlife craze of the hyper-center. Daily life is particularly convenient thanks to immediate access to the metro (Line 1 within 5 minutes on foot and RER A within 10 minutes) and many local shops. A prime address to enjoy a practical, peaceful daily life with undeniable bourgeois comfort. Property of 32 lots - Annual charges of 2120 euros - Information on the risks to which this property is exposed are available on the Géorisques site: www.georisques.gouv.fr Estimated annual energy expenditure: between 1890 € and 2620 € (indexed prices as of January 1, 2021; 2022; 2023). No ongoing procedures based on Articles 29-1 A and 29-1 of the 1965 law and Article L. 615-6 of the CCH.

Ref. : 87432659

VANEAU NEUILLY

PORTETS117 700 €

Building plot for sale residential - - 508 m²

LAND FOR SALE

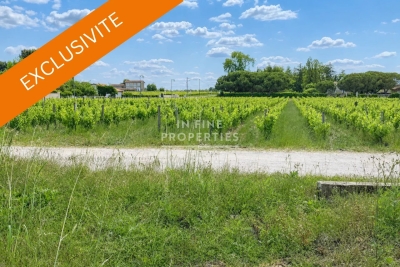
Sole agent Located just 5 minutes from the train station, discover this 508 m² building plot, ideally situated on Chemin de Cabanieux in a quiet, sought-after residential area. Zoned UBb, the land offers excellent building potential: 20% building footprint Two-level construction (ground floor + first floor) permitted Pleasant setting, close to amenities, schools, and major transport routes. This plot represents a fantastic opportunity to build your primary residence or an investment property, subject to applicable planning regulations. Key features: 508 m² plot UBb zoning 20% building footprint Two-level construction possible 5 minutes from the train station Sought-after residential area In Fine, Contact us for more information or to arrange a viewing.

Ref. : 86649056

In Fine Properties

CANNES2 280 000 €

House for sale residential - 6 rooms - 230 m²

100% Autonomous, Connected Smart Home in Le Cannet

Amanda Properties is pleased to present an exceptional contemporary villa with a total floor area of 313 m² (232 m² of living space), located at the end of a cul-de-sac in the residential hills of Le Cannet. It offers absolute tranquility just a short walk from the center and within easy reach of Cannes’ amenities. Designed to combine comfort, privacy, and technology, this property offers spacious rooms, a layout ideal for family life or entertaining, as well as rare features: energy self-sufficiency, fully integrated home automation, a south-facing pool, a guest apartment, a garage measuring over 50 m², and an electric vehicle charging station. The villa opens onto an elegant entryway leading to a spacious, bright, and inviting reception area, which extends onto several terraces. The fully equipped, separate kitchen connects to the living room through a contemporary glass wall, adding both character and a sense of flow to the living spaces. On the same floor, the main sleeping area features a stunning master suite with a bedroom, a large open walk-in closet, a bathroom with a tub and shower, and a dressing area. A laundry room and a guest restroom complete this floor. Upstairs, two comfortable bedrooms are bathed in natural light and open onto a southwestern-facing “Tropézienne” terrace with a glimpse of the sea. A modern bathroom and a separate toilet complete this sleeping area. The lower level offers significant additional potential, featuring several recreational areas, multiple playrooms, storage space, and a separate guest apartment comprising a living area with a kitchen, a bedroom, and a bathroom. This space is ideal for hosting family and friends, accommodating staff, or generating additional rental income. A locked, secure garage measuring over 50 m² provides space to park several vehicles or set up a workshop. A private covered parking space equipped with an electric car charging station rounds out the parking amenities. Outside, the villa offers a particularly pleasant living environment: a landscaped garden, four century-old olive trees, a south-facing pool, a pool house, an outdoor shower, inviting terraces, intimate relaxation areas, and a secluded spot to enjoy the sunsets. Technology is everywhere, ensuring optimal everyday comfort: a fully integrated home automation system controllable via smartphone, Wi-Fi boosted by seven repeaters, an immersive Sonos audio system in every room, and a video surveillance system with 16 cameras. The villa is located in the residential hills of Le Cannet, in a quiet area, yet close to the town center, shops, schools, major roads, and the amenities of Cannes. Less than 10 minutes from the Croisette. Highlights of the property: - Renovated contemporary villa, no renovations needed - Quiet setting at the end of a cul-de-sac, secluded from prying eyes - South-facing pool, pool house, and landscaped garden with century-old olive trees - Separate guest apartment - Enclosed garage of over 50 m² + covered parking with an electric charging station - Full home automation, enhanced Wi-Fi, Sonos system, and video surveillance - Energy self-sufficiency thanks to built-in solar panels - Option to sell furnished - Very strong rental potential, both for long-term and seasonal rentals Please note: - Property condition: renovated, no work needed - Property tax: €3,490/year - Heating: individual electric - Hot water: individual electric - Conventional energy consumption: 80 kWhEP/m²/year — Class B - Estimated emissions: 3 kg CO2/m²/year — Class A - Estimated annual energy costs: approximately €720

Ref. : 32-9968VFF

AMANDA PROPERTIES

PEILLE2 490 000 €

House for sale residential - 6 rooms - 250 m²

Magnificent Villa - 25 Minutes from Monaco

Located in the sought-after area of Saint-Martin-de-Peille, prized for its residential setting and proximity to Monaco, this beautiful property enjoys a peaceful living environment, less than 10 minutes from the center of La Turbie and its amenities. Perfectly maintained and particularly functional, it stands out for its flat 2,600 sqm plot, rare in the area, as well as its excellent exposure, ensuring optimal sunlight throughout the day. The ground floor offers generous volumes with a spacious living room, a TV lounge, a fitted kitchen, and a dining room extended by a bright veranda, largely open to the garden. The sleeping area comprises three bedrooms and two bathrooms. Upstairs, a study and a master suite with en-suite bathroom open onto a terrace. Two attics provide additional storage space. The Mediterranean garden features a swimming pool with a fully equipped pool house, including a shower room, summer kitchen, and pizza oven, a pleasant covered outdoor living area lined with olive trees, as well as a pétanque court. A large reception area allows for parking several vehicles. A closed garage, wine cellar, and projection room complete the property. Lavender and olive trees further enhance the Mediterranean atmosphere of this property, offering a privileged setting where tranquility, space, and quality of life come together in the immediate vicinity of Monaco.

Ref. : VF2544

Dotta Immobilier

MOUGINS1 590 000 €

House for sale residential - 6 rooms - 230 m²

MOUGINS - CHARMING VILLA IN THE HEART OF A PRIVATE AND SECURE ESTATE

Nestled within a highly sought-after residential area, this elegant Provençal villa, in excellent condition and offering approximately 230 sq m of living space, captivates with its warm atmosphere, spacious rooms, and privileged setting. Primarily on one level, it boasts bright living areas including a living room, a welcoming dining room, and a fully equipped kitchen with a central island, all opening onto charming outdoor spaces. The villa features four bedrooms, including two beautiful ground-floor suites with bathrooms and dressing rooms, as well as an office. Upstairs, two further bedrooms share a large bathroom and a lovely rooftop terrace, offering an authentic view of the old town of Mougins. Set on a superb landscaped plot of approximately 2,200 sq m, the property includes a swimming pool, a pétanque court, and several terraces perfect for relaxation and entertaining family and friends. A large double garage of approximately 66 sq m with a separate storage area completes the amenities. The villa offers a rare living environment combining tranquility, comfort, and authenticity. A must-see!

Ref. : NBV19

BERTI & Sons PRESTIGE IMMOBILIER

VALLAURIS1 170 000 €

House for sale residential - 5 rooms - 145 m²

SUPER CANNES | Contemporary Villa 145 m² – Pool, Garden & Hill View

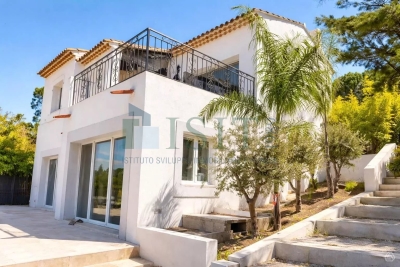
Boulevard de Super Cannes, in a quiet and lush residential environment, this superb 145.49 m² house is charming for its bright and contemporary setting. Enjoying preserved privacy, it consists of 5 rooms including 4 spacious bedrooms, ideal for accommodating the whole family or entertaining guests. Large double-glazed aluminum bay windows. Outside, enjoy two large terraces offering breathtaking views of the surrounding hills and the city, a private pool, and a fenced garden — a true haven of tranquility for beautiful days. In Super Cannes, close to shops and schools, this property combines elegance, modernity, and functionality in a privileged setting — a real haven of peace ready to host your most beautiful life projects. Information on risks to which this property is exposed is available on www.georisques.gouv.fr

Ref. : GBD

ISIT Immobilier

CANNES1 799 000 €

Apartment for sale residential - 4 rooms - 181 m²

4-ROOM APARTMENT, 181 M² SEA VIEW, 3 BEDROOMS, TERRACES, 2 CELLARS, 2 PARKING PARKINGS

Superb contemporary apartment nestled in the California sector in a luxury residence including 2 swimming pools, tennis courts, 5 minutes from Cannes city center enjoying an open, quiet and residential environment. Located on the first floor of a luxury residence, this 4-room apartment has a Carrez surface area of 181.25 m². It consists of an entrance, corridors with storage cupboards, a separate high-end kitchen, fully equipped of approximately 14 m², a pantry/laundry room, a large living room-dining room with 'approximately 70 m² very bright and opening onto a terrace of approximately 14 m² facing south with a sea view of the Lérins Islands. 3 large en-suite bedrooms of approximately 16 m² all with shower room, toilet and cupboards. Two bedrooms give access to a large closed loggia of 21 m² with a view of the greenery. An en-suite bedroom has its own independent entrance and can be converted into a studio or office, for a total of 23.45 m² Carrez. The apartment has been completely renovated with quality services and high-end materials, reversible air conditioning, double glazing, electric roller shutters, blinds, fiber optic, exterior lighting, surrounded by a sunny landscaped park of more than 1 hectare, fully fenced and secure with 24/7 guard. Exceptional apartment, ideally located 5 minutes from public transport, 10 minutes from local shops, 10 minutes from schools, 40 minutes from Monaco, 10 minutes from the motorway, 20 minutes from the airport and 5 minutes from beaches. 2 parking spaces as well as 2 cellars complete this property. Sold furnished, no procedure in progress, guaranteed crush.

Ref. : 32-8424VFF

AMANDA PROPERTIES

ST-SATURNIN-LÈS-APT750 000 €

House for sale residential - 5 rooms - 98 m²

Contemporary home with a pool and views of the Luberon in Saint-Saturnin-lès-Apt

Close to the centre of Saint-Saturnin-lès-Apt, approximately a ten-minute walk away, this contemporary single-storey house is set in a quiet residential area on the southern slopes of the village. It enjoys an attractive position overlooking the valley and the Luberon mountains, while remaining within easy reach of the village shops and amenities. Built in 2014 on 850 sqm of enclosed and landscaped grounds, the property offers approximately 100 sqm of living space and is arranged around a central patio and swimming pool. Its understated contemporary architecture combines large aluminium-framed windows and doors, exposed steel beams, stoneware floors and sliding wooden shutters. The main part of the house features a spacious living area of approximately 50 sqm, comprising a sitting room, dining area and open-plan kitchen arranged around a central island. Fully glazed on its southern side, this room enjoys plenty of natural light and opens directly onto the patio, swimming pool and views across the valley. Wide adjustable louvred blinds provide effective control of both sunlight and shade. A wood-burning stove complements the electric underfloor heating, while reversible air conditioning is installed in the living room. Adjoining the kitchen is a fitted utility pantry incorporating a small technical area. The master bedroom is located in the west wing of the main building. Generously proportioned, it offers extensive fitted wardrobe space, its own shower room and reversible air conditioning. It also has direct access to the patio and swimming pool. A guest WC with washbasin completes this part of the house. Two further bedrooms, located in a separate part of the property, share a bathroom. A terrace runs alongside both bedrooms and extends to the entrance patio, creating a natural outdoor connection between the different areas of the property. At the heart of the house, the 4.50 x 3.50 metre swimming pool is discreetly integrated into the patio and forms an integral part of the overall layout. Outside, approximately 100 sqm of terraces surround the house and swimming pool. A combination of gravel, timber and concrete surfaces reinforces the contemporary character of the property while creating a number of distinct outdoor areas to enjoy at different times of the day and throughout the seasons. Below the swimming pool, a pergola provides an additional, more sheltered and slightly secluded outdoor area. The particularly well-maintained gardens have been designed with a restrained and structured approach, with an almost Japanese influence in places. Holm oaks, olive trees, laurels and cypresses provide Mediterranean planting well suited to the setting. The approach to the property, notably framed by two cypress trees, contributes to its understated elegance. An additional room completes the property. Currently used as a laundry and storage area, it also has a mezzanine and could serve a variety of purposes, including storage, a workshop or bicycle garage. Accessible from both sides, it opens onto the entrance patio on one side and to the east on the other, where a small outdoor utility area has been created, notably for drying laundry. The entire property is enclosed and secure. To the rear of the house, on the northern side, there is parking for approximately four vehicles. With no overlooking neighbours, the house enjoys attractive open views across the valley towards the Luberon. It is equipped with double-glazed aluminium joinery, insect screens, an alarm system and fibre-optic internet. The property is connected to mains water and mains drainage. Contemporary and easy to live in, this property stands out for its well-designed single-storey layout, the constant connection between its interior and garden, its particularly well-maintained outdoor spaces and its location within walking distance of the shops and village life of Saint-Saturnin-lès-Apt.

Ref. : 11549

ROSIER

MOUGINS More than 2 300 000 €

House for sale residential - - 254 m²

Contemporary Provençal Bastide in Mougins

Located in a residential area, just a short walk from the Mougins Pond, this Provençal bastide combines the authentic charm of stone with a decidedly modern touch. Mainly single-story, the spacious living area of nearly 90 m² opens directly onto the pool. The master suite, totaling nearly 50 m², promises comfort and privacy. This property is set on an exceptional flat land of 2,235 m² with several parking spaces. The south/southwest exposure ensures optimal sunlight, while the view of the greenery and the Valmasque forest provides calm and serenity.

Ref. : V1680MGS

JOHN TAYLOR MOUGINS

CANNES392 000 €

Apartment for sale residential - 2 rooms - 58 m²

Sole Agent : 2-bedroom apartment with ocean views

Located in the residential hills of Le Cannet, just 2 minutes from Cannes, this 1-bedroom apartment to renovate enjoys a particularly peaceful setting and pleasant sea views. Situated on the 2nd floor of a 3-storey residence, the apartment features a beautiful 20 sqm terrace offering complete tranquility. The property also includes: * a 14 sqm garage, * a cellar/storage room. There is also the possibility to acquire an additional 18 sqm studio located on the ground floor at extra cost. A property with great renovation potential in a sought-after area just moments from Cannes.

Ref. : 32-9309VFF

AMANDA PROPERTIES

VALLAURIS745 000 €

Building plot for sale residential -

Located in Vallauris, right on the border of Cannes, this superb 2,231 m² plot enjoys a rare and privileged position with an exceptional panoramic sea view overlooking the Cap d'Antibes. Set within a highly sought-after and peaceful residential area, the land offers a lush, private environmentan ideal setting for a prestigious real estate project. With a 10% buildability, the plot allows for the construction of a contemporary villa or an architect-designed residence of generous size, perfectly integrated into the surrounding natural landscape. Its elevated position provides wide and unobstructed views of the sea and the iconic Cap d'Antibes, giving your future project a truly unique visual dimension. Only minutes away from the beaches, central Cannes, shops, schools, and main access roads, this property harmoniously combines residential tranquillity with immediate proximity to all key amenities of the French Riviera. It is perfectly suited for a primary or secondary residence that blends comfort, design, and prestige. A rare opportunity on the market, offering outstanding potential in one of the most desirable areas of the region.

Ref. : 3065

CENTURY 21 Visa Immobilier