OK
More than Less than
€  ok

Key-words : residence villa

Houses and Apartments, your real estate specialist magazine offers a selection of ads that match with the keyword residence villa. You can refine your search by specifying the area or price range in the navigation bar link Search for a House/Apartment.

NICE2 650 000 €

Apartment for sale residence villa - 6 rooms - 291 m²

NICE BAS MONT BORON - 292M² VILLA APARTMENT FOR SALE - SUMPTUOUS BELLE ÉPOQUE BUILDING - RENOVATED - PRIVATE GARDEN - TERRACE - PARKING

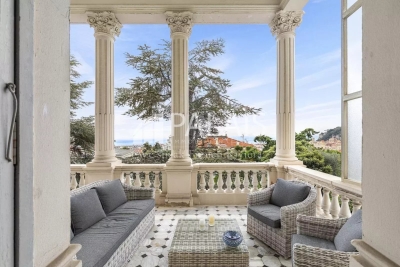
NICE MONT BORON: In a superb Belle Epoque villa with swimming pool, 6-room apartment-villa with a surface area of 292 m² opening onto a 350 m² garden in a totally peaceful setting. This exceptional property benefits from ceilings nearly 4 meters high, all of which are decorated with original frescoes that are perfectly preserved. This apartment comprises a living room opening onto a 20 m² south-facing terrace with sea views, a dining room, and a fitted and equipped kitchen. The sleeping area comprises four bedrooms, three bathrooms, a laundry room, and numerous walk-in closets and storage spaces. Two parking spaces and a cellar complete this rare property.

Ref. : P-11040

Century 21 LAFAGE TRANSACTIONS - LE PORT

NICE2 650 000 €

Apartment for sale residence villa - 7 rooms - 323 m²

PRESTIGIOUS FLAT-WITH PRIVATE GARDEN-SEA VIEW-NEAR THE PORT

A stone's throw from the port of Nice and the Franck Pilatte/Mont Boron district; in a Belle Epoque house built in 1879. formerly known as Palais Oriza. we are delighted to present this prestigious apartment with its own garden. Within this building. which has only five privileged co-owners and features a park with a swimming pool. the apartment is located on the first floor. In the beautiful entrance hall of the villa is the entrance to the flat. accessible via a double door (to the left of this door. a private lift provides direct access to the flat). The entrance hall and the majestic staircase lead to the main level of the flat. where a large. light-filled space provides access to all the rooms. To the south are the reception rooms. living room. dining room. small lounge and large bedroom. all of which have beautiful sea views. not to mention the 20 m² terrace extending from the living room. The property is completed by a designer fitted kitchen. a shower room/laundry room. a large marble bathroom with bath and shower. and another magnificent bedroom. At the rear of the property is a sleeping area comprising two bedrooms. a dressing room. a bathroom and a shower room. All in all. this property offers 323 m² of intimate. prestigious living space. The garden has permission to create a 350 m² private pond/swimming pool. Two covered parking spaces. Exceptional property in perfect condition. retaining all its original features (magnificent painted ceilings. ceiling height of over 5 metres. majestic fireplaces. parquet flooring. etc.). UNIQUE IN NICE FOR DISCERNING BUYERS

Ref. : 86366870

Palais Immobilier - Port Mont Boron

CALLIAN1 295 000 €

House for sale residence villa - 7 rooms - 320 m²

High quality villa with pool - Callian

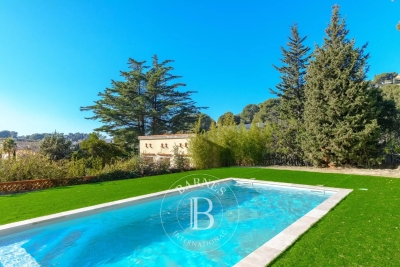
Set within landscaped grounds of approximately 5,700 m², discover this magnificent, peaceful villa located just 5 minutes from the villages of Callian and Montauroux. Built using high-quality materials, this Provençal-style residence of approximately 320 m² features an entrance hall, a living room with a fireplace, a dining room with access to outdoor terraces, a study, and a beautiful kitchen. The ground floor hosts the master suite, complete with a dressing room and bathroom. Upstairs, there are four spacious bedrooms — one with a private terrace, along with two bathrooms and two toilets. The outdoor area offers a dream setting, featuring a lovely heated swimming pool, pool house with shower room and toilet, a pétanque court, a carport, a garage, and various storage areas and outbuildings. An exceptional property with high-end features!

Ref. : 87072182

WRETMAN ESTATE & CONSULTING

LES ISSAMBRES990 000 €

House for sale residence villa - 5 rooms - 180 m²

LES ISSAMBRES PROVENCAL VILLA SEA VIEW 4 BEDROOMS POOL GARAGE

Provençal villa with sea view and heated pool in Les Issambres Located in a dominant position in a green and calm environment, this charming Provençal villa offers a unique living environment just a few minutes' drive from the beaches and the village of Les Issambres. Built according to the rules of the art, it has pleasant open spaces and benefits from a lovely sea view. On the ground floor, you will find a bright living room with fireplace and sea view, a separate kitchen, a bedroom en suite on one level as well as a guest toilet. Upstairs, two bedrooms open onto a terrace and share a bathroom with separate toilet. Outside, the property offers a heated saltwater swimming pool as an extension of the living spaces, a bowling alley, a garage, a carport, a laundry room and a landscaped garden. This rare property combines authenticity, comfort and Provençal charm and presents itself as an ideal opportunity for both a primary and secondary residence.

Ref. : 2669

SEA VIEW PROPERTY / GROUPE AGENCE DU CAP

NICE2 650 000 €

Apartment for sale residence villa - 7 rooms - 323 m²

PRESTIGIOUS FLAT-WITH PRIVATE GARDEN-SEA VIEW-NEAR THE PORT

A stone's throw from the port of Nice and the Franck Pilatte/Mont Boron district; in a Belle Epoque house built in 1879. formerly known as Palais Oriza. we are delighted to present this prestigious apartment with its own garden. Within this building. which has only five privileged co-owners and features a park with a swimming pool. the apartment is located on the first floor. In the beautiful entrance hall of the villa is the entrance to the flat. accessible via a double door (to the left of this door. a private lift provides direct access to the flat). The entrance hall and the majestic staircase lead to the main level of the flat. where a large. light-filled space provides access to all the rooms. To the south are the reception rooms. living room. dining room. small lounge and large bedroom. all of which have beautiful sea views. not to mention the 20 m² terrace extending from the living room. The property is completed by a designer fitted kitchen. a shower room/laundry room. a large marble bathroom with bath and shower. and another magnificent bedroom. At the rear of the property is a sleeping area comprising two bedrooms. a dressing room. a bathroom and a shower room. All in all. this property offers 323 m² of intimate. prestigious living space. The garden has permission to create a 350 m² private pond/swimming pool. Two covered parking spaces. Exceptional property in perfect condition. retaining all its original features (magnificent painted ceilings. ceiling height of over 5 metres. majestic fireplaces. parquet flooring. etc.). UNIQUE IN NICE FOR DISCERNING BUYERS

Ref. : 87196533

Palais Immobilier - Port Mont Boron

CANNES2 750 000 €

House for sale residence villa - 7 rooms - 280 m²

Cannes Californie contemporary villa with heated pool and landscaped garden

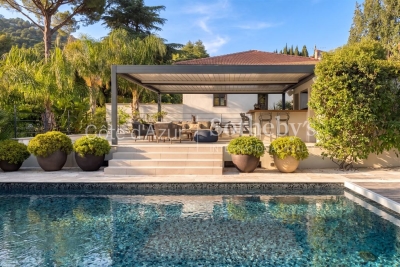
Cannes Californie renovated contemporary villa with heated pool and landscaped garden Located in the sought-after district of La Californie in Cannes, close to the city centre, beaches and the Croisette, this renovated contemporary villa benefits from a peaceful and green residential environment. The property offers generous reception areas including a living room with wood-burning fireplace and a large fully equipped family kitchen with premium appliances and double ovens. A contemporary glass feature provides abundant natural light and enhances the quality of the renovation. Outdoor amenities include landscaped gardens, a heated saltwater swimming pool and a pool house. The villa offers a ground-floor principal suite with dressing room and full bathroom. The same level also includes two office spaces that may be converted into additional bedrooms, a shower room and a laundry room. Upstairs, four additional bedrooms with shower rooms provide comfortable accommodation for family and guests. Several terraces and outdoor lounge areas complete the property. Located within one of Cannes' most desirable residential environments, this villa represents an ideal opportunity for a prestigious primary or secondary residence on the French Riviera. Côte d'Azur Sotheby's International Realty For further information or to arrange a private viewing, please contact Côte d'Azur Sotheby's International Realty, your expert in luxury real estate on the French Riviera.

Ref. : CA6-3078

COTE D'AZUR SOTHEBY'S INTERNATIONAL REALTY

STE-MAXIME1 190 000 €

House for sale residence villa - 5 rooms - 157 m²

Sainte Maxime La Nartelle, property near the beach with development potential

Located within a private and secure estate in Sainte Maxime, in a peaceful residential environment, this property enjoys a sought after position approximately 1 km from La Nartelle beach and close to Sainte Maxime Golf Club. The existing house stands within approximately 2,020 sqm of mature grounds and benefits from a partial sea view. Beyond its proximity to the Mediterranean, the property offers interesting development potential. The grounds are suitable for the addition of a swimming pool and provide different possibilities for an extension or new construction project. According to the current local planning regulations, and subject to a feasibility study carried out with an architect and the granting of all necessary administrative and planning permissions, the construction of a villa of approximately 320 to 400 sqm could potentially be considered. The property therefore offers several options depending on the future owner's plans: retaining the existing house, considering an extension or exploring a new residential project designed to make greater use of the potential of the land. A private enclosed garage and several parking spaces are also available. Location is one of the property's principal assets. Approximately one kilometre from La Nartelle beach, it enjoys a sought after residential setting in Sainte Maxime while remaining close to the golf course and the town's amenities. The combination of proximity to the beach, a secure residential environment, pool potential and development possibilities makes this an opportunity worth considering for either a primary residence or a second home in the Gulf of Saint Tropez. Presented by Côte d'Azur Sotheby's International Realty, this property offers considerable scope for buyers wishing to create or further develop a residence in the La Nartelle area of Sainte Maxime. For further information regarding the property and its potential, or to arrange a viewing, contact Côte d'Azur Sotheby's International Realty.

Ref. : CA9-1099

COTE D'AZUR SOTHEBY'S INTERNATIONAL REALTY

CASSIS1 970 000 €

House for sale residence villa - 7 rooms - 258 m²

FOR SALE – CASSIS – NEAR THE VILLAGE – RENOVATED VILLA – 4 BEDROOMS – SWIMMING POOL – VIEWS OF VINEYARDS AND THE CHÂTEAU

Just a few minutes' walk from the village, its iconic harbour, shops and beaches, this property is set within a lush natural environment, surrounded by countryside and vineyards. The house, entirely renovated with high-quality materials, offers approximately 258 m² of living space within landscaped grounds of 2,000 m² featuring an 8 x 4 swimming pool, a pool house and a registered pigeonnier. On the garden level, the property includes an independent one-bedroom apartment, a garage large enough for two cars and motorcycles, as well as a storage room and a spacious cellar. A large entrance hall provides access to the lift. On the main level, the generous living area — with space planned for an open-plan kitchen — extends naturally onto a panoramic terrace offering open views over the vineyards and the château. A suite with dressing room and shower room also enjoys direct access to this terrace. Upstairs, two beautiful suites each feature their own dressing room and private shower room or bathroom. This level benefits from a fluid circulation between a patio on one side and a very large garden on the other. A rare address in Cassis, combining a privileged and peaceful setting while remaining so close to the village centre. Ideal as both a primary residence or a holiday home, offering an authentic Mediterranean lifestyle. Contact Madame Claude Leonetti +33 (0)6 82 90 66 62 Deputy Director – Barnes International Realty Marseille Cassis Information regarding potential risks to which this property is exposed is available on the Géorisques website: www.georisques.gouv.fr Agency fees payable by the seller. Agency fees payable by vendor

Ref. : 86511443

BARNES MARSEILLE CASSIS LITTORAL

GRIMAUD7 400 000 €

House for sale residence villa - 15 rooms - 540 m²

Gulf of Saint-Tropez luxury property sea view 2 villas 2 pools 5000 sqm land confidential

Ideally located in the heart of the Gulf of Saint-Tropez, this exceptional property, offering approximately 500 sqm of total living space, represents a rare opportunity on the market. It stands out for the remarkable quality of its finishes, its spectacular sea views, and its prime setting within a highly sought-after environment. The property comprises a main villa of approximately 300 sqm featuring four en-suite bedrooms, a caretaker's house, a guest house of approximately 120 sqm with three en-suite bedrooms, as well as an elegant pool house. The estate is set within nearly 5,000 sqm of beautifully landscaped grounds, enhanced by two swimming pools, meticulously designed to create an enchanting setting dedicated to relaxation and the refined lifestyle of the Gulf of Saint-Tropez. The property can be arranged as two independent or interconnected residences, depending on your project: – A first section including the main villa, complemented by a very large heated swimming pool, as well as the caretaker's house. – A second section, entirely independent and not overlooked, comprising a guest house and a pool house with an en-suite bedroom, also benefiting from a spacious swimming pool. This configuration allows for hosting guests in complete privacy or considering a partial rental investment. Exceptional property – Confidential file. Information available only to qualified clients. This property is presented by Côte d'Azur Sotheby's International Realty, your expert in luxury real estate in the Gulf of Saint-Tropez.

Ref. : CA9-973

COTE D'AZUR SOTHEBY'S INTERNATIONAL REALTY

BEAUSOLEIL390 000 €

Apartment for sale residence villa - 2 rooms - 44 m²

BEAUSOLEIL – VILLA PARADISO – 1-BEDROOM APARTMENT WITH TERRACE, SEA AND MONACO VIEWS

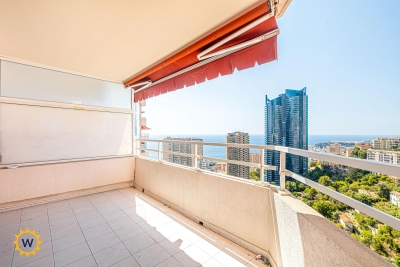
Winter Immobilier presents this superb one-bedroom apartment in Beausoleil, right on the doorstep of Monaco, located within the prestigious “Villa Paradiso” residence at 47 Boulevard Guynemer. Set in a sought-after residential environment, in immediate proximity to the Principality, the residence enjoys an excellent location combining the peaceful atmosphere of Beausoleil with easy access to Monaco, Monte-Carlo and the Larvotto beaches. The area also provides quick access to the main road networks and the A8 motorway. Located on the 8th floor, the apartment benefits from a full south-facing exposure and exceptional open views over the Mediterranean Sea and the Principality of Monaco. It comprises a bright living room with an open-plan kitchen, extending onto a pleasant terrace fitted with an awning, providing a genuine outdoor space from which to fully enjoy the panoramic views. The sleeping area includes a bedroom with built-in storage and wardrobe space, as well as a bathroom with toilet. The secure residence, with a caretaker, offers highly desirable amenities including a swimming pool, spa and sauna, creating an environment dedicated to comfort and well-being. A large garage completes the property. A privileged address, ideal as a primary residence, a pied-à-terre on the doorstep of Monaco, or a long-term property investment in a particularly sought-after area. Information on the risks to which this property is exposed is available on the Géorisques website: www.georisques.gouv.fr.

Ref. : 3051OR

Agence Winter immobilier

CANNES799 000 €

House for sale residence villa - 4 rooms - 100 m²

Villa – Elegance with sea view in a private residence in Cannes.

Discover this lovely semi-detached 4-room house located in the sought-after Croix des Gardes neighborhood in Cannes. Enjoy a bright and elegant living space, air-conditioned and with a cozy fireplace, where contemporary design meets absolute comfort. The large main room opens onto a beautiful unobstructed view and features high-end finishes such as double-glazed PVC windows and high-speed internet access. The house has 3 beautiful bedrooms and a modern bathroom, providing a perfect space to accommodate the whole family. A crawl space guarantees optimal protection and rational space organization. Outside, you will enjoy a fenced area with tasteful lighting, ideal for peaceful evenings in complete safety. Secured and practical, the residence is equipped with a concierge service and a guard, as well as a video surveillance system for your peace of mind. This property perfectly combines prestige, security, and serenity in one of Cannes' most desirable neighborhoods.

Ref. : SAND002 A

NICE PROPERTIES Cannes

MALEMORT-DU-COMTAT665 000 €

House for sale residence villa - 7 rooms - 165 m²

Provençal villa with views of Mont Ventoux, a swimming pool and a self-contained flat, set on over 2,000 m²

Situated at the end of a cul-de-sac, this villa is accessed via a gate leading onto a spacious car park. Built in 2001, this traditionally built house is a charming Provençal-style villa. The entrance opens onto a spacious area comprising a living room with a fireplace fitted with an insert, a dining room and, extending from this, a fully equipped Provençal-style kitchen. The living room is air-conditioned. The large bay windows let in plenty of light and open out onto the garden. The kitchen leads onto a terrace fitted with a bioclimatic pergola, allowing you to enjoy the outdoors in the best possible conditions. This beautiful living space, with its neutral colours, exudes a sense of calm and serenity. The house is laid out on one level, comprising on the ground floor a sleeping area consisting of a bedroom currently used as a study with access to the terrace – allowing you to work whilst looking out onto the garden – a bathroom, and a second bedroom opening onto the terrace with its own walk-in wardrobe. There is also a large wardrobe and a toilet in the entrance hall. Upstairs, the landing leads to a shower room with a walk-in shower to the north and a large bedroom with a sitting area to the south. Depending on your needs, it would be perfectly possible to divide this space into two separate bedrooms, with each room having a door onto the landing. Outside, you'll find a large landscaped garden featuring a 10x5m concrete swimming pool with a removable cover, an outdoor shower, olive trees and a pétanque court, which is accessed via a small stone staircase and overlooks the whole property with views of Mont Ventoux. It is the ideal spot in the late afternoon to enjoy the view and the tranquillity of the surroundings. To make the most of the outdoors even at the height of summer, there is a large covered summer lounge which closes off in winter with an electric roller blind, transforming it into a storage space for garden furniture that is fully protected from the elements. To complete the picture: a guest apartment with completely separate access from the main house, comprising an entrance hall, a bedroom with a terrace, a shower room, a toilet, and a separate kitchen opening onto a terrace with a view of the swimming pool. Finally, there is a garage providing direct access to the kitchen, a carport, two water taps connected to the Carpentras canal for watering the garden, and a workshop. This is the perfect Provençal home, situated in a peaceful, charming village where tranquillity and well-being reign. With its four or even five bedrooms, it is ideally suited to a family as a main residence. It is also the ideal home for a multi-generational family, where everyone can enjoy their own living space and independence. Features: Mains water, mains drainage, electric underfloor heating on the ground floor, air conditioning in the living room, solar panels, double-glazed PVC window frames, water softener, connection to the Carpentras canal, fibre broadband.

Ref. : 11514

ROSIER

CANNES1 950 000 €

House for sale residence villa - 4 rooms - 131 m²

Cannes, Magnificent villa with enchanting patio in the heart of the Banane in Cannes

CANNES, BANANE district: On the famous Rue d'Antibes and its shops, just a few minutes from the Croisette, you'll be surprised to discover this superb 130 m² town house, very quiet, entirely and luxuriously renovated, benefiting from a 110 m² patio planted with trees, with a rare cachet and charm, and, last but not least, high ceilings. It comprises - on the garden level: a spacious living room opening onto the patio, a magnificent fitted kitchen, a dining room, a master bedroom en suite with dressing room and splendid shower room with toilet, and a guest toilet. - Upstairs: an en suite bedroom with shower room and toilet, a third bedroom with en suite shower room, toilet and laundry room. Garage in nearby residence. Fees of 5% included, payable by the vendor. Information on the risks to which this property is exposed is available on the Géorisques website: www.georisques.gouv.fr

Ref. : SB-11402 A

NICE PROPERTIES Cannes

MOUGINS875 000 €

Apartment for sale residence villa - 3 rooms - 82 m²

Mougins, Penthouse with roof terrace ready to move into in gated community with pool

MOUGINS : The penthouse is located within a closed gated community which was comleted in late 2024, on the edge of the enchanting village of Mougins. The site comprises a total of 8 architect-designed villas, a communal garden with a boules court and an apartment building, in which this penthouse is located. The apartment building comprises just 7 residential units and also offers a large pool for the exclusive use of residents as well as an underground garage, within which the apartment has its own lockable garage. If you look east from the balcony or the roof terrace, you have a wonderful view of the old town / town center of Mougins. The penthouse has two bedrooms, each with its own shower room. In the master bedroom, which also has a third (small) balcony, the bathroom is ensuite and offers additional daylight in the bathroom and in front of the mirrors thanks to a modern integrated glass partition. Both bedrooms have fitted wardrobes, both bathrooms offer walk-in rain showers and are equipped with modern bathroom furniture and fittings. The open-plan living/dining area offers access from two sides to the large adjoining corner balcony of approx. 29sqm and a wonderful view over the pool and the entire complex. The already installed, completely new fitted kitchen in bronze-colored stainless steel look is equipped with state-of-the-art appliances and completes the upscale look of the entire property with its almost 3m long, white marble top on the kitchen island, among other things. From the balcony adjoining the kitchen/living area, a modern spiral staircase takes you to the apartment's additional, huge roof terrace of around 92sqm, which offers you the space you need for all your ideas. For example, the roof terrace has an extra alcove that is ideal for a barbecue or a small outdoor kitchen or shower. A hot tub on the roof is also no problem and has already been taken into account in the structural design. The entire roof terrace is also fully planted as a boundary to the neighbors and equipped with an automatic irrigation system. The apartment also has a small storage room, fixed electrically operated shutters to protect against the sun and theft and air conditioning in all rooms. The elegant entrance of the apartment building and the elevator round off the perfect feel-good ambience. Agency fees included at the expense of the seller.

Ref. : FDM-11176

NICE PROPERTIES Villefranche

LES ISSAMBRES1 495 000 €

House for sale residence villa - 6 rooms - 165 m²

CO-EXCLUSIVITY – VILLA WITH POSTCARD VIEW SEA AND PARK

Some properties offer much more than a place to live: they evoke emotion. This elegant contemporary villa is undoubtedly one of them. Nestled in a privileged residential environment, within a private and secure residence, it benefits from an exceptional location in Issambres, just one kilometer from the first beaches and a few minutes from the center of Saint-Aygulf. Here, the tranquility is absolute, nature omnipresent, and the view extends into a spectacular panorama where the Mediterranean meets the verdant hills of the Maures massif. From the entrance, the feeling of space and light naturally asserts itself. The large glass doors erase the boundaries between indoor and outdoor, allowing the view to become the true guiding thread of the house. At any time of day, the landscape offers a permanent spectacle, between the infinite shades of blue of the sea and the Mediterranean vegetation surrounding the property. The spacious, light-filled living room opens generously onto an elegant terrace that extends the reception areas. A covered part allows for family or friends meals facing a truly remarkable panoramic sea view, while each sunset transforms this setting into a living picture. The kitchen, perfectly integrated into the living spaces, also benefits from this opening to the outside, inviting you to fully enjoy this art of living turned towards the sea. The main level's sleeping area hosts a first suite with its private bathroom, two additional bedrooms, a second bathroom, a dressing room, and independent toilets, offering a layout that is both functional and elegant. Upstairs, the master suite is a true retreat. About 28 m² in size, it has a private terrace with no overlooking, overlooking an exceptional panorama of the Mediterranean and the Maures massif. From the moment you wake up, the view is a rare privilege. A dressing room, a bathroom equipped with a bathtub and a shower, and independent toilets complete this space, entirely devoted to comfort and privacy. Outside, the landscaped garden of 1,187 m² blends harmoniously into its natural environment. The 10 x 5 meter pool seems to melt into the landscape, offering a real relaxation space facing the sea. Its approximately 25 m² pool house, equipped with independent toilets, pleasantly extends the summer days in an elegant and convivial atmosphere. The total basement of about 100 m² provides rare comfort with a large garage for up to three vehicles, a laundry room, and numerous storage spaces. Two outdoor parking spaces also complement the amenities. The secure residence offers its residents a communal swimming pool and a tennis court, further enhancing the privileged character of this address. Recently built, the villa offers quality features: excellent energy performance (DPE C), reversible air conditioning in all rooms, aluminum joinery with pocket doors and double glazing, electric shutters, automated gate, motorized garage doors, and a recently renovated facade. Rare due to its situation, environment, and especially the quality of its panorama, this property will appeal to lovers of exceptional places looking for a residence where luxury is primarily expressed through space, light, tranquility, and an absolutely breathtaking panoramic sea view. An exclusive address where each day offers the privilege of a unique spectacle, between sky, sea, and nature. A property of exceptional quality to discover without delay.

Ref. : 87216909

AGENCE BIRD