OK
More than Less than
€  ok

Key-words : residence de service

Houses and Apartments, your real estate specialist magazine offers a selection of ads that match with the keyword residence de service. You can refine your search by specifying the area or price range in the navigation bar link Search for a House/Apartment.

PARIS 15EME572 000 €

Apartment for sale residence de service - 3 rooms - 54 m²

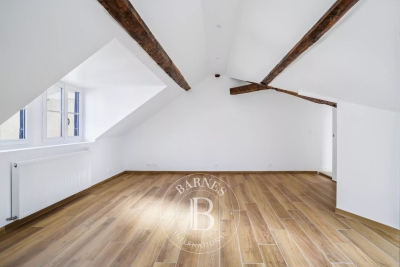
PARIS 15th Ernest Renan: 2 charming rooms to renovate

Sèvres-Lecourbe / Rue Ernest Renan – A quiet, very bright, dual-aspect three-room apartment (54.26 m² Carrez area) featuring a great layout and plenty of 19th-century charm. Located on the 2nd floor (with elevator) of an attractive period building, just steps away from shops and public transport. It comprises an entrance hall, a double living room, a bedroom, a separate kitchen, a shower room, and a separate toilet. A second single bedroom could easily be created. This lovely apartment requires renovation. Sold with a basement storage unit. Individual heating. Service charges: €206/month. Highly sought-after school catchment area.

Ref. : 87034876

VANEAU SÈVRES-LECOURBE

PARIS 10EME480 000 €

Apartment for sale residence de service - 2 rooms - 52 m²

PARIS 10 - GONCOURT - 1-BED - TOP FLOOR - BRIGHT

We are listing a 41.10m² or 442 sq ft (Carrez Law) apartment offering 52.55m² (566 sq ft) of floor space, located on the top floor of a secure building dating from 1840. Comprising a large living room, an open kitchen (to be furnished), a bright bedroom with wardrobe, a large bathroom and a toilet. An additional lot (3.97m² or 43 sq ft) on the same landing is included in the sale. It can be converted into an office or a small bedroom. Cellar also included. Highly sought-after neighbourhood in the heart of Goncourt, close to shops and transport services. Close to Hôpital Saint Louis / République. Contact Jordan Correia Vidal: +33 (0)6 10 87 05 97 Fees payable by the seller - Number of lots in the building: 108 - Average amount of the share of charges €1,560/year - Estimated amount of annual energy costs for standard use: €860 ~ €1,230 - Information on the risks to which this property is exposed is available on the Géorisques website: www.georisques.gouv.fr - Jordan Correia Vidal - Sales agent - EI - RSAC 917 865 354 Agency fees payable by vendor - Nombre de lots dans la copropriété: 56 - Montant moyen de la quote-part de charges courantes 1,560 €/yearly - Montant estimé des dépenses annuelles d'énergie pour un usage standard : 860€ ~ 1230€ - Les informations sur les risques auxquels ce bien est exposé sont disponibles sur le site Géorisques : www.georisques.gouv.fr - Jordan CORREIA VIDAL - Agent commercial - EI - RSAC 917 865 354

Ref. : 86417522

BARNES PARIS 10/19

PARIS 16EME1 495 000 €

Apartment for sale residence de service - 4 rooms - 118 m²

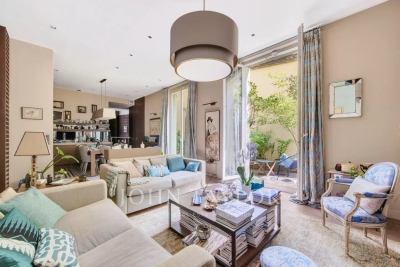
Foch Avenue - 4-room apartment with terrace

Located within a high-end cut stone building with concierge service. We offer you a four-room apartment situated quietly in the courtyard and featuring an outdoor space shielded from view. It includes: - An entrance - A living room with two French doors opening onto a landscaped patio terrace of 15 m² - A fully equipped dining kitchen open to the living room - A master bedroom with a dressing area and an adjoining shower room - Two bedrooms with closets - A bathroom accessible from both bedrooms - Separate toilets - A dedicated office space Additional: a cellar The apartment is in excellent condition and offers an efficient layout. Possibility to purchase part of the furniture for an extra charge. Secured and well-maintained building. Ideal for family or pied-à-terre.

Ref. : V4179PA

JOHN TAYLOR PARIS

PARIS 4EME2 460 000 €

Apartment for sale residence de service - 7 rooms - 231 m²

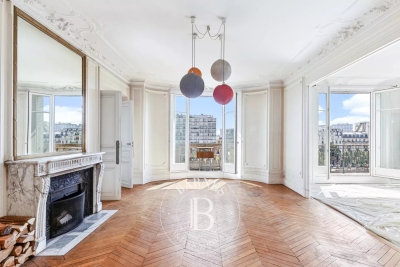
Apartment for sale - Paris 4 - Arsenal - View of the Bassin - Fantastic volume - Family apartment - Lift

We are listing this magnificent 214m² or 2,303 sq ft (205.4m² or 2,211 sq ft under the Carrez Law) family apartment located on the 5th floor (lift access) of a magnificent 1912 building facing the Bassin de l'Arsenal. Floor plan: entrance hall, double-sized living room with fireplace and a very pleasant balcony overlooking the Bassin de l'Arsenal, large eat-in kitchen, master suite with full-length balcony affording a lovely unobstructed sky view, large walk-in wardrobe and a shower room. Three additional bedrooms with fireplaces, enjoying peace and quiet and overlooking a courtyard, two adjoining shower rooms and plenty of storage space. Five bedrooms possible. This property will delight with its views over the Bassin de l'Arsenal, its sunny location, perfectly preserved period features (herringbone parquet flooring, fireplaces, mouldings), ceiling height over 3.10m (10ft) and layout. 17m² (183 sq ft) studio apartment and cellar also included. Live-in concierge. Secure bicycle storage room. Renovation work required. Highly sought-after location, between the Port de l'Arsenal, Place de la Bastille and the Marais, just a few minutes' walk from Île Saint-Louis. Area close to top-rated primary and secondary schools (Massillon, Charlemagne, Francs-Bourgeois), the food shops on Rue Saint-Antoine and in Village Saint-Paul, Place des Vosges, as well as transport services (metro lines: 1, 5, 7, 8, RER A) and Gare de Lyon and Gare d'Austerlitz stations, all within walking distance. Fees payable by the seller - Number of lots in the building: 18 - Average amount of the share of charges €6,000/year - Estimated amount of annual energy costs for standard use based on 2021 energy costs: €4,820 ~ €6,530 - Information on the risks to which this property is exposed is available on the Géorisques website: www.georisques.gouv.fr Agency fees payable by vendor - Nombre de lots dans la copropriété: 18 - Montant moyen de la quote-part de charges courantes 6,000 €/yearly - Montant estimé des dépenses annuelles d'énergie pour un usage standard, établi à partir des prix de l'énergie de l'année 2021 : 4820€ ~ 6530€ - Les informations sur les risques auxquels ce bien est exposé sont disponibles sur le site Géorisques : www.georisques.gouv.fr

Ref. : 87110678

BARNES LE MARAIS

NEUILLY SUR SEINE545 000 €

Apartment for sale residence de service - 2 rooms - 53 m²

Neuilly-Huissiers - 1-bed apartment - Unobstructed view - Within walking distance of the shops and transport services

Ideally located within walking distance of the shops and transport services, close to metro station 1 (“Pont de Neuilly” station), on the second floor of an old building with lift, this 55m² (592 sq ft) apartment affords fabulous unobstructed views with no overlook. The property has an entrance hall, a corner living room with three large windows, a fitted and equipped separate kitchen, a bedroom, a shower room, a separate toilet, and plenty of storage space. A basement storage unit and box room on the landing are included in the sale of the apartment. Highly sought-after district - Clear views - Optimised property with no wasted space - Close to shops and all facilities Property subject to shared ownership status €569,377 Agency fees not included - Agency fees: 4.5% incl. tax Fees payable by the buyer - Number of lots in the building: 50 - Average amount of the share of charges €2,168/year - Estimated amount of annual energy costs for standard use based on 2021 energy costs: €1,361 ~ €1,841 - Information on the risks to which this property is exposed is available on www.georisques.gouv.fr - Soumia Inane - Sales agent - EI - RSAC 438332231 521,000 € Agency fees not included - Agency commission: 4.61%VAT included Agency fees payable by buyer - Nombre de lots dans la copropriété: 50 - Montant moyen de la quote-part de charges courantes 2,168 €/yearly - Montant estimé des dépenses annuelles d'énergie pour un usage standard, établi à partir des prix de l'énergie de l'année 2021 : 1361€ ~ 1841€ - Les informations sur les risques auxquels ce bien est exposé sont disponibles sur le site Géorisques : www.georisques.gouv.fr - Soumia INANE - Agent commercial - EI - RSAC 438332231

Ref. : 86469858

BARNES PIED-A-TERRE NEUILLY

PARIS 16EME12 900 000 €

Apartment for sale residence de service - 7 rooms - 438 m²

6 bd Suchet

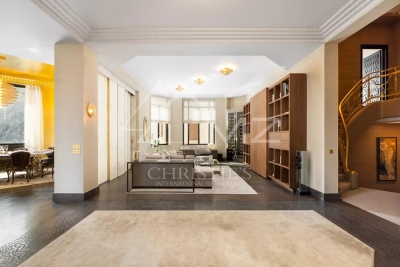
Diamant sur le parc is a truly unique Parisian property. Once the apartment of legendary couturier Pierre Balmain, this remarkable residence has been completely renovated, equipped, and decorated. A comprehensive personalized concierge service is the finishing touch to this incomparable offering. Located in the prestigious Walter buildings complex, this apartment creates a sensational impression with its extraordinary detailing and boldly distinctive “jungle chic' look. Our interior architects have ingeniously configured the expansive reception area to accentuate its spaciousness while conveying a serenely intimate mood. The residence includes two private floors with four spacious suites, each with lavishly appointed dressing rooms and baths. The subtle interplay of exotics woods, rare marbles, natural fibers, and raw leather enlivens the atmosphere of this magical retreat. Savor the peace and serenity of the great outdoors, right in the heart of Paris AMENITIES • Turnkey furnished and equipped • Extra silent Air conditioning with the possibility to heat or cool independently each room • Dual flow ventilation, • Heating including underfloor heating in all bathrooms • Luxury hotel specs for plumbing allowing simultaneous use of all bathrooms • Professional Laundry room and equipment • Home automation system in the entire house, enabling the control of lights, music, shutters, air conditioning, A/V systems, Security • Hi-Speed internet connection, PBX phone installation • Equipped with the top of the line A/V and HiFi systems throughout • Sophisticated burglar & fire alarm systems • Security CCTV cameras

Ref. : MZIPARG171

MICHAEL ZINGRAF REAL ESTATE PARIS RIVE GAUCHE

ROQUEFORT-LES-PINS7 400 000 €

House for sale residence de service - 8 rooms - 600 m²

Contemporary Elegance and Exceptional Panorama

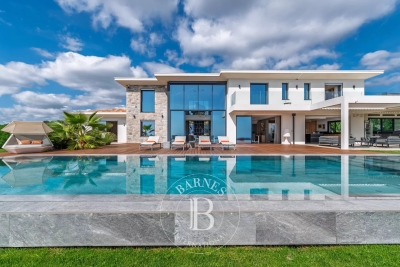
Just minutes from the iconic village of Saint-Paul-de-Vence and only 25 minutes from Nice International Airport, this contemporary residence stands out for its refined design and privileged location, offering spectacular views over the Mediterranean Sea and the rolling hills of the hinterland. Designed by a renowned architect and built with the highest quality materials, the villa offers approximately 600 sqm of interior space. The bright and open living areas are designed for conviviality and naturally extend onto vast terraces with multiple ambiances. The 14 x 4.5 m infinity pool and its landscaped surroundings create a unique setting to fully embrace the Mediterranean art of living. The property features five en-suite bedrooms, each offering absolute comfort, as well as an independent apartment for hosting family and guests in complete privacy. Leisure and wellness amenities include a wine cellar, a fitness room, and a billiard lounge. An innovative garage with a rotating platform, a cutting-edge home automation system, and numerous outdoor parking spaces complete this remarkable ensemble, designed to combine elegance, comfort, and technology. A successful balance between contemporary architecture and the gentle lifestyle of the French Riviera, this exceptional villa embodies the timeless and discreet luxury of the Côte d'Azur. Energy class : A – Climat class : A / estimated annual costs for standard use : between €690 and €934 (ref year 2021) Information on the risks to which this property is exposed is available on the Geohazards website : www.georisques.gouv.fr Property located in an area subject to compulsory brush clearance. Represented by Caroline Bertignon-Metout, acting in his capacity as authorized service provider, with full powers for the purposes hereof. Agency fees payable by vendor - Montant estimé des dépenses annuelles d'énergie pour un usage standard, établi à partir des prix de l'énergie de l'année 2021 : 690€ ~ 93€

Ref. : 86223943

Barnes Valbonne

LES GETS649 000 €

House for sale residence de service - 4 rooms - 69 m²

Cozy chalet near slopes and center

Just 300 metres from the centre of Les Gets village and the ski lifts , this charming chalet in perfect condition offers an ideal location to fully enjoy the resort - everything is within walking distance ! Located in a quiet environment, within a luxury residence with high-end services , this property seduces with its comfort and functionality. Built on two levels with a separate entrance , it includes:a pleasant living room with equipped kitchen area , fireplace and terrace - a separate toilet , an entrance closet and a shower room . Upstairs, three bedrooms including a master suite with balcony , private bathroom and WC . The other two bedrooms share a second bathroom . This chalet is particularly suitable for skiing, hiking, mountain biking or golf enthusiasts , thanks to its numerous storage spaces and outbuildings allowing you to easily store all your equipment. After a day in the mountains, you will enjoy the residence's exceptional services : Indoor swimming pool and heated outdoor swimming pool - Wellness area with sauna, hammam and jacuzzi - Fitness room. Sold fully furnished and equipped , with a closed garage (and the possibility of a second garage as an option ), this property offers excellent rental potential , while guaranteeing its occupants a car-free stay , with everything within easy reach. A truly comfortable base for enjoying Les Gets in all seasons !

Ref. : LG1640

AGENCE IMMO'SELECT

NICE1 490 000 €

Apartment for sale residence de service - 3 rooms - 97 m²

Garden floor apartment with panoramic sea view

Situated in a recent, tranquil, and secure luxury residence with a swimming pool, this spacious 97 m² apartment offers stunning views of the sea and the city of Nice. The layout includes a generous 32 m² living room with an open fully-equipped kitchen and two bedrooms. The master bedroom features a private bathroom and dressing room, while the second bedroom has an en-suite shower room and an additional separate toilet. A laundry/storage space adds convenience. All main rooms open up to a vast 150 m² garden with two terraces, providing a spectacular 180° view. The property comes with a private garage, and amenities such as shops and transportation are conveniently close by. Daytime concierge service is available, and the residence is equipped with a security system for added peace of mind.

Ref. : 83727534

Marks Real Estate

PARIS 9EME3 150 000 €

Apartment for sale residence de service - 7 rooms - 252 m²

Top floor by elevator - 3.10m ceiling height – continuous balcony -

Paris IXe – Nouvelle Athènes - In a standing Haussmannian building from 1902, on the 5th floor by elevator, alone on the floor, we offer you a family and reception apartment of 238m2 Carrez with a continuous balcony. This very bright apartment offers triple exposure with 3.10m ceiling height. It consists of an entrance serving a living area with a double living room, a dining room, and a dining kitchen, and a sleeping area with four bedrooms, two bathrooms and/or showers, and 3 toilets (including two independent). A cellar completes this property. Advantages: charm of the old and modern functionalities (laundry room and plenty of storage), possible air conditioning which is very rare in old buildings, beautiful volumes, brightness (south, west, and east exposure), two entrances on the main landing, liberal professions allowed, to refresh, possibility to acquire an additional service studio of 11. 19m2 under Carrez law on the 6th floor (130k€), live-in guardian, and finally sectorization Collège Condorcet. INFORMATION UNDER LAW ALUR: Property subject to condo status. Condo including 8 main housing units. Average annual condo fees: 11920 Euros (hot water and heating included) No ongoing procedures based on articles 29-1 A and 29-1 of law No. 65.557 of July 10, 1965, and article L. 615-6 of the CCH. Agency Fees for the seller DPE 2026: F (332) - GHG: E (68). Estimated annual energy expenditure for standard use: between 6460 € and 8780 € per year (average energy prices indexed on the years 2021, 2022, 2023 - including subscription).

Ref. : 85712404

VANEAU Trinité - Saint-Georges

VERSAILLES1 596 500 €

Apartment for sale residence de service - 6 rooms - 150 m²

Versailles Trianon - Duplex with balcony - Park view - 4 bedrooms - Lift and parking spaces.

Your BARNES Versailles consultant Antoine Béthune is listing this beautiful reverse duplex apartment on the top floor (lift access) of the particularly coveted Allées Royales residence, built in 2005 at the heart of the sought-after Notre-Dame / Ermitage neighbourhood of Versailles, a few minutes' walk from Place du marché Notre-Dame and Versailles Rive Droite railway station (line L to Paris Saint-Lazare) and close to shops and schools. With a Carrez Law surface of 150.72m² (1,622 sq ft), this reverse duplex will delight as soon as you enter with its unobstructed view of the Palace of Versailles, the grounds and the Trianon, and with its real feel of a house. Accessible by lift, it enjoys east-west dual exposure, a west-facing balcony and peaceful surroundings, which is unusual for such a high-end apartment. On the first level, a wide entrance with storage space leads to two bedrooms with cupboards including a master suite with its own bathroom, and to the private staircase to the upper floor. Separate toilet on this level. On the second level, the true heart of the apartment, a 42m² (452 sq ft) sunny living room with lots of bespoke storage space opens onto the balcony affording an unobstructed view over the grounds and Palace of Versailles, for an exclusive lifestyle all year round. It is extended by a dining area and a fully equipped separate kitchen. This level also features a hallway that could serve as an office, leading to two master suites with cupboards, each with its own bathroom or shower room. Separate toilet on this level. Outdoors, the balcony provides a pleasant extension to the living spaces and is the perfect place from which to enjoy the stunning views, while the wooded and landscaped residence creates lush, peaceful surroundings. Cellar and two covered parking spaces also included. In a prime location in a sought-after residential neighbourhood of Versailles, close to schools, shops and transport services, this exceptional apartment represents a rare opportunity, combining a remarkable view, the feel of a house, peace and quiet and a high quality of life. Individual electric heating, hot water tanks, double glazing. Annual charges approx. €4,900. Fees payable by the buyers: i.e. €1,550,000 net seller and €46,500 incl. VAT agency fees (3% incl. tax). Your BARNES contact: Antoine Béthune +33 (0) 6 74 92 04 89 EPC C / GHG A €1,550,000 agency fees not included - Agency fees: 3% incl. tax Fees payable by the buyer - Number of lots in the building: 57 - Average amount of the share of charges €4,920/year - Estimated amount of annual energy costs for standard use based on 2026 energy costs: €1,720 ~ €2,340 - Information on the risks to which this property is exposed is available on the Géorisques website: www.georisques.gouv.fr - Antoine Béthune - Sales agent - EI - RSAC 884652892 1,550,000 € Agency fees not included - Agency commission: 3%VAT included Agency fees payable by buyer - Nombre de lots dans la copropriété: 57 - Montant moyen de la quote-part de charges courantes 4,920 €/yearly - Montant estimé des dépenses annuelles d'énergie pour un usage standard, établi à partir des prix de l'énergie de l'année 2026 : 1720€ ~ 2340€ - Les informations sur les risques auxquels ce bien est exposé sont disponibles sur le site Géorisques : www.georisques.gouv.fr - Antoine BETHUNE - Agent commercial - EI - RSAC Paris 884652892

Ref. : 87284890

BARNES YVELINES

ANTIBES365 000 €

Apartment for sale residence de service - 3 rooms - 64 m²

Antibes brand new 3-room apartment, 64 m² - Sea view

I invite you to discover this charming 2-room apartment, approximately 64 m², located on the first floor of a modern residence built in 2021, offering unobstructed views of the sea. Its highlights : new, the sea view, the quiet, the ideal location close to the sea, shops, and the hospital, within walking distance of schools, as well as the accessibility features for people with reduced mobility and the double garage. The property comprises : • Covered terrace of 7 m² with sea view, • A bright living area 26 m² with an open-plan kitchen, • Two bedrooms approx. 10 m² and 12.5 m², with sea views, • A spacious bathroom, • A separate, generously sized toilet, • An entrance hall closet, • An underground double garage 2. 70x10 m. It is up to you to make this space warm and comfortable. Let's arrange a viewing ! • Monthly service charges : €134. • Number of main units : 55. • Agency fees : Payable by the seller. Information regarding the risks to which this property is exposed is available on the Géorisques website : www.georisques.gouv.fr Property presented by Angélique DESCAMPS (EI)

Ref. : 87316617

DELATTRE IMMOBILIER SARL REUSSITE 06

NICE515 000 €

Apartment for sale residence de service - 2 rooms - 67 m²

Character Loft of 66 m² - South-Facing Overlooking Garden - Nice Palace

Welcome to Abriculteurs, the family agency committed to exceptional service. Discover a carefully crafted presentation of this property: professional photos, a detailed floor plan, and an immersive virtual tour to help you envision yourself here. Trust our expertise to turn your real estate projects into outstanding successes. Discover this character loft of 66.19 m² (Carrez law), located on the ground floor of the beautiful Palace, in the heart of the sought-after Fleurs district in Nice. Fully renovated less than 3 years ago -- electrical, plumbing, soundproofing -- the apartment combines the charm of the old with the comfort of a recent renovation, respecting the building's original architecture. It opens onto a large, warm, and unique living space, with an entrance, living room, and open kitchen, offering nearly 35 m² of main space. Facing due south, the loft directly overlooks a magnificent landscaped garden, full of trees and perfectly peaceful. A 13.73 m² glass roof extension enhances the living area and offers a lovely view of the garden's trees and orange trees. The 13.63 m² mezzanine, with enough height to stand up, naturally accommodates a sleeping area, an office, or a relaxation corner. A bathroom with shower and toilet completes the unit. The property benefits from the use of a large landscaped garden, with relaxation areas, fruit trees, double access - via the palace entrance and the garden - creating a rare atmosphere right in the heart of Nice. The apartment has been insulated on the walls and ceiling to optimize comfort and preserve true tranquility. No noise disturbances: a home designed for well-being in an exceptional environment. A cellar completes the property. The apartment is in close proximity to shops, amenities, tramway, and just minutes from the Promenade des Anglais and the beaches. Property highlights: - Unique loft with high ceilings - Recent and meticulous renovation - South-facing exposure - Direct view and access to the landscaped garden - Glass roof extension with views of trees and orange trees - Mezzanine suitable as a bedroom or office - Absolute quiet, no noise disturbances - Enhanced soundproofing - Coveted bourgeois building - Additional cellar included - Option to purchase a garage separately, subject to availability Please note: - 2025 property tax: €1,216 per year - Quarterly service charges: €435.40, approx. €1,741.60 per year - Heating: collective gas, billed per meter reading - Condition: very good, renovation done less than 3 years ago - Subject to condominium regulations - No ongoing legal proceedings Energy performance: - Conventional consumption: 189 kWhEP/m²/year -- Class D - Estimated emissions: 33 kg CO2/m²/year -- Class D - Estimated energy cost: between €1,340 and €1,860 per year - Price reference years: 2021, 2022, and 2023 Sale price: €515,000 including tax Abriculteurs fees payable by the seller. A unique property in Nice, ideal for a buyer seeking a rare, elegant living space, in peace and quiet, combining the charm of a Nice palace with the comfort of contemporary renovation. Interested in this property? To schedule a visit with us, it's simple -- make an appointment at the time that suits you best. Announcement written under the editorial responsibility of SASU Inov'You, registered with the Nice Trade and Companies Register under number 851 223 610, headquarters located at 14 rue Foncet, 06000 Nice, without holding funds, acting on behalf of SARL Abriculteurs Immobilier, registered under SIREN number 837 704 584, holder of professional card number CPI 7501 2018 000 025 842, issued by the Paris Île-de-France Chamber of Commerce and Industry.

Ref. : XXYK0762_MM_0709_4

abriculteurs

MENTON530 000 €

Apartment for sale residence de service - 3 rooms - 60 m²

3 ROOMS TOP FLOOR MENTON CITY CENTRE

The Amarante St Roch agency presents, located in the heart of Menton city centre, on the 6th and top floor of a residence, discover this pleasant 3-room apartment offering a practical and comfortable living environment, in the immediate vicinity of shops and amenities. The apartment comprises an entrance hall leading to a pleasant living room with an open-plan kitchen, creating a convivial space. The living room opens onto a balcony, ideal for enjoying the outdoors every day. The sleeping area includes two bedrooms as well as two bathrooms: a shower room with shower and WC, and a bathroom with bath and WC. This apartment benefits from a prime location in the heart of Menton, close to shops, restaurants and services. A functional and ideally located apartment, not to be missed!

Ref. : 2739

AMARANTE SAINT ROCH

NICE1 570 000 €

Apartment for sale residence de service - 6 rooms - 265 m²

Bourgeois Apartment - Résidence Belle Époque Palace - Vue mer

Nice Bas Cimiez. In the heart of the highly sought-after Bas Cimiez district, within a former grand hotel renowned for its remarkable architecture, this exceptional 265 sqm apartment embodies the elegance of Nice and the prestige of the French Riviera. Situated on a high floor in an elevated position, this rare property enjoys spectacular panoramic views over the Mediterranean, the city of Nice and the surrounding hills. From the moment you enter, the generous proportions are impressive. A magnificent reception room of nearly 63 sqm, flooded with natural light, benefits from beautiful high ceilings. Original parquet flooring, refined mouldings and period features give the apartment remarkable charm and elegance. The property offers four exceptionally spacious bedrooms, several exceeding 20 sqm, providing a level of space and comfort rarely found today. Three bathrooms/shower rooms and two WCs complete the sleeping accommodation. The spacious and functional separate kitchen could easily be opened onto the reception areas to create an even more generous and contemporary living space. Equally suited as a prestigious family home or an exclusive second residence, the apartment combines period charm, exceptional proportions and excellent potential for modernisation. A historic Nice address, the Palais Majestic is distinguished by its monumental entrance, impressive architecture and concierge service, providing an elegant and privileged living environment. A staff room and cellar are included in the price.

Ref. : HR2950

Hermitage Riviera