OK
More than Less than
  ok

Key-words : requires

Houses and Apartments, your real estate specialist magazine offers a selection of ads that match with the keyword requires. You can refine your search by specifying the area or price range in the navigation bar link Search for a House/Apartment.

ROQUEBRUNE-CAP-MARTIN4 250 000 €

House for sale requires - - 240

New Villa Sea View for Sale Roquebrune Near Monaco

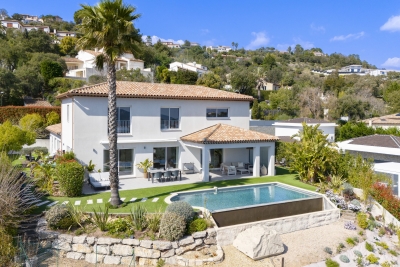
For sale — Brand new villa, Serret district, Roquebrune-Cap-Martin New luxury villa for sale in Roquebrune-Cap-Martin — Serret district, unobstructed sea view, 5 minutes from Monaco Set within the discreet and sought-after Serret neighbourhood of Roquebrune-Cap-Martin, this newly built luxury villa stands as an address of distinction in one of the most coveted markets on the French Riviera. Entirely private, with no overlooking neighbours, it commands an unobstructed sea view and outstanding natural light throughout the day. The villa centres on a generous reception room opening onto a sleek, fully equipped contemporary kitchen. It comprises four bedrooms and three bathrooms, each room individually air-conditioned for year-round comfort. Outside, a flat, landscaped garden frames a heated swimming pool in full sunshine and a 200 sqm pool terrace — a rare outdoor space in this sector. A private parking for 4 vehicles completes the offering. The property also offers the possibility of creating a private gym annex or wellness space, to be configured according to the purchaser's requirements. Minutes from the Principality of Monaco and Nice Côte d'Azur International Airport, this property represents a rare acquisition opportunity in one of the most sought-after addresses on the French Riviera.

Ref. : 86938477

DEPLANCHE IMMOBILIER

COURCHEVEL418 000 €

House for sale requires - 4 rooms - 82

For sale - village house - Courchevel area

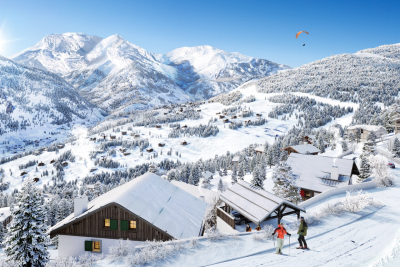
Courchevel sector. Located in a peaceful and authentic setting, just minutes from the free shuttle buses, this semi-detached village house of approximately 82 m2 offers a warm and functional living environment. On the ground floor, you will find a spacious entrance hall, a pleasant living area with an open-plan kitchen, lounge, dining area, and wood-burning stove, as well as a separate WC. The first floor comprises two bedrooms and a shower room, while the top floor features a dormitory, ideal for accommodating family or friends (some finishing work is required on this level). This property benefits from a prime location close to the shuttle buses (to Courchevel) and offers strong seasonal rental potential.

Ref. : 1453

AGENCE RMP IMMOBILIER

ST-RAPHAËL1 290 000 €

House for sale requires - 6 rooms - 192

Villa with pool in a quiet area of Saint Raphael

Nestled in the heart of a sought-after residential area, this villa, fully renovated in 2023, captivates with its elegance, tranquility, and lush surroundings. Boasting generous proportions, the house comprises six rooms, including five comfortable bedrooms, offering an ideal layout for both family living and entertaining. Outside, the property reveals a true haven of peace: a meticulously landscaped garden, a Balinese-tiled swimming pool with a spacious wooden deck, and several furnished terraces, perfect for al fresco dining or relaxing moments. A carport and ample storage space complete the ensemble. The entire property enjoys complete privacy, with no overlooking neighbors. The amenities are top-notch: air conditioning, double glazing, a fully equipped kitchen, and quality materials throughout. No work is required. Ideally located, the villa offers quick access to amenities and is just a 10-minute walk from the beaches, combining comfortable living with the charm of the coastline.

Ref. : 9796

IMMOGOLF

ST-RAPHAËL895 000 €

House for sale requires - 5 rooms - 125

SANTA LUCIA, WALKING DISTANCE FROM THE PORT, 5-room villa, 125 sqm, GARAGE

Located just 500 meters from Port Santa Lucia, this elegant 5-room villa of 125 sqm enjoys a prime location, within walking distance of the port, its restaurants, shops, and the beaches. Designed for comfort and a seamless flow of spaces, the villa offers, on the ground floor, a welcoming entrance hall, a spacious, light-filled double living room with a fully equipped open-plan kitchen, and a laundry room. The master suite, with its en-suite shower room and dressing room, provides a truly private space. The living areas open harmoniously onto two large south-facing terraces, one of which is covered, inviting you to fully enjoy the Mediterranean climate in a peaceful and convivial atmosphere. Upstairs, two bedrooms with built-in storage, a shower room, and a separate WC complete the sleeping area. An additional garage of over 45 sqm, with a workshop area and water point, meets the most demanding requirements, particularly for boating enthusiasts. Built on a meticulously maintained 800 sq m plot with space for a pool, this property offers significant landscaping potential to create a true haven of greenery. A rare opportunity in the immediate vicinity of Port Santa Lucia. Contact the Cap d'Agde agency at 33 4 94 82 48 38.

Ref. : 9819

IMMOGOLF

ST-GERVAIS-LES-BAINS485 000 €

Building plot for sale requires - - 919

Building plot Mont Blanc view Saint-Gervais

Located in the hamlet of Le Gollet, halfway between the village center and the Évasion Mont-Blanc ski area, this property enjoys a prime location. A free 'Skibus' shuttle stop is just a few meters away, providing easy access to the slopes. This 919 m2 plot of land allows for the construction of a 228 m2 chalet on three levels, with a carport. The land is serviced with utilities and the building permit has already been granted, making the project immediately feasible. A contract with a builder can also be arranged. This property is part of a complex of three chalets, comprising two building plots and one chalet requiring renovation, representing a rare opportunity in a sought-after area. The entire complex boasts stunning views of Mont Blanc. Further information available upon request. Mandate reference: 122 Information on the risks to which this property is exposed is available on the Géorisques website: www.georisques.gouv.fr . Property not subject to co-ownership. Fees payable by the seller.

Ref. : 237

Ravello Immobilier - Megève

MARSEILLE 7EME2 680 000 €

House for sale requires - 6 rooms - 290

For sale - Villa - BOMPARD - Flat garden - Sea view

BARNES is delighted to offer, on an exclusive and confidential basis, a remarkable architect-designed villa ideally situated in the heart of the highly sought-after Bompard neighbourhood. Nestled in a sought-after residential area, this property enjoys absolute tranquillity whilst being in close proximity to the town centre and the coast, offering a rare living environment that combines serenity, elegance and the Mediterranean way of life. Bathed in light throughout the day thanks to its ideal aspect and large windows, this property stands out for its unique layout. It is currently divided into two separate dwellings, which could very easily be combined to create a single, luxury family home, depending on the needs and plans of its future owners. The first villa, built in 2010 with particular attention paid to the quality of materials and the harmony of the spaces, is arranged over several levels. It opens onto a magnificent, cosy living room, featuring a fireplace, which faces entirely towards the garden thanks to large bay windows running the full length of the space. This continuity between indoors and outdoors creates a sense of openness and fluidity that is particularly pleasant in everyday life. On the first floor, a second bright living room offers additional relaxation space, accompanied by an elegant en-suite bedroom with its own shower room. The property opens onto a long terrace, perfect for enjoying peaceful moments outdoors. The top floor features a superb master suite with lovely sea views, comprising a dressing room and a bathroom, creating a truly private, intimate and comfortable space. The second, detached house offers an equally appealing layout. It comprises two bedrooms, a spacious study that can easily be converted as required, and a kitchen area. Access to the roof terrace allows you to enjoy a magnificent sea view, adding further charm to this space. Outside, the flat, carefully landscaped garden is a true haven of peace. It features a heated swimming pool that blends seamlessly into its surroundings, a pétanque court shaded by trees, and lush Mediterranean vegetation that enhances the peaceful and intimate atmosphere of the place. Several parking spaces on the property complete this offering, providing a level of convenience rarely found in this sought-after area. This property will appeal to those who appreciate light, spaciousness, architectural charm and tranquillity, and who are seeking a unique, versatile home full of character. An exceptional property not to be missed. Photo gallery available on request. Contact : Maureen BERNARD Tél : +33 (0)6 27 33 31 27 Mail : Agent commercial EI (RSAC 912409299) Information regarding the risks associated with this property is available on the Géorisques website: www.georisques.gouv.fr Agency fees payable by vendor - Montant estimé des dépenses annuelles d'énergie pour un usage standard, établi à partir des prix de l'énergie de l'année 2021 : 1730€ ~ 2350€ - Les informations sur les risques auxquels ce bien est exposé sont disponibles sur le site Géorisques : www.georisques.gouv.fr - Maureen BERNARD - Agent commercial - EI - RSAC 912 409 299

Ref. : 86843582

BARNES MARSEILLE CASSIS LITTORAL

LA TURBIE1 250 000 €

House for sale requires - 7 rooms - 300

Within a private estate near La Turbie, for sale villa providing a peaceful and welcoming setting

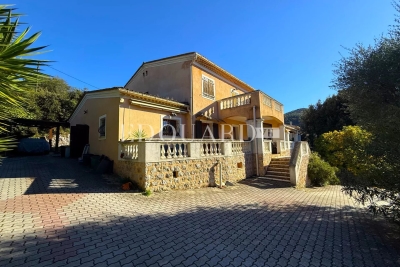
Within a private and secure estate, near the magnificent village of La Turbie, discover this beautiful villa of 310 sqm on two main levels, built on a 1.706 sqm land with possibility of adding a swimming pool. At the ground floor you will find : - large hall - bright living room with fireplace, opening onto a veranda - independent kitchen - two bedrooms - bathroom - guest toilet - double garage with direct access to the house - two covered parking spaces - garden planted with olive trees and various Mediterranean species Upstairs : - four additional bedrooms - bathroom - shower room - several terraces with a pleasant open view At the lower level : - great crawl space - wine cellar Free on all four sides, requiring some updating but offering significant potential, the property provides a peaceful and welcoming setting.

Ref. : 86470474

EDOUARD VII

TARADEAU670 000 €

House for sale requires - 6 rooms - 149

Taradeau house with 5 bedrooms and swimming pool

Come and discover this house located in the town of Taradeau, less than 10 minutes from Les Arcs-sur-Argens, Lorgues, and Vidauban. Situated in a strategic location, this house, built in 2006, offers approximately 150 sqm of living space and is in perfect condition and meticulously maintained. It requires no work and could easily be transformed into a family home or holiday home. On the ground floor, it comprises an entrance hall, a separate WC, and a beautiful living room of approximately 38 sqm opening onto a 13 sqm kitchen, which leads to a utility room with a laundry area. The sleeping area includes a large master suite that could easily be made independent for rental purposes or other uses. Upstairs, the sleeping area consists of four further bedrooms, a bathroom, and a WC, all in impeccable condition. The house sits on a plot of approximately 2,480 sqm, with access to the Argens River below on the north side. The large plot offers ample potential for further development to suit your needs. On the south side, the landscaped exterior is a real asset: a space designed for relaxation, featuring an 8x4 meter swimming pool and a cozy, secluded area, creating a peaceful, holiday-like atmosphere. A 20 sqm garage completes the property. Numerous other features enhance this home: easy access, air conditioning, good insulation, electric gate, electric shutters, water softener, and alarm system. For more information, please do not hesitate to contact us.

Ref. : T5224

Briel & Partners

FRÉJUS700 000 €

House for sale requires - 6 rooms - 150

VILLA FOR SALE BY THE SEA, 6 ROOMS, GARAGE, PARKING, IN FREJUS

Discover this 1960s villa for sale in Fréjus, ideally located by the sea with a west-facing aspect. This 150 sq m (1,615 sq ft) property, set on an 869 sq m (9,140 sq ft) plot, comprises six rooms, including four bedrooms, spread over two levels. The villa is divided into two three-room apartments, offering the possibility of creating a second dwelling on the property, making it an excellent investment opportunity or a project for a property developer. The interior includes a separate, fitted and equipped kitchen, two shower rooms, two toilets, and a bright living room with a fireplace. Heating is provided by radiant panels and reversible electric air conditioning. Hot water is supplied by an electric water heater. The house is quiet, with double-glazed windows and a combination of manual and electric shutters. Outside, you will find two terraces, a single garage, three outdoor parking spaces, and an alarm system for your security. The villa requires renovation. The location is ideal, close to amenities. You also benefit from the proximity to the sea for a pleasant living environment.

Ref. : 9805

IMMOGOLF

LA COLLE-SUR-LOUP1 690 000 €

House for sale requires - 4 rooms - 188

Postcard view of Saint Paul de Vence - Single-story - Perfect condition

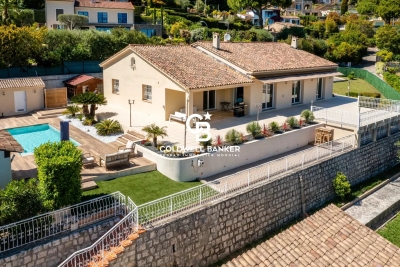
Located within walking distance of the village of La Colle-sur-Loup, with panoramic views over Saint-Paul-de-Vence and the surrounding hills, this fully renovated single-storey villa offers approximately 190 m² of living space set on a landscaped plot of 2,200 m², complete with a swimming pool, pool house, pétanque court and ample parking + a spacious garage with more details below. The property enjoys excellent natural light throughout the day, and its 2.80 m ceiling height lends the living spaces a particularly generous sense of volume. The reception room with fireplace and open-plan kitchen flow seamlessly onto a terrace of over 200 m², partly covered, forming a superb outdoor entertaining area. Entirely on one level with no steps, the master suite features a spacious bathroom/shower room and a large walk-in wardrobe. The two additional bedrooms each benefit from their own en-suite shower room. A utility room and garage complete the amenities of the main house. The grounds are thoughtfully divided into several distinct areas: the pool terrace, the pool house equipped with a pizza oven and outdoor shower, the pétanque court, and a generous parking area accommodating multiple vehicles. Set slightly below the main residence, a self-contained outbuilding houses a garage of 80sqm with capacity for up to four vehicles. Easily convertible, it presents genuine potential for a variety of uses — guest accommodation, family annexe, studio, or professional workspace — depending on the purchaser's requirements.

Ref. : 87000897

Coldwell Banker Art Realty

LES ADRETS-DE-L'ESTÉREL1 950 000 €

House for sale requires - 7 rooms

Exclusive villa with panoramic views over the Estérel hills

Set on beautifully landscaped grounds of over 1,980 sqm, within a sought-after and well-maintained private estate featuring several tennis courts, this elegant contemporary villa of approximately 237 sqm offers generous volumes, modern comfort, and stunning views over the Estérel hills. A particularly appealing feature is its ????? and privileged setting within walking distance of the village, allowing easy access to restaurants, shops, and everyday amenities. The property boasts a bright and spacious living area of over 90 sqm, facing south, where the living room and dining area blend seamlessly with a sleek open-plan kitchen. This space opens onto a shaded terrace and a beautiful infinity pool overlooking the surrounding nature. On the ground floor, a generous master suite with direct access to the garden includes a workspace, dressing room, and en-suite bathroom. Upstairs, the villa offers an additional suite with a shower room, as well as two spacious bedrooms and a family bathroom. Further features include a garage, multiple parking spaces, a pétanque court, integrated air conditioning, central vacuum system, and water softener. The property is easy to maintain and presented in excellent condition, with no renovation required (energy rating A). A stylish and well-designed villa in a peaceful and highly desirable location, just moments from the village and all it has to offer.

Ref. : 87035260

Capazur Estate

ROQUEFORT-LES-PINS2 390 000 €

House for sale requires - 7 rooms - 260

Roquefort-les-Pins - Sought after area in a peaceful environement- New contemporary villa in quiet and peace with high end finishes

This stunning newly built contemporary property embodies elegance and discretion, nestled within one of the most sought-after residential areas, offering absolute tranquility and complete privacy. From the moment you arrive, the tone is set: a beautifully driveway, generous guest parking and double garage, and a completely flat, meticulously landscaped garden enhanced by a sleek swimming pool — an invitation to relax and unwind. The living spaces are both expansive and filled with natural light, seamlessly opening onto a large terrace with a pergola, creating a harmonious flow between indoor and outdoor living. The property features refined contemporary finishes, highlighted by a fully equipped open-plan kitchen that blends seamlessly into this elegant and harmonious living space. Designed with meticulous attention to detail, the villa is move-in ready and requires no renovation work. Designed for ultimate comfort, the villa features 2 beautiful ground-floor bedrooms including a master, while the upper level hosts 3 additional bedrooms, each with its own en-suite shower or bathroom. Sheltered from view and bathed in peace and quiet, this high-end contemporary residence offers a rare lifestyle opportunity, just moments from all amenities and only 20 minutes from the Nice International airport. Energy class : A – Climat class : A / estimated annual costs for standard use : between €798 and 1,080€ (ref year 2021) Information on the risks to which this property is exposed is available on the Geohazards website : www.georisques.gouv.fr Property located in an area subject to compulsory brush clearance. Represented by Caroline METOUT, acting in his capacity as authorized service provider, with full powers for the purposes hereof. Agency fees payable by vendor - Montant estimé des dépenses annuelles d'énergie pour un usage standard, établi à partir des prix de l'énergie de l'année 2021 : 790€ ~ 1080€

Ref. : 86089501

Barnes Valbonne

PARIS 16EME1 590 000 €

Apartment for sale requires - 6 rooms - 92

Paris 16 - Auteuil - Triplex apartment - Rooftop terrace - 3 bedrooms

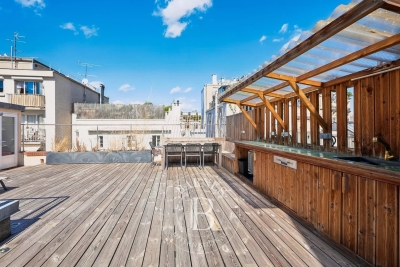
This magnificent 93m² (1,001 sq ft) triplex apartment, with the feel of a penthouse, is accessed via an external staircase and is located at the end of a quiet pedestrian no-through road, in the heart of the Village d'Auteuil. This atypical apartment has been completely redesigned and renovated by an architect. It currently comprises a beautiful 40m² (431 sq ft) dual-aspect living space with plenty of natural light, featuring a living/dining room with fireplace and an open kitchen. This level also leads to two bedrooms, a bathroom with a laundry area and a separate toilet, and provides access to a first 9m² (97 sq ft) terrace. The first floor has a third air-conditioned bedroom with shower room and toilet. The top floor, accessed via a staircase, has an exceptional 65m² (700 sq ft) rooftop terrace, equipped with a summer kitchen and affording unobstructed views. All necessary planning and permission from the co-owbers have been obtained for this 65m² (700 sq ft) rooftop and for a 20m² (215 sq ft) extension, which can be fitted out as required (master bedroom, two additional bedrooms or a reception area). Plans already drawn up. A rare and exclusive property, combining the feel of a house, an exceptional outdoor space and a prime location. Property subject to co-ownership regulations. Fees payable by the seller - Number of lots in the building: 3 - Average amount of the share of charges €2,240/year - Estimated amount of annual energy costs for standard use based on 2021 energy costs: €1,570 ~ €2,140 - Information on the risks to which this property is exposed is available on the Géorisques website: www.georisques.gouv.fr - Sophie Ghazal - Sales agent - EI - RSAC 921525234 Agency fees payable by vendor - Nombre de lots dans la copropriété: 3 - Montant moyen de la quote-part de charges courantes 2,240 €/yearly - Montant estimé des dépenses annuelles d'énergie pour un usage standard, établi à partir des prix de l'énergie de l'année 2021 : 1570€ ~ 2140€ - Les informations sur les risques auxquels ce bien est exposé sont disponibles sur le site Géorisques : www.georisques.gouv.fr - Sophie GHAZAL - Agent commercial - EI - RSAC 921525234

Ref. : 86692149

BARNES PIED-A-TERRE AUTEUIL

VERSAILLES1 120 000 €

Apartment for sale requires - 6 rooms - 214

Versailles Ermitage - 169m² (1,819 sq ft) top-floor duplex apartment – Lift – 3 to 5 bedrooms – High-end residence with garden – 2 parking spaces.

Exclusive listing. Your Barnes consultant - Damien Portail - is delighted to present this large duplex apartment in the residential neighbourhood of L'Ermitage in Versailles, situated in an elegant 1980s ‘Mansart'-style building with well-maintained common areas, on the edge of the grounds of the Palace of Versailles and providing direct access to the forest and Semallé Park. Unique. No overlook, bright, quiet surroundings. This 147m² or 1,582 sq ft (Carrez Law) duplex apartment offering 214m² (2,303 sq ft) of floor space (169m² or 1,819 sq ft weighted surface area) is situated on the top floor with lift access. Laid out as follows: - 1st level: The living area comprises an entrance hall, a large and bright 37m² (398 sq ft) reception room with views of the garden and park and 5m (16ft) ceiling height at the roof ridge, a dining room (which could be converted into a fourth bedroom), eat-in kitchen and a guest toilet. The sleeping area features three bedrooms, a shower room, a bathroom, a walk-in wardrobe and a separate toilet. - 2nd level: Large mezzanine accessible via a beautiful solid wood spiral staircase, office area and library (5th bedroom possible) and plenty of storage space in the sloping ceiling space. Two parking spaces and a damp-free cellar complete this rare property, which is sure to delight families looking for a spacious, bright and quiet home that is also practical, situated on the top floor and boasting a superb shared garden overlooking the grounds of Versailles Palace. What's more it is located in the Hoche school sector! Renovation work required. Dual-aspect apartment, double glazing throughout, electric heating. EPC rating: D/B. Shared ownership complex (125 main lots): quarterly charges of approx. €1,800. Property tax 2025: €3,106 Fees at 4% payable by the buyers (€1,077,000 net seller price). Your BARNES contact: Damien Portail +33 (0)6 60 42 72 23 “Information on the risks to which this property is exposed is available on the Géorisques website: www.georisques.gouv.fr” €1,077,000 Agency fees not included - Agency fees: 3.99% incl. tax Fees payable by the buyer - Average amount of the share of charges €7,200/year - Estimated amount of annual energy costs for standard use based on 2022 energy costs: €2,480 ~ €3,430 - Information on the risks to which this property is exposed is available on the Géorisques website: www.georisques.gouv.fr - Damien Portail - Sales agent - EI - RSAC 892 234 196 1,077,000 € Agency fees not included - Agency commission: 3.99%VAT included Agency fees payable by buyer - Montant moyen de la quote-part de charges courantes 7,200 €/yearly - Montant estimé des dépenses annuelles d'énergie pour un usage standard, établi à partir des prix de l'énergie de l'année 2022 : 2480€ ~ 3430€ - Les informations sur les risques auxquels ce bien est exposé sont disponibles sur le site Géorisques : www.georisques.gouv.fr - Damien PORTAIL - Agent commercial - EI - RSAC 892 234 196

Ref. : 86739720

BARNES YVELINES

RAYOL-CANADEL-SUR-MER1 190 000 €

House for sale requires - 5 rooms - 173

CLOSE TO BEACHES AND SEA VIEWS FOR THIS 180M2 WOOD-FRAME VIL

EXCLUSIVE LISTING WITH MALECKI AGENCY / CANADEL PLAGES - Just 200m from Canadel beach, this timber-framed villa sits on a 1542m2 plot with stunning sea views and a southwest- facing aspect. It requires no work whatsoever. The villa comprises an entrance hall leading to a spacious living/dining room with a cathedral ceiling, a fitted and equipped kitchen with a mezzanine office, four beautiful adjoining bedrooms with en-suite bathrooms, and a laundry room. All rooms open onto a lovely 36m2 terrace and a free-form swimming pool. Two parking spaces complete the property. NO WORK REQUIRED...

Ref. : 1_V10008379

AGENCE AGNES MALECKI - GOLFE DE SAINT TROPEZ