OK
More than Less than
  ok

Key-words : requires

Houses and Apartments, your real estate specialist magazine offers a selection of ads that match with the keyword requires. You can refine your search by specifying the area or price range in the navigation bar link Search for a House/Apartment.

PARIS 5EME850 000 €

Apartment for sale requires - 3 rooms - 65

PARIS V - Fer à Moulin / Jardin des Plantes - 3 rooms

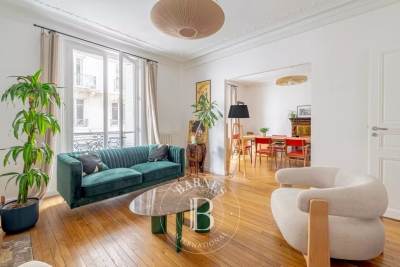
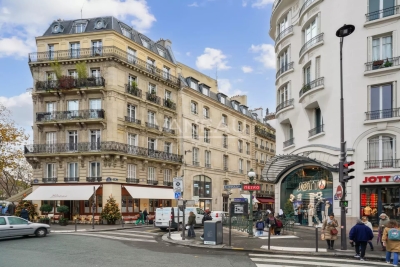
EXCLUSIVE - In a beautiful, carefully maintained condominium with an elevator, BARNES PANTHEON presents a 65 m² apartment on the first floor, offering a distinguished living environment in the heart of the highly sought-after 5th arrondissement. Completely renovated in 2021, this property perfectly combines contemporary comfort with authentic period features: parquet flooring, moldings, fireplaces, and Prussian hairline plaster create a warm and timeless atmosphere, faithful to the Parisian spirit. The double living room, facing southeast towards the street, enjoys generous natural light. It features a harmoniously designed living room and dining room, opening onto the outside through charming bay windows. The bedroom, facing a northwest-facing interior courtyard, guarantees peace and quiet. It has a dressing area, designed for optimal everyday comfort. A separate, functional kitchen and a bathroom with toilet blend harmoniously into the star-shaped layout. This perfectly structured apartment also offers a flexible layout, allowing for the creation of a second bedroom if required. A property with character, rare in its balance of heritage elegance, quality renovation, and iconic Left Bank address, ideal as a primary residence or as an exceptional Parisian pied-à-terre. A cellar completes this property. Exclusive to Clément Maldague +33 (0)7 82 39 87 32. Information about the risks to which this property is exposed is available on the Géorisques website: www.georisques.gouv.fr Property subject to co-ownership rules. Agency fees payable by vendor - Montant moyen de la quote-part de charges courantes 3,500 €/yearly

Ref. : 86704964
BARNES PANTHEON

ST-RÉMY-DE-PROVENCE690 000 €

House for sale requires - - 141

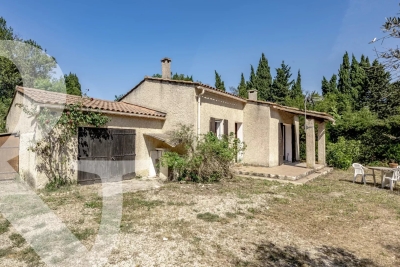
Ideally situated around 1.5 km from the centre of Saint-Rémy-de-Provence, this traditionally built house offers a living area of approximately 75 m² within a total floor area of about 105 m². The accommodation, which now requires some TLC, comprises a kitchen, a utility room, a living room and three bedrooms which share a shower room. Two garages, one of which is detached, complete the property. The house stands on a mature plot of approximately 3,900m² in a sought-after area in the countryside around St Remy.

Ref. : 236

Colpaert et Wehrle

OPPÈDE1 395 000 €

House for sale requires - 8 rooms - 361

Elegant Luberon farmhouse with views, independent gîte and pool.

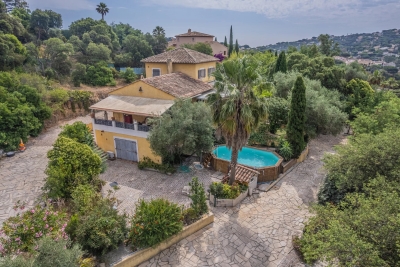
This beautiful Provençal mas enjoys a privileged setting close to the village of Oppède, in the heart of the Luberon. Offering approximately 320m2 of living space on a landscaped plot of 0.9 acres, the property combines authentic 19th-century character with modern comfort. Generous reception rooms, high ceilings, an independent gîte, and a heated swimming pool create a wonderfully versatile home suited to both year-round living and holidays. Mature pine trees, multiple terraces, and lovely views across the surrounding countryside and the Luberon hills complete this quintessential Provençal property. The accommodation comprises, on the ground floor: spacious entrance hall with guest WC; “Fabre” kitchen with central island and AGA cooker; expansive sitting room with fireplace, exposed beams and cathedral ceilings; veranda opening onto a shaded north-facing terrace; principal bedroom with en suite bathroom, built-in dressing closets and private office / sitting room. This floor has been renovated to a high standard with beautiful oak floors, lovely bathroom fittings, custom cabinetry and air conditioning. The lower floor is composed of: double bedroom with bathtub and garden access; double room; shower room; separate WC; utility room; additional guest bedroom; garage housing the boiler and swimming pool heat pump. This floor also provides access to the independent gîte, comprising: en suite bedroom with shower; spacious open-plan kitchen, dining area and sitting room; adjoining room offering flexibility for a variety of uses. Whilst this floor requires some refreshing, it offers great potential. Outside, the property benefits from several terraces serving both the main house and the gîte, providing numerous spaces for outdoor dining, entertaining, and relaxation. The landscaped garden is planted with mature olive trees and pines, while a large orangeraie adds to the Provençal atmosphere. A heated 12m x 6m swimming pool with a fountain forms the centrepiece of the outdoor living space, surrounded by a generous stone terrace and benefitting from a pool house equipped with a WC. The property also enjoys two separate entrances, one with an electric gate, allowing independent access to the main house and the gîte. Amenities include: mains water; borehole water for the garden; fibre-optic internet; oil-fired central heating; air-conditioning; fireplace; mostly double-glazed windows; alarm system; garden lighting; heated 12m x 6m swimming pool; pool house; garage; independent gîte; two entrance gates (one electric). Ideally located just minutes from the shops, restaurants and weekly markets of the Luberon's most sought-after villages, this attractive property strikes a rare balance between authenticity, comfort and practicality. Its flexible accommodation, independent gîte, beautiful views of the Luberon, and exceptional outdoor spaces make it equally appealing as a family home, holiday retreat, or rental investment in one of Provence's most desirable locations. __________Information on the risks to which this property is exposed is available on the Géorisques website: payable by the seller

Ref. : V03218.01991L

Maison Victoire

CANNES1 190 000 €

Apartment for sale requires - 3 rooms - 128

CANNES - BAS CROIX DES GARDES - BOURGEOIS TERRACE WITH SEA VIEW

Château Éléonore, built at the end of the 19th century (circa 1890–1905), bears witness to Cannes' rise during the Belle Époque, when the city became a popular aristocratic resort. Its eclectic architecture, inspired by Neoclassicism, is distinguished by its elegant facades, generous proportions, and high ceilings. Nestled in the heart of a landscaped park, it is a remarkable example of Cannes' architectural heritage, steeped in history and prestige. A spacious apartment of approximately 128 sq m, requiring modernization, opens onto a beautiful south-facing terrace of over 23 sq m with panoramic sea views. Just a 5-minute walk from the beaches & 5mn from Forville. Located on the first and top floor, it comprises: an entrance hall, living/dining room, separate kitchen, master bedroom of over 25 sq m with a private terrace of over 10 sq m, an office, a shower room with WC, and a bathroom. A rare find in this residence is the attached garage. Garage.

Ref. : 86743866

LILAMAND REAL ESTATE SAS

HYÈRES1 040 000 €

House for sale requires - 12 rooms - 383

CITY CENTER Prestigious architect-designed villa in absolu

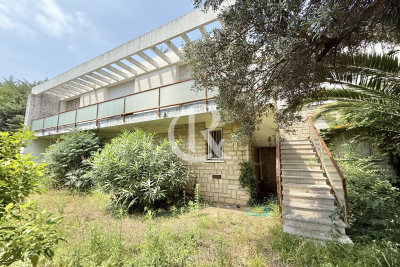
Located in the city center, at the end of a quiet cul-de-sac, discover this architect-designed villa by Lucien David, offering 383 m2 of living space bathed in light, facing south and without any vis-à-vis. The main property has 248 m2 including a vast living room of 70 m2 opening onto a large terrace and access to the garden, a family kitchen of 18 m2 with a utility room, as well as four master suites with shower room or bathroom. On the garden level, the villa has two independent apartments: A 95 m2 two-bedroom apartment and a 36 m2 studio, ideal for accommodating family, guests or considering rental income. You will also benefit from a laundry room, boiler room, cellar and a large 44 m2 garage. A rare property, with exceptional volumes and unique character, requiring renovation work to restore all its splendor.

Ref. : 4869

CABINET RIPOLL

ROQUEBRUNE-CAP-MARTIN999 000 €

House for sale requires - 8 rooms - 140

Villa for sale with a magnificent panoramic sea view up to the Principality of Monaco, sole agency

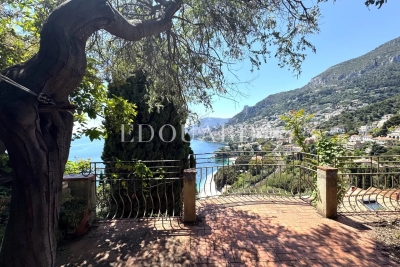
Ideally located in Roquebrune Cap Martin, for sale villa of ??160 sqm requiring renovation, sole agency. Composed at the middle level of : - hall - bright living room with balcony - dining room - fitted separate kitchen At the first floor : - 3 bedrooms - bathroom - shower room - several closets At the ground floor : - large garage At the lower level : - 2 bedrooms - bathroom - shower room - dressing At the garden level : - 55 sqm terrace - summer kitchen - large cellar South-West facing and in a very sunny setting, just a few steps from the bus stop and close to Montecarlo, this rare property enjoys a magnificent panoramic sea view over the bay of Roquebrune Cap Martin up to the Principality of Monaco and a direct access to the beautiful beaches of Cabbé and Golfe Bleu via the famous Sentier des Douaniers.

Ref. : 7355379

EDOUARD VII

BOZEL1 100 000 €

House for sale requires - 7 rooms - 180

For sale - 5-bedroom chalet - Bozel centre

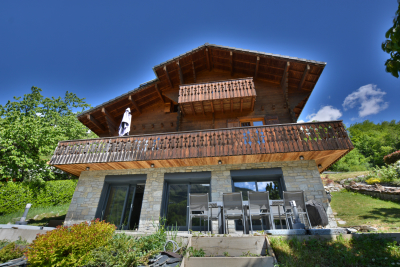
RMP IMMOBILIER EXCLUSIVE Bozel-Courchevel. Come and discover this fabulous 5-bedroom chalet with garage of approximately 220 sqm, built in 2002 and ideally located just a few minutes' walk from the centre of Bozel. The property enjoys stunning panoramic views over the village, a sought-after south-facing aspect, and ample parking. The chalet offers approximately 180m2 of habitable surface area, featuring a spacious living area on the garden-level (works required to complete), opening onto a large south-facing terrace with spectacular views. On the upper level, there is a kitchen, a living room, one bedroom, one bathroom and a separate WC, while the top floor offers four bedrooms and a shower room. The property is ideal for a large family or a holiday home. An adjoining garage, outdoor parking spaces and a well-maintained garden complete this rare property, combining traditional chalet character, practicality and great potential

Ref. : 1472

AGENCE RMP IMMOBILIER

VENCE1 990 000 €

House for sale requires - 7 rooms - 337

Outstanding modern villa with panoramic sea views

SOLE AGENT. Ideally located, this exceptional villa is set on a beautiful 4,988 sqm mostly flat plot, enhanced with fruit trees. It features an infinity pool and enjoys a lovely sea view. With a living area of 337 sqm, the property offers a harmonious blend of modernity, art, and nature. The interiors are spacious and filled with natural light. It comprises a large living room with dining area, as well as an open-plan kitchen overlooking a charming artificial lake with a waterfall and a small island, creating a peaceful and unique setting. The villa also includes a fireplace, a bar area, a wine cellar, a study, and a beautiful en-suite bedroom upstairs with a dressing room. An independent apartment with its own kitchen and bathroom completes the property. A basement garage for up to 8 cars, served by a lift, completes this rare offering. Refurbishment is required, offering the opportunity to fully unlock the property's potential. Planning permission has been fully granted and cleared of any third-party appeal for apron 130 sqm extension.

Ref. : V2759CO

JOHN TAYLOR SAINT PAUL DE VENCE

STE-MAXIME999 000 €

House for sale requires - - 179

Golf Estate – Villa with Great Potential

Located within the Golf Estate, this 180 m² home stands on a beautiful plot of approximately 2,000 m², in a peaceful and green setting. The landscaped garden, enhanced by mature trees, provides a pleasant and private environment, ideal for enjoying outdoor living. Its south-west orientation ensures abundant natural light throughout the day. The plot is also suitable for the construction of a swimming pool, offering various possibilities for future development. Just a few minutes from the golf club, the property enjoys a sought-after location while maintaining a tranquil atmosphere. The house currently requires substantial refurbishment and renovation work. It represents an excellent opportunity for buyers wishing to redesign the living spaces and create a home tailored to their needs in a privileged setting.

Ref. : 5046V

AGENCE BIRD

LE CANNET1 425 000 €

House for sale requires - 10 rooms - 295

LE CANNET - AT CANNES BORDER - LARGE RENOVATED FAMILY HOUSE WITH SWIMMING POOL

Le Cannet - Cannes Border In the residential area of ??Le Cannet Europe, a superb colonial-style family home, completely renovated with high-quality materials. This villa boasts numerous advantages: 6 bedrooms (including 2 on the reception floor) and 5 bathrooms, 4 toilets, a gym, a living room with home cinema, a heated swimming pool, air conditioning in all rooms, and a heat pump heating system. At the forefront of eco-friendliness with an energy performance certificate (EPC) rating of B, maintenance costs are kept under control. Ample storage in every room, along with a laundry room and a pantry, will delight a large family. Amenities (shops, schools, and buses) are just minutes away, as is access to major roads. This house is ideal for a large family, and its strategic location on the border of Cannes makes it a rare find, as does the fact that no work is required. A parking space and a garage complete this property.

Ref. : 85089544

LILAMAND REAL ESTATE SAS

PARIS 16EME2 980 000 €

Apartment for sale requires - 5 rooms - 160

Duplex with rooftop

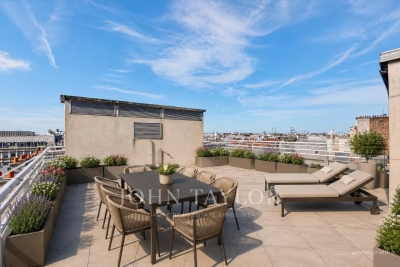
Place de l'Etoile / Victor Hugo, we offer for sale a duplex penthouse with terrace and rooftop with no opposite views. A few steps from Place de l'Étoile, this duplex is located on the top floors of a recent building from 1990 of good standing offering unobstructed views and a triple exposure. It benefits from remarkable brightness, a very open view, and absolute calm in a sought-after location. This 153.55 m² duplex comprises: - A bright reception room with a veranda extending the living spaces and opening onto an west-facing terrace. - A contemporary open kitchen with an east-facing balcony. On the lower floor accessible by stairs: - Three suites with their bathrooms - Built-in dressing rooms - Possibility to make a fourth room of 9m² Finally, by an exclusive service staircase, an exceptional rooftop of 55 m² with exclusive use and offering a panoramic view. Work required. Possibility to acquire a double parking space in the building for €80K accessible by elevator. This duplex is a rare property, combining volumes, exteriors, and prestigious address, very close to Place de l'Étoile.

Ref. : V3995PA

JOHN TAYLOR PARIS

PARIS 6EME69 000 €

Apartment for sale requires - Studio - 6

PARIS VIe - Studette Buci/ St Germain

In the heart of the St Germain district, Vaneau offers for sale a 6.10m² loi Carrez studette on the 6th floor (no elevator). Ideal for a pied-à-terre or an office, this studette has a water point (shower possible) and access to the communal toilet. LOI ALUR: 69 lots in the condominium. Annual share of the provisional budget approx. 360 €. t simple n° 21647. Agency fees payable by seller - DPE: (Not required). No current proceedings under articles 29-1 A and 29-1 of law no. 65.557 of July 10, 1965 and article L. 615-6 of the CCH.Manda Information on the risks to which this property is exposed is available on the Géorisques website: www.georisques.gouv.fr Pricing details at

Ref. : 86449148

VANEAU LUXEMBOURG

ROQUEFORT-LES-PINS1 699 000 €

House for sale requires - 7 rooms - 259

Elegant Architect-Designed Villa with Swimming Pool

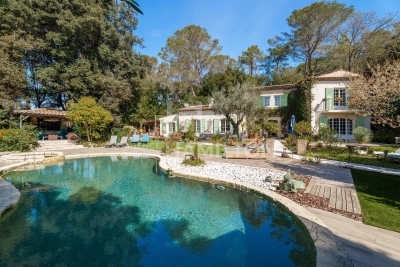
Just 25 minutes from Nice International Airport, less than 10 minutes from the Opio Golf course, and within immediate reach of local shops, this architect-designed property of approximately 250 sqm—imagined by an Italian architect in the 1970s—offers a rare lifestyle in the heart of a magnificent 2,300 sqm landscaped and fully enclosed garden. From the moment you step inside, the home impresses with its generous volumes, natural light, and timeless elegance. High-end features and air conditioning provide modern comfort while preserving the charm of the original architecture. The ground floor features a spacious, light-filled living room with a fireplace, a fully equipped open-plan kitchen in an Anglo-Saxon style, and a study opening directly onto the garden. Two bedrooms, each with their own en-suite shower room and WC, complete this level. Upstairs, two refined bedrooms—including a superb master suite with bathroom, dressing room, and private balcony—offer an intimate and privileged sleeping area. Outdoors, the landscaped garden creates a truly unique atmosphere: a heated Diffazur swimming pool, fountain, koi pond, and multiple relaxation areas invite you to fully enjoy the Côte d'Azur lifestyle. An independent caretaker's house completes the property. Additional features include solar panels, a brand-new septic system, quality materials throughout, and no renovation work required. Sheltered from view, this property combines absolute tranquility, elegance, and close proximity to amenities, offering a truly Riviera lifestyle. A rare property, not to be missed.

Ref. : 1199

Agence Hamilton SelectionMed

RUEIL MALMAISON3 495 000 €

House for sale requires - 12 rooms - 512

RUEIL-MALMAISON HAMEAU DE LA JONCHERE

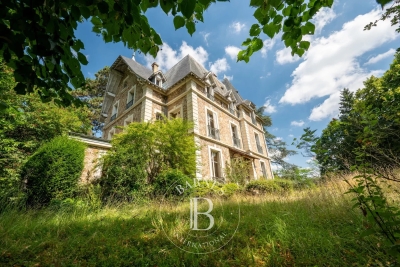
RUEIL-MALMAISON Hameau de la Jonchère, this 19th-century Romantic-style listed residence will delight with its architectural style, rare in the municipality. It offers a surface area of over 500m² (5,382 sq ft), set on a 3,029m² (32,604 sq ft) wooded plot, part of which is protected. Ground floor: good-sized entrance hall, bright living room with a bow window, dining room, office, separate kitchen with pantry and guest toilet. First floor: landing leading to four bedrooms, bathroom, and toilet. Second floor: four additional bedrooms, bathroom, shower room, toilet, and a room formerly used as a kitchen. Convertible attic with good ceiling height and a full basement. The mouldings, fireplaces and woodwork have been preserved, but renovation work is required. Annual fees for Le Hameau are €1,500.00. Quick access to the A86 and A13 motorways. 500m (550 yards) from the Elysée II shopping centre. 700m (765 yards) and a 7-minute walk from EIB in La Jonchère (78170): École International Bilingue. 11 minutes from Daniélou Rueil-Malmaison (92500) and Passy Buzenval 14 minutes from the Lycée international de Saint-Germain-en-Laye (78100) 8 minutes from Blanche de Castille in Le Chesnay (78150) and from the English school in Croissy (78290). Fees payable by the sellers. Your Barnes contact: Patricia Porquet: +33 (0)6 61 85 65 93 Fees payable by the seller - Estimated amount of annual energy costs for standard use based on 2021 energy costs: €16,372 ~ €22,152 Agency fees payable by vendor - Montant estimé des dépenses annuelles d'énergie pour un usage standard, établi à partir des prix de l'énergie de l'année 2021 : 16372€ ~ 22152€

Ref. : 85841869

BARNES HAUTS DE SEINE NORD

MENTHONNEX-EN-BORNES545 000 €

House for sale requires - 5 rooms - 124

Semi-detached house in Menthonnex-en-Bornes

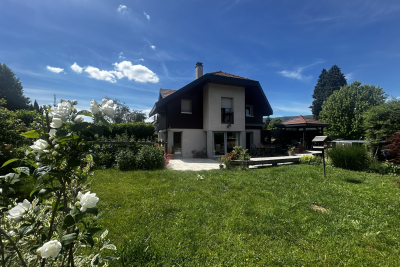
Located in the heart of the charming village of Menthonnex-en-Bornes, this lovely semi-detached house sits on a 460 m2 plot, fully enclosed and landscaped with trees. It offers an ideal compromise between a house and an apartment, with spacious rooms and great potential. On the garden level, the former garage has been cleverly transformed into a master suite of approximately 24 m2. The loss of the garage has been compensated by the creation of a 16 m2 timber-framed extension on a slab, offering ample storage space, complemented by a mezzanine optimizing the entire surface area. The exterior is particularly pleasant, with an enclosed and wooded garden, a 15 m³ hexagonal above-ground swimming pool, and a barbecue area with a pergola, ideal for fully enjoying sunny days. The house features underfloor heating on the ground floor and radiators upstairs. A flue for a wood-burning stove is already in place, allowing for easy reinstallation if desired. The windows and doors are double-glazed PVC with electric roller shutters. A heat pump provides underfloor heating and hot water. The property also includes an electric vehicle charging point and eight solar panels covering 12 square meters. Beautiful tiled living room of 47 m2, bright, with an open staircase leading to the sleeping area on the mezzanine. This space includes: a superb bathroom of approximately 10 m2, equipped with a corner bath, a shower and a double vanity, three attic bedrooms (approximately 14.5 m2, 12 m2 and 10 m2), an office of 8 m2, ideal for teleworking. Very well maintained house, requiring only a slight refresh, offering a pleasant living environment in a quiet and sought-after setting. A rare find in this area, not to be missed.

Ref. : 2026 311

Ingenimmo