OK
More than Less than
  ok

Key-words : requires

Houses and Apartments, your real estate specialist magazine offers a selection of ads that match with the keyword requires. You can refine your search by specifying the area or price range in the navigation bar link Search for a House/Apartment.

VILLEFRANCHE-SUR-MER2 600 000 €

House for sale requires - 8 rooms - 350

Villefranche-sur-Mer, in a closed Estate, superb neo-provençal style villa with swimming-pool

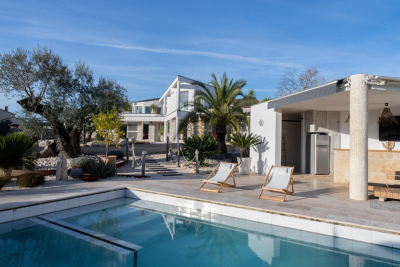
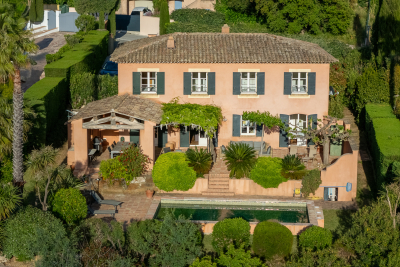
VILLEFRANCHE-SUR-MER : Located in a quiet private Estate, with a total sunshine, superb neo-provençal style villa of 200sqm, built on a beautiful flat property of 1500 sqm with large swimming-pool. It consist of 8 rooms : entrance, living-room, kitchen, 5 bedrooms and 4 baths, studio, laundry room and lots of storage, not to mention the big garage and the wide basement. Practical to live in and very comfortable, it requires a light refurbishment of the bathrooms. Agency fees of 5% included at the expense of the seller.

Ref. : 10630

NICE PROPERTIES Villefranche

COURCHEVEL840 000 €

Apartment for sale requires - 3 rooms - 74

Two bedroom apartment in Courchevel Moriond

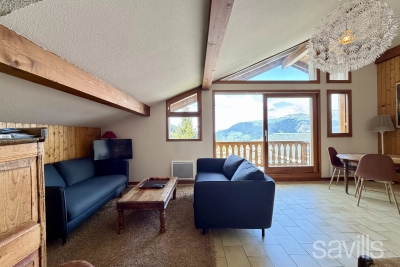
Located in the heart of Courchevel Moriond, within the Les Bleuets residence, this 75 sq m top-floor flat (50 sq m Carrez) offers breathtaking views of the valley and the ski slopes. It enjoys exceptional sunlight and faces due west. The apartment comprises a spacious reception room opening onto a terrace, a separate kitchen, two bedrooms (one with an en suite shower room), a convertible mezzanine, and a bathroom. The property offers significant potential for enhancement: requiring a refresh to suit your tastes, this is a rare opportunity in a residence situated just 100 meters from shops and transport links.

Ref. : COUM260074

Savills Courchevel 1650

ANDUZE1 570 000 €

House for sale requires - 6 rooms - 350

Sumptuous villa near Alès

In the Gard department, between Alès and Anduze in a privileged and sunny setting in the South of France, we exclusively offer you an exceptional and rare property with views of the hills and nature: a unique living space of 500m2, 350m2 of living space designed by an architect who decided to make room for natural light and extraordinary volumes. The remaining 150m2 are divided between an outbuilding, a pool house and a garage on a building and landscaped plot of 4400m2. Built around an interior patio like a winter garden, this contemporary house features a 175 m2 living room running along all the terraces separated by endless bay windows, promising a feeling of serenity. It leads to a spa relaxation area with a refined and relaxing design. The fitted and equipped kitchen benefits from a back kitchen plus pantry and laundry room. Three suite-style bedrooms, one of which is on the ground floor. The master bedroom upstairs is stunning: it offers the luxury of a private lounge, a bathroom with a bathtub and shower, a dressing room, and two absolutely marvelous landscaped terraces. Office spaces are provided on either side of the house. A superb pool house bordering a terraced pool lined with Mediterranean plants promises beautiful days during the warmer months. The authentic pizza and grill oven, and the large fire pit guarantee the best moments for your guests. The numerous amenities will meet the requirements of the most uncompromising: 120m2 garage designed for 5 cars with a lift, whose tarmac access runs along a driveway lined with century-old olive trees. But also workshop, authentic mazet, surveillance cameras, videophone and remote control of the electric gate, custom-made wood stove, car lift, 3 wells, automation of water for all flowerbeds and plants, interior and exterior architectural details. This remarkable property perfectly combines tranquility, real estate design and comfort: It is ideal for a family looking for an exceptional property. Rare opportunity on the real estate market! For any information contact Valérie Béaur 0650709254

Ref. : 66

Diaz IMMOBILIER

MOUGINS1 080 000 €

Apartment for sale requires - 4 rooms - 100

Top Floor Apartment with private rooftop terrace – Gated Estate

[Explore this apartment in 360° on our website and visualize it before a viewing] Ideally located just a few minutes' walk from the shops and amenities of Mougins, while enjoying a lush green setting and complete tranquility. A private and exclusive estate comprising only 8 architect-designed villas and a residence of just 7 apartments, featuring concierge services and a swimming pool reserved exclusively for residents. The apartment is situated on the first and top floor, occupying a desirable corner position within the residence. It offers approximately 100 sqm of living space with contemporary, refined finishes and open views over the surrounding countryside. The living and dining area, with its fully equipped high-end kitchen, opens onto a first terrace of approximately 25 sqm on the same level. The sleeping area comprises 3 bedrooms, including a spacious principal bedroom with its own private balcony, a shower room, and built-in storage. The other two bedrooms share a second bathroom. The true highlight of this property is its private 100 sqm rooftop terrace, complete with a summer kitchen and sun loungers—perfect for entertaining family and friends. The installation of a jacuzzi is entirely possible, as water supply and drainage connections, along with a reinforced concrete slab structure compliant with installation requirements, have already been provided for quick and easy setup. A garage and a private parking space complete the property. Key features: -Perfectly positioned for everyday convenience -Generous living spaces -Every room is filled with natural light -Prestige, serenity, and timeless elegance

Ref. : 04279

LABEL PROPERTIES

PARIS 6EME340 000 €

Apartment for sale requires - Studio - 20

Paris 6 - Saint-Germain-des-Prés - Apartment for sale - 1 main room - 20.46 sq.m (220 sq ft)

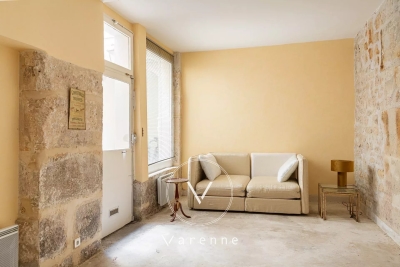
In the centre of Saint-Germain-des-Prés, this 20.46 sq.m (220 sq ft) office comprises a large living room and a separate toilet. Situated on the courtyard level of a lovely commonhold building typical of the 6th arrondissement. Commercial use status. The office requires renovation. A cellar.

Ref. : 6089

AGENCE VARENNE PARIS 6E

ST CLOUD1 050 000 €

Apartment for sale requires - 5 rooms - 139

Saint-Cloud / Golden Triangle

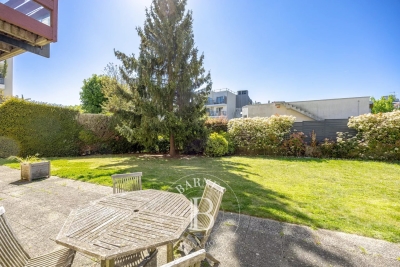
This 139.53m² (1,502 sq ft) family apartment situated within a discreet shared ownership building in Montretout, boasts a rare feature in Saint-Cloud: a 500m² (5,382 sq ft) private outdoor area, with a terrace and garden, offering a quality of life similar to that of a house. The layout is centred around a bright living room with fireplace opening directly onto the garden, and a large kitchen with dining area, which can be adapted to suit your needs. The sleeping area comprises a master suite with bathroom and wardrobe, two bedrooms, a shower room, and a separate toilet. The property also features a 38.83m² (418 sq ft) double garage, an outdoor parking space and a 15.50m² (167 sq ft) cellar. The apartment, which requires redecoration, offers an exceptional setting that can be personalised to your taste, in a quiet, leafy neighbourhood close to shops, schools and transport services. Fees payable by the seller - Number of lots in the building: 15 - Average amount of the share of charges €2,282/year - Estimated amount of annual energy costs for standard use based on 2021 energy costs: €3,510 ~ €4,770 - Julia TRUCHOT - Sales agent - EI - RSAC 1,015,000 € Agency fees not included - Agency commission: 3.63%VAT included Agency fees payable by buyer - Nombre de lots dans la copropriété: 15 - Montant moyen de la quote-part de charges courantes 2,282 €/yearly - Montant estimé des dépenses annuelles d'énergie pour un usage standard, établi à partir des prix de l'énergie de l'année 2021 : 3510€ ~ 4770€

Ref. : 86940739

BARNES HAUTS DE SEINE SUD/OUEST

NICE1 950 000 €

Apartment for sale requires - 4 rooms - 136

Franck Pilatte : Penultimate Floor Apartment

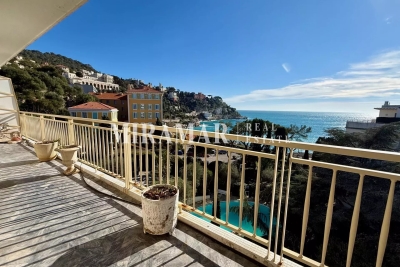
Franck Pilatte / Port of Nice In a highly sought-after luxury residence with swimming pool, tennis court and caretaker, close to the beach and shops. Panoramic sea view, Cap de Nice and Promenade des Anglais for this spacious 137 sqm apartment to renovate on the penultimate floor. Currently presented as a 3-room apartment with a large 52 sqm corner living room, 2 bedrooms, 2 bathrooms, a dressing room and a separate kitchen. It requires renovation work to bring it up to date as a 4-room or spacious 3-room apartment. 29 sqm terraces facing the sea. Garage and cellar.

Ref. : 86739011

MIRAMAR

LES ISSAMBRES2 490 000 €

House for sale requires - 7 rooms - 238

Luxury villa for sale in Les Issambres with sea and green views

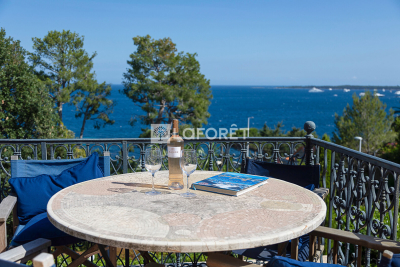
Discover this magnificent 238 sq m villa located in Roquebrune-sur-Argens, right on the seafront, in a quiet and sought-after area. This exceptional property, built in 1970 using concrete blocks, offers a peaceful living environment with breathtaking views of the sea and surrounding greenery, with complete privacy. The villa comprises 7 rooms, including 5 bedrooms, all on one floor, with one bedroom on the ground floor for optimal comfort. The fully fitted and equipped open-plan kitchen opens onto a bright, south-facing living room, which benefits from ducted reversible air conditioning. You will also appreciate the bathroom, the 4 shower rooms, and the 4 toilets, ensuring ideal comfort for the whole family. Outside, enjoy 3 terraces, a heated swimming pool, and a fully serviced 1808 sq m plot with automatic watering system. Parking is convenient thanks to a 2/3 car garage and 5 additional outdoor parking spaces. Modern amenities include centralized, remotely controlled electric roller shutters, an alarm system, a digital entry code, an electric gate, fiber optic internet, as well as a cellar and a basement. No work is required; this villa is ready to welcome you to an exceptional living environment. Nearby, you will find numerous restaurants, supermarkets, bakeries, pharmacies, parks, and doctors, making everyday life easier. This prestigious property is offered at EUR2,835,000 by Agence du Cap - Immogolf. Don't miss this unique opportunity to acquire an exceptional seaside villa, combining comfort, modernity, and a stunning natural setting.

Ref. : 9886

IMMOGOLF

CANNES2 900 000 €

House for sale requires - 5 rooms - 397

New Town House With Pool And Garden - Cannes

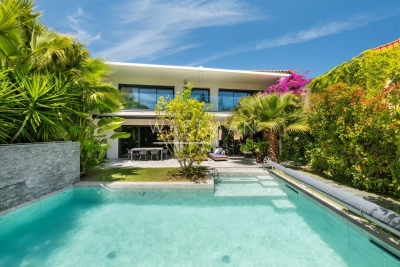
In a calm and quiet part of Cannes and within a short walk from the beaches you find this haven of peace and tranquillity, embedded in greenery and modern luxury. With its own garden and pool area in combination with spaciousness and access it is not often that an opportunity like this is presented. The newly constructed town house gives room for many social areas, such as a cinema room and an indoor spa with its adjoining gym, and even a boule court. An elevator connects all floors. On the main floor the kitchen opens up to a vast terrace overlooking the pool and the garden. Here you will also find the living room with its fire place as well as a dinner area. The top floor gives space for three bedrooms, all with their own en-suite bathrooms. The master bedroom has access to a large walk-in closet and all bedrooms connect to balconies. The entrance is found on the lower floor where the spa and cinema room is located as well as the gym. This is also where you will find a large wine cellar. Below there is an enormous garage area for many cars and equipment. Within this town house there is also a fully equipped guest apartment with its own bedroom and garden terrace. This apartment can easily be connected to the main residence. Rarely is a complete property like this presented to the market, where all requirements are fulfilled at such a high level and with such a luxurious interior. It is perfectly suited for those who require perfection and prefer to be near beaches or amenities and at the same time enjoy profiting from outdoor greenery and calm. With this combination it is perfect both for family living and social functions.

Ref. : 87030465

WRETMAN ESTATE & CONSULTING

ANTIBES1 150 000 €

House for sale requires - 8 rooms - 195

Flexible 195 sqm house in a peaceful setting

Located in a sought-after residential area, this 195 sqm house, built in 2016, offers great potential and excellent flexibility. It is in perfect condition, with no renovation work required. Currently arranged as two independent apartments: On the ground floor, a two-bedroom apartment featuring a bright living room with an open-plan kitchen, a master bedroom with an en-suite shower room, as well as a second spacious bedroom, also equipped with its own shower room, and separate WC. Upstairs, a second two-bedroom apartment comprising a living room with an open-plan kitchen, two bedrooms—one of which benefits from a large terrace—a shower room, and separate WC. The 75 sqm basement, currently fitted out as an office, is fully equipped with the necessary connections to be converted into a two-bedroom apartment if desired. It can also be redesigned as a large garage. The house offers high-quality features, including double glazing, aluminum joinery, tilt-and-turn windows, and reversible Mitsubishi air conditioning, ensuring optimal comfort throughout the year. This property provides numerous possibilities: rental investment, primary or secondary residence, or a family home while maintaining two separate living spaces. Set on a 737 sqm plot, the house enjoys a peaceful outdoor environment, with no overlooking neighbors and pleasant views over greenery. A swimming pool completes the property, allowing you to fully enjoy sunny days. Photo file, video, and floor plans available upon request.

Ref. : 86837054

LIMEGROUP

CANNES1 590 000 €

Apartment for sale requires - 2 rooms - 49

Elevated Croisette Apartment with Panoramic Sea Views and Exceptional Potential

This one bedroom apartment of approximately 52 sqm is set on Boulevard de la Croisette in Cannes. From this height the outlook opens to a panoramic sea view that stretches across the bay, with the city of Cannes unfolding below. The light and atmosphere create a sense of calm and privacy rarely found in such a central location. The interior requires some renovation yet this presents a genuine opportunity to design a refined and contemporary home tailored to modern standards. The generous proportions, the natural light and the exceptional setting provide a strong foundation for a high calibre result. Its position on the Croisette makes it particularly attractive for seasonal and congress rentals, ensuring consistent demand throughout the year. The combination of address, views and future quality places this property in a category sought after by both investors and those looking for a distinguished residence by the sea.

Ref. : 86495518

VON POLL REAL ESTATE

CANNES760 000 €

Apartment for sale requires - 3 rooms - 99

Apartment 3-room overview sea fully renovated

Exclusivity! 3-room apartment, sea view, 99.44 m² located in the highly sought-after Palm Beach neighborhood, 200 meters from the sea, in a building with a caretaker. Corner apartment facing southwest, with a terrace. It consists of a living room, a fully equipped separate kitchen with an adjoining pantry/laundry room, two bedrooms, a bathroom, and a shower room. Well fully renovated a few years ago: air conditioning throughout the apartment, double glazing, and roller shutters. Good rental potential, especially for conferences and the summer season. Turnkey product, no work required.

Ref. : 86843276

WALDHOF REAL ESTATE

NICE383 000 €

Apartment for sale requires - 3 rooms - 71

NICE/GAMBETTA-LIBERATION 3-room apartment, 71 sqm

Your agency in Nice presents for sale: On the 2nd floor with elevator of a beautiful building with concierge in the Gambetta-Libération district, a bright and airy 71 sq m (764 sq ft) apartment comprising: entrance hall, double living room opening onto a terrace, modern fitted kitchen, two bedrooms with balconies, shower room with walk-in shower, and separate WC. Features include: air conditioning, hardwood and marble floors, meticulous renovation, and no work required. Location: shops, markets, schools, and public transport within walking distance; tram and Gare du Sud train station nearby. Perfect as a main residence or pied-à-terre. A garage is available for purchase separately.

Ref. : 11995KP

ERA Côte d’Azur Immobilier

CANNES1 525 000 €

Apartment for sale requires - 4 rooms - 111

Apartment Cannes 4 room(s) 111m2

LAFORET VALBONNE Exclusive Properties presents: sale of an Exceptional Bourgeois Palace, Panoramic Sea View PURCHASE OF THE COMPANY OWNING THE PROPERTY ONLY. Description: Discover in this sumptuous bourgeois palace an apartment of 111 sqm, a rare pearl nestled in an enchanting setting offering a breathtaking panoramic view of the sea. Located in a historic building with privileged access to the rooftop, this exceptional property combines old-world charm and potential for modernization. Characteristics: First floor Surface area: 111 sqm Ceiling height: 4 meters Terrace: 30 sqm Parking: 2 private parking spaces Rooms: 3 en-suite bedrooms, each with its own bathroom Kitchen: Independent Modern Comfort: Air conditioning and alarm system Details and Potential: This bourgeois palace requires some work to reveal its full potential and enhance its spaces. Its elegant architecture and generous volumes offer an ideal base to create a unique and prestigious residence. Living Environment: Enjoy an exceptional quality of life with a breathtaking view from the 30 sqm terrace, perfect for moments of relaxation or outdoor receptions. The accessible rooftop is an additional asset to admire the sea panorama. Do not miss this unique opportunity to acquire an exceptional property with a prestigious address. For any visit or additional information, please contact us. A rare investment that will appeal to lovers of places full of history and character.

Ref. : 383

Laforêt VALBONNE Exclusive Properties

STE-MAXIME1 590 000 €

House for sale requires - 8 rooms - 216

Character villa with golf view in Sainte-Maxime

Nestled in a quiet and sought-after residential area of Sainte-Maxime, this elegant villa in bastide style offers 216sqm of living space (211sqm according to Carrez law) on a landscaped plot, with no overlooking, and a superb unobstructed view of the golf course. From the entrance, a majestic solid wood door sets the tone: authenticity, character, and refinement. A half-landing leads to a spacious living area bathed in light, consisting of a warm dining room and an equipped kitchen with a glass wall, combining Provençal charm and contemporary touches. These rooms open onto a generous covered terrace, a true outdoor living space in a hacienda spirit, ideal for al fresco dining or relaxing moments facing a lush garden. The living room, with its central fireplace and large openings, offers a breathtaking view of the golf green, like a living painting that evolves with the seasons. A ground-floor en-suite bedroom and guest toilets complete this level. Upstairs, an elegant corridor serves four south-facing bedrooms, all with panoramic views of the golf course. This floor also includes a dressing room, a bathroom, a shower room, as well as direct access to the garage, offering optimal comfort on a daily basis. On the garden level, a fully tiled and heated basement houses a laundry room, a gym, and a cellar. The exteriors have been carefully designed: landscaped garden, saltwater pool, sunny and shaded terrace, pétanque court, all in a peaceful and privileged environment. The features are up to the mark: underfloor heating, air conditioning in the main rooms, quality woodwork, closed garage, and paved parking space for two vehicles. A turnkey villa, with no work required, ideal as a primary residence, secondary home, or for a high-end seasonal rental project. A rare property, combining modern comfort, Provençal charm, and an exceptional living environment in Sainte-Maxime. Energy Performance Diagnosis: C - 123 Greenhouse Gas Emission: A - 4 Estimated annual energy costs of the property: €2380 - €3270 Co-ownership of 162 lots, average annual charges: pending €, ongoing procedure: no Transaction fees VAT included, payable by the seller Information on the risks to which this property is exposed is available on the Géorisques website: www.georisques.gouv.fr The luxury real estate market on the French Riviera is one of the most attractive in the Mediterranean region. Vacation homes and secondary residences on the Côte d'Azur offer not only an incomparable lifestyle and quality of life but also represent, in light of the international economic situation, a secure investment and a smart retirement project, especially at premium addresses. Well situated between the Massif des Maures and the Gulf of Saint-Tropez, Sainte Maxime is renowned for its charm and pleasant climate. Facing Saint-Tropez, not far from the towns of Ramatuelle, Grimaud, and Port Grimaud, Cogolin, and Fréjus; the town boasts many sandy beaches sheltered from the wind. Its assets make it a choice tourist destination, highly favored by artists. The city hosts several events and shows. Besides its casino, there are also a number of museums, including the Musée de la Tour Carré, the Museum of the Phonograph, as well as the Museum of Mechanical Music and Inventions. Also worth seeing is the Church of Sainte-Maxime, one of the oldest buildings in the city.

Ref. : W-046A3K

ENGEL & VÖLKERS