OK
More than Less than
  ok

Key-words : requires

Houses and Apartments, your real estate specialist magazine offers a selection of ads that match with the keyword requires. You can refine your search by specifying the area or price range in the navigation bar link Search for a House/Apartment.

STE-MAXIME999 000 €

House for sale requires - 7 rooms - 180

5-BEDROOM VILLA NEAR SAINTE-MAXIME GOLF COURSE

We are pleased to offer for sale this 5-bedroom villa situated on a beautifully landscaped plot of over 2000m2 within a private and secure estate, close to several golf courses. Enjoying a peaceful setting and a southern exposure, this property is located near the town center of Sainte-Maxime and the magnificent beaches of La Nartelle. Currently divided into two apartments, this villa could easily be converted into a single dwelling. Some minor renovations are required. A viewing is highly recommended.

Ref. : VT5795

ROGER PLANE IMMOBILIER

PARIS 16EME2 650 000 €

Apartment for sale requires - 6 rooms - 235

PARIS 16 - SPONTINI - FAMILY APARTMENT - GREAT VOLUME - PERIOD CHARM

Magnificent dual-aspect apartment, overlooking the street and the courtyard, on the upper floor of a beautiful, secure old building with a lift and concierge. It comprises an entrance hall, a magnificent double-sized living room, a dining room with adjoining kitchen, and a master suite with large bathroom. The sleeping area comprises three or four bedrooms, two shower rooms and two toilets. The apartment requires renovation and offers great volume. Modular layout. Period charm (parquet flooring, mouldings, working fireplaces). Two cellars also included. Option to acquire a maid's room on request. Janson de Sailly school sector. Fees payable by the seller - Average amount of the share of charges €6,412 - Estimated amount of annual energy costs for standard use based on 2021 energy costs: €5,100 ~ €6,902 - Information on the risks to which this property is exposed is available on the Géorisques website: www.georisques.gouv.fr - Juliette CHAVANE - Sales agent - EI - RSAC 538 737 354 Agency fees payable by vendor - Nombre de lots dans la copropriété: 83 - Montant moyen de la quote-part de charges courantes 6,412 €/yearly - Montant estimé des dépenses annuelles d'énergie pour un usage standard, établi à partir des prix de l'énergie de l'année 2021 : 5100€ ~ 6902€ - Les informations sur les risques auxquels ce bien est exposé sont disponibles sur le site Géorisques : www.georisques.gouv.fr - Juliette CHAVANE - Agent commercial - EI - RSAC 538 737 354

Ref. : 85848118

BARNES AUTEUIL

ST-JEAN-CAP-FERRAT595 000 €

Apartment for sale requires - 3 rooms - 61

SAINT JEAN CAP FERRAT - 3-Room Garden-Level Apartment, Walking Distance to the Beaches. Cellar.

SAINT JEAN CAP FERRAT - Just a few hundred metres from the beaches, the centre of Saint-Jean-Cap-Ferrat village, its shops and restaurants, 61 m² through apartment with its own garden. Everything is within walking distance! Whether you want to go to the beach, do your shopping or enjoy the seaside restaurants, everything is just a few minutes' walk away. The 40 m² outdoor space is perfect for enjoying al fresco lunches all year round in the Mediterranean climate. The east-west-facing apartment comprises a living room opening onto a quiet terrace with garden, a separate kitchen, two bedrooms with fitted wardrobes opening onto a shared terrace, a shower room, a bathroom and a separate toilet. A few minor refurbishments are required. Cellar. The apartment has a private garage in addition of 25 000 €. Don't miss out on this opportunity and contact us to arrange a viewing! Share of charges: €166/month. Number of main lots: 16. No ongoing legal proceedings to our knowledge. Information on the potential risks for this property is available on the Géorisques website: www.georisques.gouv.fr

Ref. : ARL-1134-ASCF

AAA RIVIERA

LE BEAUSSET1 145 000 €

House for sale requires - 8 rooms - 197

Le Beausset – A period property 15 min from the beaches

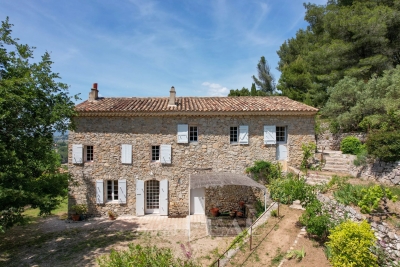
This late 18th century stone-built “bastide” set in a near 3800 sqm garden with a swimming pool is located a few minutes from the centre of Le Beausset village and Castellet. Oozing with charm and enjoying open views, it includes a total of six bedrooms. A former farmhouse, it also includes a convertible near 50 sqm barn, a press and a wine cellar. Renovation is required to exploit the full potential.

Ref. : 85879015

Daniel FEAU Marseille & Littoral

LE CHESNAY-ROCQUENCOURT940 000 €

House for sale requires - 6 rooms - 203

Le Chesnay - Stunning 1935 house – 4 bedrooms – Garden – Garage – Redecoration required

This brick house with buhrstone foundations, located on a sought-after residential street in Le Chesnay (Bas de Plateau district) on the edge of the Plateau Saint-Antoine, is a real 1930s gem. Set on a 320m² (3,444 sq ft) plot with a private back garden, the property was extended in 1980 and revamped more recently (in 2002 and 2016). Offering 137m² (1,475 sq ft) of living space (203m² or 2,185 sq ft of floor space, including the full basement), the property, reached via the old front steps beneath a pretty arched porch, is laid out as follows: - Ground floor: an entrance hall with closet welcomes you before leading to a lovely 32m² (344 sq ft) living room opening onto the garden; this bright, southeast-facing room provides access to the rear garden via an overhanging terrace; adjoining the living room is an office with a view of the garden; the kitchen, which opens onto the living room, is situated on the street side, as is a first bedroom with shower room and a separate toilet; - First floor: two bedrooms, a large walk-in wardrobe, and a recently renovated bathroom with toilet; - Attic providing access to unused loft space; - Garden level: cellar, enclosed garage (option to park a car off the street), laundry/boiler room; this level also has a large, brand-new, self-contained 29m² (312 sq ft) studio apartment with kitchen, shower room and toilet, and a small metal-framed veranda; this studio apartment provides direct access to the garden; a room used as a workshop adjoins the separate studio apartment and could be joined to it to extend this space and create a two-bedroom apartment, or be connected to the living room on the upper level. A jewel of the Belle Epoque, this house offers great charm and is sure to delight with its solid oak staircase, parquet flooring in good general condition, period doorbell, cast-iron radiators, intricate ironwork and the overall sense of charm it exudes. Double glazing throughout. Following much-needed renovation, the house would be ideal for a family looking to settle in a sought-after family neighbourhood in the immediate vicinity of the Village des Enfants, Blanche de Castille, Les Châtaigniers or Saint-Jean d'Hulst. EPC rating: E/E - Estimated annual energy costs (baseline year 2021): between €3,010 and €4,110/year - Chappe gas boiler. Property tax (2025): €2,734 Price: €940,000 incl. agency fees - Fees payable by the sellers Your BARNES contact: Nathalie Boue Tel: +33 (0)6 44 07 93 50 or by email at Fees payable by the seller - Estimated amount of annual energy costs for standard use based on 2021 energy costs: €3,010 ~ €4,110 Agency fees payable by vendor - Montant estimé des dépenses annuelles d'énergie pour un usage standard, établi à partir des prix de l'énergie de l'année 2021 : 3010€ ~ 4110€

Ref. : 87015106

BARNES YVELINES

MARSEILLE 8EME5 800 000 €

House for sale requires - 11 rooms - 630

Marseille 8e "Golden Square" – Elegant 630 sqm villa set on 1,760 sqm of landscaped grounds with pool and spa, within a private and secure address

Located in one of Marseille's most prestigious addresses, in the heart of the highly sought-after Carré d'Or district, this rare and confidential property enjoys an exceptional setting. Nestled within a fully private street, secured by a gate and accessible exclusively to residents, it offers a privileged environment where peace, privacy, and discretion come together seamlessly. This unique location provides an exceptionally tranquil lifestyle while benefiting from one of the city's most desirable addresses. Developing about 630 m2 of total area, including 390 m 2 of living space, this exceptional villa immediately impresses with its generous proportions and thoughtfully designed layout. Conceived to provide the utmost comfort for both family living and entertaining, it offers remarkable living spaces and a seamless flow throughout the property. From the moment you enter, you will be captivated by the grand entrance hall, which sets the tone for the elegance found throughout the residence. A spacious and refined living room serves as the heart of the home, while the sophisticated dining room provides the perfect setting for hosting family and guests. A fully equipped kitchen completes these reception areas. The sleeping quarters comprise nine bedrooms, providing an ideal living environment for a large family or for accommodating guests. Six bathrooms complete this area, ensuring both comfort and practicality. The property also features a dedicated office, offering a quiet and independent space suitable for work, reading, or any activity requiring concentration and privacy. Outdoors, the villa benefits from a magnificent 1,760 sqm landscaped garden. Richly planted and beautifully maintained, this outdoor space creates a particularly pleasant atmosphere and serves as a true haven of peace. The garden features a large swimming pool perfectly integrated into its surroundings, as well as a spa area with a hammam. Numerous relaxation areas further enhance the outdoor living experience. Designed with wellbeing and comfort in mind, the villa also offers a gym and a dedicated relaxation area, creating an environment entirely focused on quality of life. An exceptional rooftop terrace completes the property, providing a unique setting in which to enjoy sunny days and outdoor living. Parking is another significant asset of this residence, a particularly rare feature in this area of Marseille. The property benefits from a 75 sqm indoor garage accommodating up to three vehicles. In addition, up to ten vehicles can be parked within the grounds. Residents also enjoy the additional convenience of unrestricted parking within the secure private street. Rarely available on the market, this unique property combines prestige, privacy, and an exceptional location in one of Marseille's most sought-after neighborhoods. Complete file available upon request – Confidential property. For further information or to arrange a private viewing, please contact me directly. CONTACT – ELSA CORTEY +33 6 12 20 46 40 Commercial Agent EI (RSAC 935 066 191) Agency fees payable by vendor - Montant moyen de la quote-part de charges courantes 130 €/yearly - Montant estimé des dépenses annuelles d'énergie pour un usage standard, établi à partir des prix de l'énergie de l'année 2021 : 4030€ ~ 5460€

Ref. : 87057487

BARNES MARSEILLE CASSIS LITTORAL

NICE175 000 €

Apartment for sale requires - 2 rooms - 38

Renovated 2-room apartment North Nice

Located on Avenue Cyrille Besset in Nice, this 2-room apartment of 39 m2 on the ground floor will appeal with its general condition and functionality. Completely renovated recently, the apartment offers an optimized layout, ideal for a first-time buyer or rental investment. It comprises an entrance hall leading to an open-plan kitchen, a shower room, a separate bedroom, and a living room located at the rear of the apartment. The property benefits from comfortable amenities including double glazing, individual electric heating, and hot water production via a water heater. No immediate work is required. Located in the vibrant urban area of Nice North, close to shops, transport, and amenities, this apartment represents an accessible and easily marketable property (with good rental potential). A well-designed and functional property, suitable for both a primary residence and a long-term investment. Note: No outdoor space. Number of units: Not specified. Annual charges: EUR800 (cold water included). Information on the risks to which this property is exposed is available on the Géorisques website: www.georisques.gouv.fr

Ref. : 2087

VENCE IMMO

NICE1 890 000 €

Apartment for sale requires - 3 rooms - 128

3-room apartment for sale Nice Mont Boron, terrace and sea view

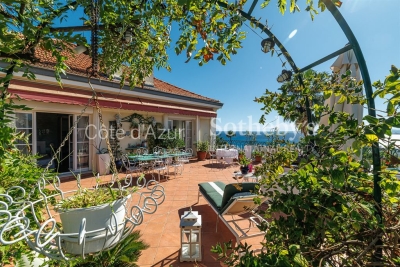
Located in the sought-after Mont Boron district of Nice, this 3-room apartment of approximately 130 m² on a high floor offers unobstructed sea views. It comprises a bright living room with open kitchen, two bedrooms including a master suite, a bathroom with WC, and a shower room with WC. The apartment boasts a generous outdoor space with an 87 m² terrace and a 16 m² balcony accessible from the living room and kitchen. An exterior parking space and a maid's room with WC complete the property. Featuring high ceilings and period moldings, the apartment requires minor refreshment works to reveal its full potential. Rare on the market, it benefits from a highly sought-after location in Nice. For a viewing, contact Côte d'Azur Sotheby's International Realty.

Ref. : CA14-515

COTE D'AZUR SOTHEBY'S INTERNATIONAL REALTY

VERSAILLES1 995 000 €

House for sale requires - 8 rooms - 307

Versailles Clagny-Glatigny - 248m² (2,669 sq ft) house to renovate with garden - Garage - Studio apartment - Greenhouse - Sought-after location.

Exclusive listing. Your Barnes estate agent in Versailles – Damien Portail – is listing this beautiful ‘Mansart'-style residence, set on a 585m² (6,297 sq ft) plot in the Clagny-Glatigny district. Located close to reputed schools (Saint Jean Hulst, Blanche de Castille, les Châtaigniers), shops and Rive-Droite station (line L to Paris-La Défense / Saint Lazare). Offering 250m² (2,690 sq ft) of living space (307m² or 3,304 sq ft of floor space), this house boasts a full basement featuring a huge 50m² (538 sq ft) family room, a fully fitted studio apartment, a triple garage and even an Eiffel-style metal-frame greenhouse! A rare opportunity on the market in Versailles in need of high-quality renovation to restore its prestige. Bright and in quiet surroundings, it is laid out as follows: Garden level: entrance hall, lounge with fireplace and access to the terrace and garden, dining room, eat-in kitchen also opening onto the terrace and garden, office (bedroom possible), shower room and toilet. Upstairs: landing and corridor leading to 4 bedrooms, 2 of which have shower rooms and one opening onto a terrace, a large bathroom with toilet, and a walk-in wardrobe. Full basement featuring a good-sized family room, a studio apartment with kitchenette and shower room, and a large cellar. A double garage and ample storage space complete this beautiful house, which is sure to delight discerning families looking for an elegant home with character, great volume, plenty of natural light and a peaceful setting, all whilst offering great potential for renovation and a prime location. Slate and zinc roof. Some interior renovation work required. Mains gas individual heating and hot water. EPC: in progress. Fees at 4% payable by the buyers (€1,918,300 net seller price). Your BARNES contact: Damien Portail +33 (0)6 60 42 72 23 “Information on the risks to which this property is exposed is available on the Géorisques website: www.georisques.gouv.fr” €1,918,300 Agency fees not included - Agency fees: 4% incl. tax Fees payable by the buyer - Damien Portail - Sales agent - EI - RSAC 892 234 196 1,918,300 € Agency fees not included - Agency commission: 4%VAT included Agency fees payable by buyer - Damien PORTAIL - Agent commercial - EI - RSAC 892 234 196

Ref. : 86804313

BARNES YVELINES

BOULOGNE BILLANCOURT1 980 000 €

House for sale requires - 6 rooms - 220

BOULOGNE NORTH/CENTRE - RARE OPPORTUNITY - 220m² (2,368 sq ft) HOUSE REQUIRING RENOVATION - 70m² (753 sq ft) GARDEN/TERRACES

BOULOGNE NORTH/CENTRE - RARE OPPORTUNITY- 220m² (2,368 sq ft HOUSE REQUIRING RENOVATION - 70m² (753 sq ft) GARDEN/TERRACES Near Square Léon Blum, between metro Jean-Jaurès and Les Passages, in lovely peace and quiet and away from prying eyes, this 220m² (2,368 sq ft) house requiring renovation offering fantastic volumes features a large living room with lightwell and large windows opening onto a terrace/garden on the same level with no overlook spanning 40m² (431 sq ft) on one side and a 30m² (323 sq ft) courtyard/terrace on the other. It has four to five bedrooms arranged as suites, four bathrooms, four toilets and several wardrobes (modular floor plan depending on the project). Three large damp-free cellars round-off this property (possibility of converting this space into a gym or family room depending on the project). Rare opportunity - Lovely surface area and volumes - Absolute peace and quiet - Great natural light - Single ownership house BARNES BOULOGNE SOLE AGENT Fees payable by the seller - Juliette Chatton - Sales agent - EI - RSAC 801 223 447 Agency fees payable by vendor - Juliette CHATTON - Agent commercial - EI - RSAC 801 223 447

Ref. : 86998348

BARNES BOULOGNE

MOUGINS1 995 000 €

House for sale requires - 6 rooms - 180

Charming Provençal Villa with Panoramic Views

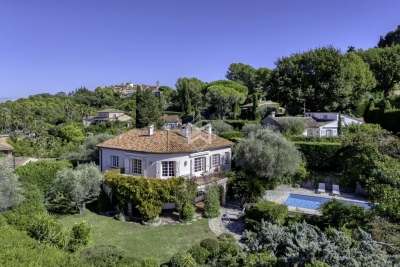
This charming villa is ideally located just steps from the picturesque village of Mougins, renowned for its gourmet restaurants and art galleries. Nestled atop a lush garden, it offers panoramic views of the verdant Esterel hills and stunning sunsets. The villa features a bright living room, a dining area, an open kitchen, comfortable bedrooms, bathrooms, and a sauna, with living spaces that open onto the terrace and swimming pool. Air conditioning and quality finishes complement this Provençal-style property. The villa does require some refurbishment, offering excellent potential to create a home perfectly suited to your taste. With its authentic charm, this property makes a discreet and refined pied-à-terre in one of the most sought-after areas of the French Riviera

Ref. : 3766

MAGREY & SONS MOUGINS

CANNES2 400 000 €

Apartment for sale requires - 3 rooms - 149

CANNES – PALM BEACH – SEAFRONT – 2-BEDROOM APARTMENT – TERRACE – GARAGE – CELLAR

Ideally located on the seafront of Boulevard de la Gazagnaire, in the highly sought-after Palm Beach area, this spacious dual-aspect apartment is set within a prestigious residence with caretaker. Offering generous living space, the property features an entrance hall, a large and bright living room opening onto a pleasant terrace with panoramic sea views, providing an exceptional lifestyle facing the Mediterranean. The separate kitchen offers ample space and can be redesigned to suit individual preferences. The sleeping area comprises two bedrooms, including one with a walk-in dressing room, as well as several bathrooms and shower rooms with WC, ensuring comfort and practicality. Numerous storage spaces complete the layout. A veranda extends the living area and offers additional potential for customization. This property requires renovation, presenting a strong opportunity to create a bespoke residence in a prime location, ideal as a main or second home.

Ref. : GZ150

Palm Avenue

VILLEFRANCHE-SUR-MER7 500 000 €

House for sale requires - 9 rooms - 364

Le Castellet – Contemporary Villa with Exceptional Panoramic Sea Views

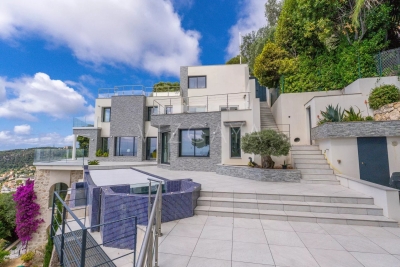
Located within the highly sought-after, private and secure Le Castellet estate in Villefranche-sur-Mer, this contemporary property enjoys a rare and privileged setting in the heart of an exclusive residential environment. Offering approximately 364 sqm of living space, complemented by a 47 sqm garage, the villa is set on 1,983 sqm of beautifully terraced grounds, landscaped with Mediterranean species. Served by an elevator connecting all levels, the property is arranged as follows: Level +3: 47 sqm garage, Terrace Level +2: * Office opening onto a terrace * En-suite bedroom with bathroom, shower and WC * Additional bedroom with bathroom and WC, opening onto a terrace * Panic room with WC * Additional room requiring refurbishment, with shower room Level +1: A magnificent 74 sqm reception area with open-plan kitchen and utility room, extending onto an expansive terrace. This level also features a superb master suite with bathroom, shower, WC and dressing room. The outdoor living spaces include an infinity swimming pool with jacuzzi, as well as a summer kitchen and a pergola, creating the perfect setting for entertaining and enjoying the exceptional surroundings and sunny exposure. On a lower landscaped terrace, a pétanque court and a rose garden enhanced by an elegant gazebo add charm and a refined Mediterranean lifestyle to the property. Garden Level: An independent apartment, with its own private entrance while remaining connected to the main villa via the elevator, comprises a living room, kitchen, two bedrooms and a bathroom with WC. The property benefits from full southern exposure and enjoys breathtaking panoramic views over the Bay of Villefranche-sur-Mer and Saint-Jean-Cap-Ferrat. Completely private and not overlooked, the villa also borders a protected, non-buildable natural area within the estate, ensuring absolute privacy and the long-term preservation of its exceptional setting. One particularly remarkable feature is that the sea view is omnipresent throughout the entire villa, visible from virtually every room—an exceptionally rare asset even among the finest properties on the French Riviera. VIZCAYA, l'agence immobilière du Port de Nice

Ref. : 6613

Agence Immobilière VIZCAYA

LE CANNET699 000 €

Apartment for sale requires - 4 rooms - 74

3-ROOM APARTMENT WITH PANORAMIC SEA VIEW – TERRACE – GARAGE – SWIMMING POOL – CARETAKER

Located in one of Le Cannet's most sought-after areas, within a secure, gated residence with caretaker and swimming pool, this stunning two-bedroom apartment on an upper floor offers a rare lifestyle combining absolute tranquility, comfort, and exceptional views. Fully renovated with high-quality materials and refined contemporary décor, the property is move-in ready, with no work required. From the moment you enter, you will be charmed by its elegant layout leading to a bright living area with an open-plan kitchen. This living space extends onto a deep terrace, a true outdoor extension of the apartment, boasting breathtaking panoramic views all the way to the sea. Being dual-aspect, the apartment benefits from optimal natural light throughout the day, as well as pleasant cross-ventilation. The night area features two bedrooms, each with its own en-suite shower room, ensuring comfort and privacy—ideal as a main residence, a holiday home, or for hosting family and friends. A garage and a cellar complete this property, providing additional comfort highly sought after in this area. Montant estimé des dépenses annuelles d'énergie pour un usage standard, établi à partir des prix de l'énergie de l'année 2021 : 510€ ~ 710€

Ref. : 13659

MAGREY AND SONS

MOUGINS1 000 000 €

House for sale requires - 7 rooms - 265

7-room house in St Basile MOUGINS

In a sought-after neighborhood of Mougins, in a Domain of 12 with tennis ans swimming pool, this beautiful family home charms with its generous proportions and pleasant wooded grounds. Spread over two levels, it offers a large living room with lounge and dining room, a separate kitchen, and a charming patio that extends the living space outdoors. The sleeping area comprises five comfortable bedrooms and several bathrooms, designed for the comfort of the whole family. Functional and welcoming, the house also benefits from numerous additional spaces that bring practicality and fluidity to everyday life. Outside, the large wooded grounds feature an indoor swimming pool, a real asset for enjoying swimming in all seasons, and offer many possibilities for creating a tailor-made relaxation area. Some work is required. This property is a great opportunity for anyone wishing to settle in Mougins and enjoy a privileged lifestyle. Translated with (free version)

Ref. : 86195721

ARTHURIMMO.com MOUANS